
$488,990 $2,625 est/mo Sourced by Back At You
703 Maxine Lane West,Kimberly, ID 83341
Kimberly, ID 83341



Description
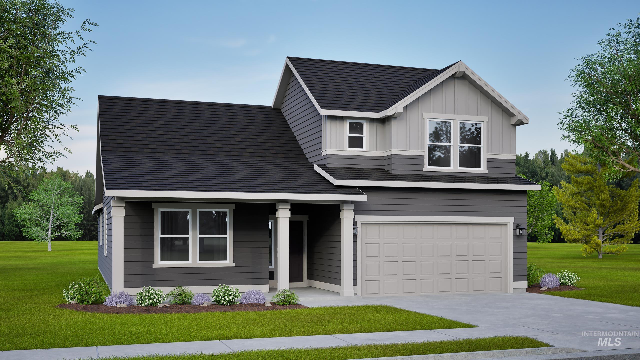
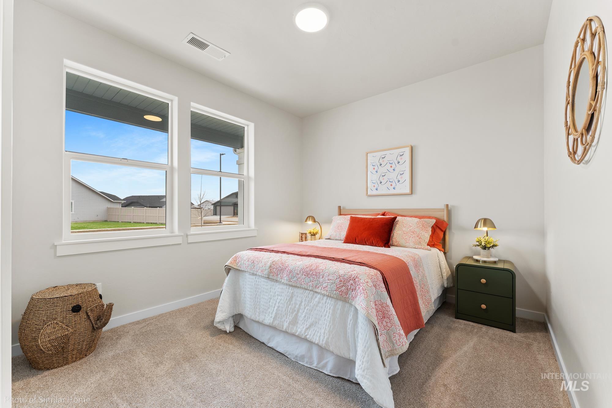
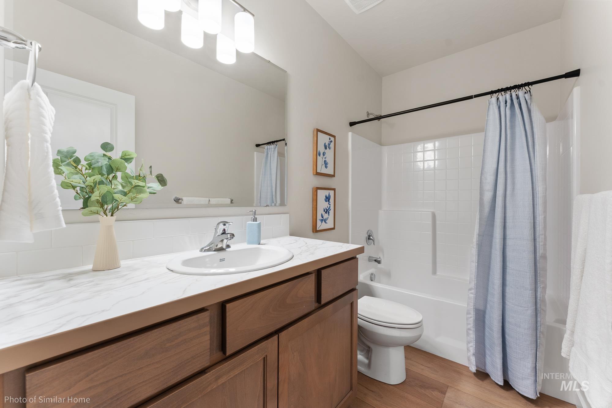
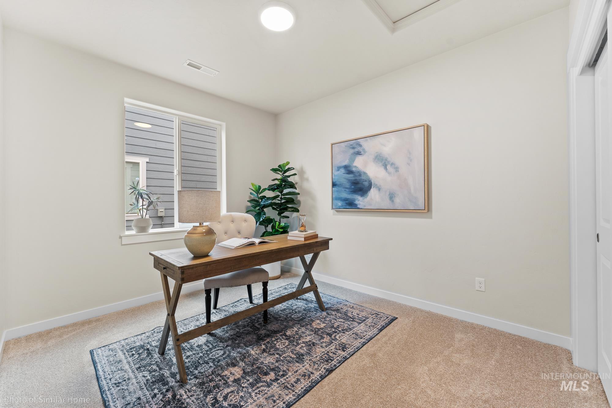
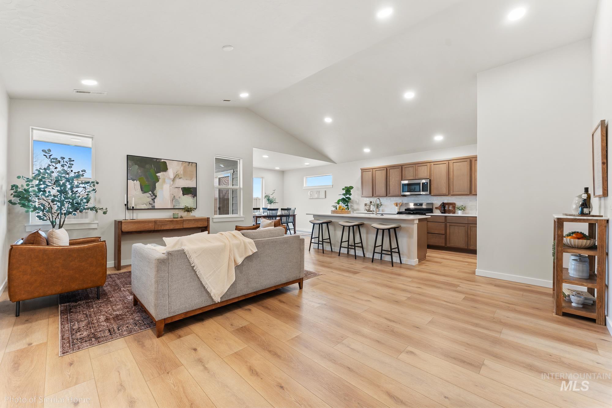
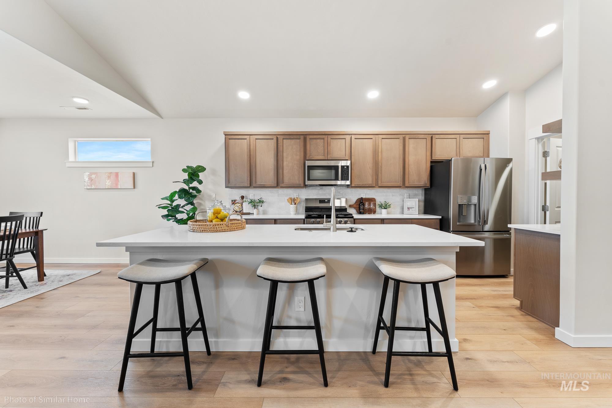
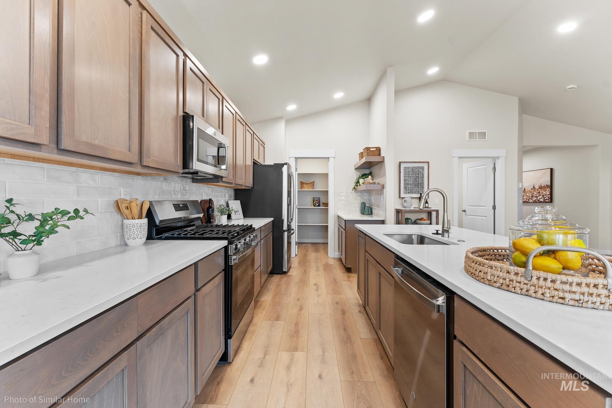
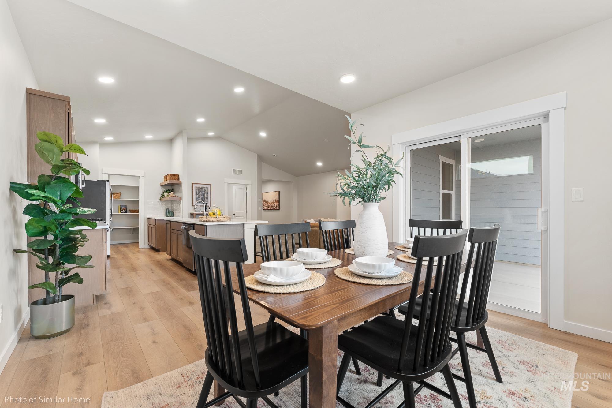
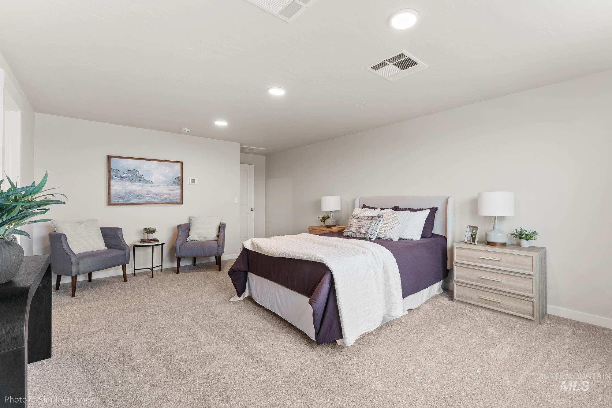
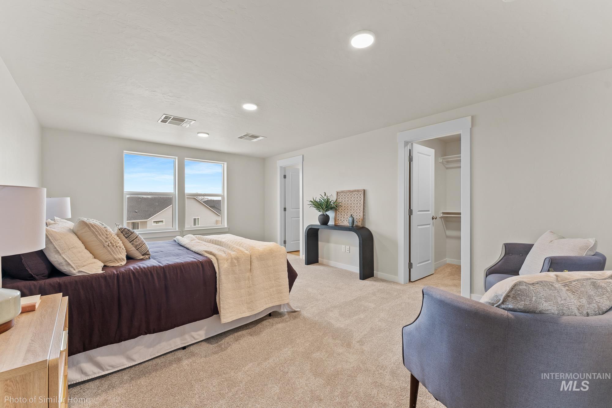
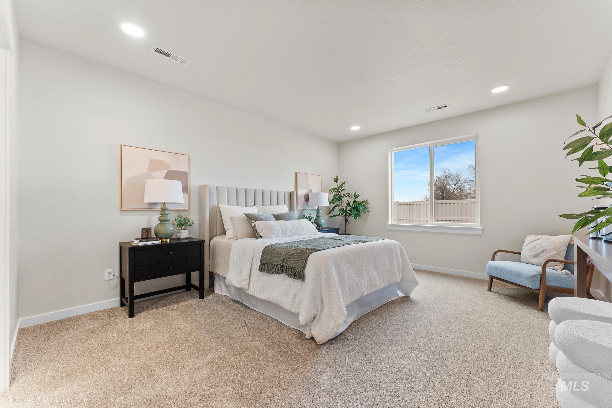
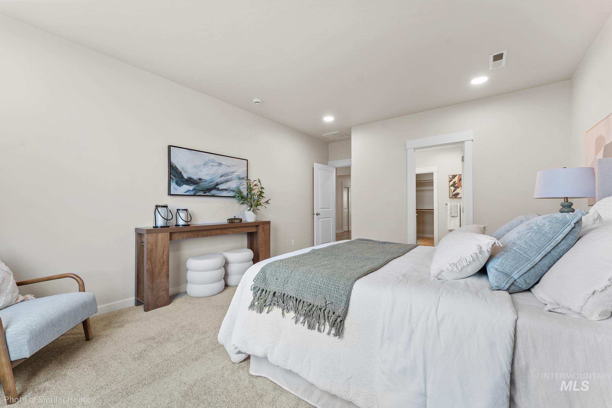
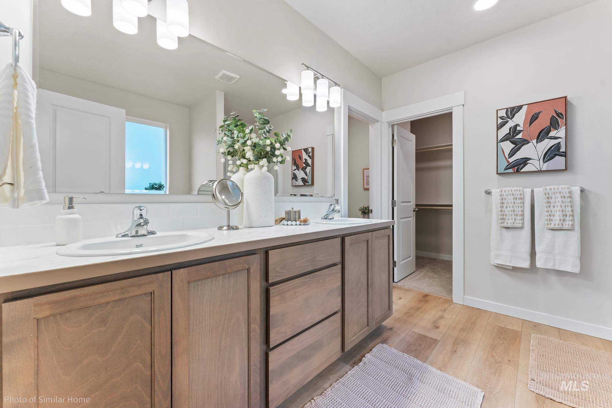
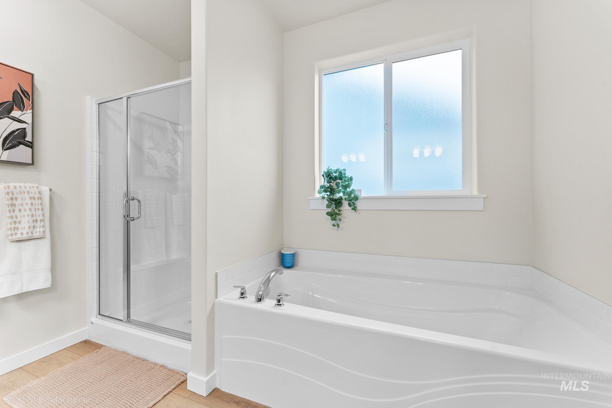
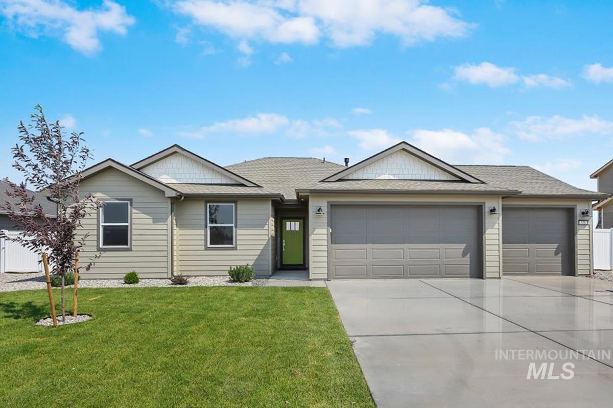
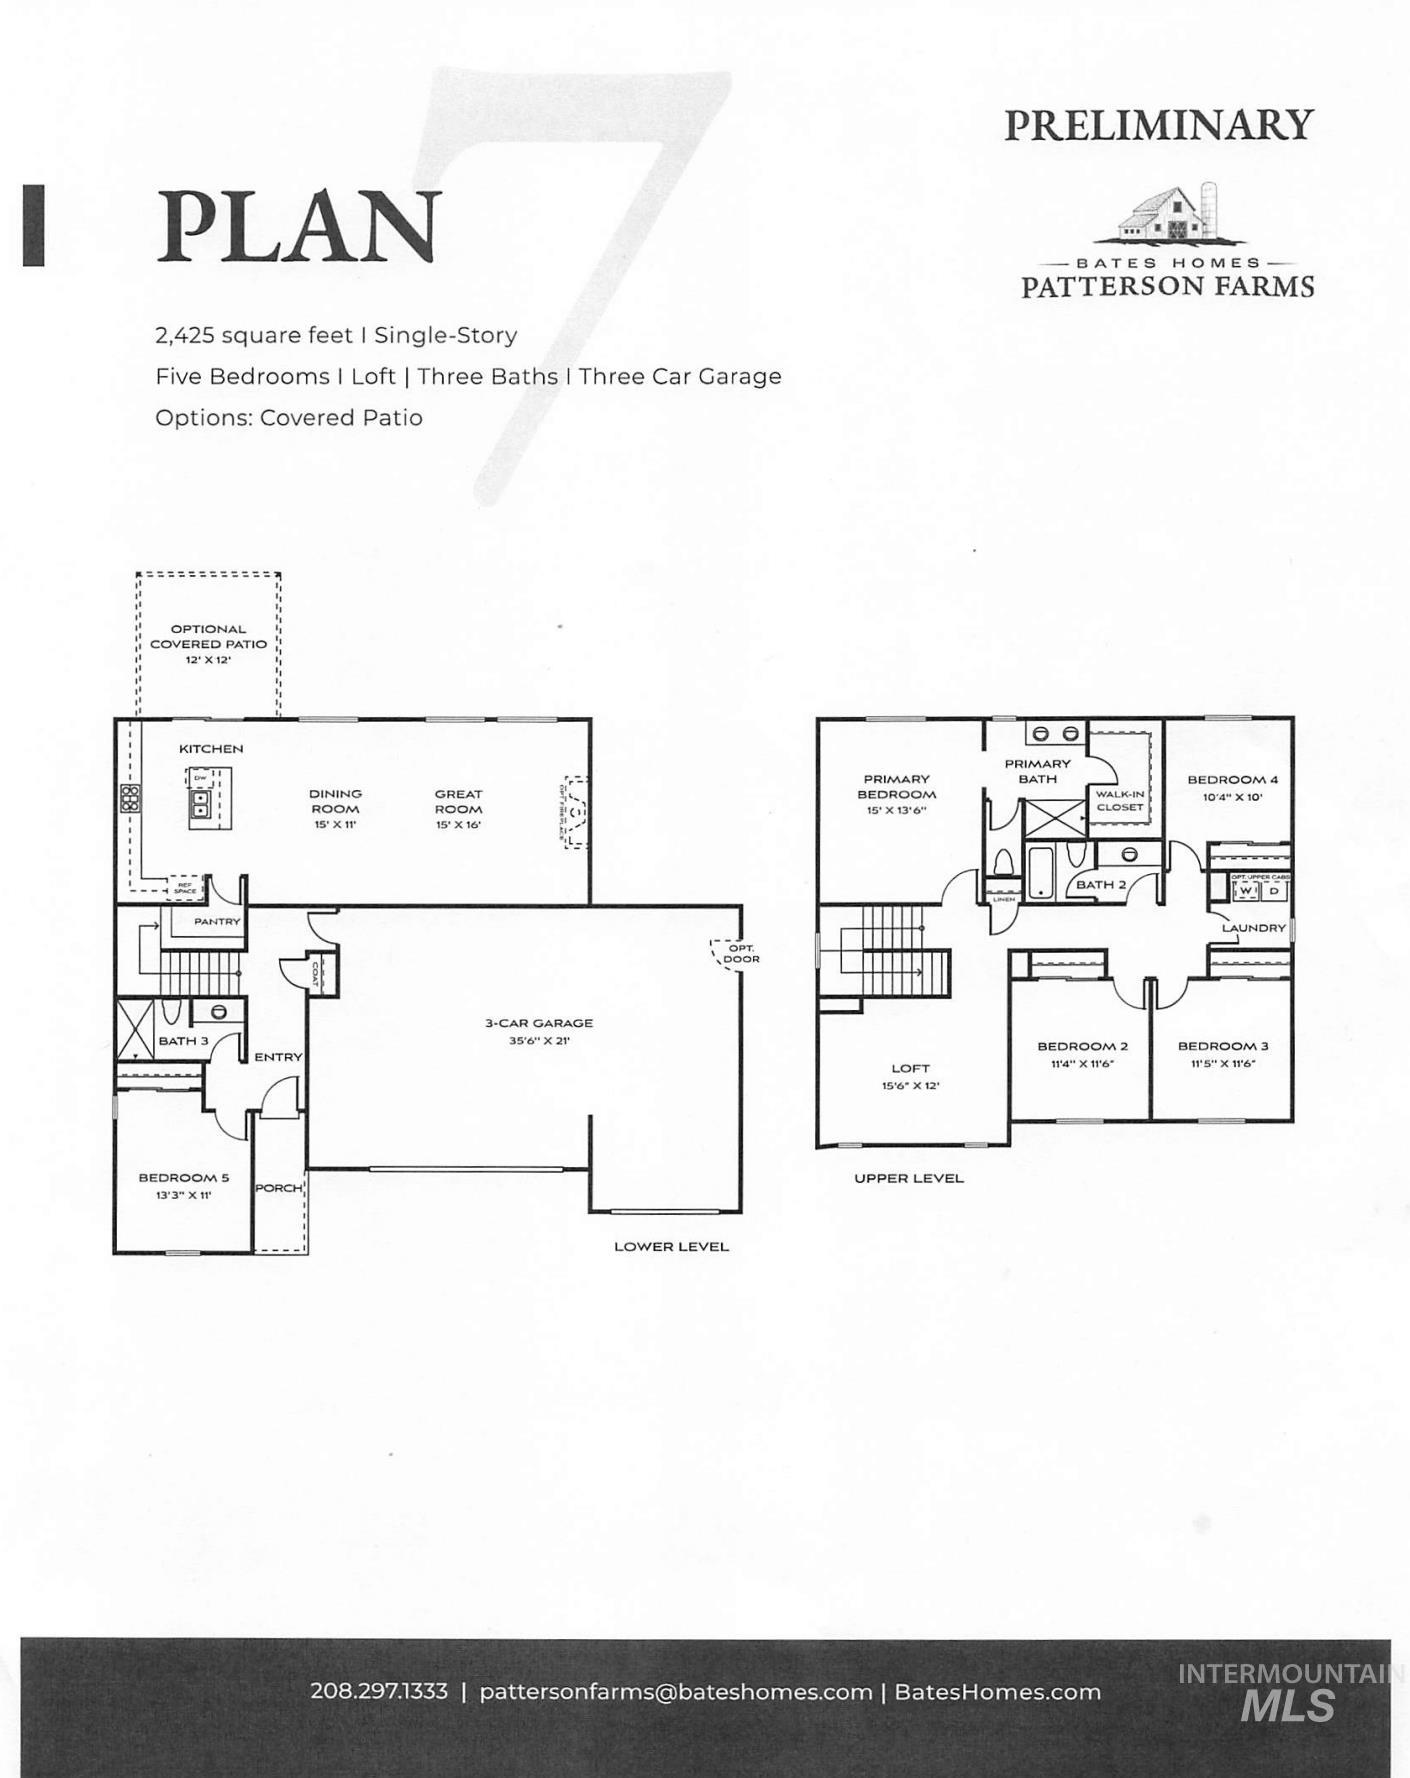
The Orchard Encore offers 2,258 sq ft of flexible and spacious living, making it a favorite for those who love to entertain. The expansive kitchen opens seamlessly to the dining and great room, creating a bright and inviting main living area. A large pantry and the option for a built-in desk or beverage center add both style and functionality to this beautiful layout. The private primary suite features a deluxe ensuite with dual vanity, separate shower, and an oversized walk-in closet. Two additional sizable bedrooms share a full secondary bathroom. This home also offers a spacious Jr. Suit above the garage including a full bath and walk-in closet!
Details
| MLS # | 98992125 |
|---|---|
| Listing Type | For Sale |
| Style | House |
| HOA Dues | $55 |
| Sub-Type | New Construction |
| Status | Active |
| Year | 2026 |
| Days On Site | 63 |
| Listing Provided By | New Home Star Idaho | Claira Darrow |
Features
| Bed(s) | 4 |
|---|---|
| Bath(s) | 3 |
| SQ Feet | 2,582 |
| Garage | 3 |
| Story(s) | 1 |
| Acreage | 0.23 |
Interior
| Cooling | Central Air |
|---|---|
| Cooling Yes / No | Yes |
| Heating | Ceiling, Forced Air, Natural Gas |
| Heating Yes / No | Yes |
| Interior Features | Bath-Master, Bed-Master Main Level, Split Bedroom, Great Room, Double Vanity, Walk-In Closet(s), Loft, Pantry, Kitchen Island, Quartz Counters |
| Appliances | Gas Water Heater, Tank Water Heater, Dishwasher, Disposal, Microwave, Oven/Range Freestanding, Gas Range |
| Fireplace Features | Gas |
| Flooring | Carpet |
| Fireplace Yes / No | Yes |
Exterior
| Roof | Composition, Architectural Style |
|---|---|
| Foundation Details | Crawl Space |
| Lot Features | 10000 SF - .49 AC, Sidewalks, Auto Sprinkler System, Drip Sprinkler System, Full Sprinkler System, Pressurized Irrigation Sprinkler System |
| Construction Materials | Frame, Masonry, Hardi Plank Type |
| Patio And Porch Features | Covered Patio/Deck |
| Fencing | Full, Vinyl |
Parking
| Parking Features | Attached |
|---|---|
| Garage Spaces | 3 |
| Attached Garage Yes / No | Yes |
Utilities
| Utilities | Sewer Connected, Cable Connected, Broadband Internet |
|---|
Taxes
| Tax Year | 2025 |
|---|---|
| Tax Annual Amount | 0 |
| Tax Legal Description | Kimberly Kristen's Farm Subd, No. 1, Lot 9 Block 4, (29-10-18 Ne) |
Area Information
| State | ID |
|---|---|
| County | Twin Falls |
| City | Kimberly |
| Zip Code | 83341 |
| Area | Twin Falls |
| Community Name | Patterson Farms |
| School District | Kimberly School District #414 |
| Elementary School | Kimberly |
| High School | Kimberly |
| Listing VS Median (in Patterson Farms) | |
Price: $488,990 low | high Med: $488,990 sqft: 2,582 low | high Med: 2,582 $ / sqft: $189 low | high Med: $189 On site: 63 low | high Med: 63 | |
Request a showing
Request a showing
Contact
Learn More About This Property

| State | ID |
|---|---|
| County | Twin Falls |
| City | Kimberly |
| Zip Code | 83341 |
| Area | Twin Falls |
| Community Name | Patterson Farms |
| School District | Kimberly School District #414 |
| Elementary School | Kimberly |
| High School | Kimberly |
| Listing VS Median (in Patterson Farms) | |
Price: $488,990 low | high Med: $488,990 sqft: 2,582 low | high Med: 2,582 $ / sqft: $189 low | high Med: $189 On site: 63 low | high Med: 63 | |
Nearby Listings (Within 1/10 mile)
Price: $366K - $611K
sqft: 1,500 - 3,000



Listing Updated: August 28, 2026 at 12:16:13 PM PDT