
Description
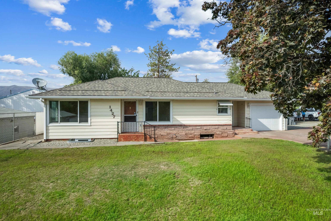
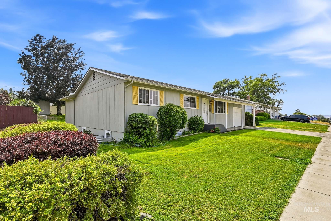
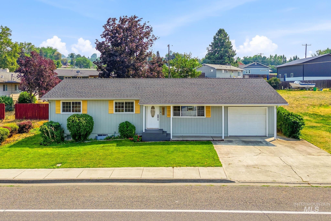
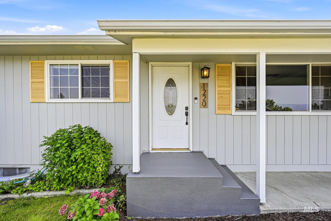
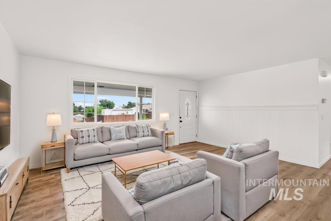
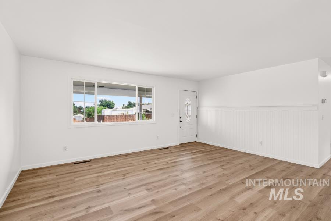
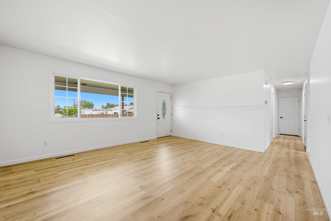
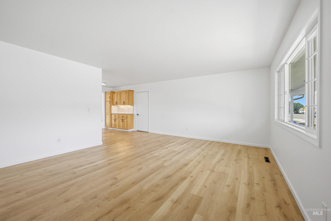
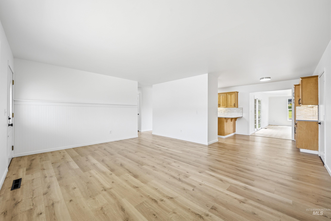
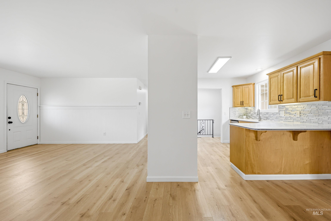
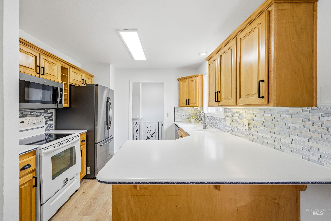
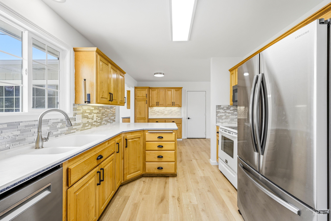
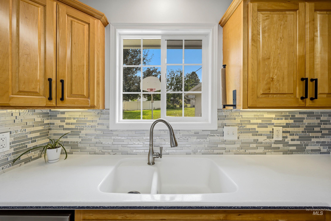
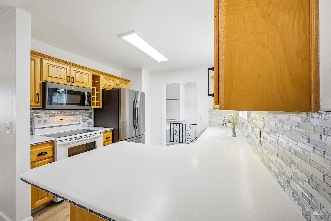
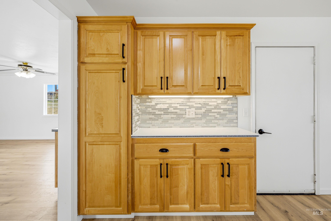
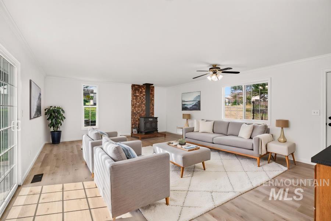
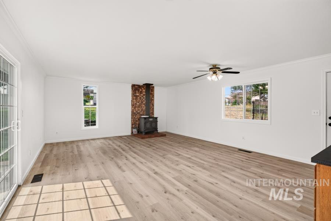
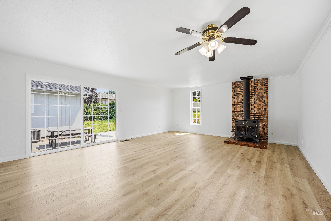
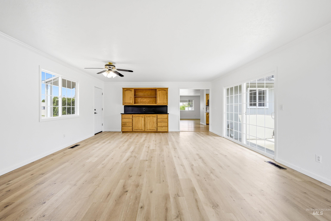
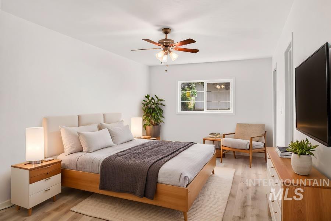
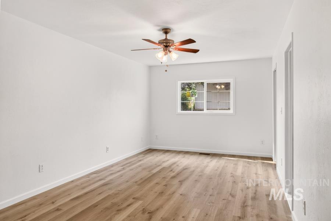
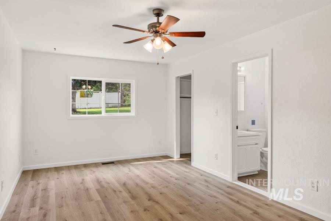
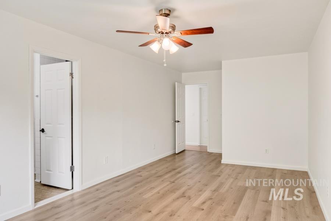
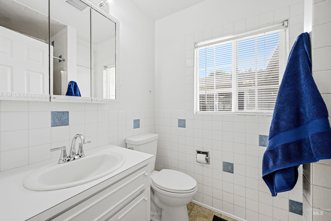
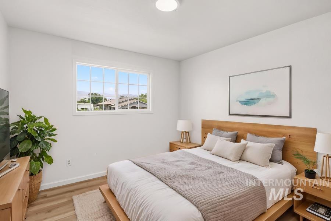
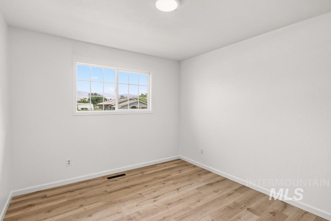
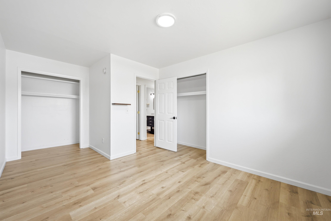
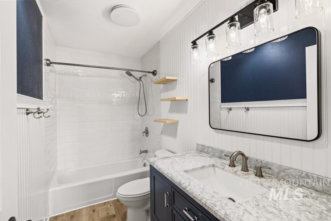
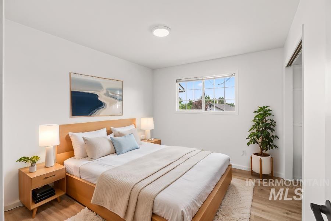
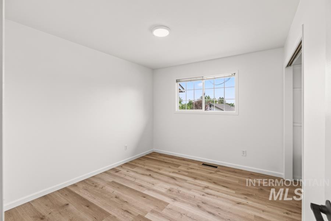
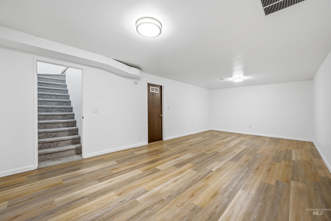
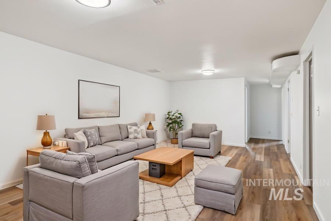
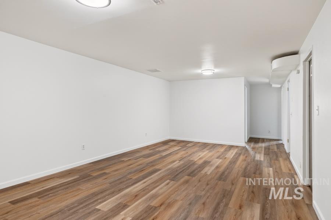
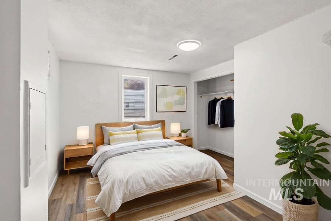
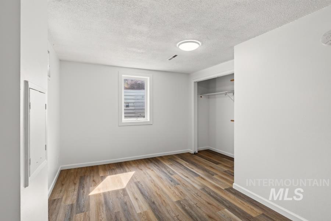
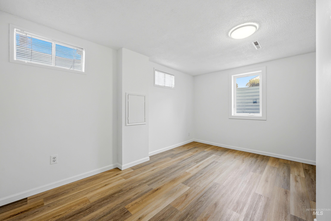
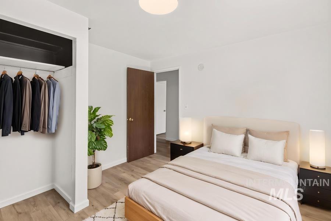
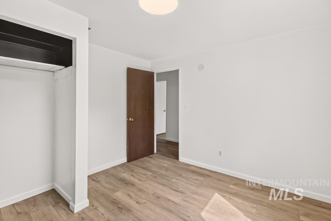
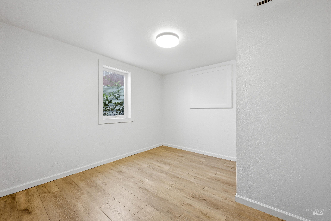
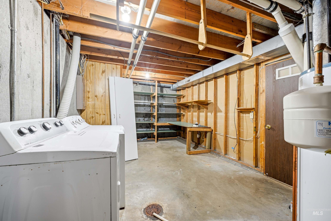
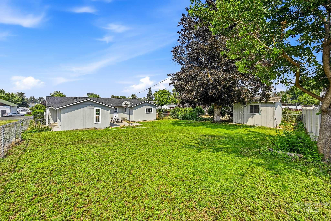
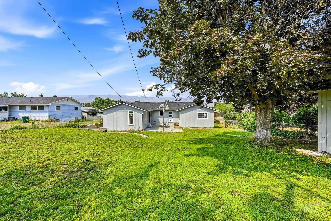
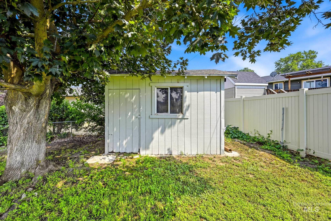
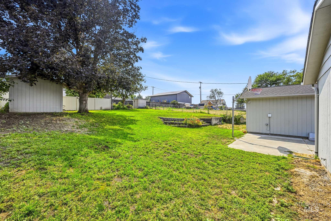
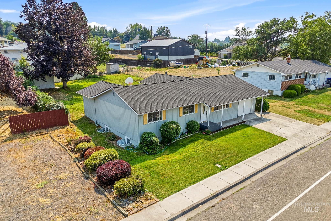
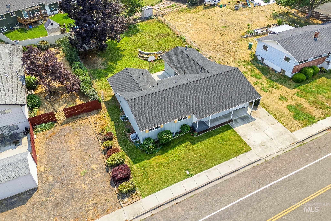
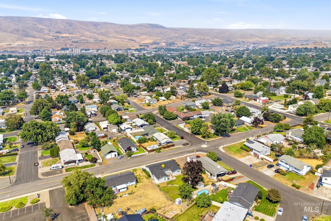
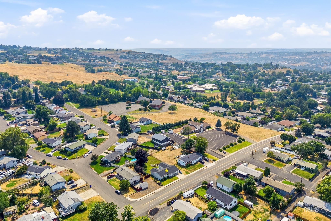
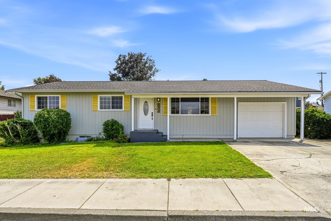
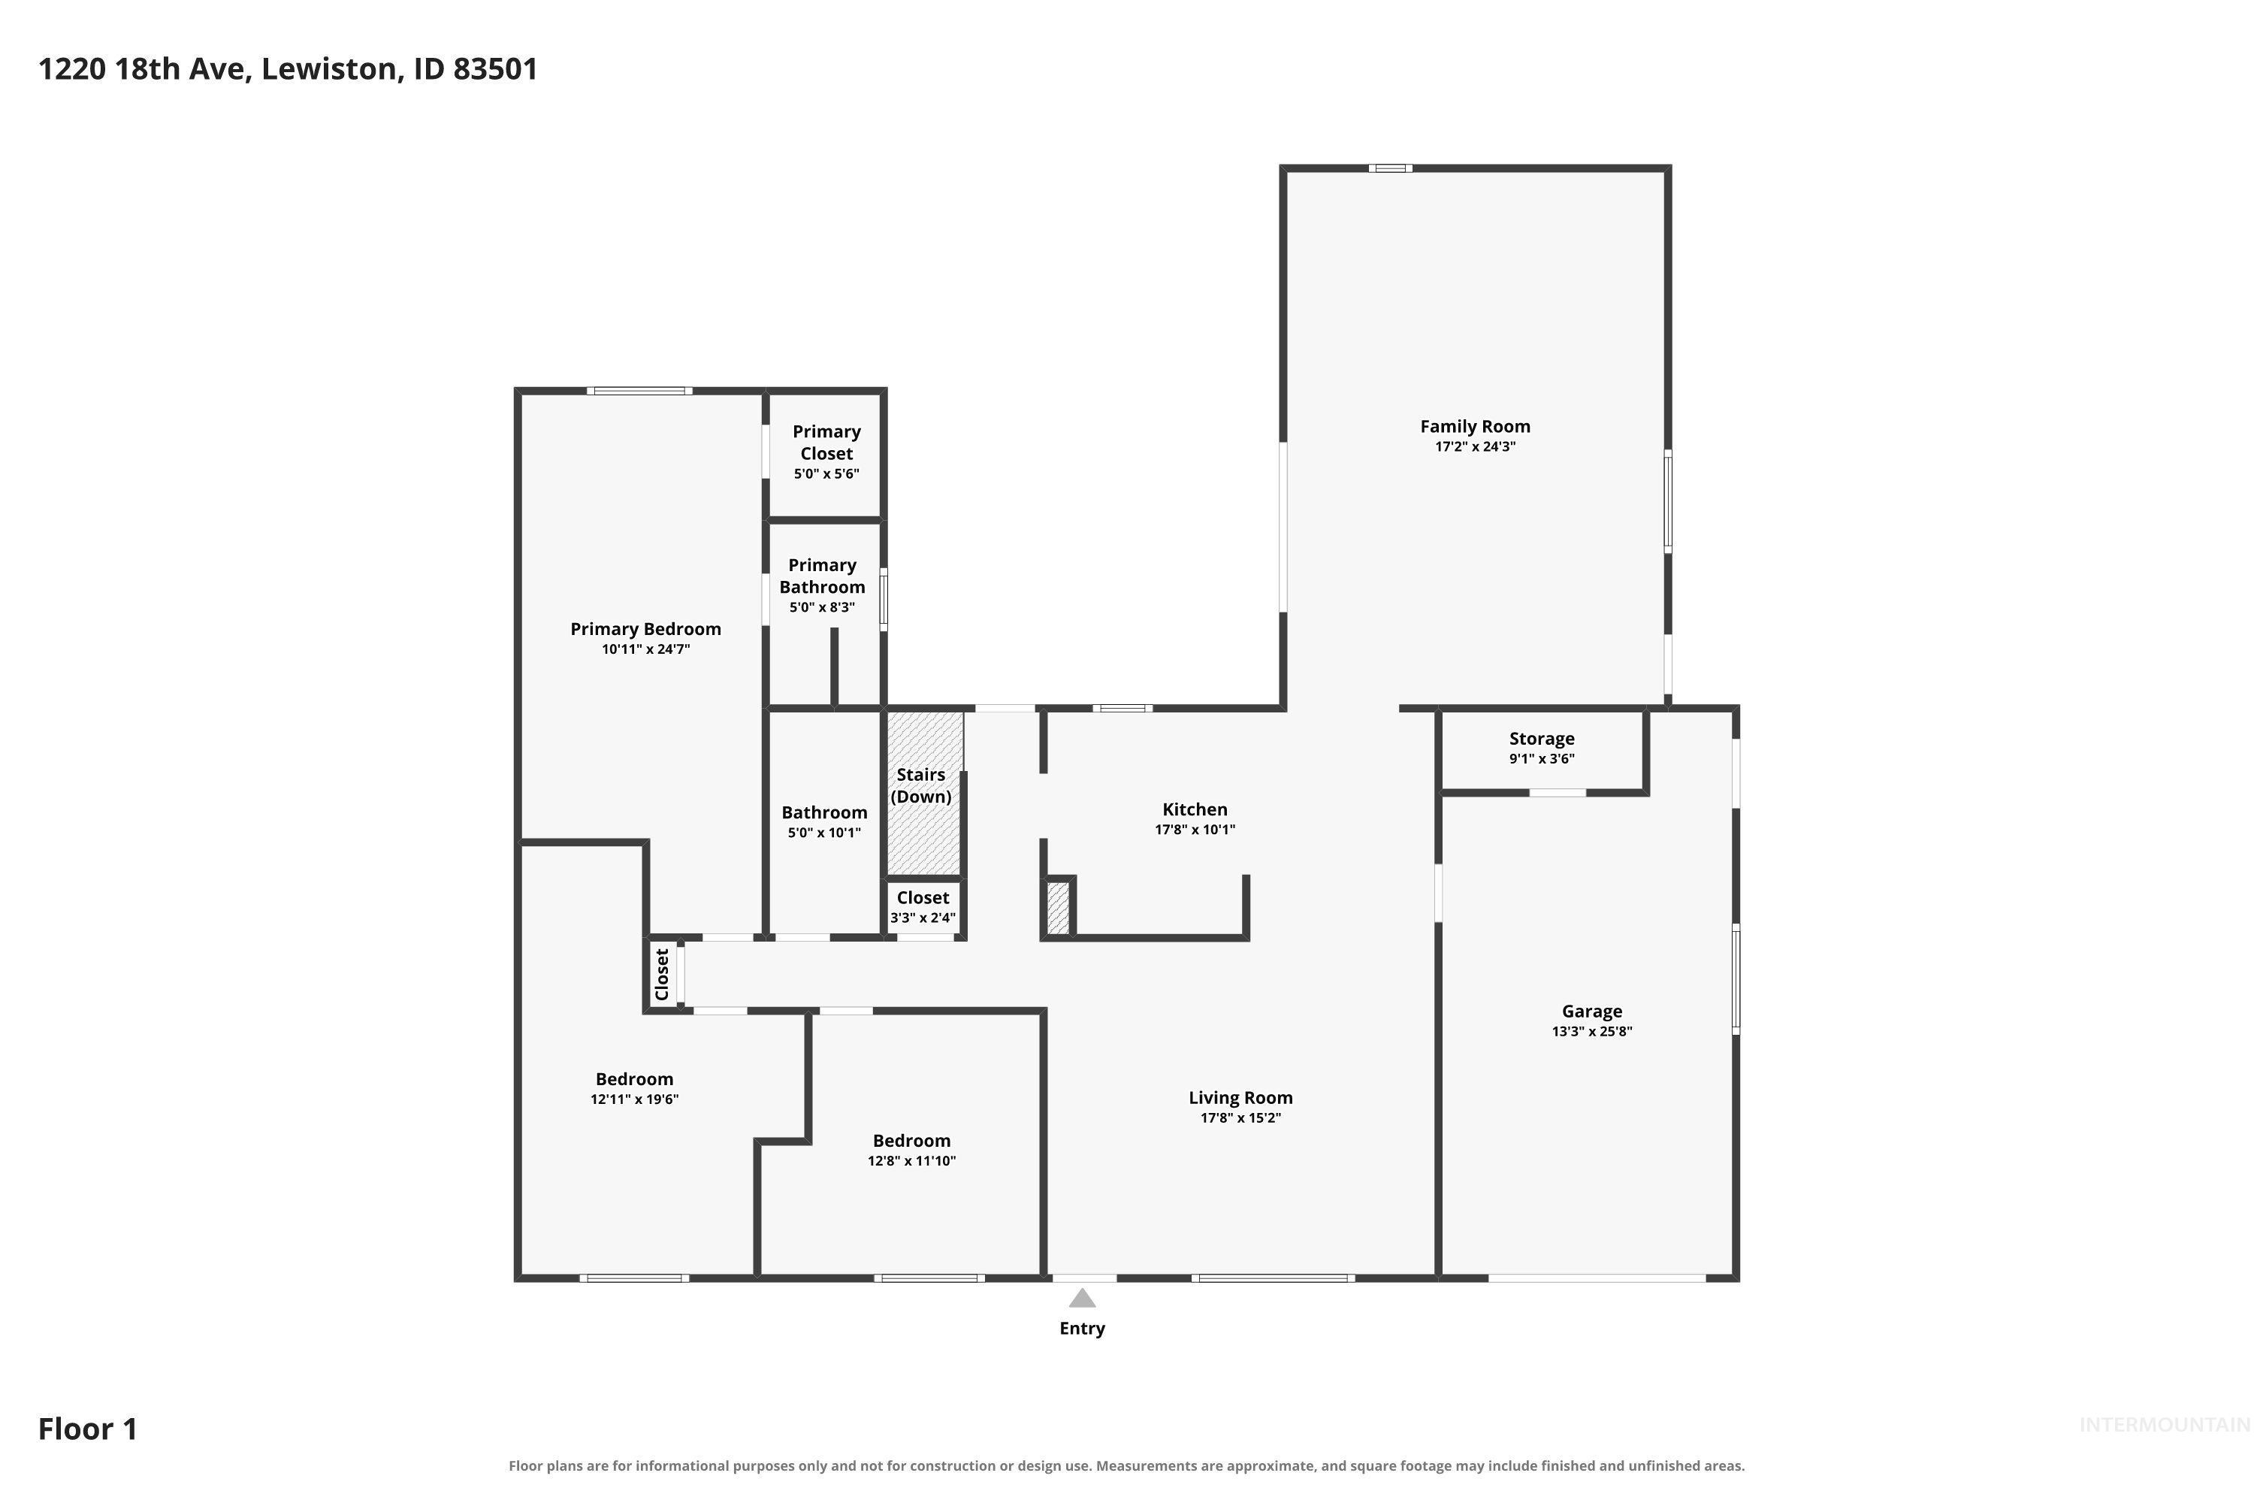
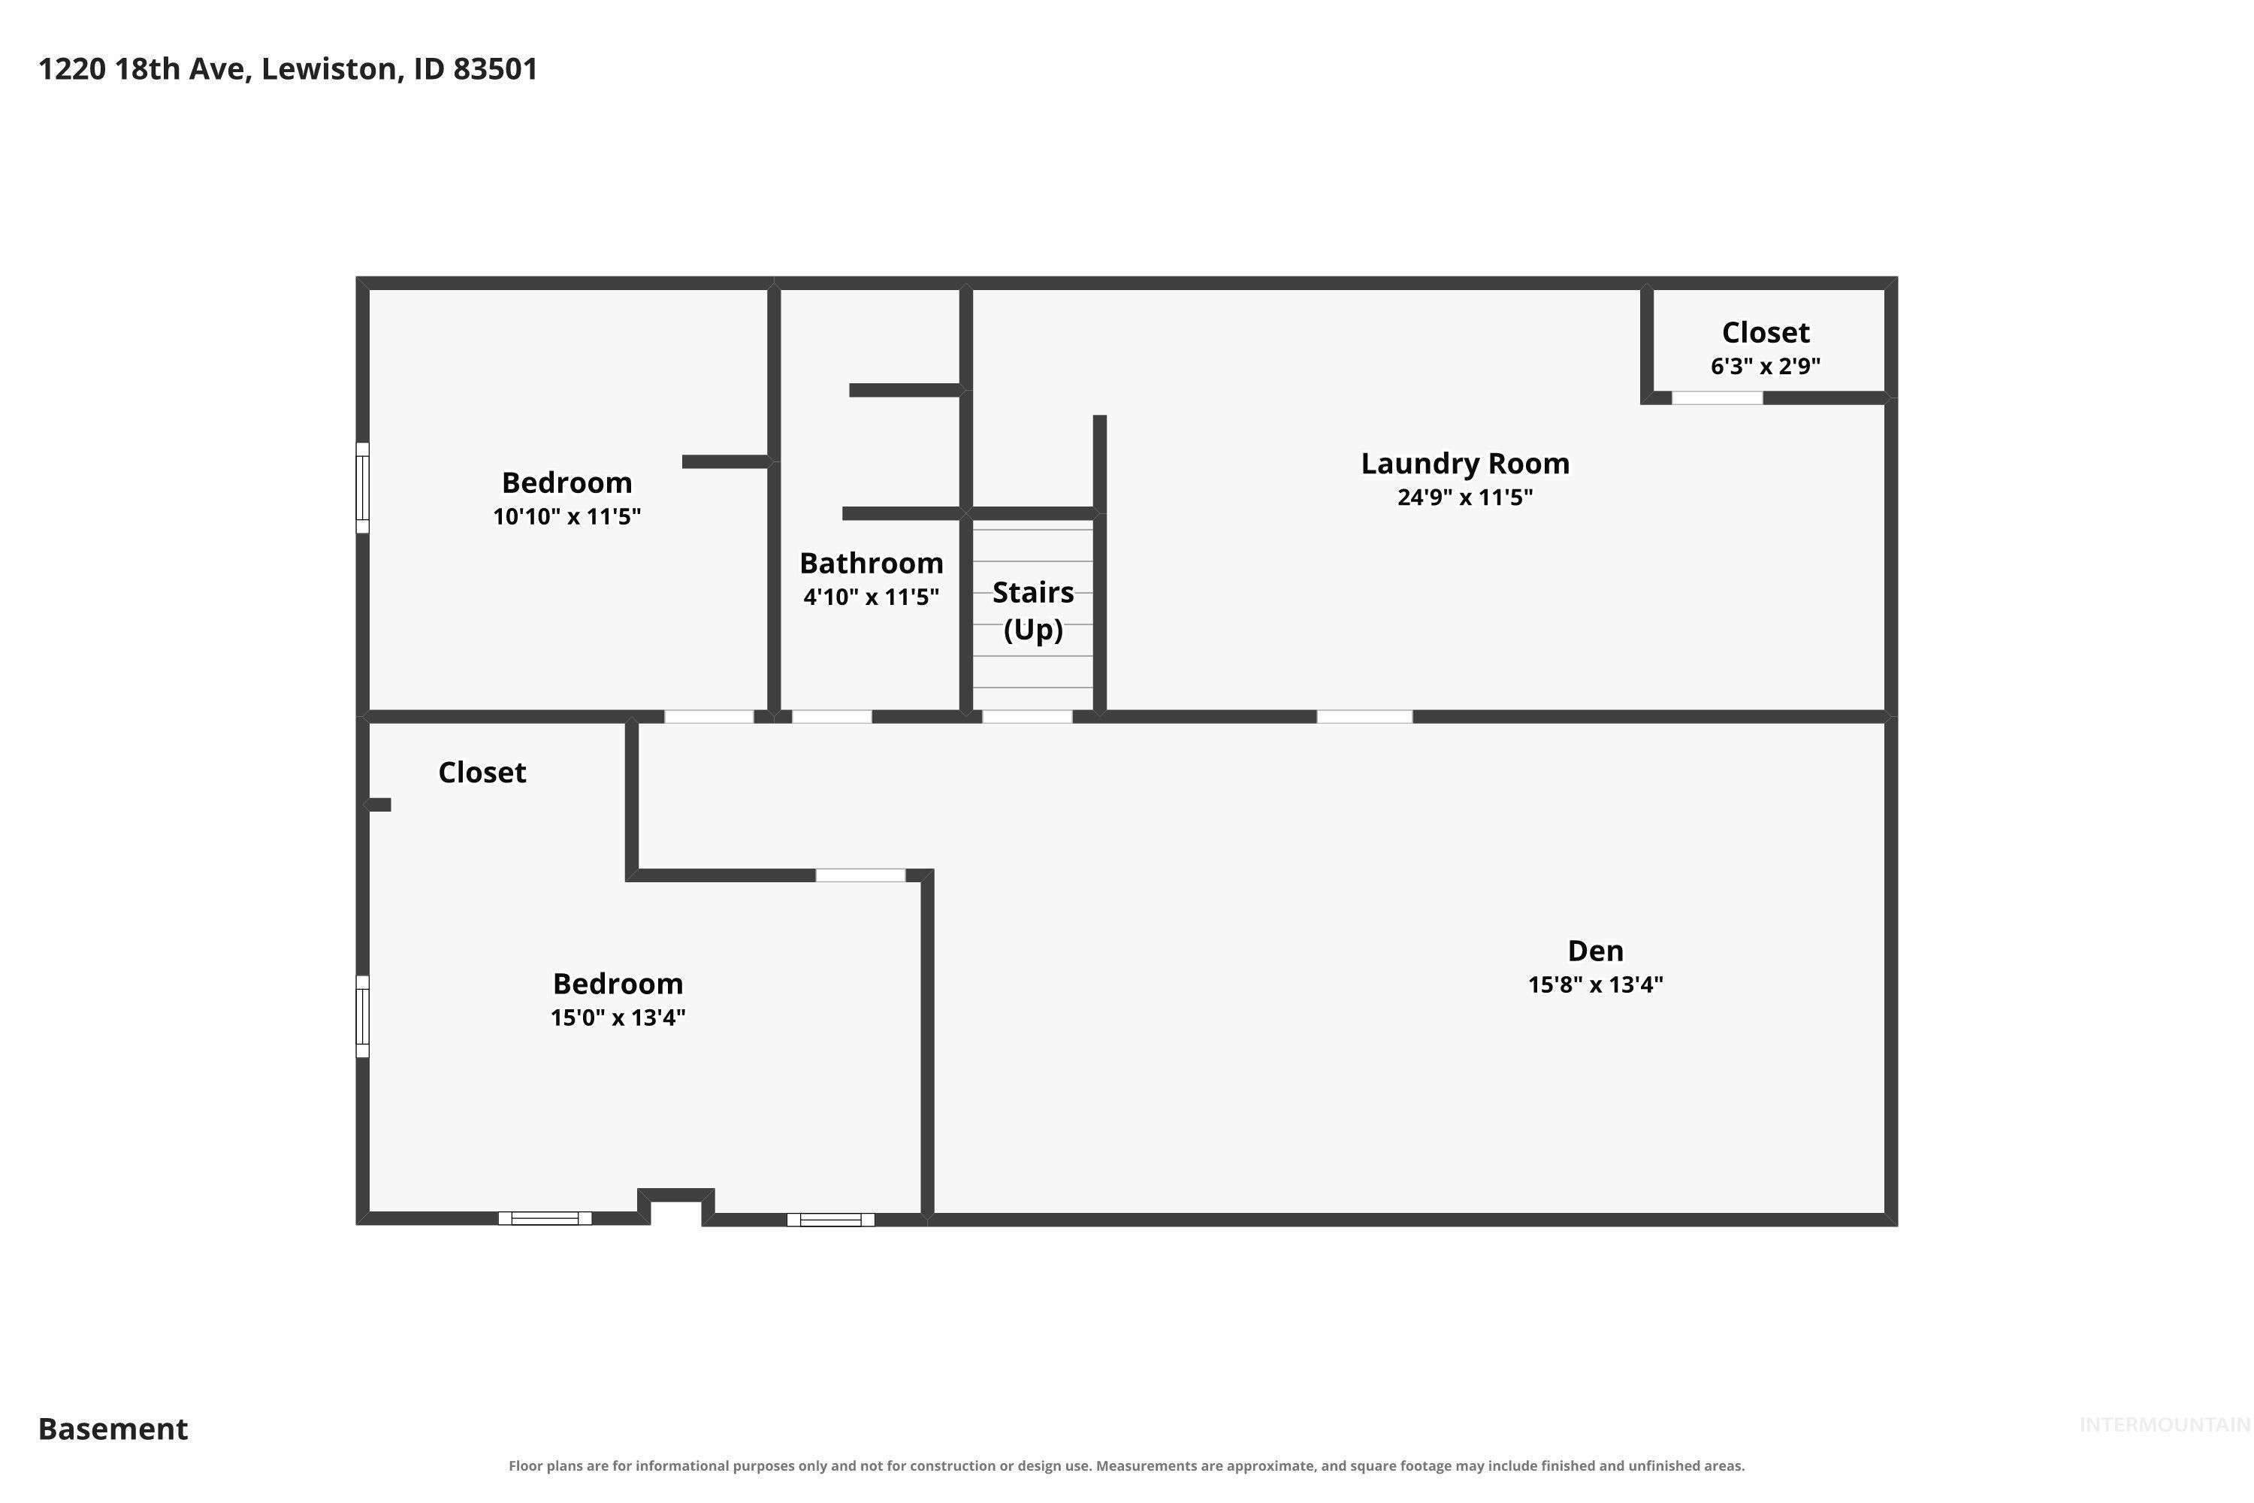
Move-in ready and designed for comfortable living, this spacious 5-bedroom, 3-bathroom home offers 2,830 sq ft and three separate living rooms-perfect for spreading out or gathering together. Located in a highly desirable neighborhood within the sought-after McSorley Elementary area, it features numerous updates including a new roof, fresh interior paint, new LVP flooring, a stylish kitchen backsplash, and more. The main level is bright and welcoming with large windows and an easy, open floorplan. The lower level adds even more flexibility with two additional bedrooms, a bathroom, and the third living space, ideal for guests, hobbies, or multigenerational living. Outside, you'll find a large fenced backyard, perfect for pets, play, or gardening, along with a patio built for entertaining. A single-car garage provides convenient parking and extra storage.
Details
| MLS # | 98995459 |
|---|---|
| Listing Type | For Sale |
| Style | House |
| Sub-Type | Resale |
| Status | Pending |
| Year | 1975 |
| Days On Site | 32 |
| Listing Provided By | Woodbridge Real Estate, LLC | Tanja Blue |
Features
| Bed(s) | 5 |
|---|---|
| Bath(s) | 3 |
| SQ Feet | 2,830 |
| Garage | 1 |
| Story(s) | 1 |
| Acreage | 0.22 |
Interior
| Cooling | Central Air |
|---|---|
| Cooling Yes / No | Yes |
| Heating | Forced Air, Natural Gas, Wood |
| Heating Yes / No | Yes |
| Interior Features | Bed-Master Main Level, Family Room, Walk-In Closet(s) |
| Appliances | Gas Water Heater, Dishwasher, Oven/Range Freestanding, Refrigerator |
| Fireplace Features | Wood Burning Stove |
| Fireplace Yes / No | Yes |
Exterior
| Roof | Composition |
|---|---|
| Lot Features | Standard Lot 6000-9999 SF, Sidewalks, Partial Sprinkler System |
| Construction Materials | Frame, Hardi Plank Type, Wood Siding |
| Fencing | Metal |
Parking
| Parking Features | Attached |
|---|---|
| Garage Spaces | 1 |
| Attached Garage Yes / No | Yes |
Utilities
| Utilities | Sewer Connected |
|---|
Taxes
| Tax Year | 2025 |
|---|---|
| Tax Annual Amount | 3681.7 |
| Tax Legal Description | BROADVIEW HEIGHTS 1ST ADDN 7 3 S15' OF 18TH AVE ABUTTING (EXC #8793 CITY ROW) |
| Tax Exemptions | Home Owner Exempt |
Area Information
| State | ID |
|---|---|
| County | Nez Perce |
| City | Lewiston |
| Zip Code | 83501 |
| Area | Nez Perce |
| School District | Lewiston Independent School Dist |
| Elementary School | McSorley |
| High School | Lewiston |
| Listing VS Median (in 83501) | |
Price: $419,000 low | high Med: $419,450 sqft: 2,830 low | high Med: 2,411 $ / sqft: $148 low | high Med: $179 On site: 32 low | high Med: 17 | |
Request a showing
Request a showing
Contact
Learn More About This Property

| State | ID |
|---|---|
| County | Nez Perce |
| City | Lewiston |
| Zip Code | 83501 |
| Area | Nez Perce |
| School District | Lewiston Independent School Dist |
| Elementary School | McSorley |
| High School | Lewiston |
| Listing VS Median (in 83501) | |
Price: $419,000 low | high Med: $419,450 sqft: 2,830 low | high Med: 2,411 $ / sqft: $148 low | high Med: $179 On site: 32 low | high Med: 17 | |