1008 Lambert Court,Clarkston, WA 99403
Clarkston, WA 99403



Description
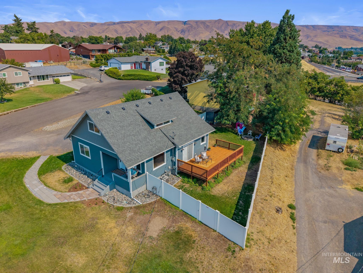
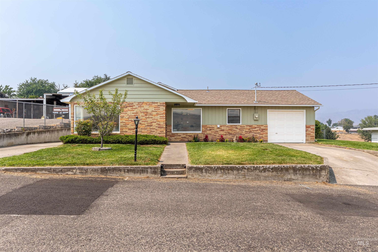
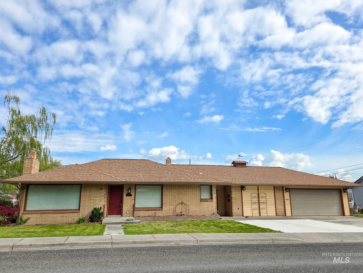
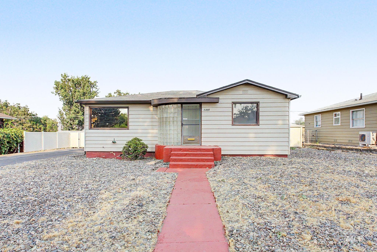
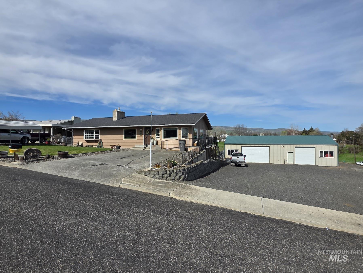
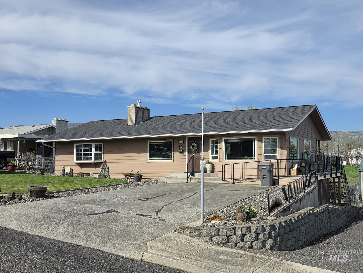
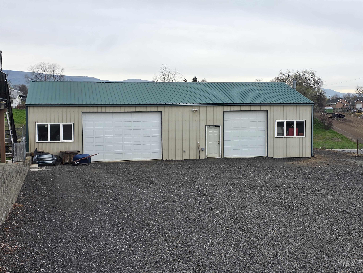
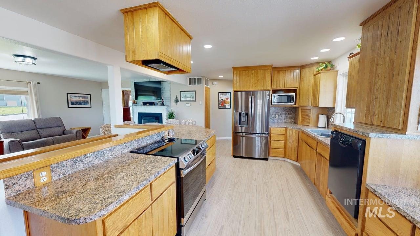
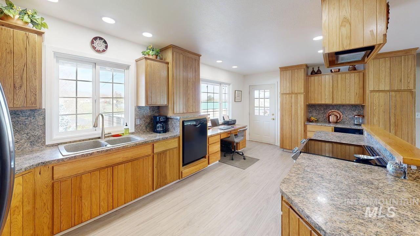
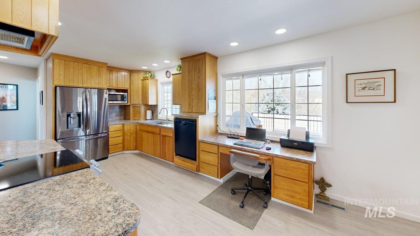
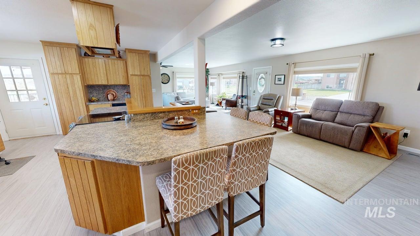
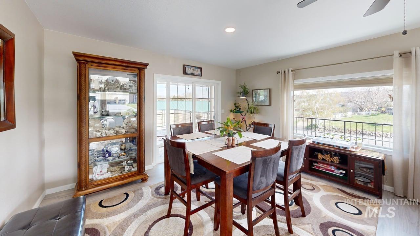
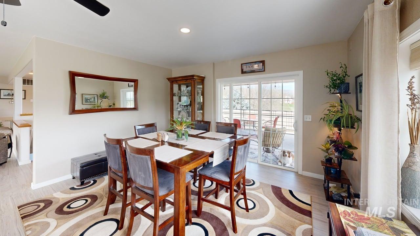
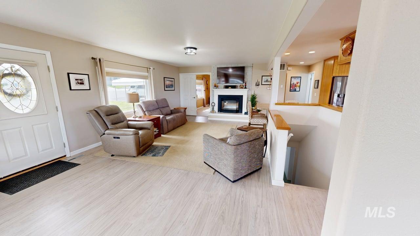
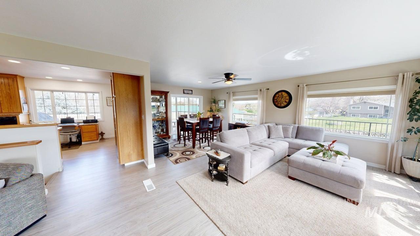
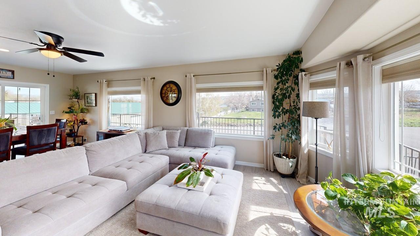
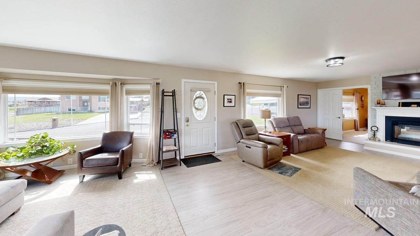
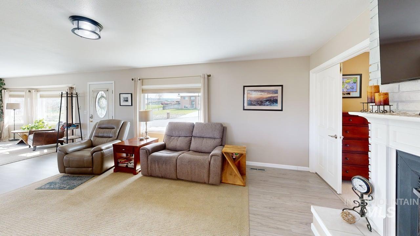
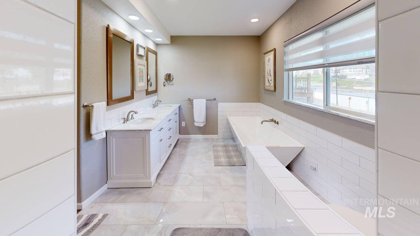
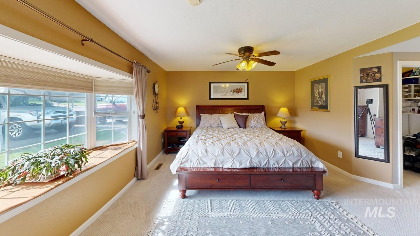
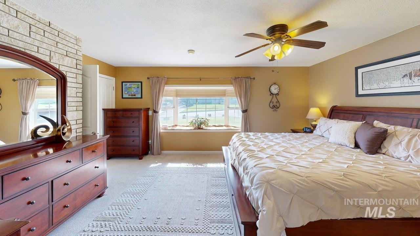
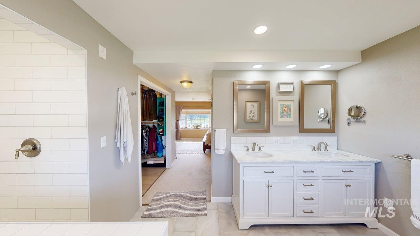
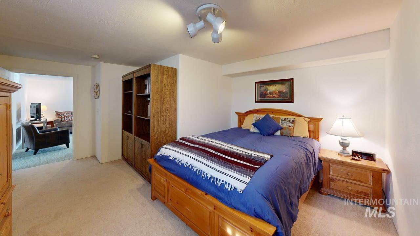
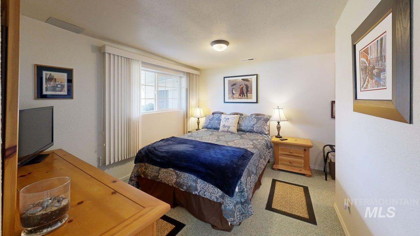
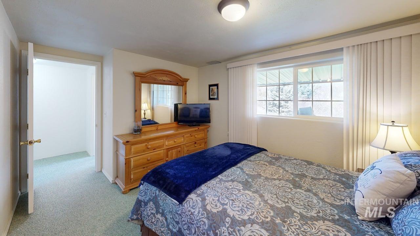
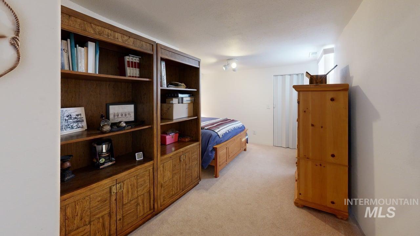
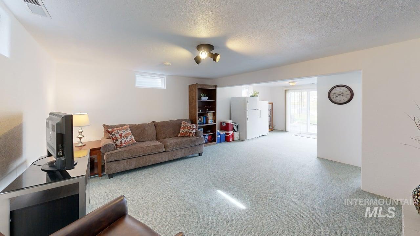
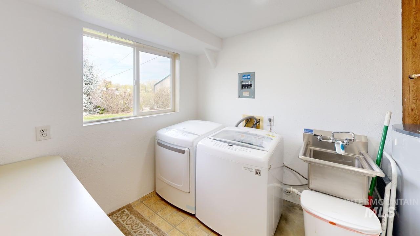
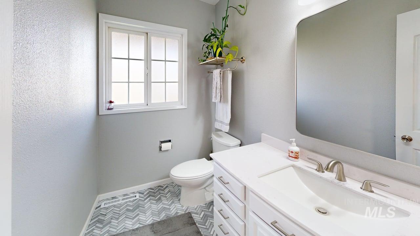
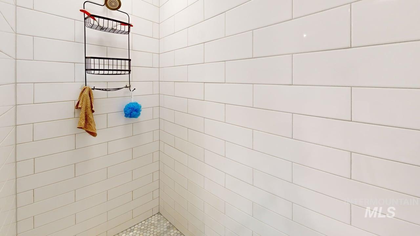
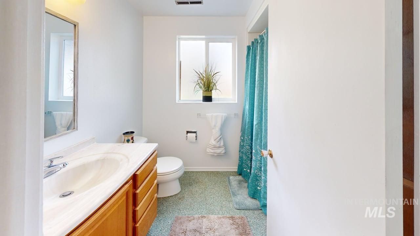
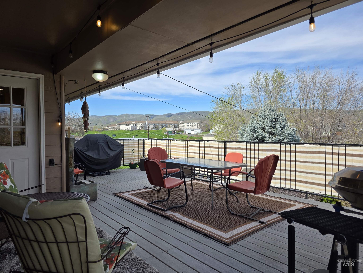
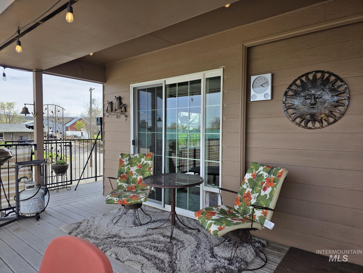
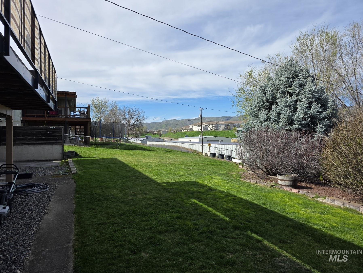
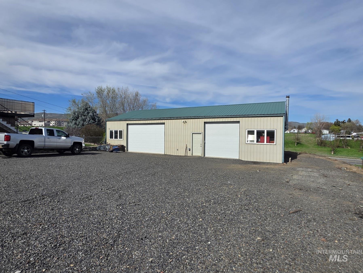
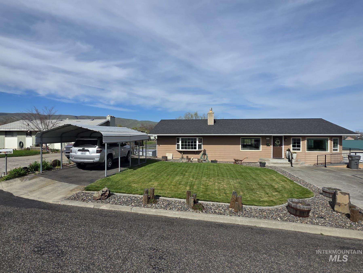
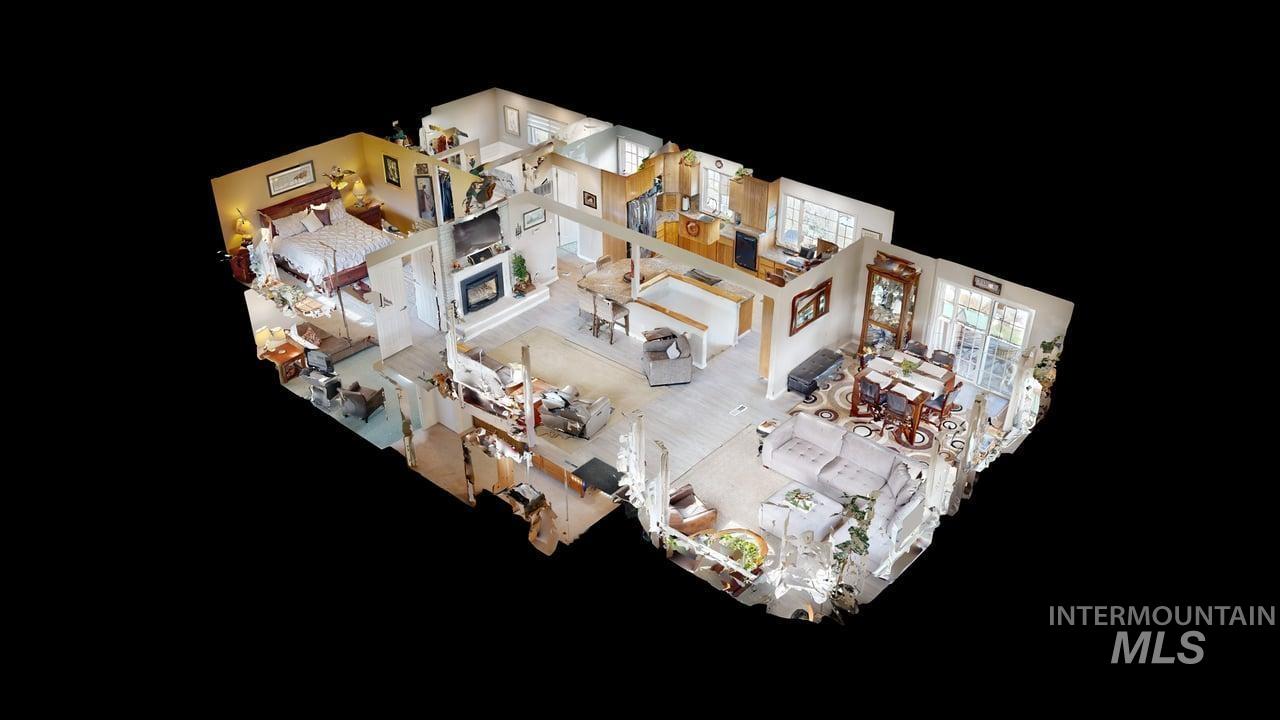
Discover this beautifully updated, move-in ready home in a highly desirable central location, perfectly situated on a rare double corner lot in a quiet cul-de-sac. This property offers the ideal combination of comfort, space, and functionality, featuring a massive 30x60 shopperfect for hobbies, storage, or all your toyscomplete with a 30-amp RV hookup, wood stove heat, and ample parking for vehicles, trailers, and more. Step inside to an open and spacious floor plan with abundant natural light, showcasing a stunning kitchen, dining, and living area designed for both everyday living and entertaining. The home has been thoughtfully updated with new windows, new flooring, a new roof, and a new oven/range, providing modern style and peace of mind. Retreat to the expansive primary suite featuring double-door entry, a walk-in closet, convenient laundry hookups, and a brand-new luxury bathroom with a tiled walk-in shower and relaxing soaker tub. Enjoy outdoor living on the north-facing wraparound deck with enclosed storage below. This rare property offers space, upgrades, and versatilitydon’t miss it!
Details
| MLS # | 98980317 |
|---|---|
| Listing Type | For Sale |
| Style | House |
| Sub-Type | Resale |
| Status | Pending |
| Year | 1980 |
| Days On Site | 149 |
| Listing Provided By | Silvercreek Realty Group | Tami Meyers |
Features
| Bed(s) | 3 |
|---|---|
| Bath(s) | 3 |
| SQ Feet | 2,197 |
| Car Port | Yes |
| Basement | Y |
| Story(s) | 1 |
| Acreage | 0.59 |
Interior
| Cooling | Central Air |
|---|---|
| Cooling Yes / No | Yes |
| Heating | Forced Air, Natural Gas, Wood |
| Heating Yes / No | Yes |
| Interior Features | Bath-Master, Bed-Master Main Level, Formal Dining, Family Room, Great Room, Walk-In Closet(s), Kitchen Island |
| Appliances | Electric Water Heater, Dishwasher, Disposal, Microwave, Oven/Range Freestanding, Refrigerator |
| Fireplace Features | Three or More, Gas, Insert, Wood Burning Stove |
| Flooring | Carpet |
| Fireplace Yes / No | Yes |
Exterior
| Roof | Composition |
|---|---|
| Lot Features | 1/2 - .99 AC, Corner Lot, Cul-De-Sac, Auto Sprinkler System, Full Sprinkler System |
| Construction Materials | Frame, Hardi Plank Type, Wood Siding |
| Patio And Porch Features | Covered Patio/Deck |
| Fencing | Full, Metal |
Parking
| Parking Features | RV Access/Parking |
|---|---|
| Garage Spaces | 0 |
Utilities
| Utilities | Electricity Connected, Cable Connected |
|---|---|
| Sewer | Septic Tank |
Taxes
| Tax Year | 2026 |
|---|---|
| Tax Annual Amount | 4104.47 |
| Tax Legal Description | See EX A w/ Plat in Associated Documents |
Area Information
| State | WA |
|---|---|
| County | Asotin |
| City | Clarkston |
| Zip Code | 99403 |
| Area | Asotin |
| School District | Clarkston |
| Elementary School | Highland (Clarkston) |
| High School | Clarkston |
| Listing VS Median (in 99403) | |
Price: $485,000 low | high Med: $389,000 sqft: 2,197 low | high Med: 1,344 $ / sqft: $221 low | high Med: $295 On site: 149 low | high Med: 59.5 | |
Request a showing
Request a showing
Contact
Learn More About This Property

| State | WA |
|---|---|
| County | Asotin |
| City | Clarkston |
| Zip Code | 99403 |
| Area | Asotin |
| School District | Clarkston |
| Elementary School | Highland (Clarkston) |
| High School | Clarkston |
| Listing VS Median (in 99403) | |
Price: $485,000 low | high Med: $389,000 sqft: 2,197 low | high Med: 1,344 $ / sqft: $221 low | high Med: $295 On site: 149 low | high Med: 59.5 | |