
 New Listing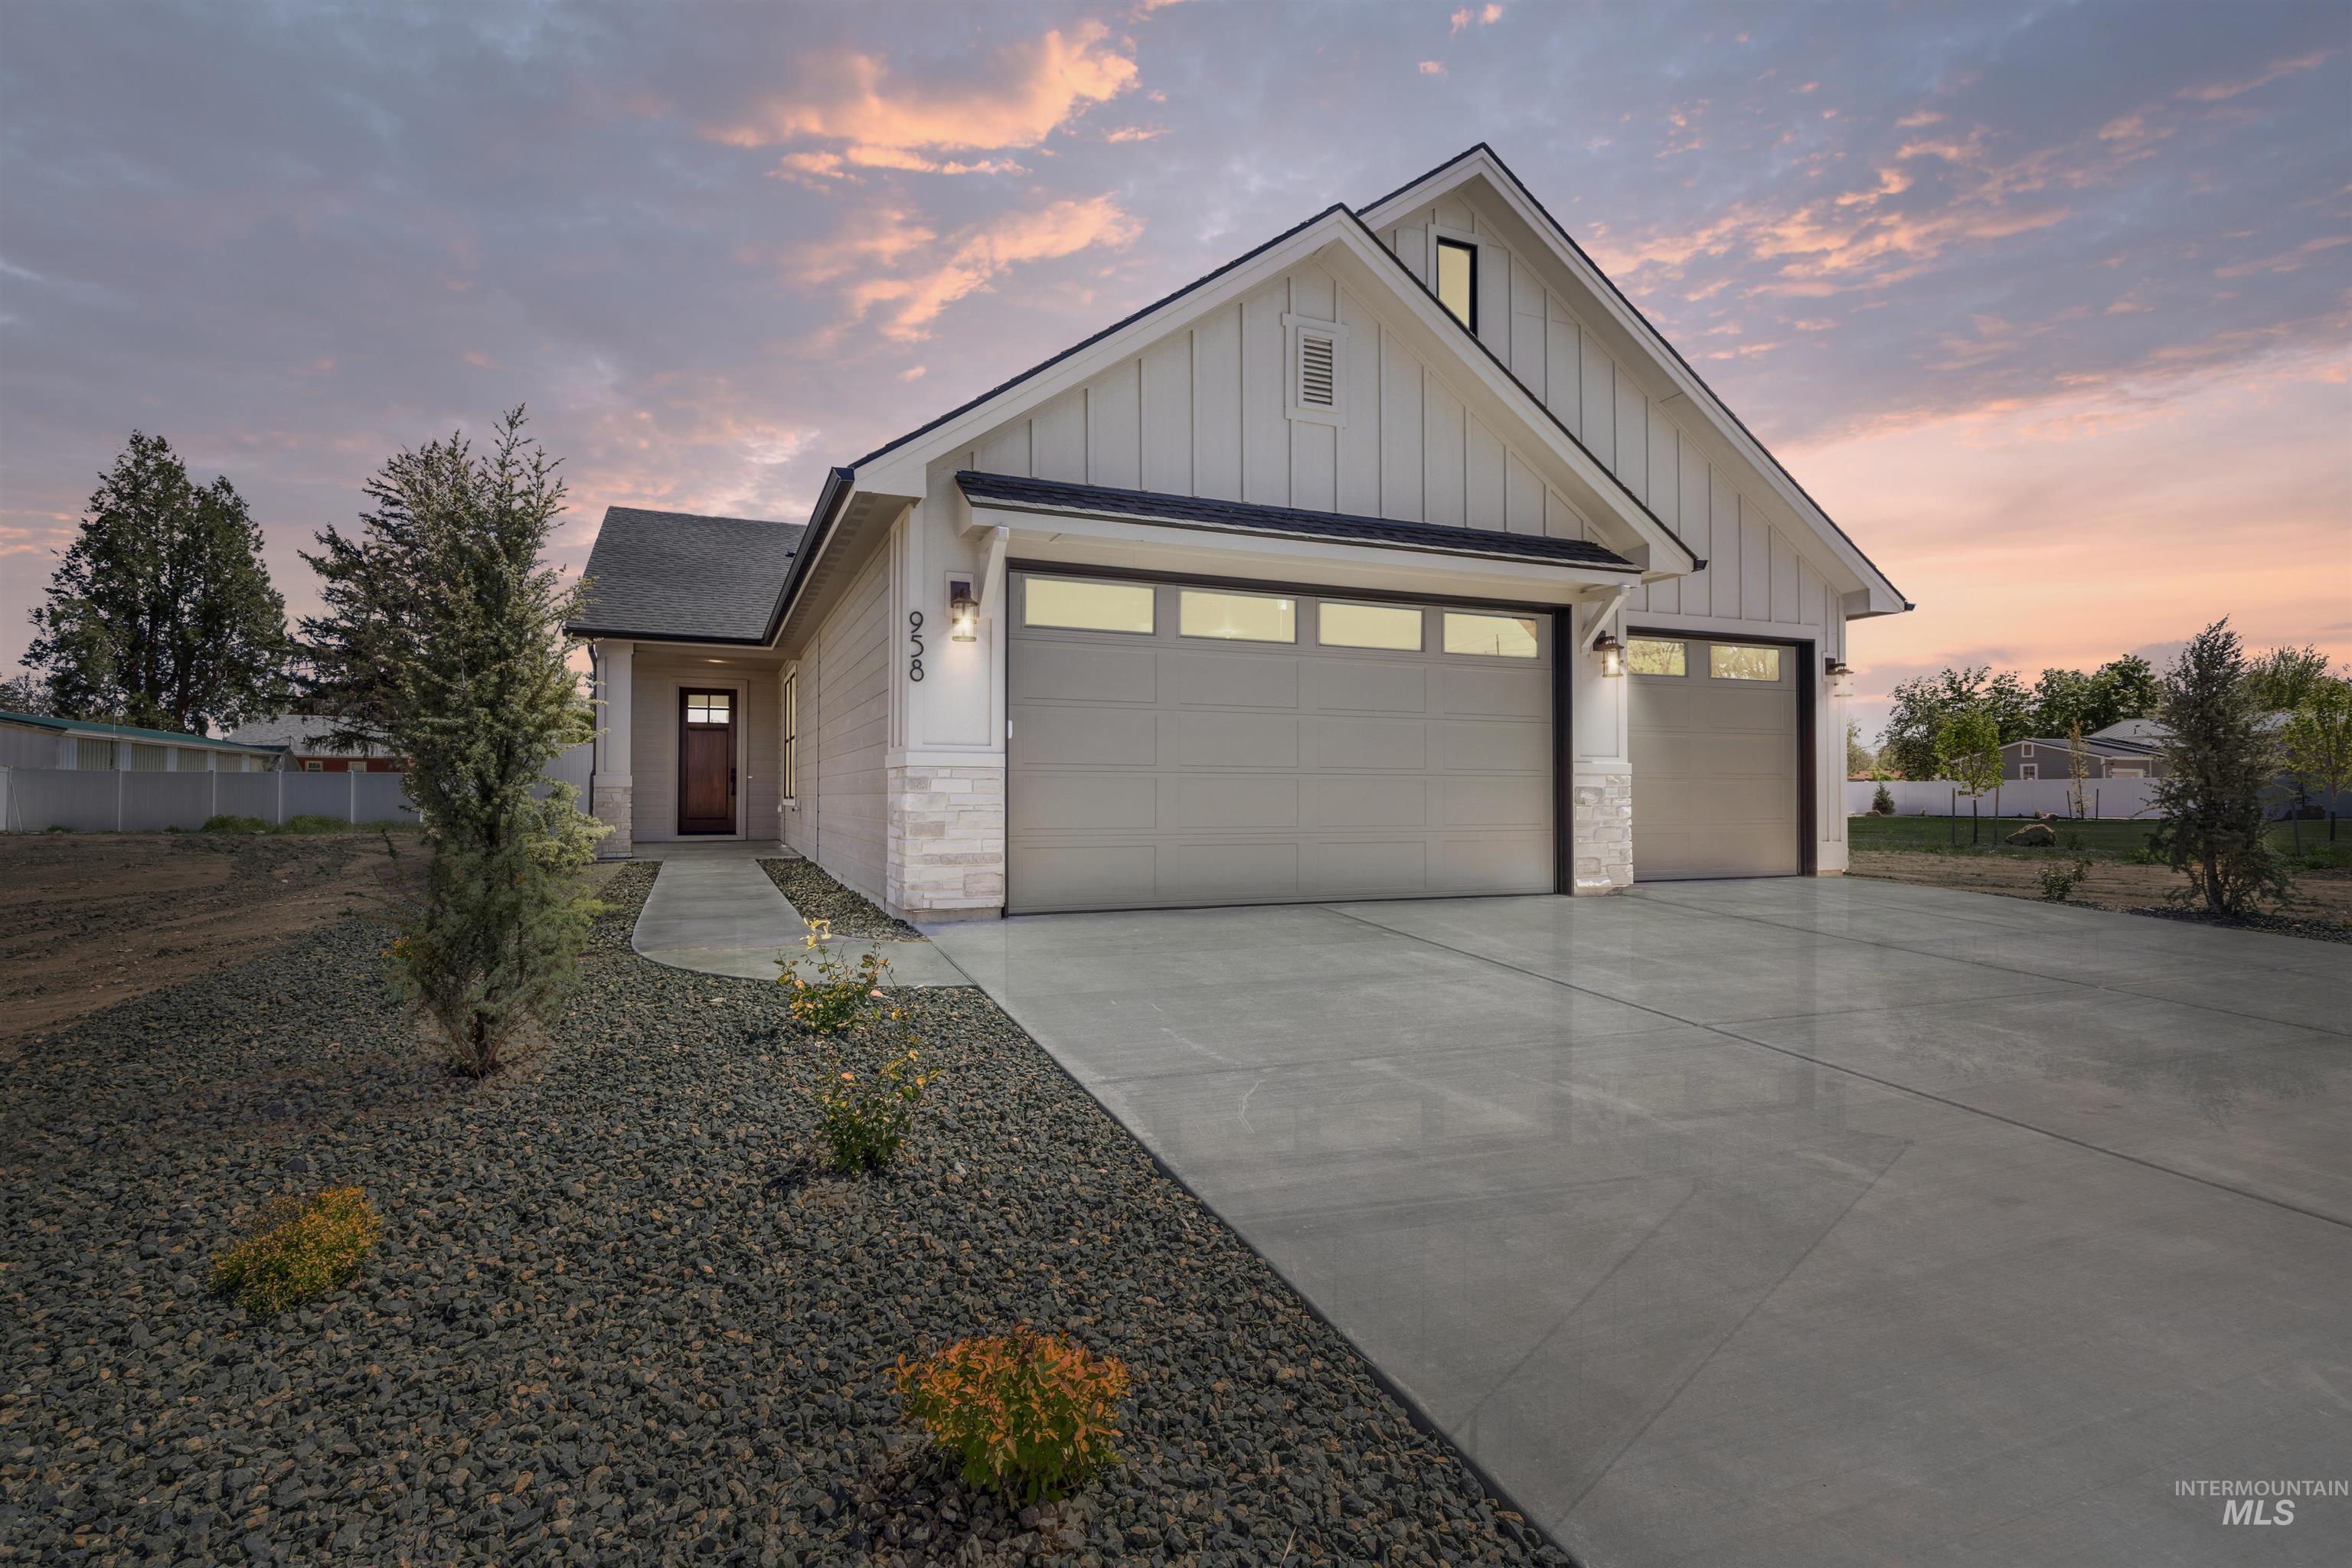

Description
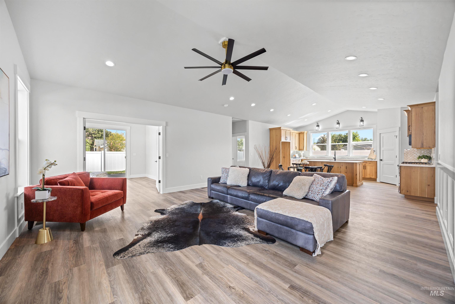
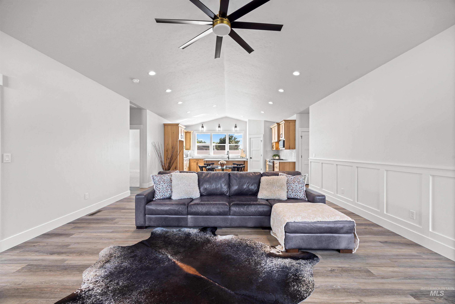
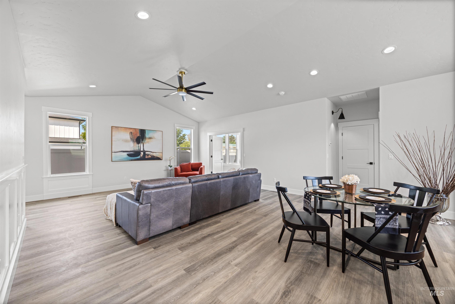
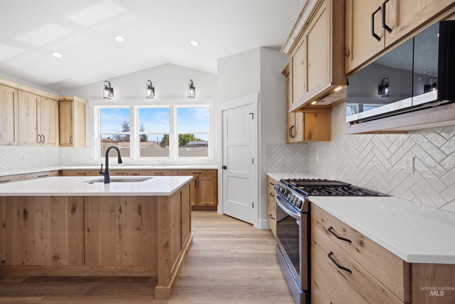
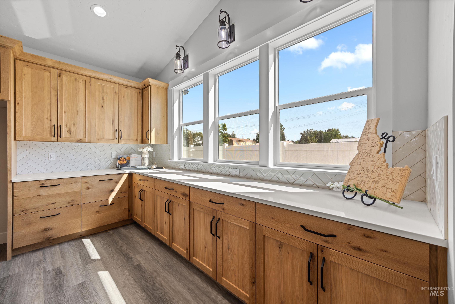
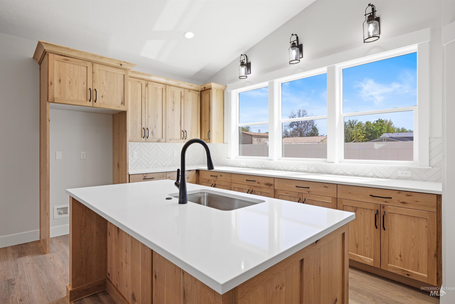
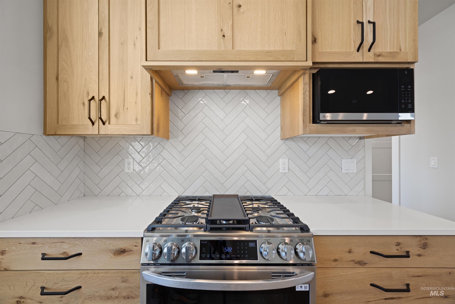
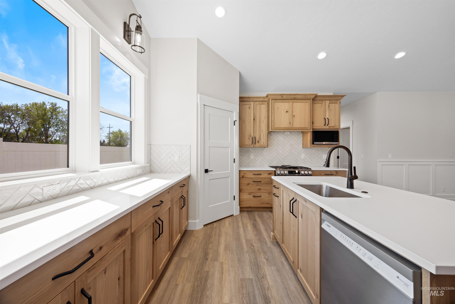
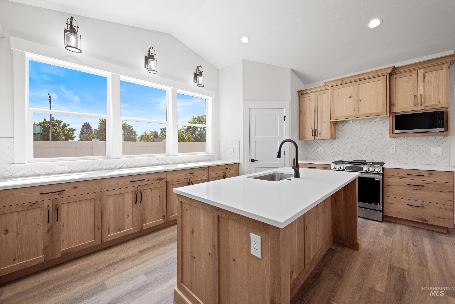
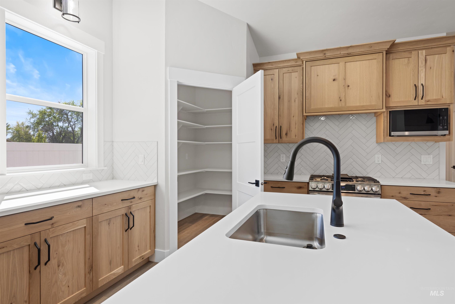
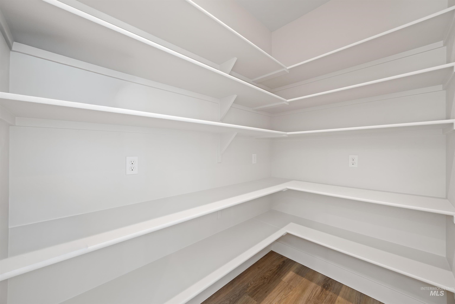
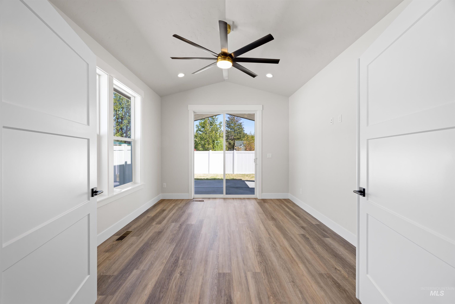
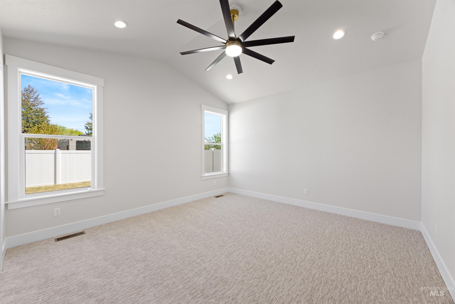
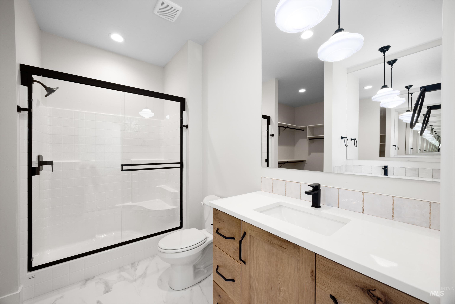
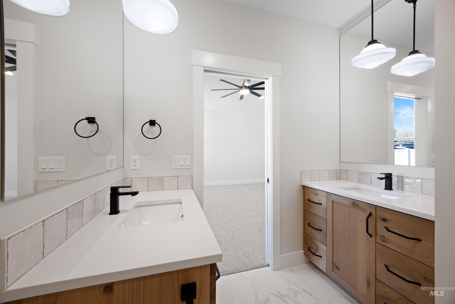
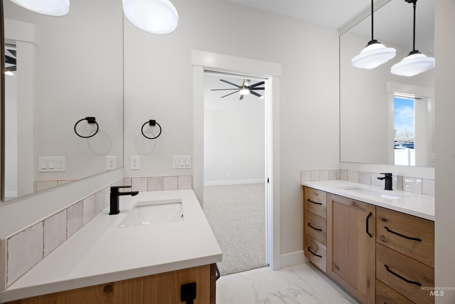
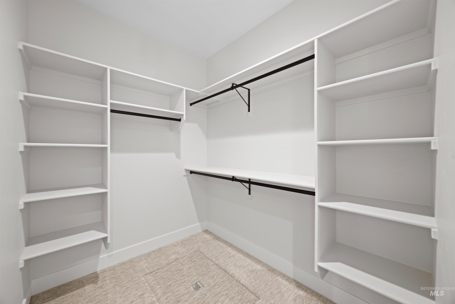
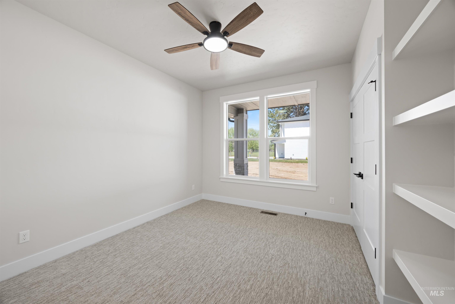
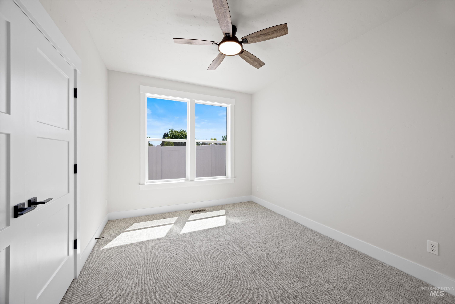
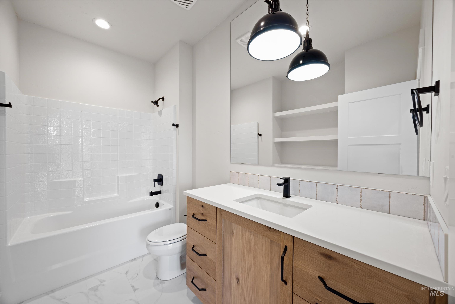
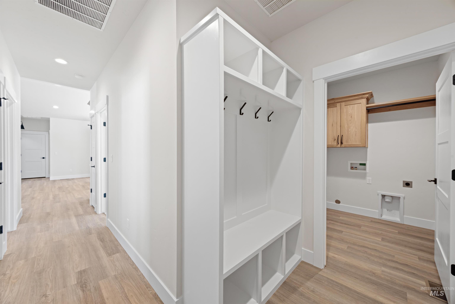
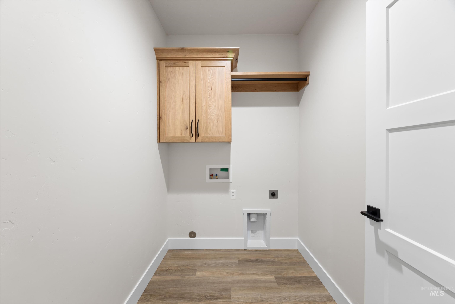
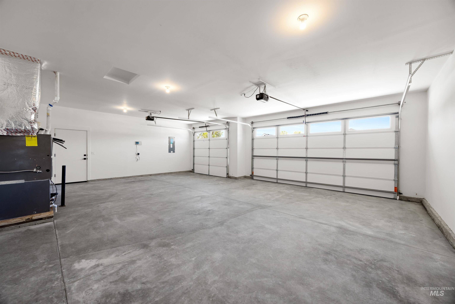
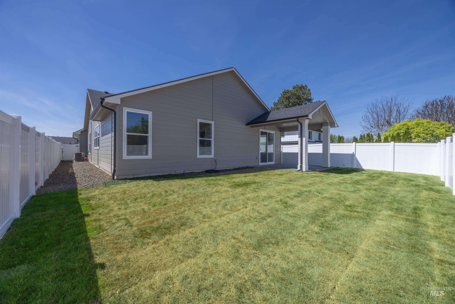
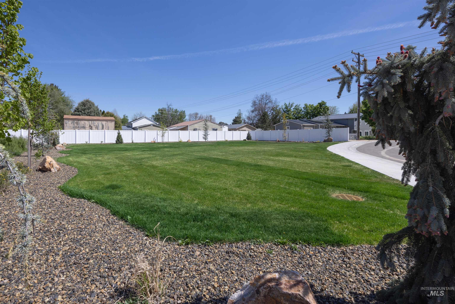
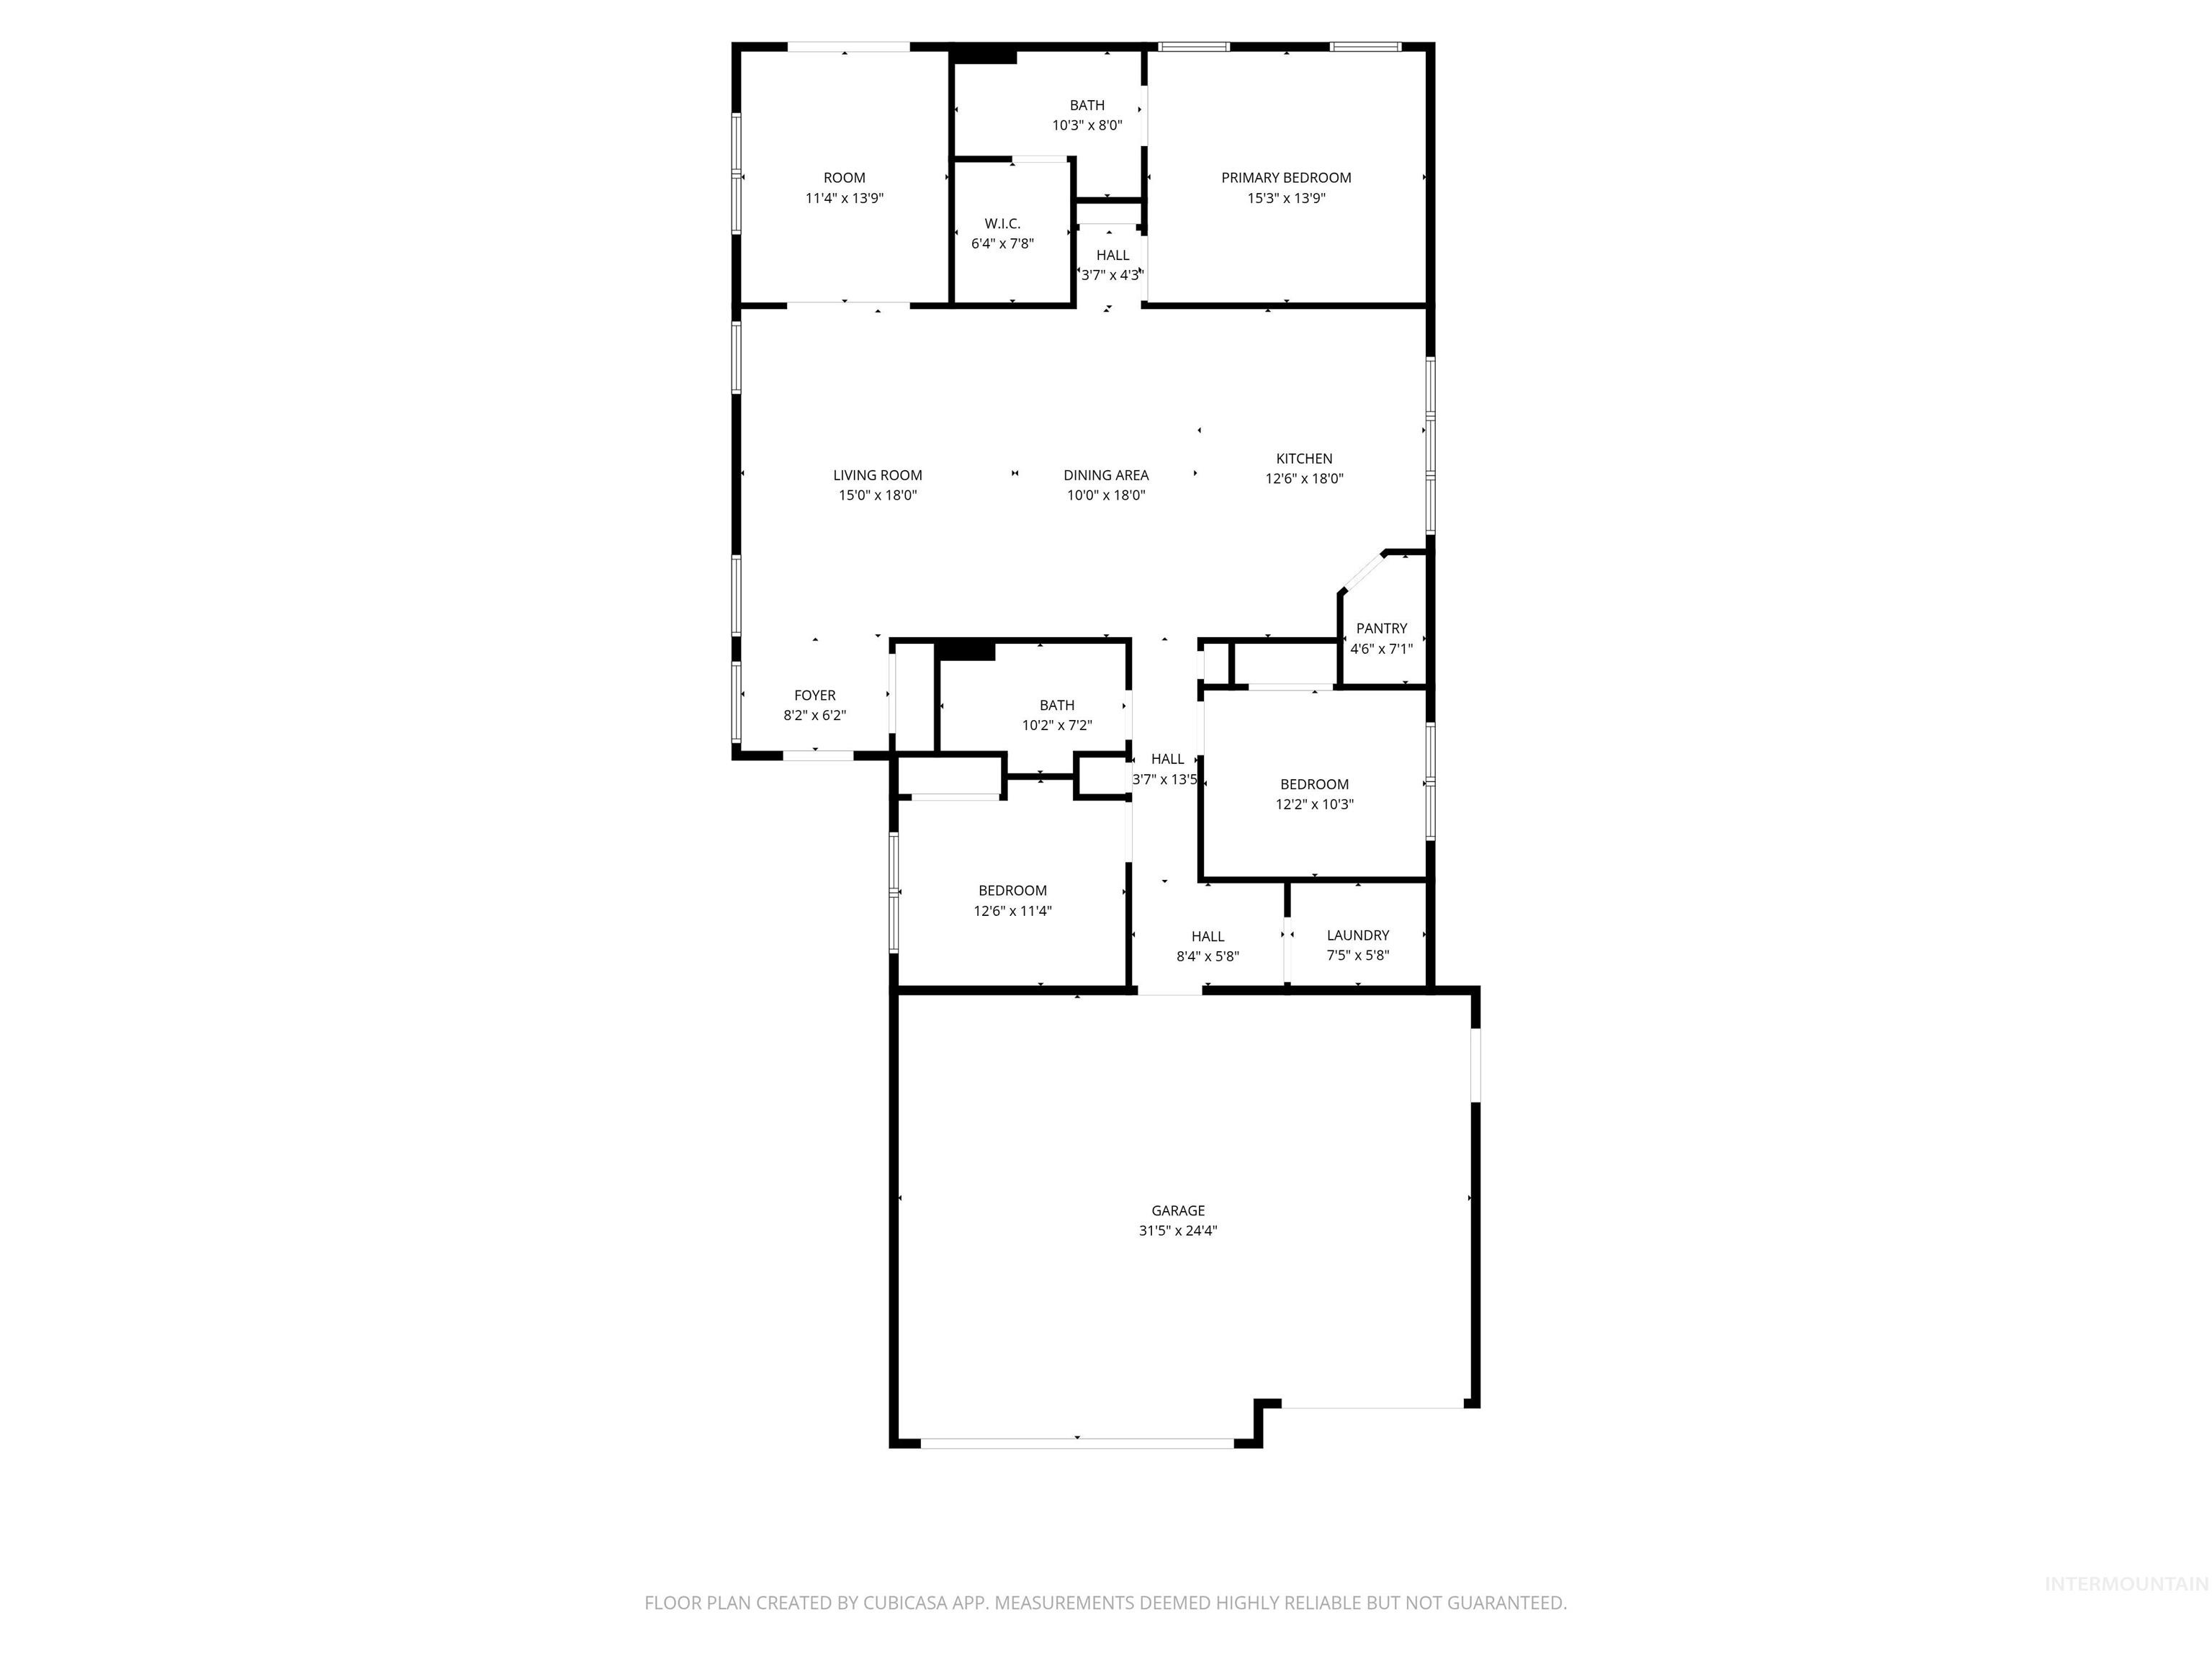
The Wesley is built around two things most floor plans don't give you: a real flex room and a garage that actually fits your truck. The flex room is vaulted, with privacy doors opening to an east-facing, vaulted rear patio - morning sun, afternoon shade. Close the doors and it's a quiet office. Leave them open and it's part of the house. Craft room, media room, homeschool space, playroom: it can change jobs as your life does. The garage is the other headline. Three cars (32' wide and 25' deep) - enough for a four-door long bed with real room left over. Gourmet Kitchen: If you've been looking for counter space, look no more! Encased by real hardwood oak cabinetry (every door soft-close and bejeweled with curated hardware), the 3cm quartz counters sprawl beneath towering windows. And all your chefy appliances? They can live in the pantry where extra outlets dwell. Hoping for more items from your checklist? Split-bedroom layout. Dual vanities. Walk-in closet. Extra trim work. Built in bench. Built in shelves. LVP flooring. Outside, the yard is already done - full vinyl fencing, landscaping, and automatic sprinklers on pressurized irrigation. Almond Cove is a ten-lot, secluded community minutes from NNU and the Brandt Center. Owner is a Licensed Real Estate Agent in the State of Idaho.
Details
| MLS # | 98998716 |
|---|---|
| Listing Type | For Sale |
| Style | House |
| HOA Dues | $35 |
| Sub-Type | New Construction |
| Status | Active |
| Year | 2026 |
| Days On Site | 2 |
| Listing Provided By | FLX Real Estate, LLC | Sarah Anderson |
Features
| Bed(s) | 3 |
|---|---|
| Bath(s) | 2 |
| SQ Feet | 1,872 |
| Garage | 3 |
| Story(s) | 1 |
| Acreage | 0.14 |
Interior
| Cooling | Central Air |
|---|---|
| Cooling Yes / No | Yes |
| Heating | Forced Air, Natural Gas |
| Heating Yes / No | Yes |
| Interior Features | Bed-Master Main Level, Split Bedroom, Great Room, Double Vanity, Walk-In Closet(s), Pantry, Kitchen Island, Quartz Counters |
| Appliances | Gas Water Heater, Tank Water Heater, Dishwasher, Disposal, Microwave, Oven/Range Freestanding, Gas Range |
| Flooring | Carpet |
| Fireplace Yes / No | No |
Exterior
| Roof | Composition, Architectural Style |
|---|---|
| Foundation Details | Crawl Space |
| Lot Features | Standard Lot 6000-9999 SF, Irrigation Available, Sidewalks, Auto Sprinkler System, Full Sprinkler System |
| Construction Materials | Concrete, Frame, Masonry, Hardi Plank Type |
| Patio And Porch Features | Covered Patio/Deck |
| Fencing | Full, Vinyl |
Parking
| Parking Features | Attached, Finished Driveway |
|---|---|
| Garage Spaces | 3 |
| Attached Garage Yes / No | Yes |
Utilities
| Utilities | Sewer Connected |
|---|
Taxes
| Tax Year | 2025 |
|---|---|
| Tax Annual Amount | 0 |
| Tax Legal Description | Lot 3, Block 2, Almond Cove Subdivision, according to the plat thereof, filed in Book 59 of Plats at Page(s) 12, records of Canyon County, Idaho. |
| Tax Exemptions | Home Owner Exempt |
Area Information
| State | ID |
|---|---|
| County | Canyon |
| City | Nampa |
| Zip Code | 83686 |
| Area | Canyon |
| Community Name | Almond Cove |
| School District | Nampa School District #131 |
| Elementary School | Sherman |
| High School | Skyview |
| Listing VS Median (in Almond Cove) | |
Price: $484,900 low | high Med: $482,150 sqft: 1,872 low | high Med: 1,843 $ / sqft: $259 low | high Med: $262 On site: 2 low | high Med: 60 | |
Request a showing
Request a showing
Contact
Learn More About This Property

| State | ID |
|---|---|
| County | Canyon |
| City | Nampa |
| Zip Code | 83686 |
| Area | Canyon |
| Community Name | Almond Cove |
| School District | Nampa School District #131 |
| Elementary School | Sherman |
| High School | Skyview |
| Listing VS Median (in Almond Cove) | |
Price: $484,900 low | high Med: $482,150 sqft: 1,872 low | high Med: 1,843 $ / sqft: $259 low | high Med: $262 On site: 2 low | high Med: 60 | |
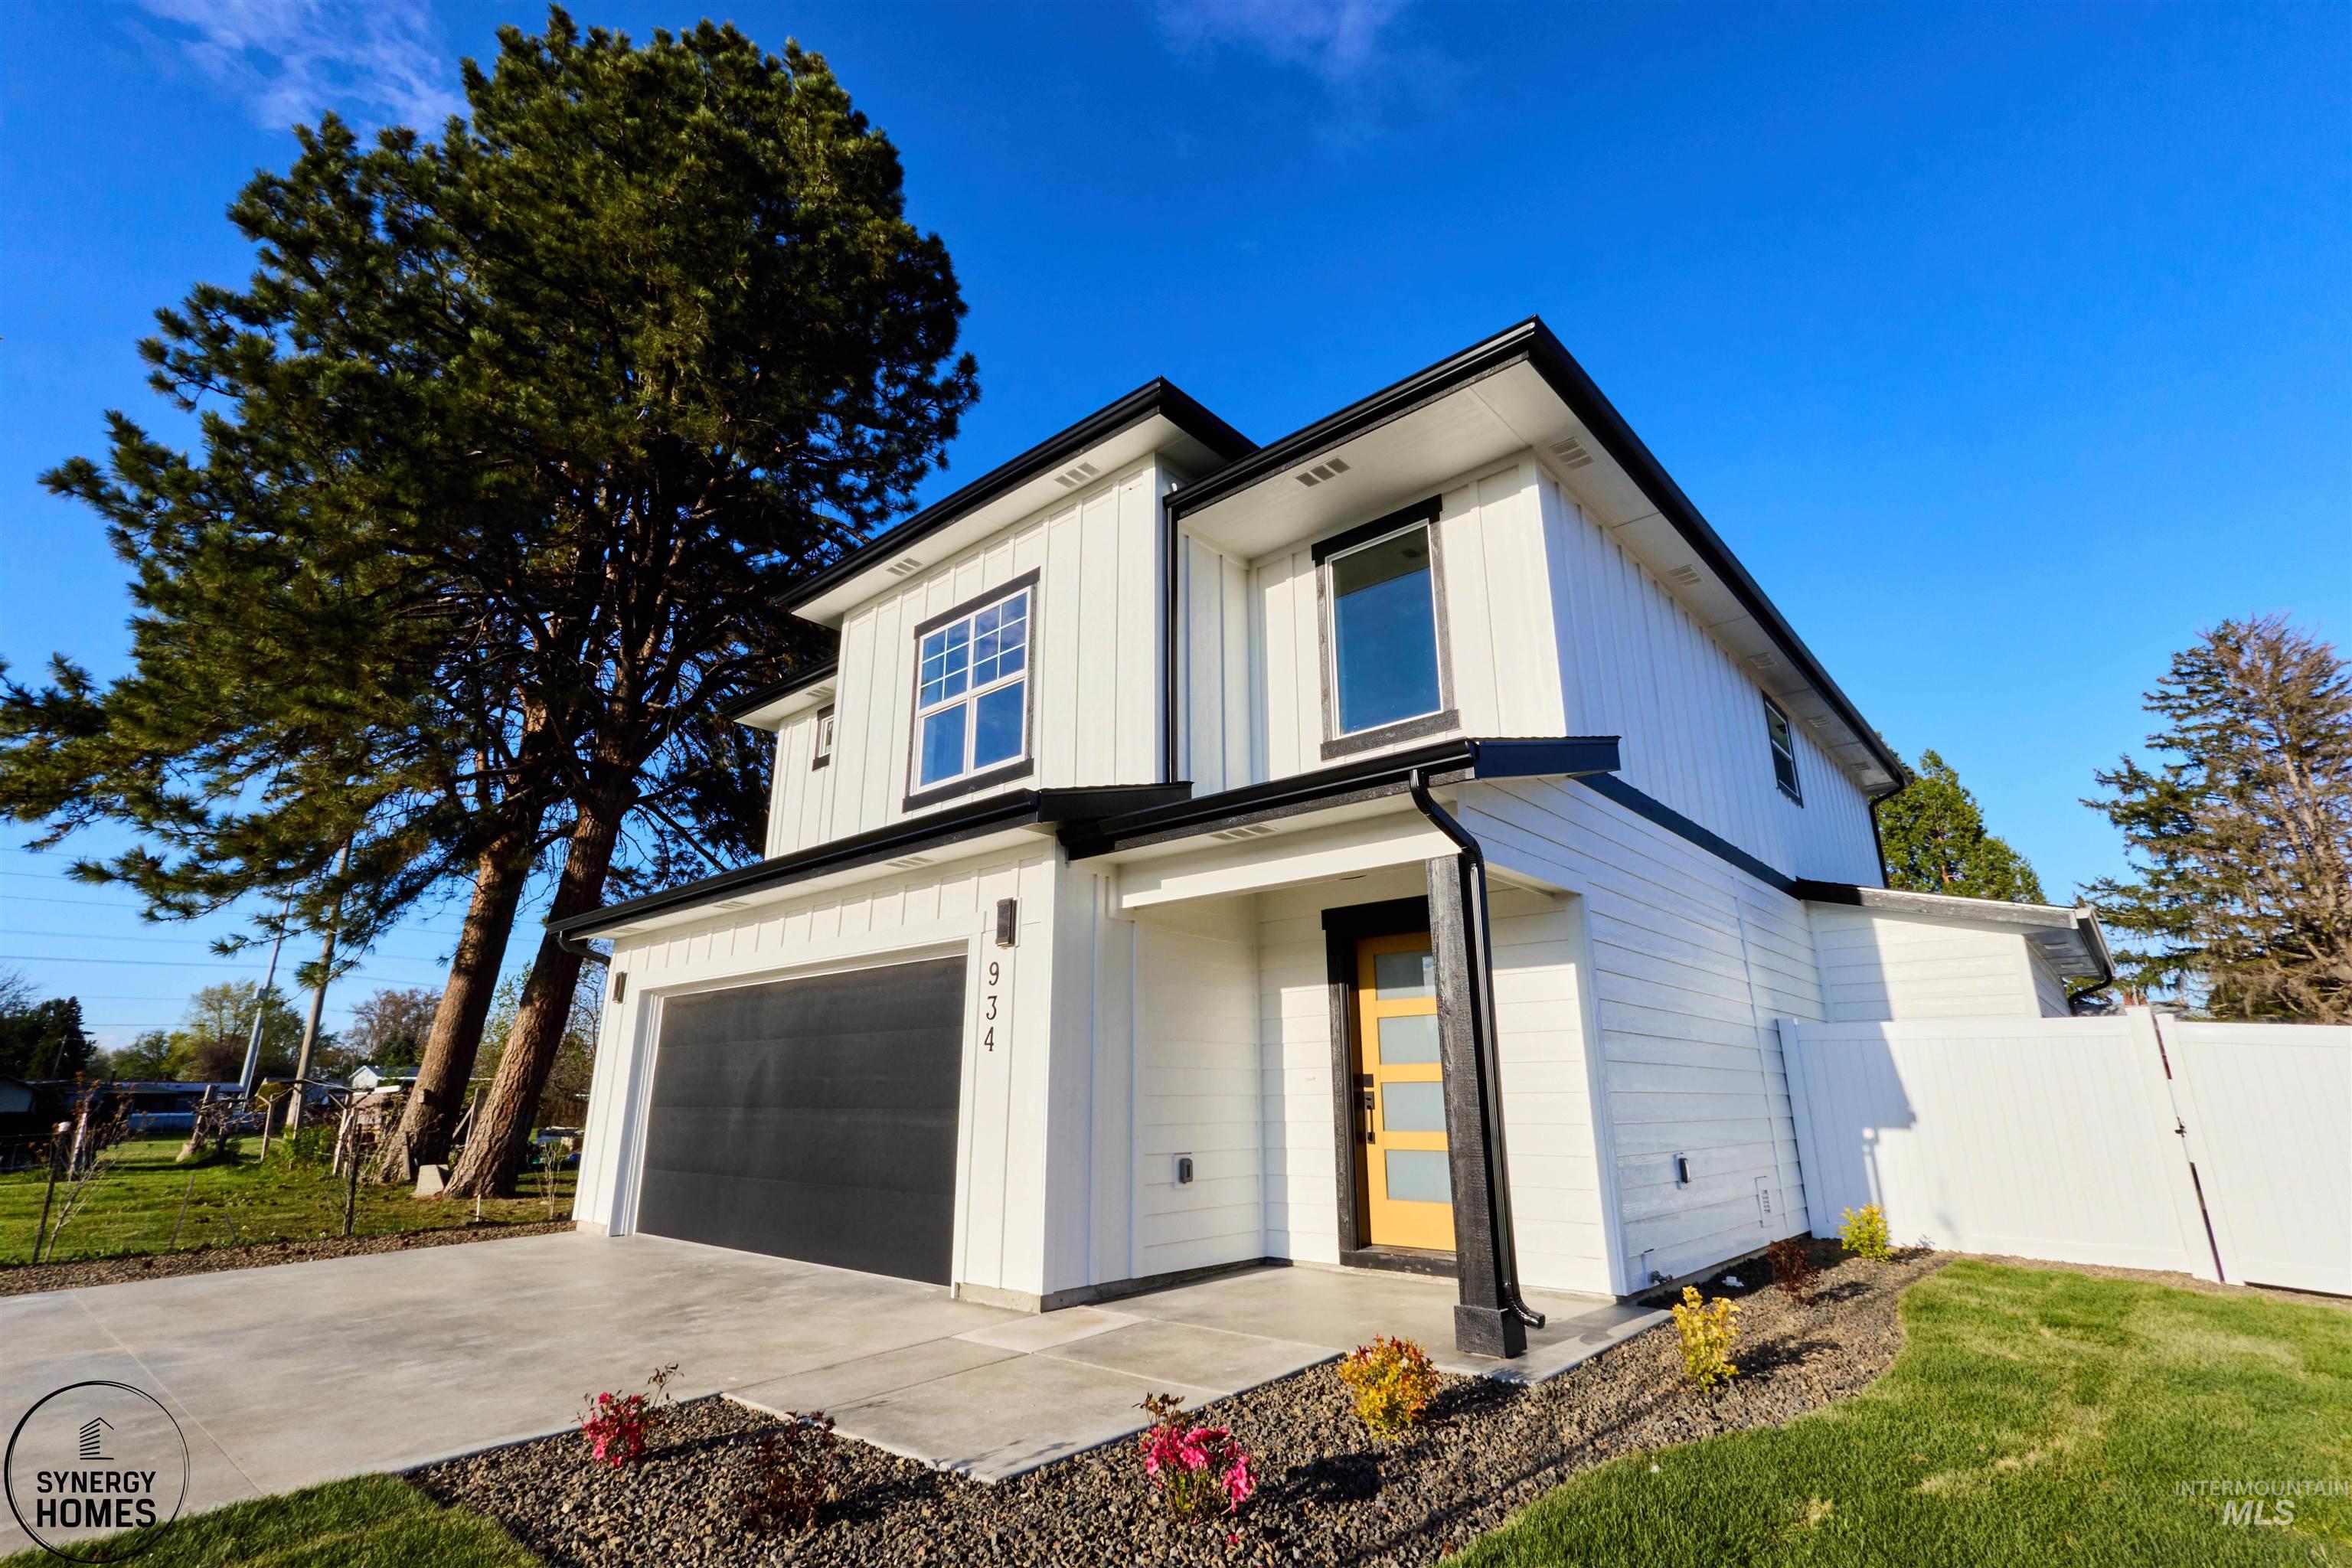 | $484,400934 S Almond StNampa, ID 83686 |
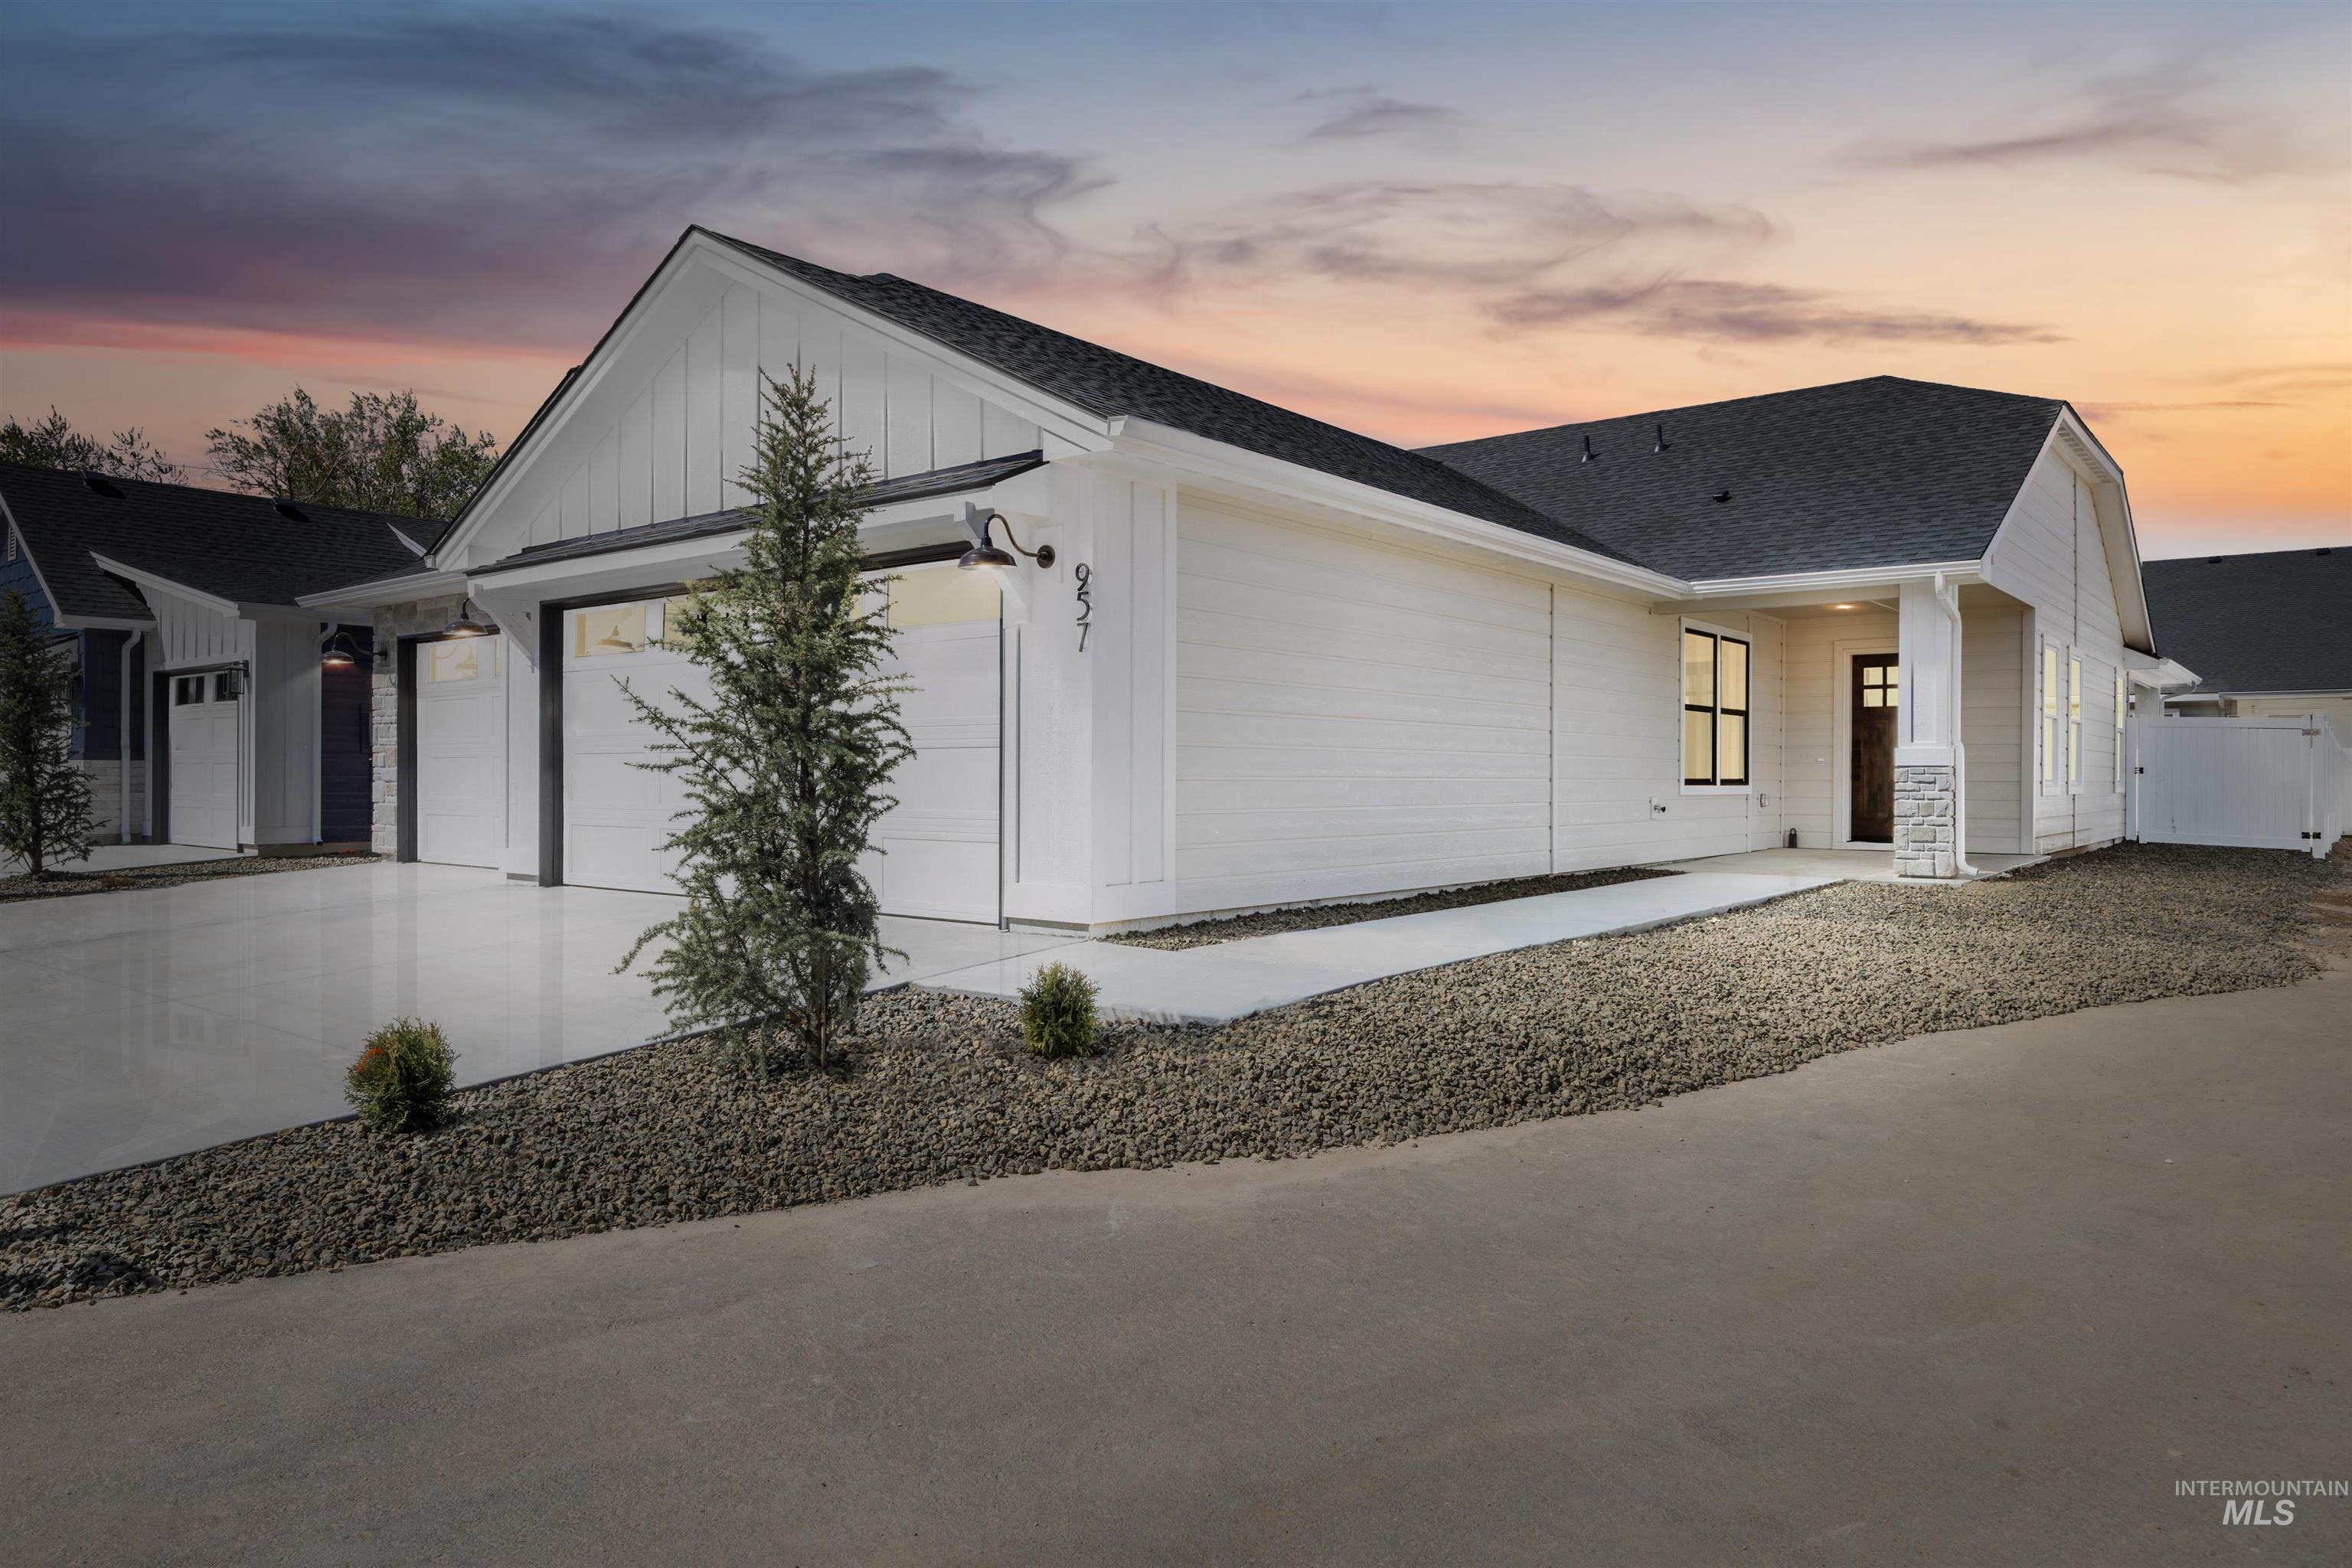 | $449,900957 S Almond StNampa, ID 83686 |
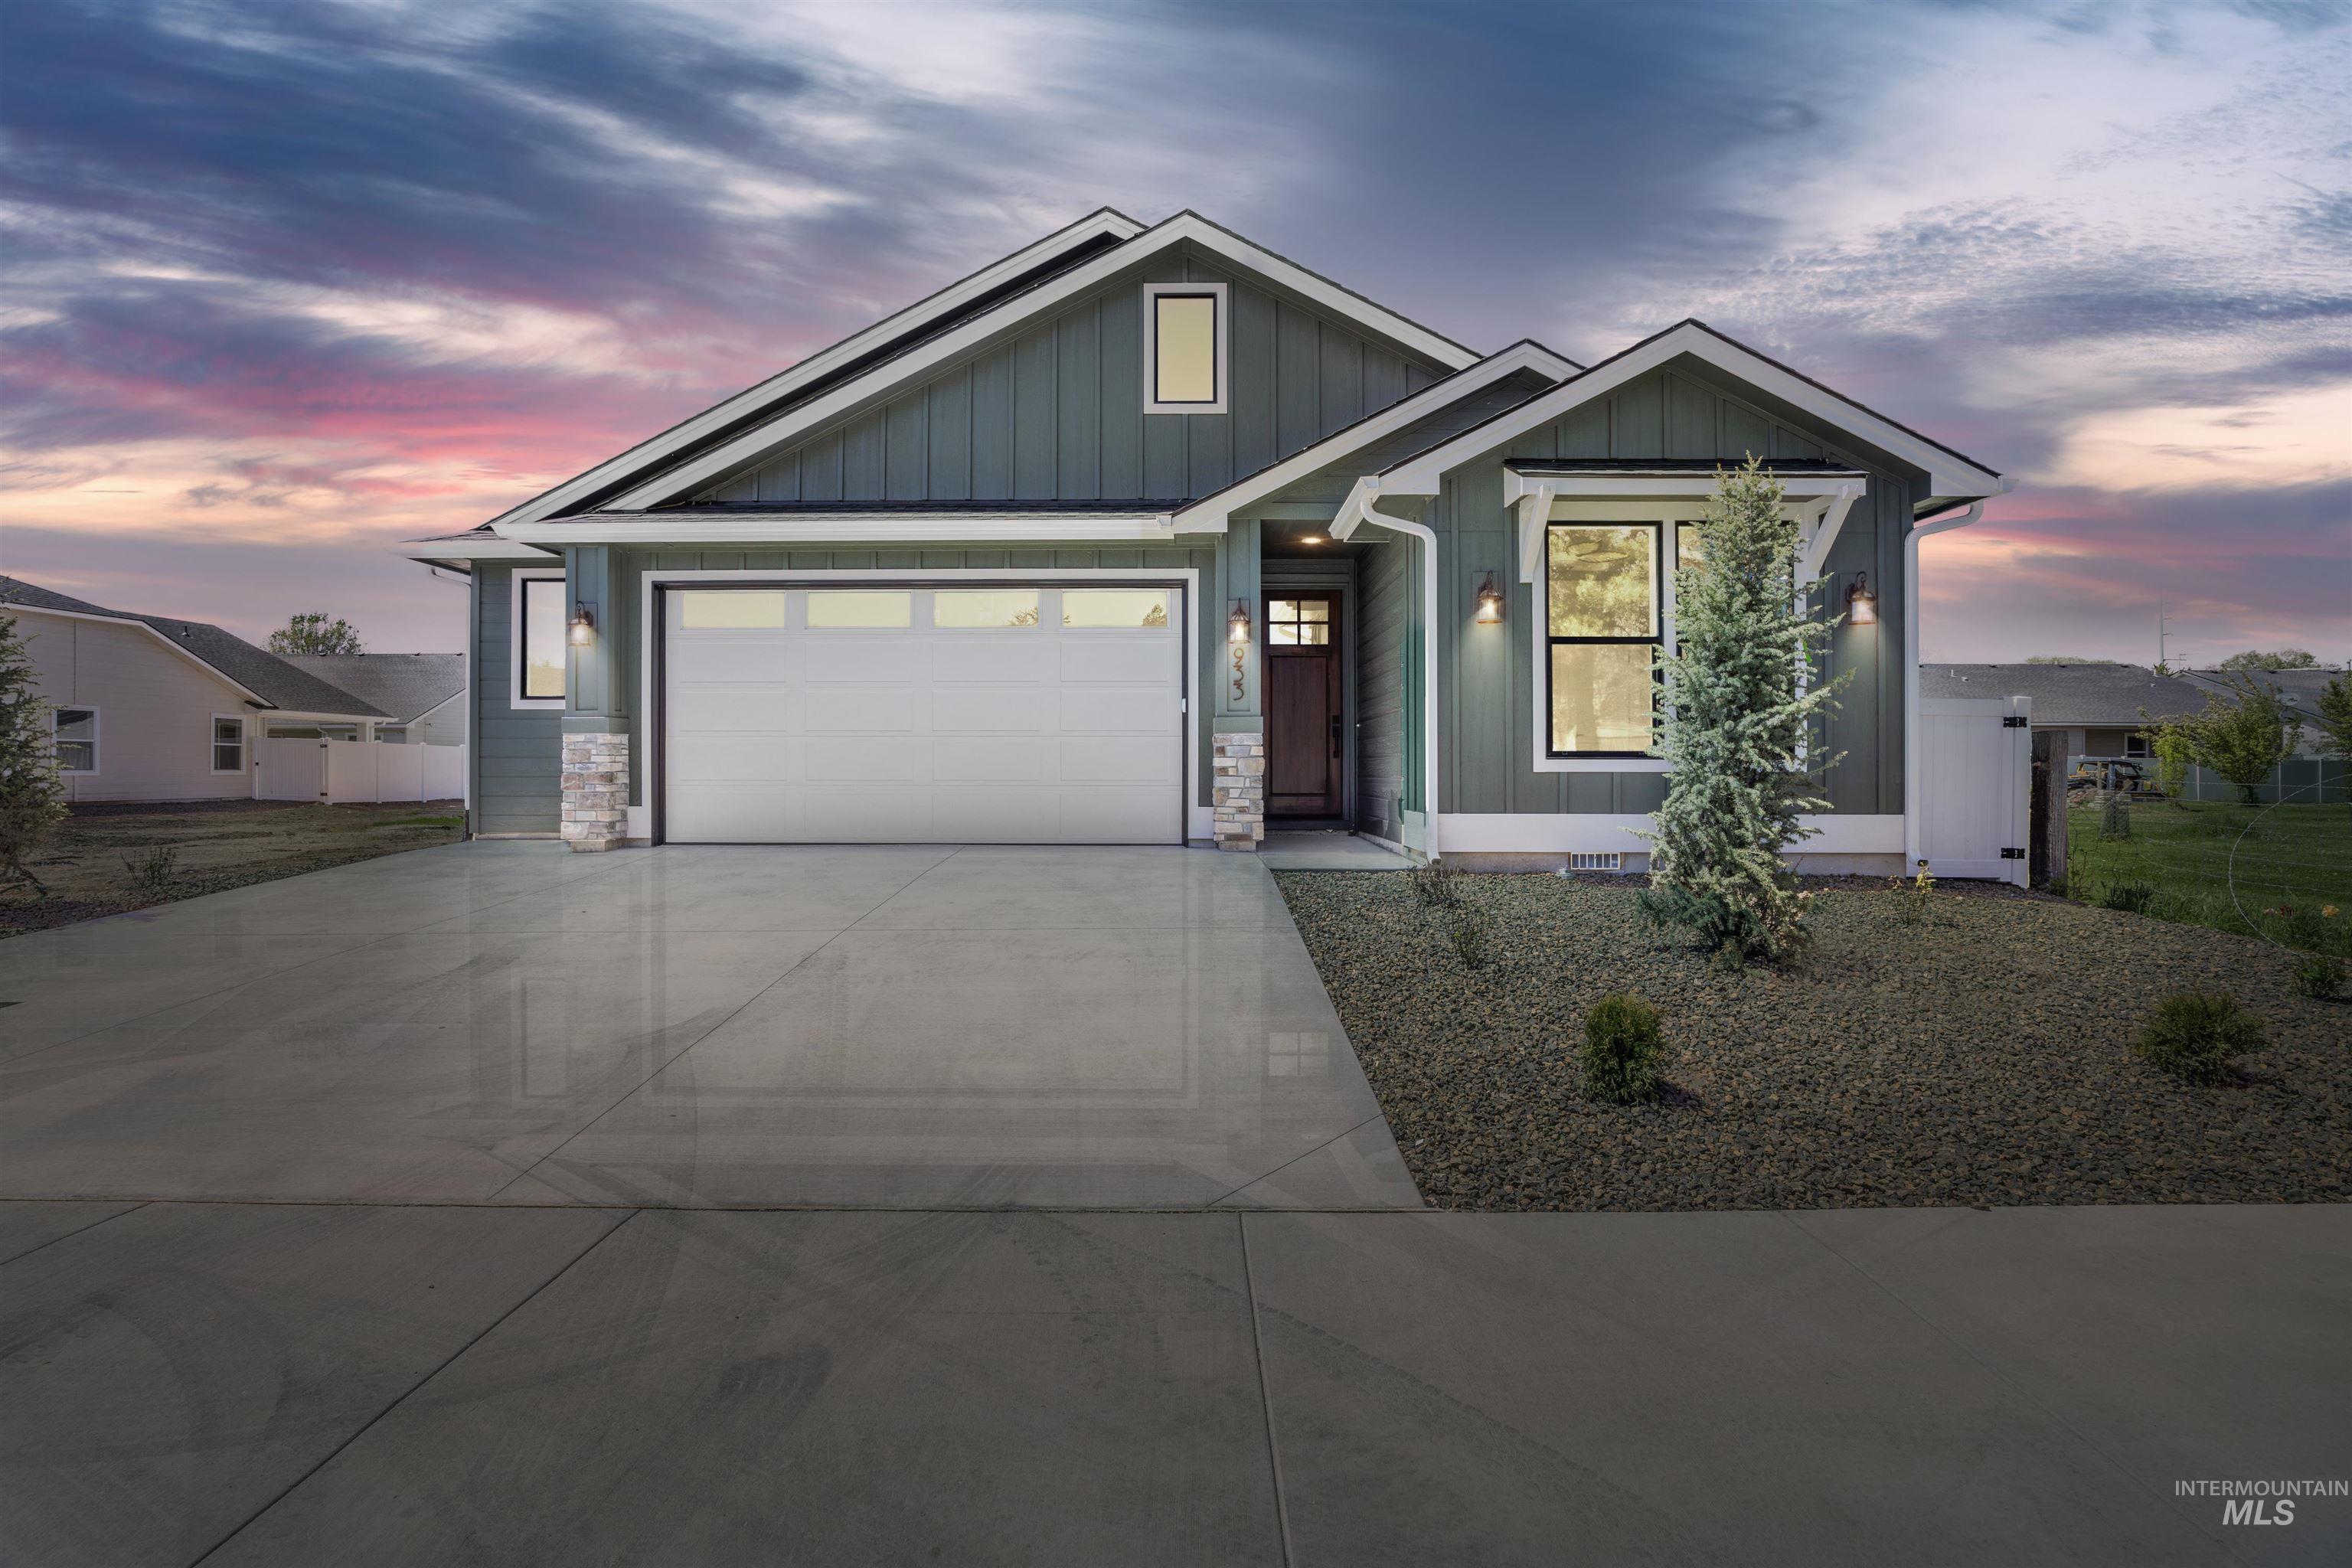 | $479,900933 S Almond StNampa, ID 83686 |
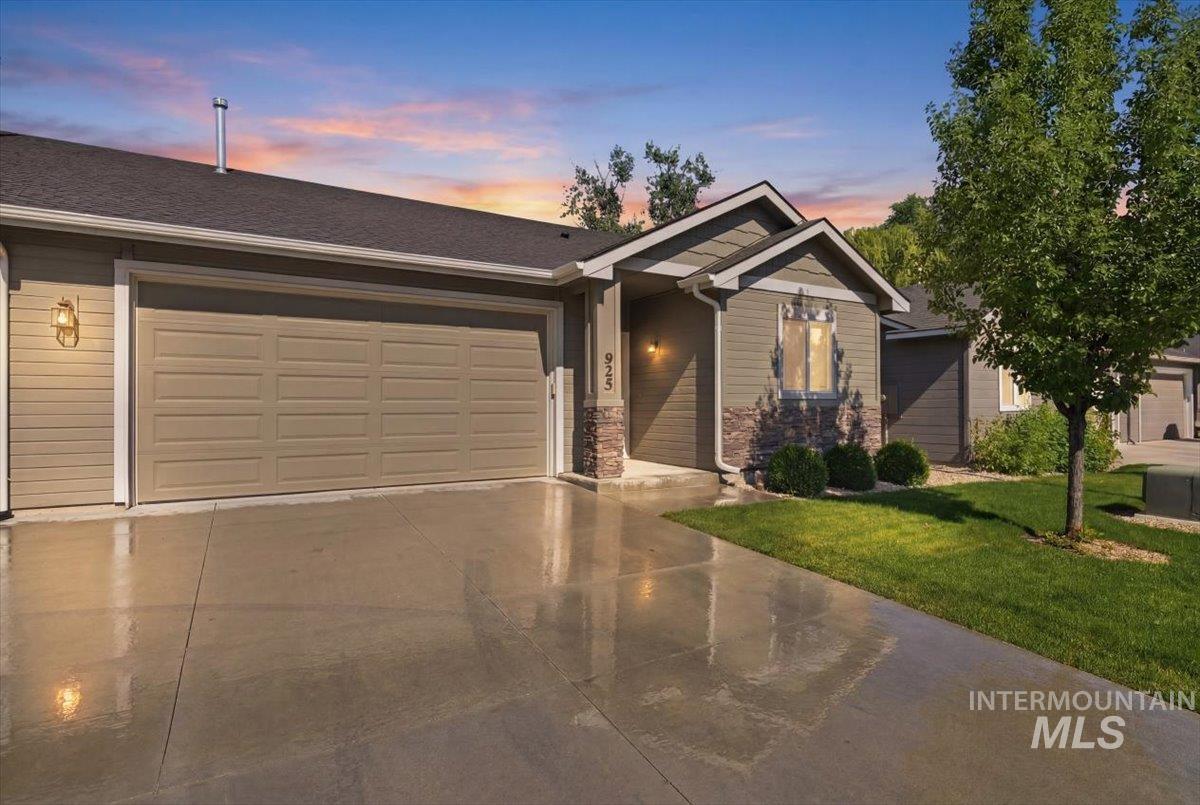 | $325,000925 S Banner StNampa, ID 83686 |
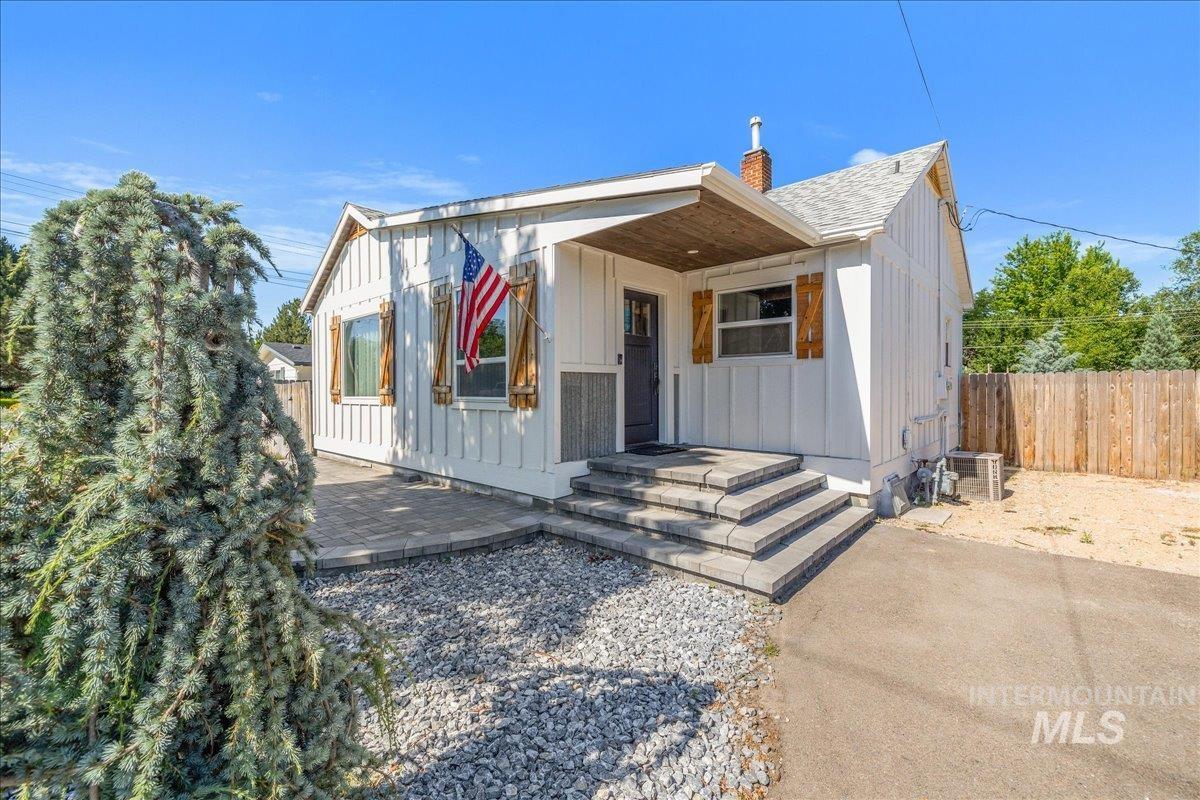 | $405,000951 S PowerlineNampa, ID 83686 |