936 Thunderbolt Dr,Mountain Home, ID 83647
Mountain Home, ID 83647

Description
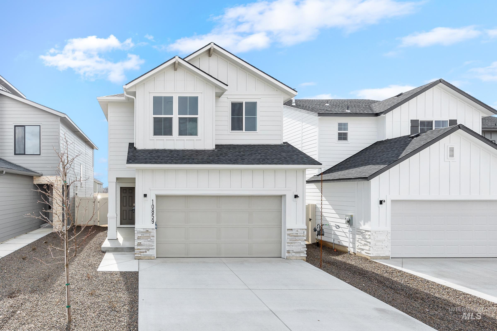
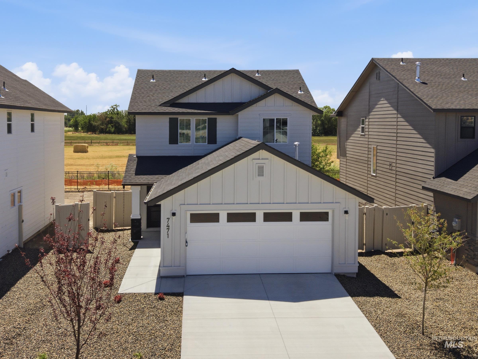
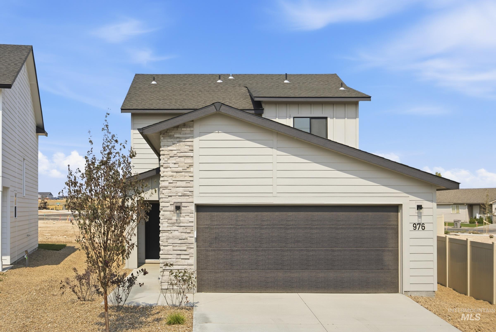
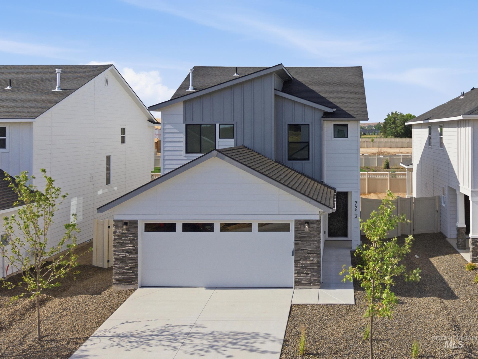
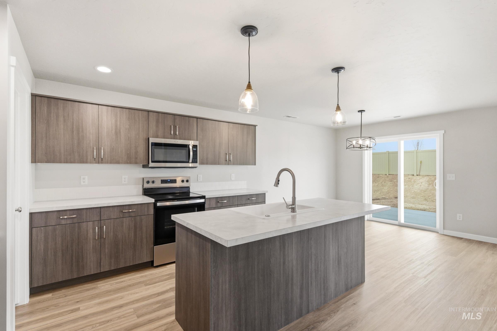
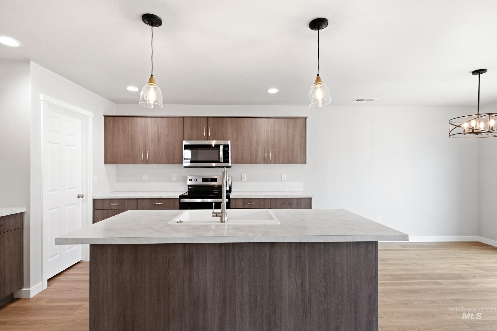
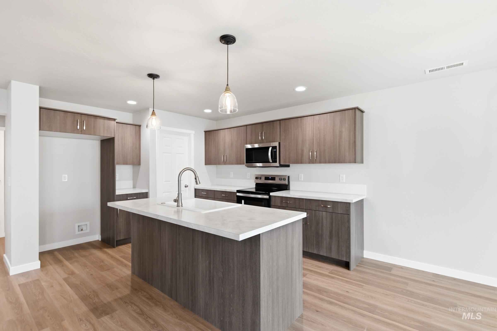
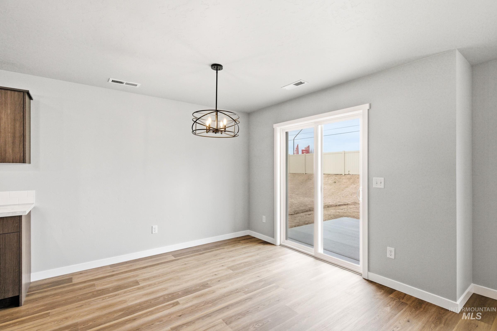
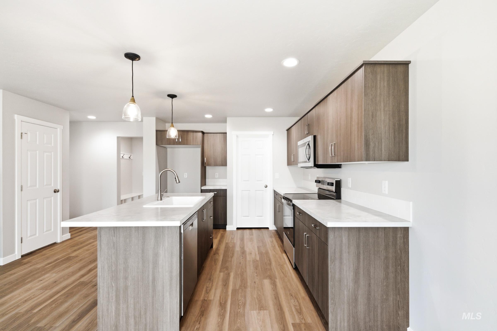
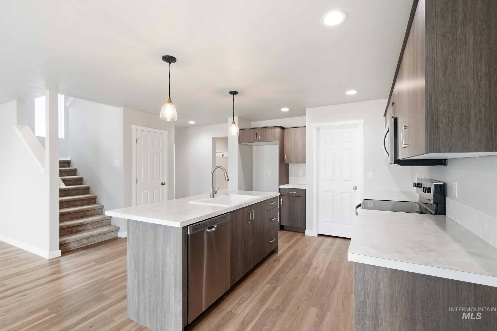
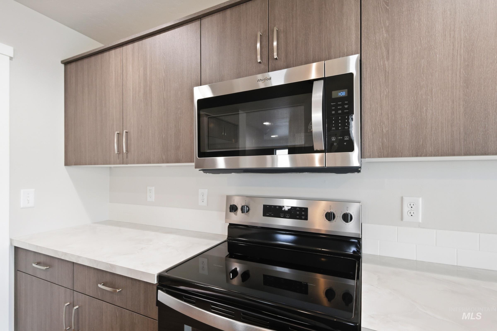
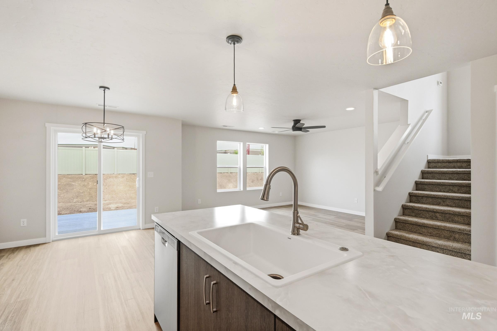
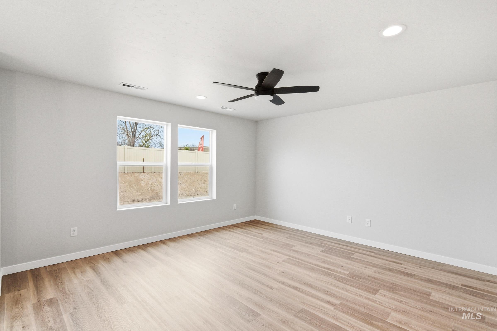
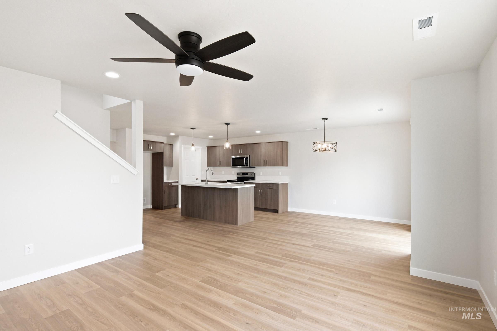
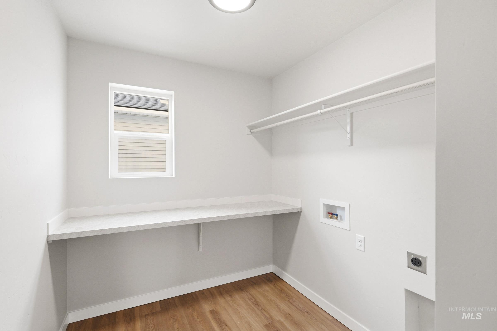
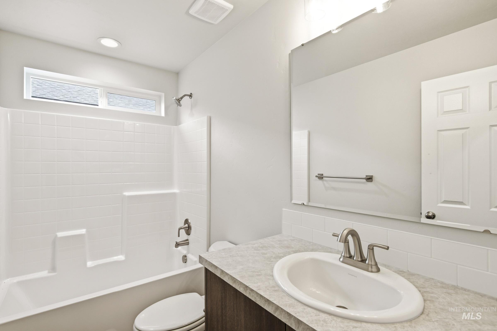
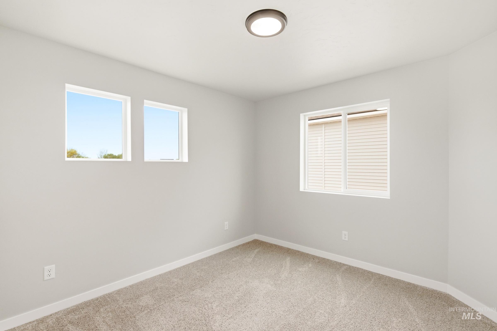
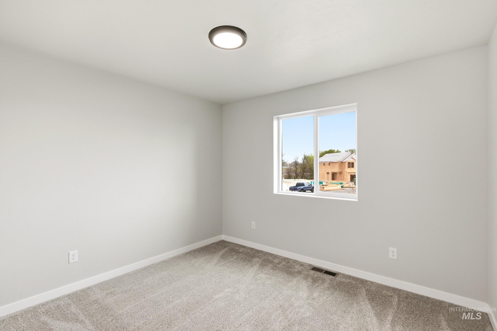
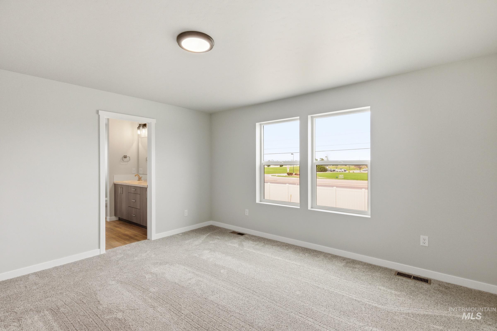
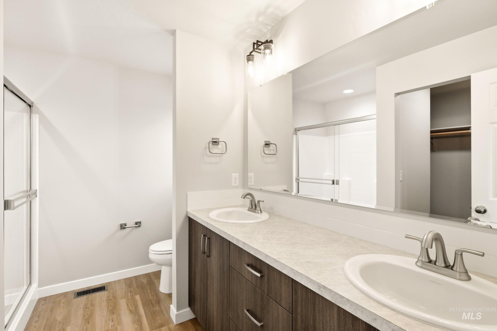
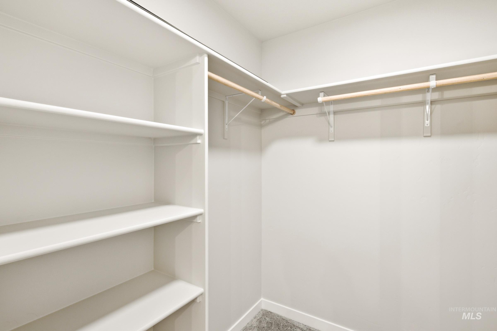
Unlock your "Summer of Yes" with 15k now through July 31! Ask a Sales Specialist for details. Embrace the comforts of a brand new home in Mountain Home, Idaho. This home includes a refrigerator, washer, dryer, and blinds throughout the home! The Hugo 1650 blends charm with practicality, welcoming you into open, inviting living spaces that feel instantly comfortable. The spacious kitchen island anchors the main level and overlooks the living and dining areas, creating an effortless flow for daily living and hosting. Just beyond the dining room, easy access to the yard invites fresh air and outdoor enjoyment. Upstairs, the primary suite spans the rear of the home and offers a serene escape with an expansive closet and a generously sized en suite bath. Two additional bedrooms, a full bathroom, and a conveniently placed laundry room complete the upper level with thoughtful functionality. The garage provides ample room for parking, storage, or hobbies, adding even more versatility to the home's design. With its adaptable layout and refined touches, the Hugo 1650 supports a lifestyle of comfort and ease from the moment you arrive. **PHOTOS ARE SIMILAR**. All selections are subject to change without notice, please call to verify.
Details
| MLS # | 98989357 |
|---|---|
| Listing Type | For Sale |
| Style | House |
| HOA Dues | $485 |
| Sub-Type | New Construction |
| Status | Active |
| Year | 2026 |
| Days On Site | 82 |
| Listing Provided By | CBH Sales & Marketing Inc | Christine Comstock |
Features
| Bed(s) | 3 |
|---|---|
| Bath(s) | 3 |
| SQ Feet | 1,650 |
| Garage | 2 |
| Story(s) | 2 |
| Acreage | 0.07 |
Interior
| Cooling | Central Air |
|---|---|
| Cooling Yes / No | Yes |
| Heating | Forced Air, Natural Gas |
| Heating Yes / No | Yes |
| Interior Features | Bath-Master, Family Room, Double Vanity, Walk-In Closet(s), Breakfast Bar, Pantry, Kitchen Island |
| Appliances | Gas Water Heater, Dishwasher, Disposal, Microwave, Oven/Range Freestanding, Refrigerator |
| Flooring | Carpet, Engineered Vinyl Plank |
| Fireplace Yes / No | No |
Exterior
| Roof | Composition |
|---|---|
| Lot Features | Sm Lot 5999 SF, Sidewalks, Auto Sprinkler System, Full Sprinkler System |
| Construction Materials | Frame, Hardi Plank Type |
Parking
| Parking Features | Attached |
|---|---|
| Garage Spaces | 2 |
| Attached Garage Yes / No | Yes |
Utilities
| Utilities | Sewer Connected |
|---|
Taxes
| Tax Year | 2025 |
|---|---|
| Tax Annual Amount | 0 |
| Tax Legal Description | LOT 10 BLOCK 12 THUNDERBOLOT LANDING #3 |
Area Information
| State | ID |
|---|---|
| County | Elmore |
| City | Mountain Home |
| Zip Code | 83647 |
| Area | Elmore |
| Community Name | Thunderbolt Landing |
| School District | Mountain Home School District #1 |
| Elementary School | North - Mountain Home |
| High School | Mountain Home |
| Listing VS Median (in Thunderbolt Landing) | |
Price: $379,990 low | high Med: $402,494 sqft: 1,650 low | high Med: 1,985 $ / sqft: $230 low | high Med: $204 On site: 82 low | high Med: 77 | |
Request a showing
Request a showing
Contact
Learn More About This Property

| State | ID |
|---|---|
| County | Elmore |
| City | Mountain Home |
| Zip Code | 83647 |
| Area | Elmore |
| Community Name | Thunderbolt Landing |
| School District | Mountain Home School District #1 |
| Elementary School | North - Mountain Home |
| High School | Mountain Home |
| Listing VS Median (in Thunderbolt Landing) | |
Price: $379,990 low | high Med: $402,494 sqft: 1,650 low | high Med: 1,985 $ / sqft: $230 low | high Med: $204 On site: 82 low | high Med: 77 | |