New Listing
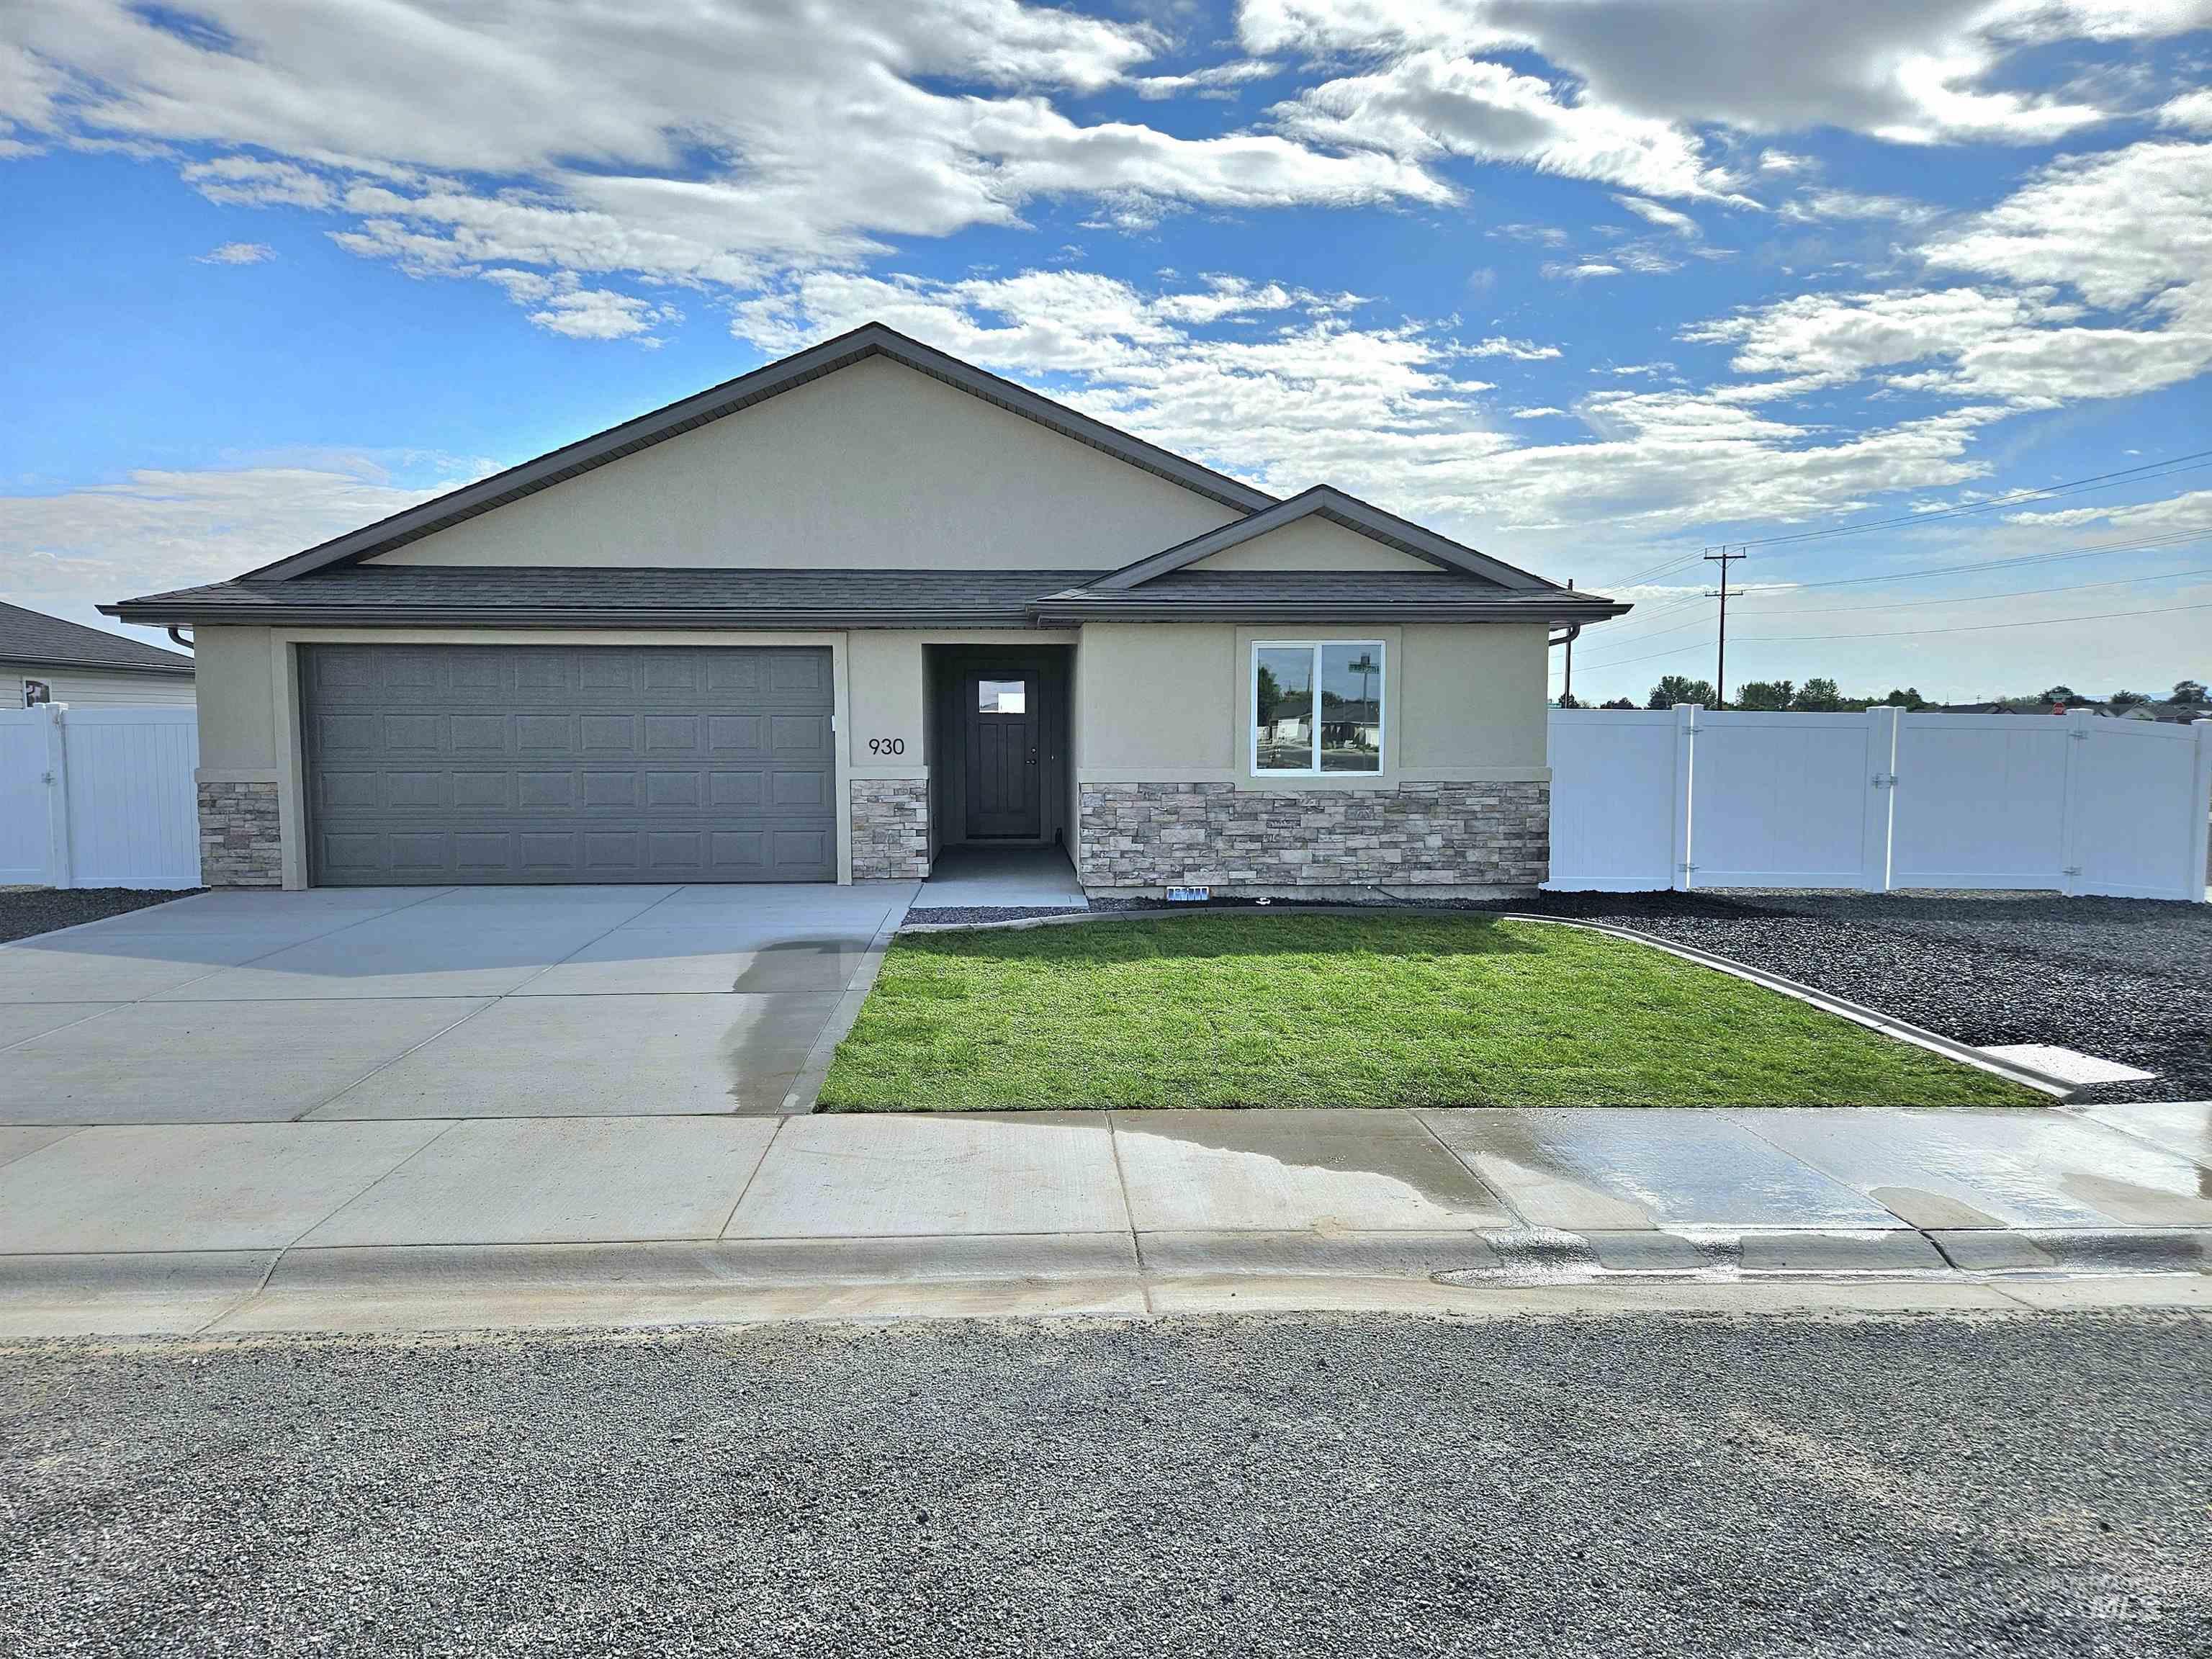
930 Tunnel Street,Twin Falls, ID 83301
Twin Falls, ID 83301












Description
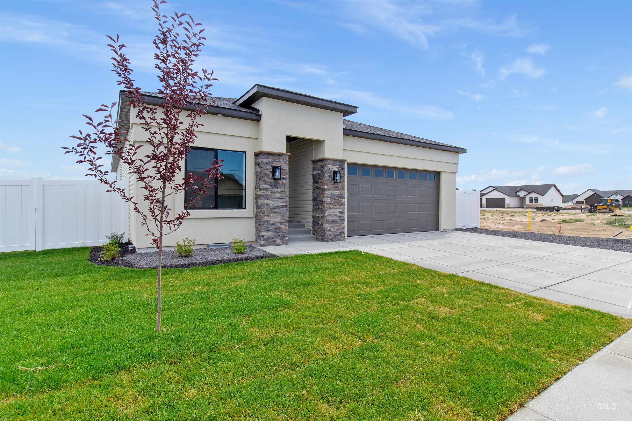
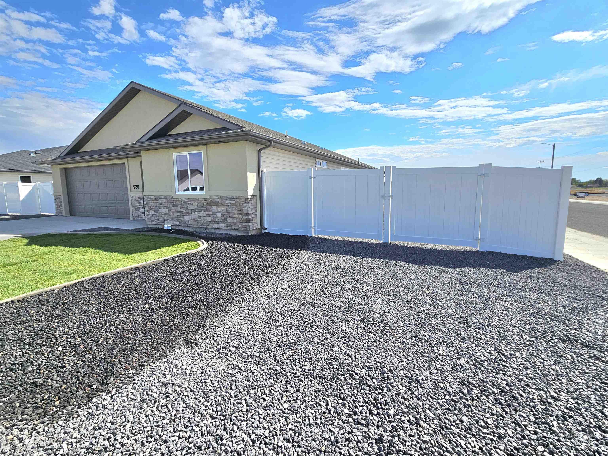
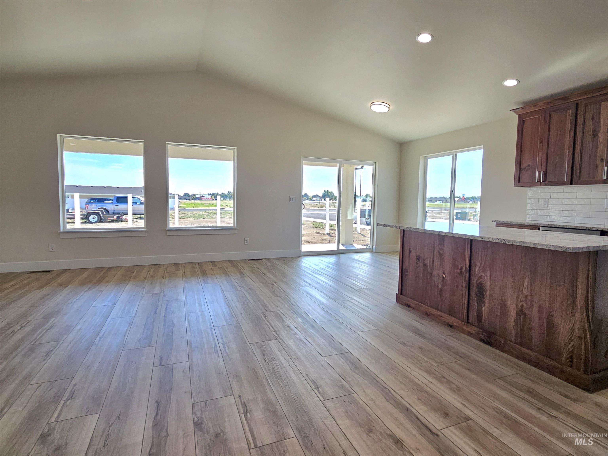
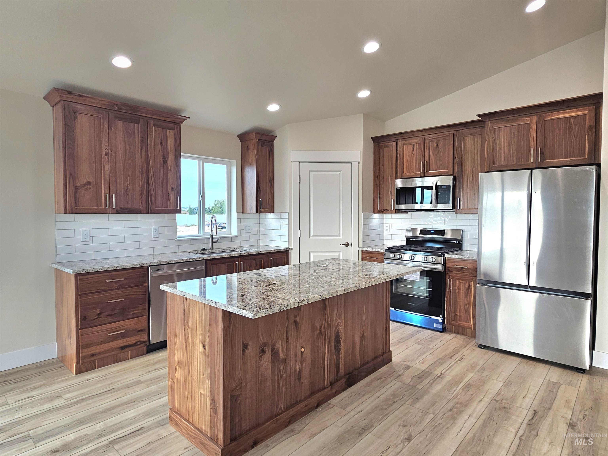
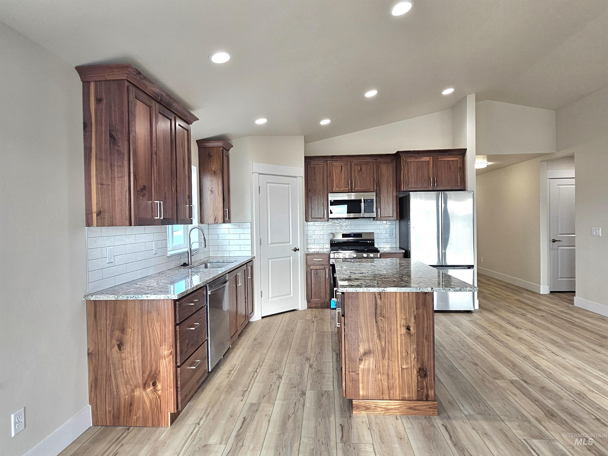
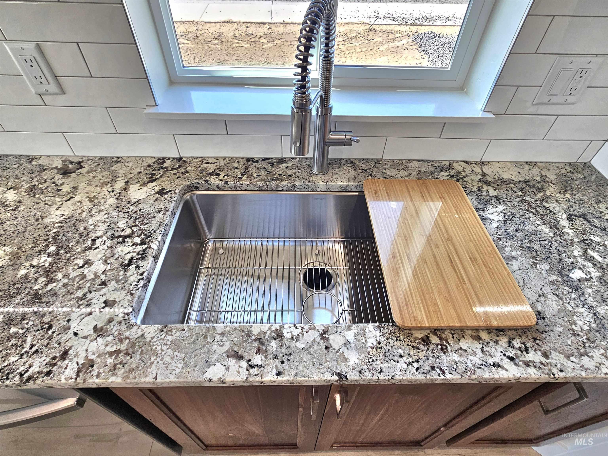
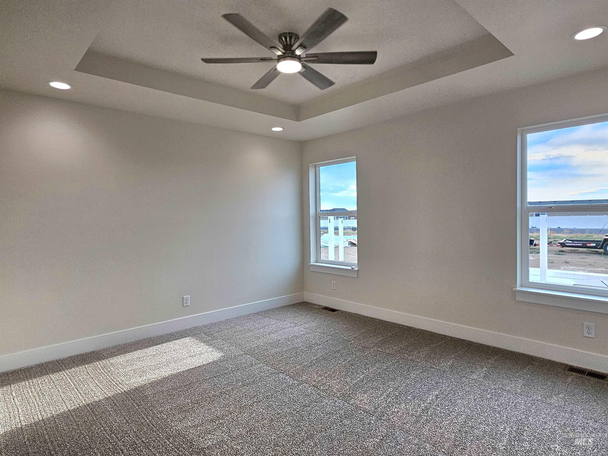
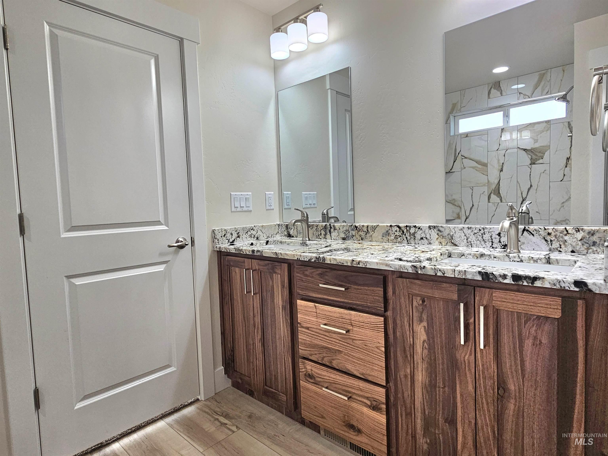
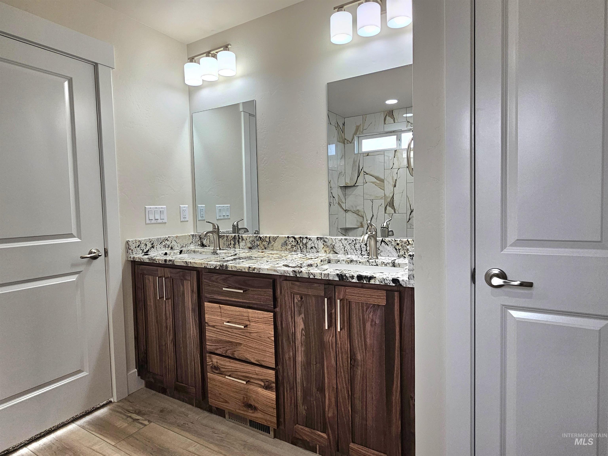
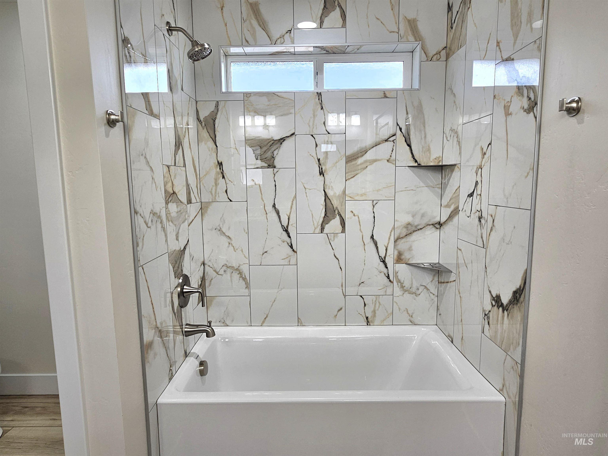
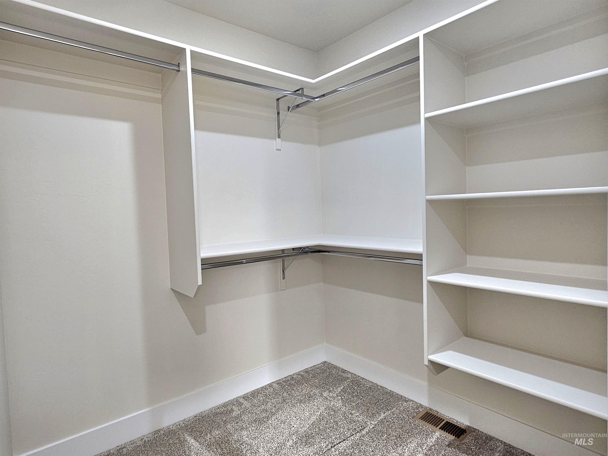
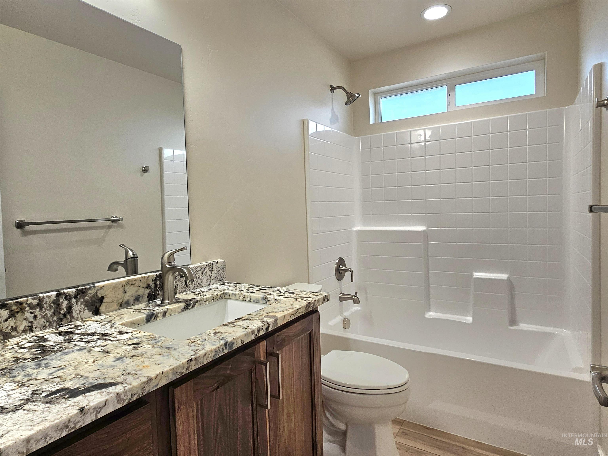
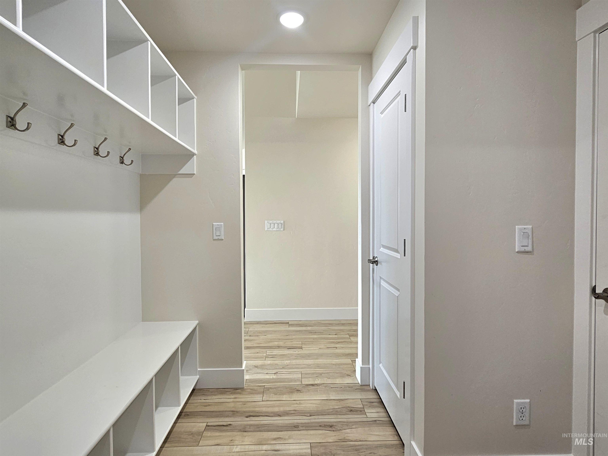
This beautiful 3-bedroom, 2-bath home offers 1,607 sq ft of thoughtfully-designed living space on a .17-acre lot. The open-concept layout features a desirable split-bedroom floor plan and upgraded LVP flooring throughout the main living areas, complemented by cozy carpet in the bedrooms. The kitchen has stunning custom black walnut cabinets, granite countertops, tasteful tile backsplashes, undercabinet lighting, full Samsung appliance package, including a french door refridgerator, and an overall upscale finish. Fireplace is an electric insert offering aesthetics and warmth. A completely finished 2-car garage with enclosed furnace room and insulated garage doors. Exterior is Stucco with stone accents, vinyl siding on sides and back, full raingutters, and complete landscaping. Fully fenced yard with sprinklers, curbing, sodded lawn in front & seeded lawn in the back. It has a covered back patio, perfect for relaxing evenings. Additional perks include insulated interior walls and LED can-lighting throughout.
Details
| MLS # | 98998783 |
|---|---|
| Listing Type | For Sale |
| Style | House |
| HOA Dues | $200 |
| Sub-Type | New Construction |
| Status | Active |
| Year | 2026 |
| Listing Provided By | Super Realty of Idaho | Christa Schiess |
Features
| Bed(s) | 3 |
|---|---|
| Bath(s) | 2 |
| SQ Feet | 1,607 |
| Garage | 2 |
| Story(s) | 1 |
| Acreage | 0.17 |
Interior
| Cooling | Central Air |
|---|---|
| Cooling Yes / No | Yes |
| Heating | Forced Air, Natural Gas |
| Heating Yes / No | Yes |
| Interior Features | Bath-Master, Bed-Master Main Level, Split Bedroom, Great Room, Double Vanity, Pantry, Kitchen Island, Granite Counters |
| Appliances | Gas Water Heater, Dishwasher, Disposal, Microwave, Oven/Range Freestanding, Refrigerator |
| Fireplace Features | Insert |
| Flooring | Carpet |
| Fireplace Yes / No | Yes |
Exterior
| Roof | Architectural Style |
|---|---|
| Foundation Details | Crawl Space |
| Lot Features | Standard Lot 6000-9999 SF, Garden, Irrigation Available, Sidewalks, Corner Lot, Auto Sprinkler System, Full Sprinkler System, Pressurized Irrigation Sprinkler System |
| Construction Materials | Concrete, Frame, Stone, Stucco, Vinyl Siding |
| Patio And Porch Features | Covered Patio/Deck |
| Fencing | Full, Vinyl |
Parking
| Parking Features | Attached, RV Access/Parking, Finished Driveway |
|---|---|
| Garage Spaces | 2 |
| Attached Garage Yes / No | Yes |
Utilities
| Utilities | Sewer Connected |
|---|
Taxes
| Tax Year | 2025 |
|---|---|
| Tax Annual Amount | 199.18 |
| Tax Legal Description | Twin Falls Perrine Point Subd Lot 8 Block 16 (6-10-17 SE) |
Area Information
| State | ID |
|---|---|
| County | Twin Falls |
| City | Twin Falls |
| Zip Code | 83301 |
| Area | Twin Falls |
| Community Name | Perrine Point |
| School District | Twin Falls School District #411 |
| Elementary School | Perrine |
| High School | Canyon Ridge |
| Listing VS Median (in Perrine Point) | |
Price: $425,000 low | high Med: $458,750 sqft: 1,607 low | high Med: 1,717 $ / sqft: $264 low | high Med: $268 | |
Request a showing
Request a showing
Contact
Learn More About This Property

| State | ID |
|---|---|
| County | Twin Falls |
| City | Twin Falls |
| Zip Code | 83301 |
| Area | Twin Falls |
| Community Name | Perrine Point |
| School District | Twin Falls School District #411 |
| Elementary School | Perrine |
| High School | Canyon Ridge |
| Listing VS Median (in Perrine Point) | |
Price: $425,000 low | high Med: $458,750 sqft: 1,607 low | high Med: 1,717 $ / sqft: $264 low | high Med: $268 | |