
Description
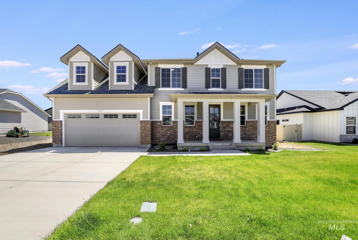
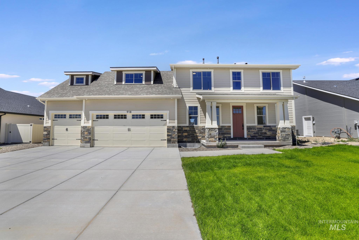
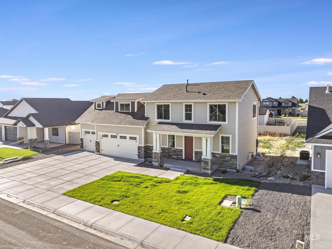
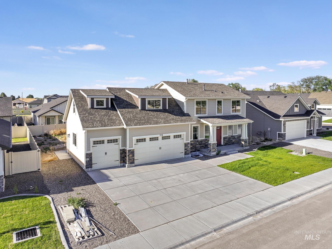
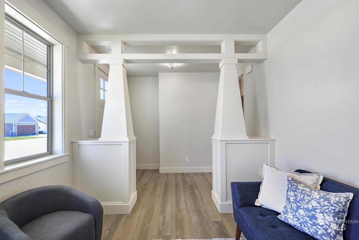
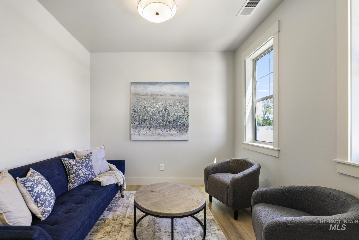
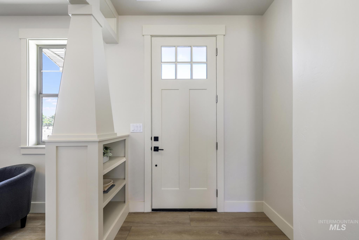
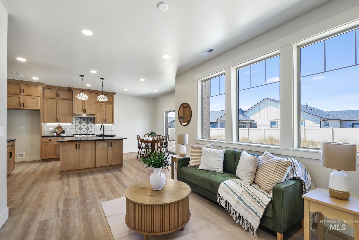
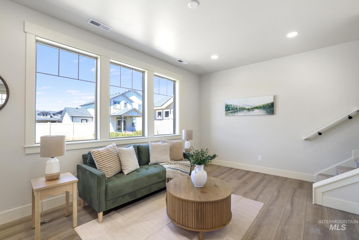
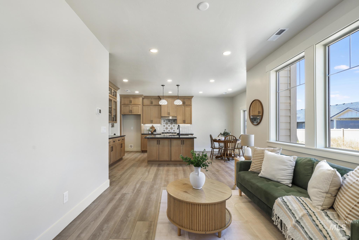
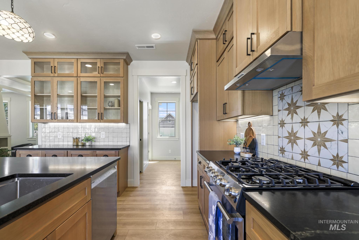
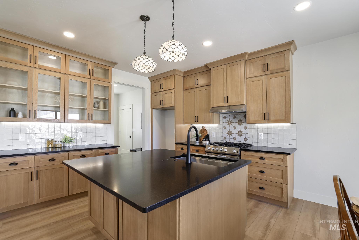
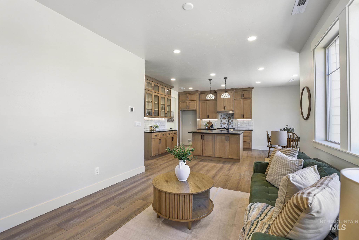
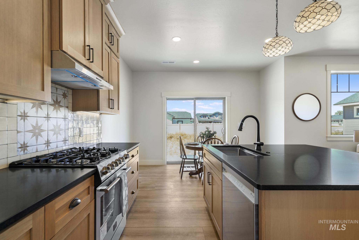
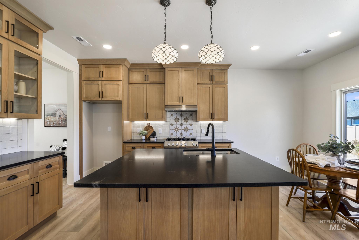
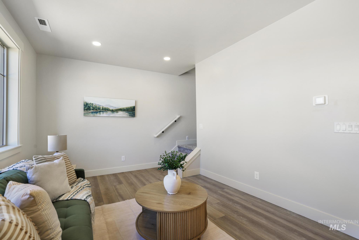
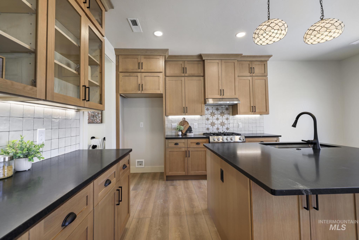
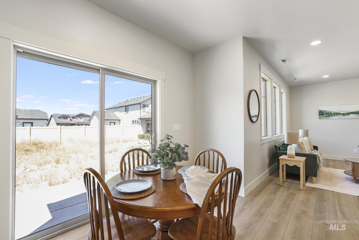
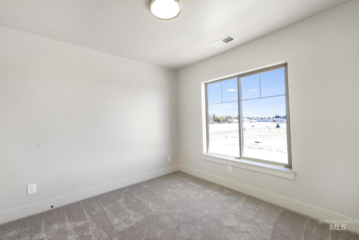
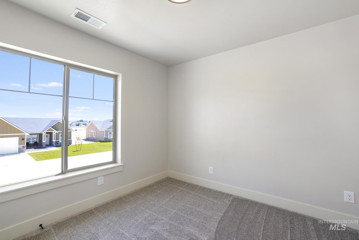
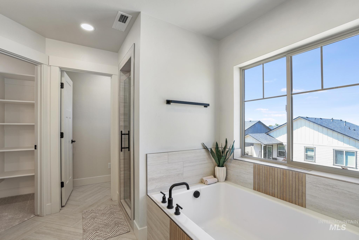
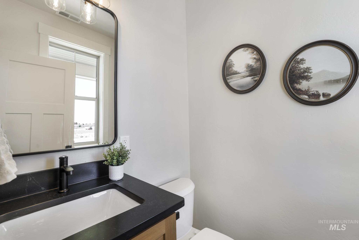
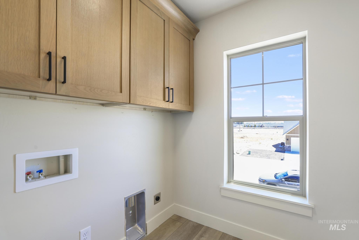
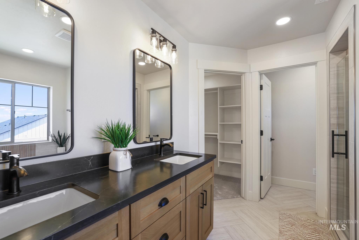
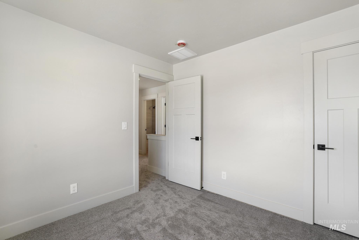
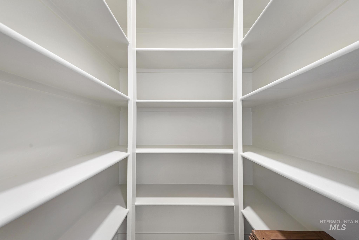
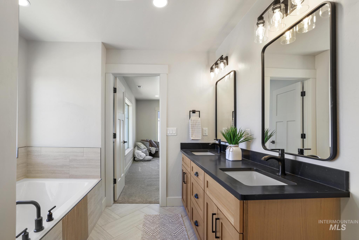
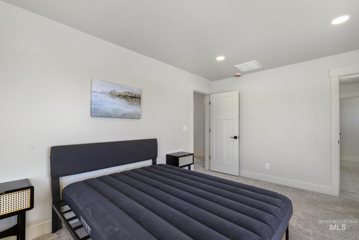
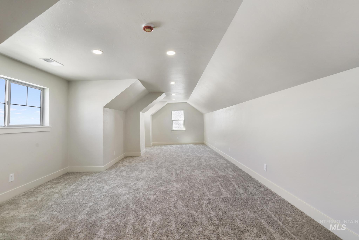
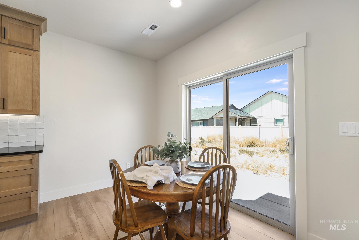
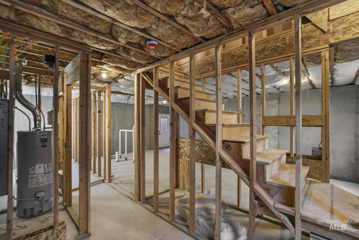
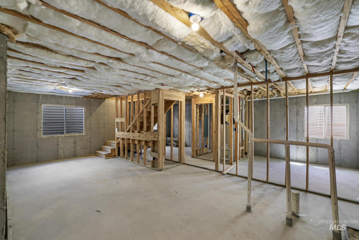
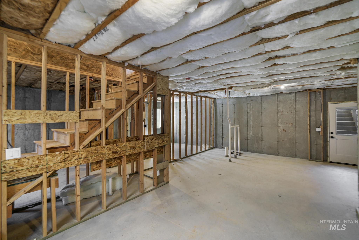
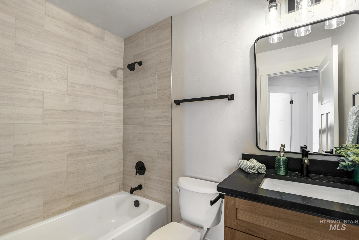
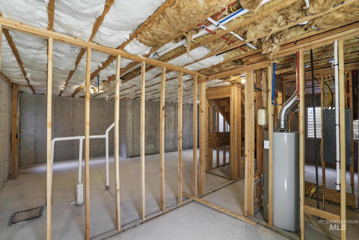
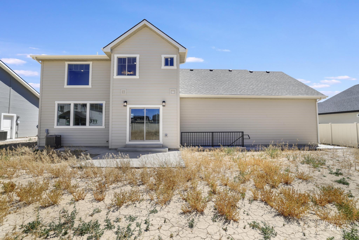
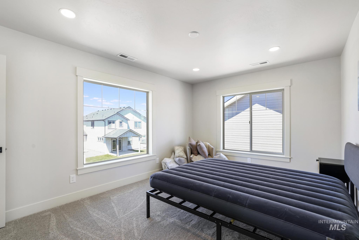
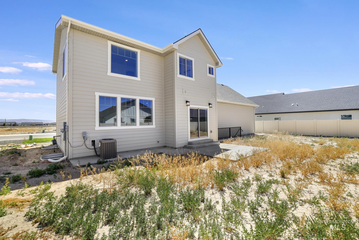
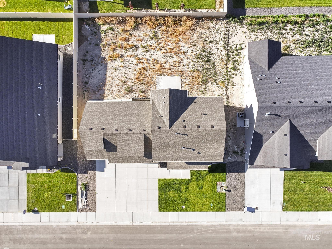
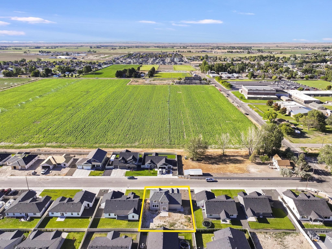
Welcome to this spacious Kimberly home offering room to grow, flexibility, and endless possibilities. This beautiful two story residence features an unfinished basement with its own private exterior stairwell access, creating incredible potential for future expansion. The basement is already designed with space for a kitchen, living room, bathroom, and additional living quarters, making it an excellent opportunity for a mother-in-law suite, father-in-law suite, multigenerational living, or potential rental income.The main level offers a functional and inviting floor plan with a formal living/ dining area, a family room, custom cabinetry, granite countertops, a walk-in pantry, convenient half bath, and an oversized three car garage. The garage features tall ceilings and ample room for vehicles, storage, hobbies, or workspace. Upstairs, you’ll find three generously sized bedrooms, two full bathrooms, and a large bonus room that can easily serve as a second living area, media room, playroom, office, or home gym.With quality finishes, abundant space, and future income or expansion potential, this Kimberly property is the perfect blend of comfort, function, and opportunity.
Details
| MLS # | 98990274 |
|---|---|
| Listing Type | For Sale |
| Style | House |
| HOA Dues | $40 |
| Sub-Type | New Construction |
| Status | Active |
| Year | 2025 |
| Days On Site | 75 |
| Listing Provided By | Keller Williams Sun Valley Southern Idaho | Eliza Mendoza |
Features
| Bed(s) | 5 |
|---|---|
| Bath(s) | 4 |
| SQ Feet | 2,785 |
| Garage | 3 |
| Basement | Y |
| Story(s) | 2 |
| Zoning | Single Family |
| Acreage | 0.19 |
Interior
| Cooling | Central Air |
|---|---|
| Cooling Yes / No | Yes |
| Heating | Forced Air, Natural Gas |
| Heating Yes / No | Yes |
| Interior Features | Bath-Master, Family Room, Great Room, Double Vanity, Walk-In Closet(s), Walk In Shower, Breakfast Bar, Pantry, Kitchen Island, Quartz Counters |
| Appliances | Gas Water Heater, Tank Water Heater, Dishwasher, Disposal, Oven/Range Freestanding, Gas Range |
| Flooring | Tile, Carpet |
| Fireplace Yes / No | No |
Exterior
| Roof | Architectural Style |
|---|---|
| Lot Features | Standard Lot 6000-9999 SF, Auto Sprinkler System, Partial Sprinkler System, Pressurized Irrigation Sprinkler System |
| Construction Materials | Concrete, Frame, Stone, Hardi Plank Type |
| Fencing | Partial, Vinyl |
Parking
| Parking Features | Attached |
|---|---|
| Garage Spaces | 3 |
| Attached Garage Yes / No | Yes |
Utilities
| Utilities | Sewer Connected, Cable Connected, Broadband Internet |
|---|
Taxes
| Tax Year | 2025 |
|---|---|
| Tax Annual Amount | 905.56 |
| Tax Legal Description | Kimberly 3 Emeralds Phase 1 Subd Lot 17 Block 3 (29-10-18 Nw) |
Area Information
| State | ID |
|---|---|
| County | Twin Falls |
| City | Kimberly |
| Zip Code | 83341 |
| Area | Twin Falls |
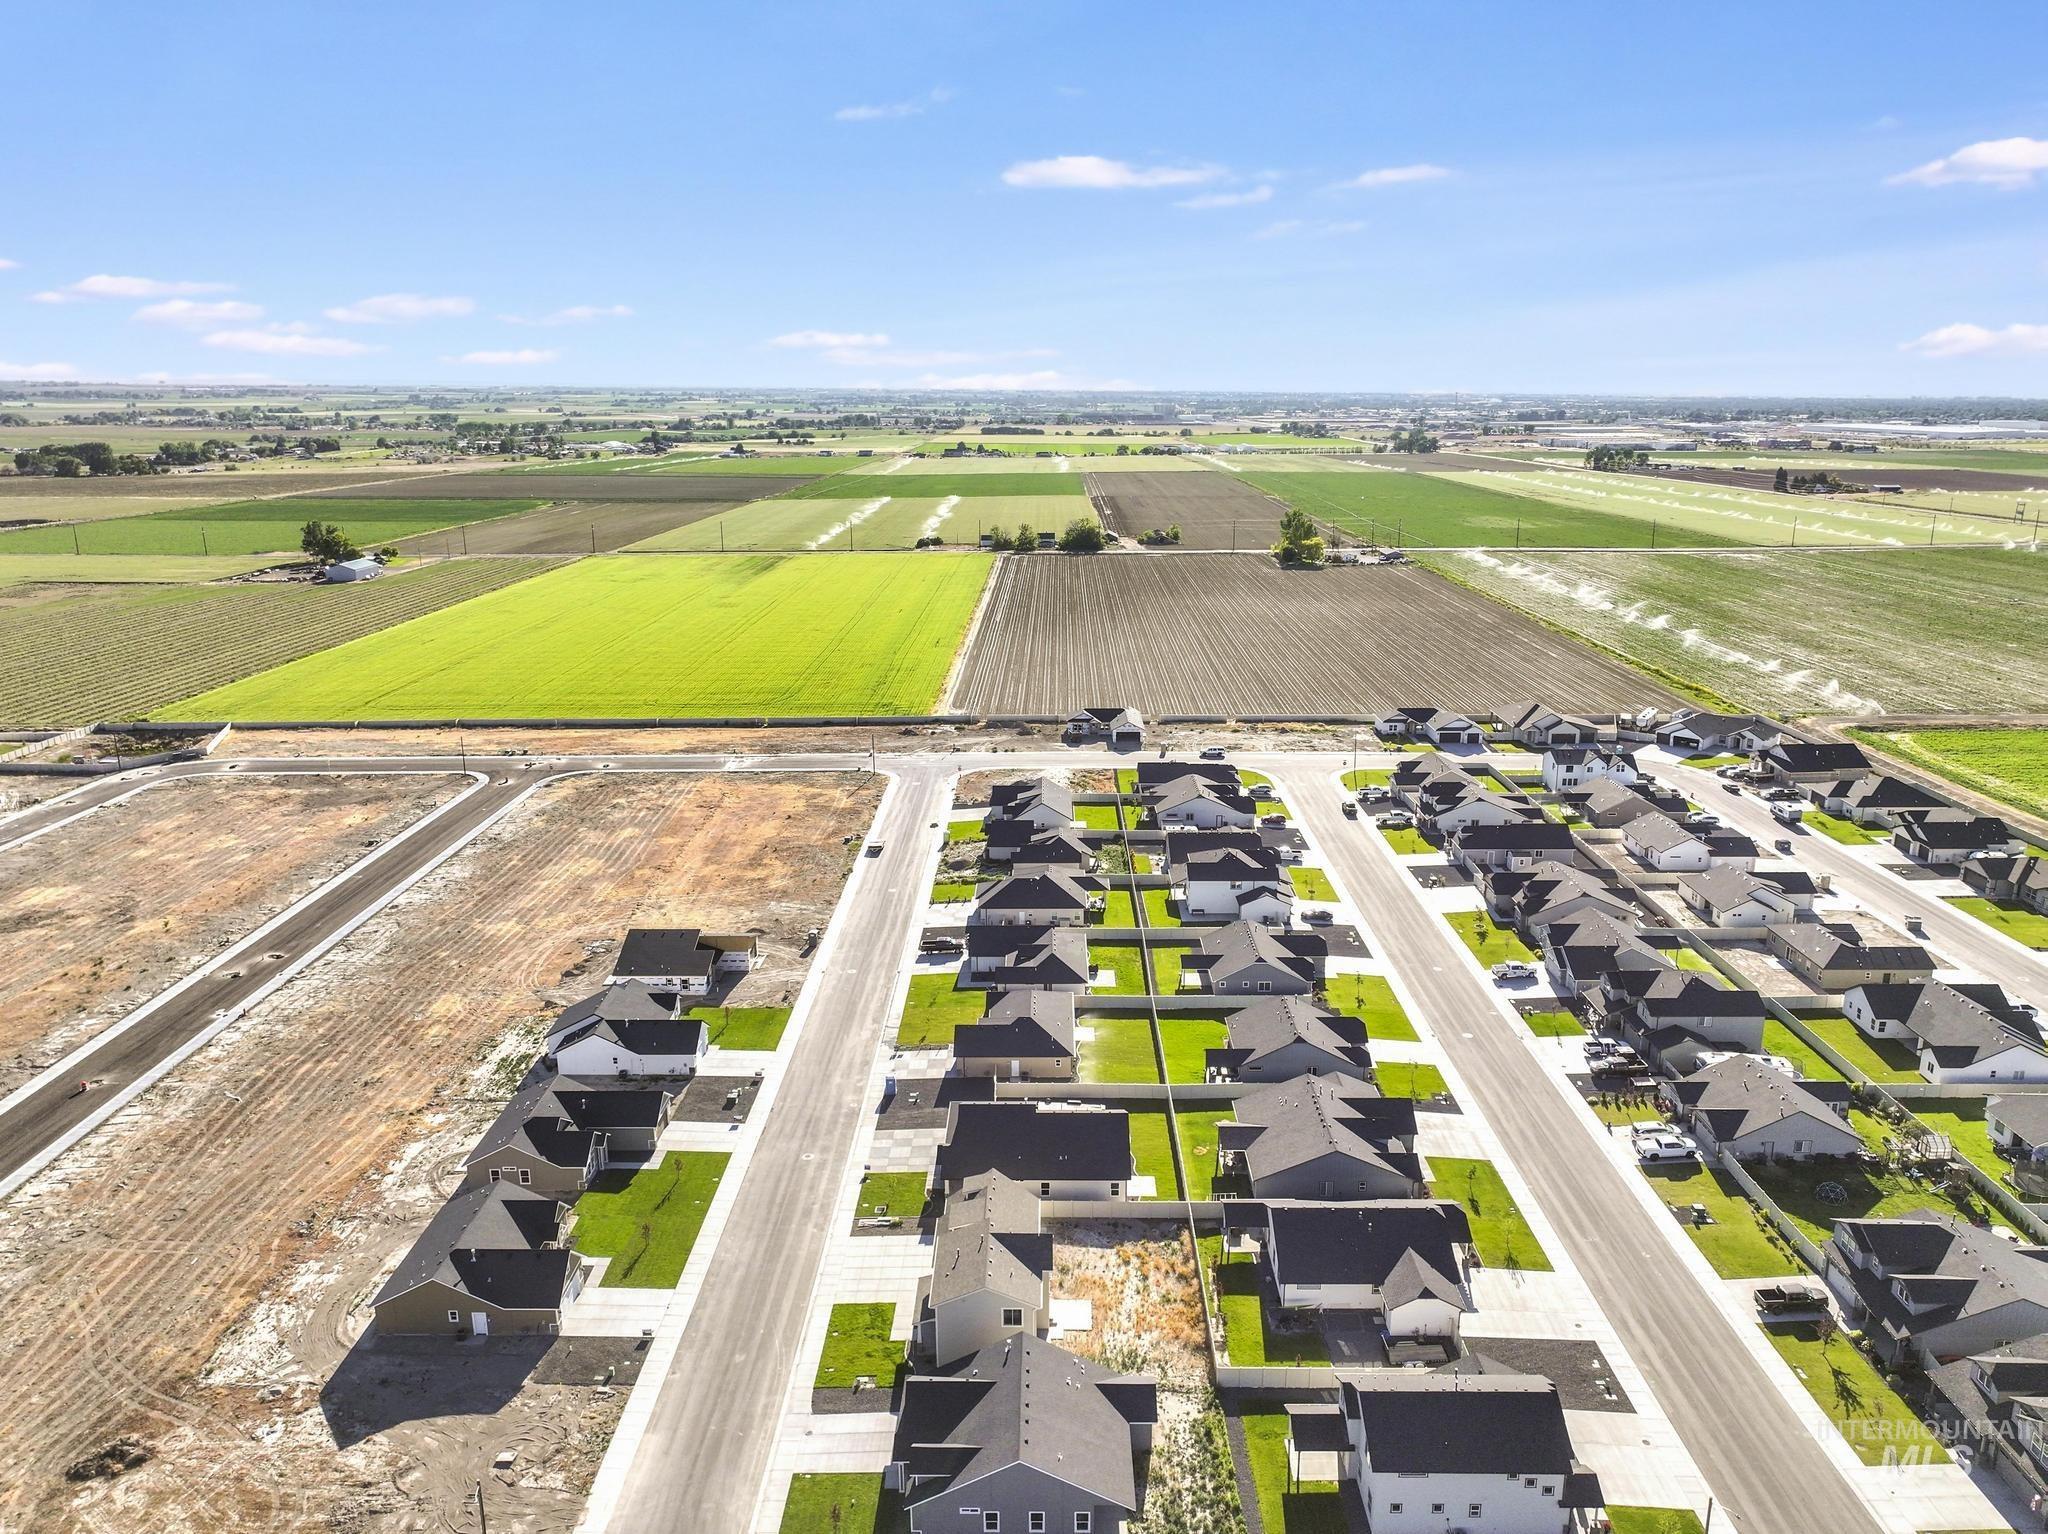
| Community Name | Emerald |
| School District | Kimberly School District #414 |
| Elementary School | Kimberly |
| High School | Kimberly |
| Listing VS Median (in Emerald) | |
Price: $603,103 low | high Med: $521,502 sqft: 2,785 low | high Med: 2,217 $ / sqft: $217 low | high Med: $242 On site: 75 low | high Med: 103.5 | |
Request a showing
Request a showing
Contact
Learn More About This Property

| State | ID |
|---|---|
| County | Twin Falls |
| City | Kimberly |
| Zip Code | 83341 |
| Area | Twin Falls |
| Community Name | Emerald |
| School District | Kimberly School District #414 |
| Elementary School | Kimberly |
| High School | Kimberly |
| Listing VS Median (in Emerald) | |
Price: $603,103 low | high Med: $521,502 sqft: 2,785 low | high Med: 2,217 $ / sqft: $217 low | high Med: $242 On site: 75 low | high Med: 103.5 | |