

Description
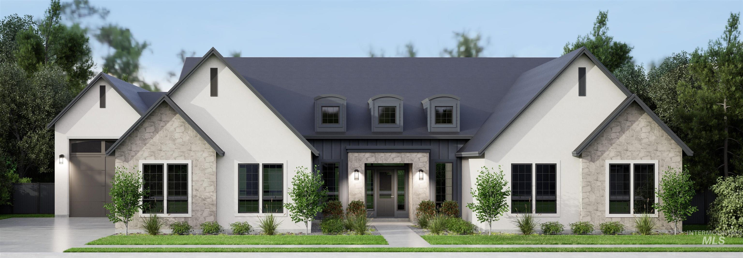
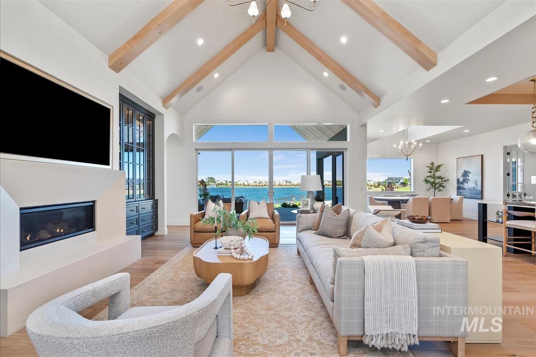
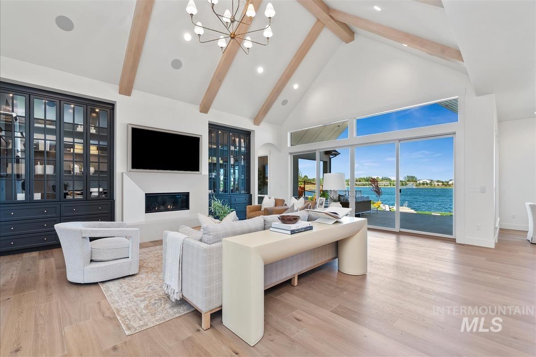
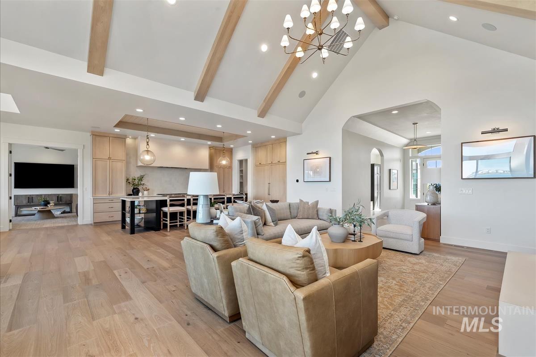
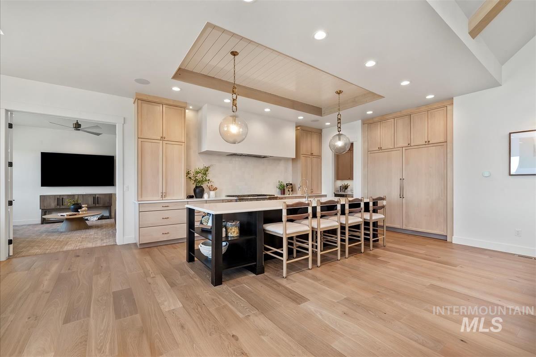
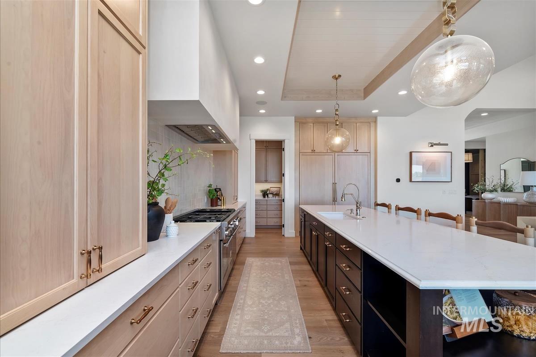
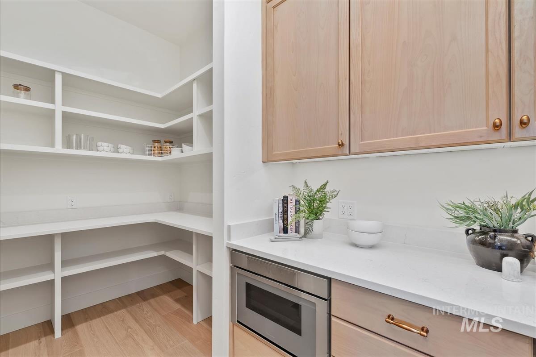
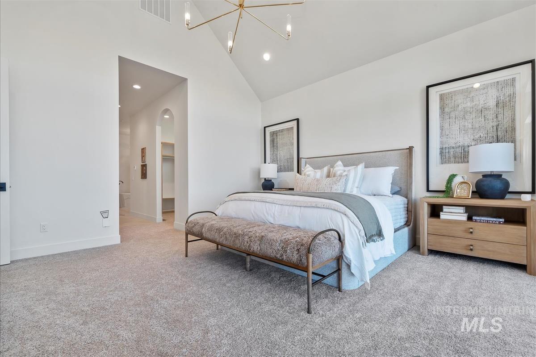
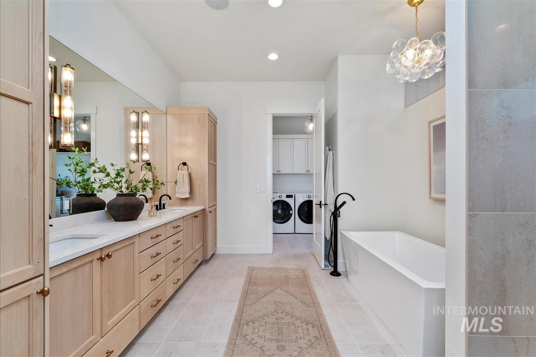
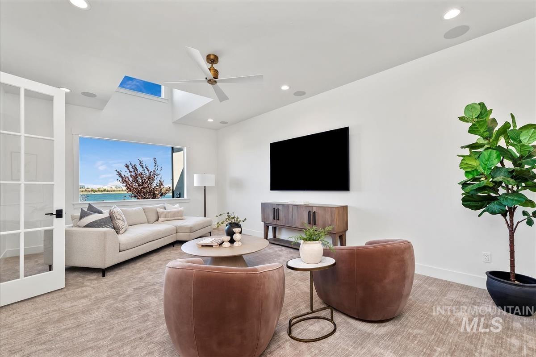
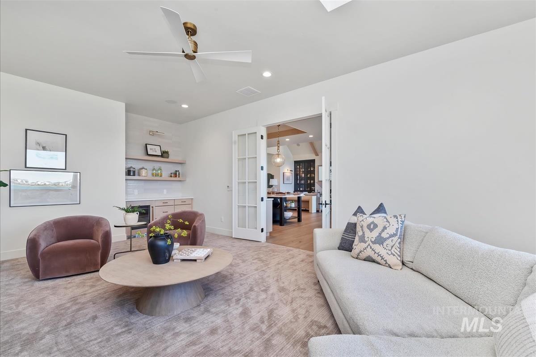
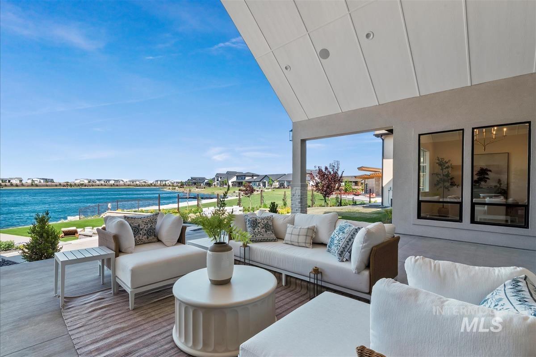
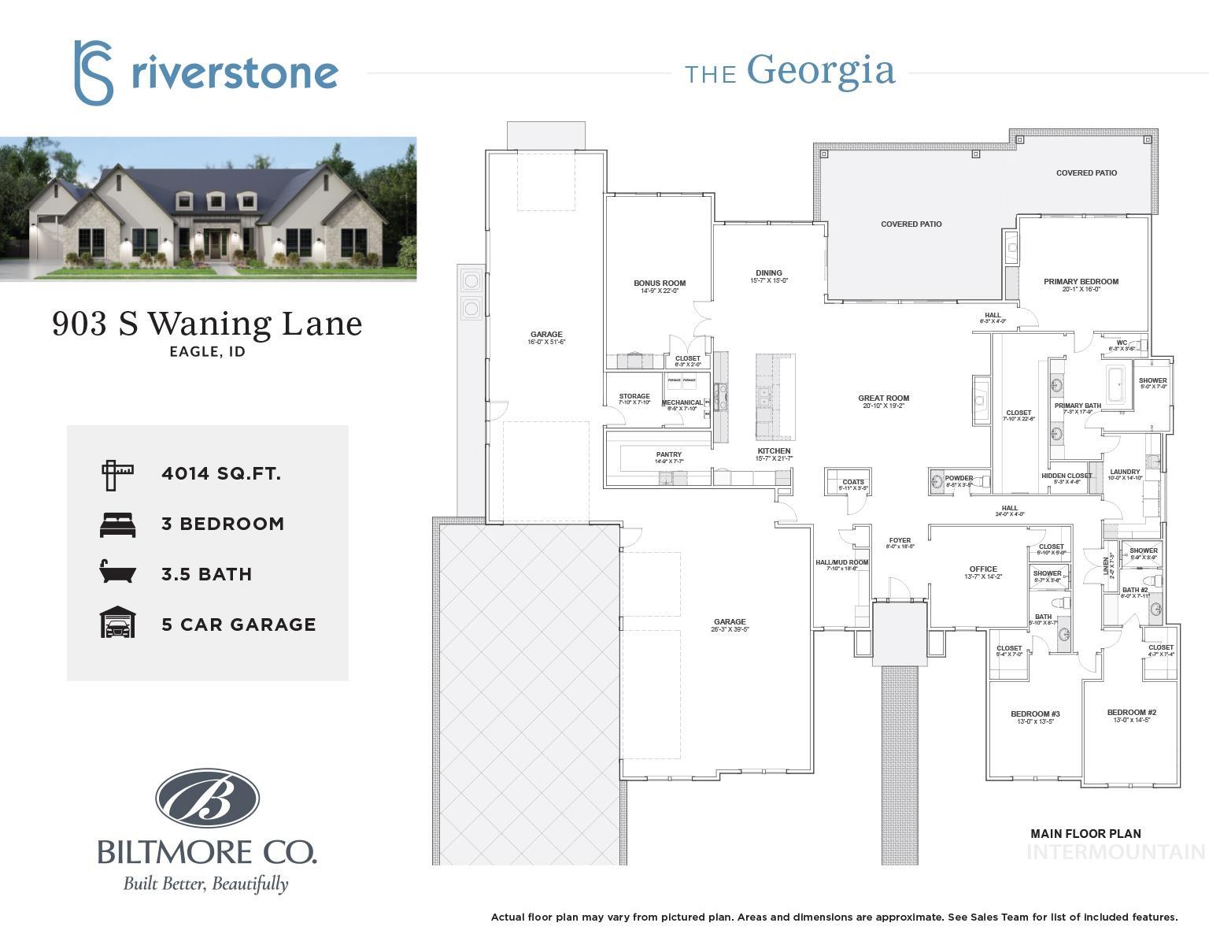
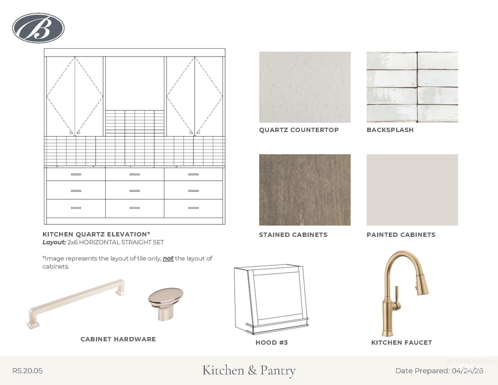
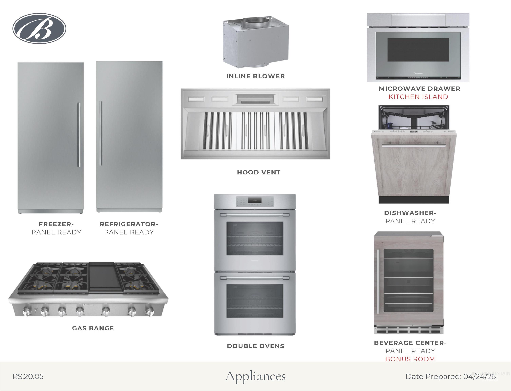
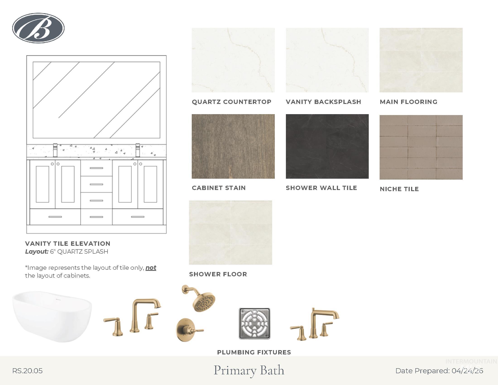
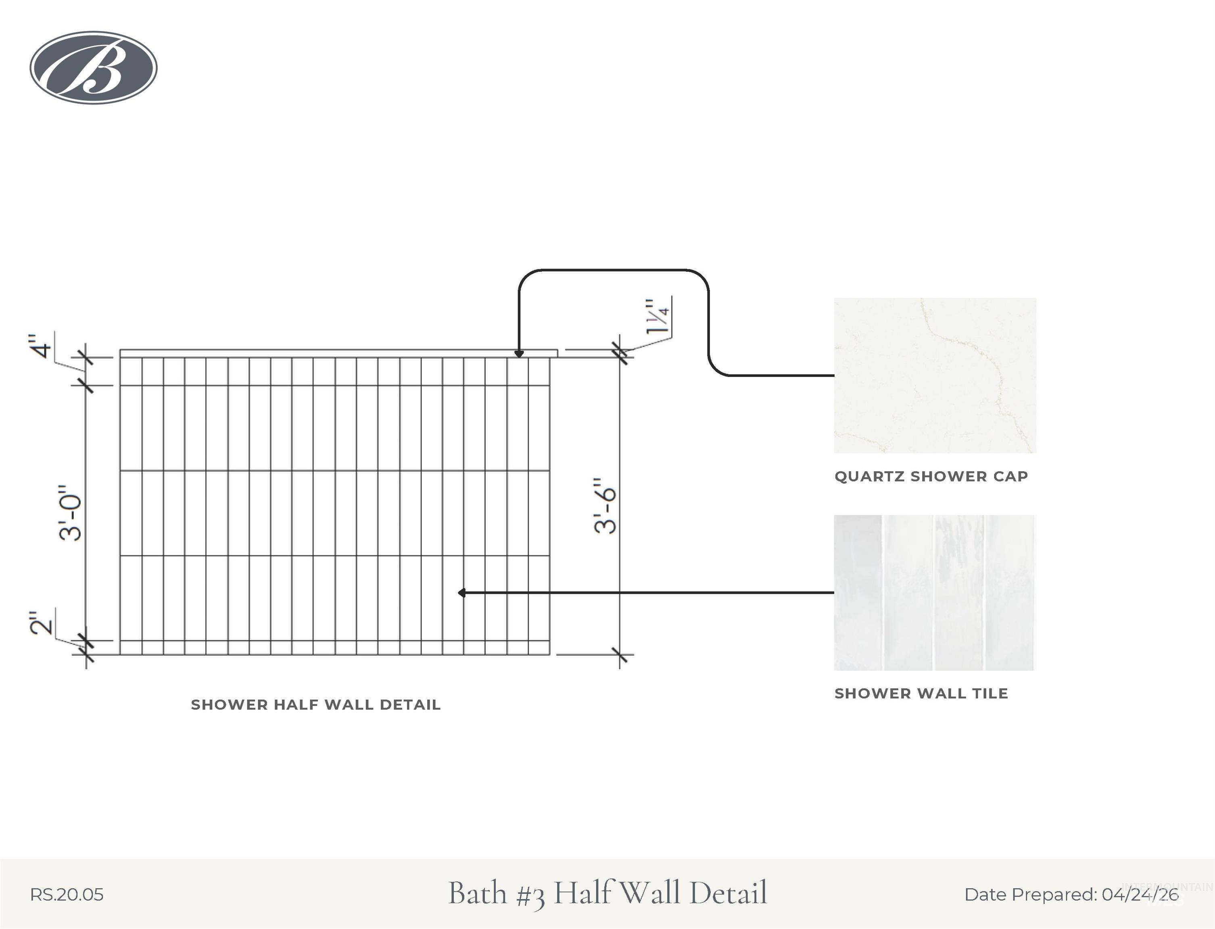
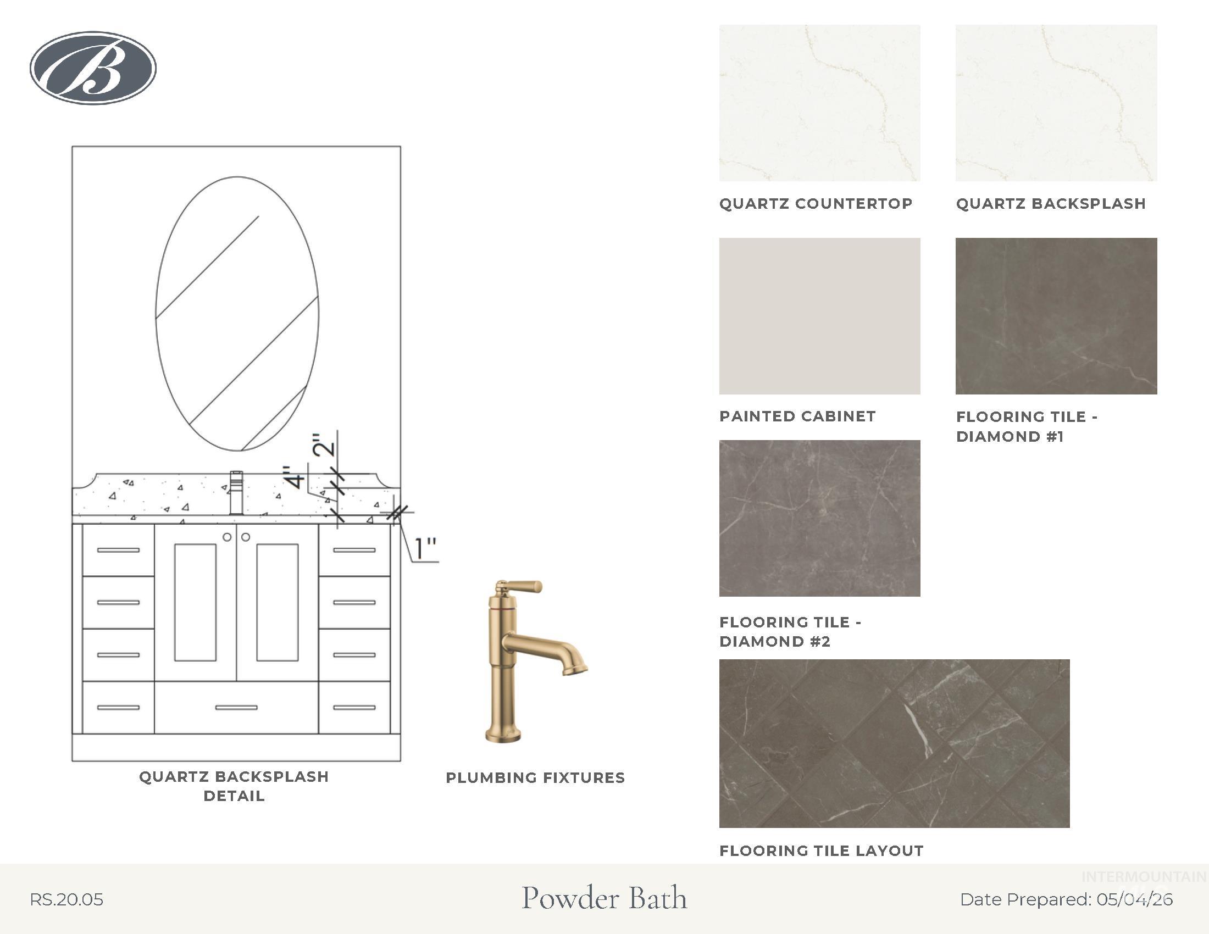
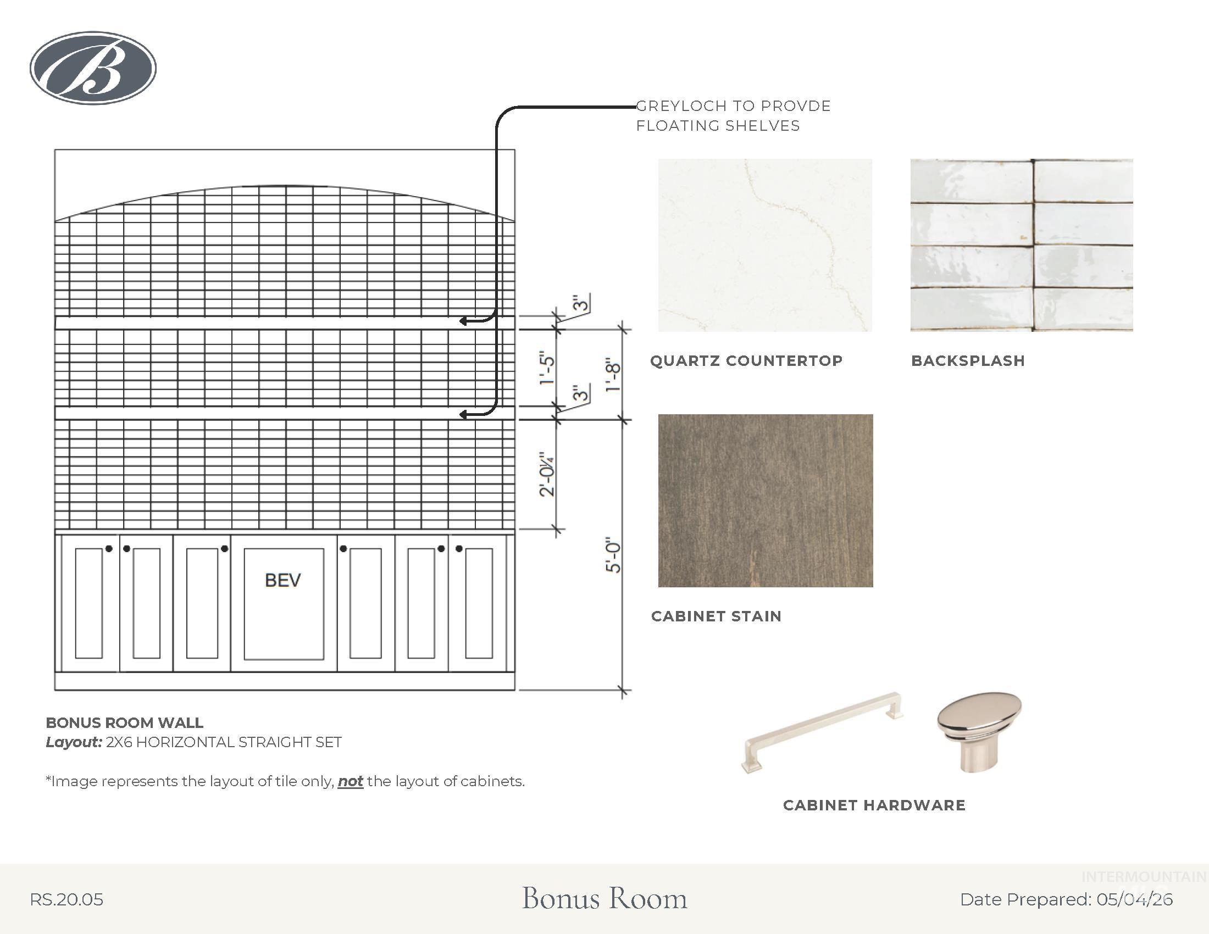
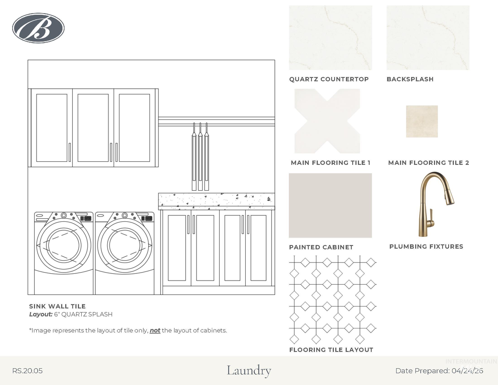
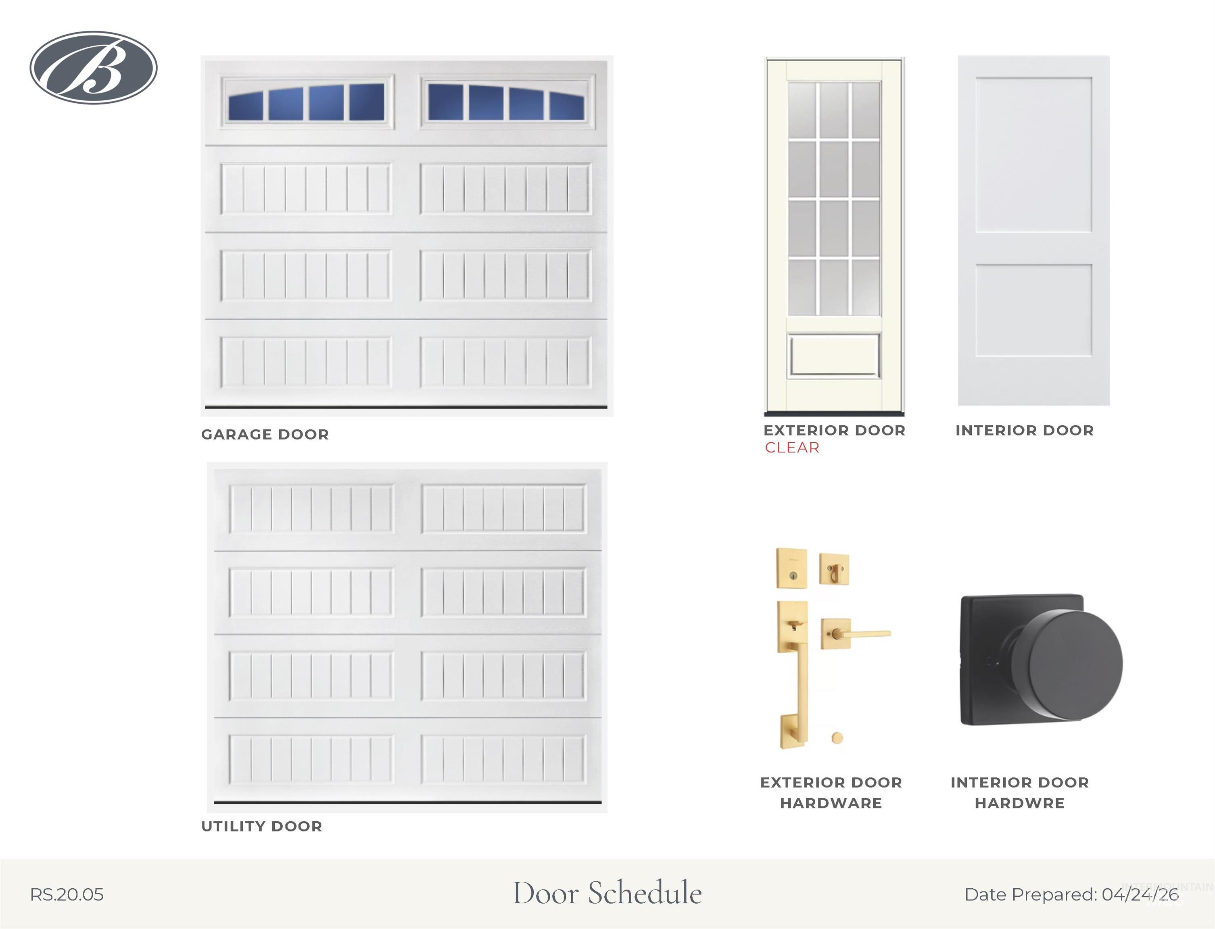
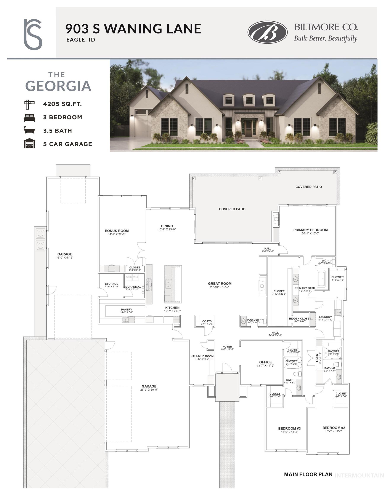
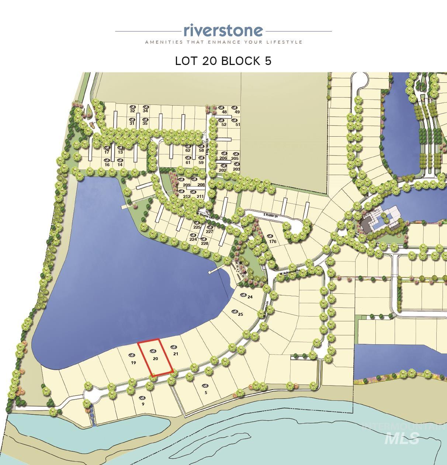
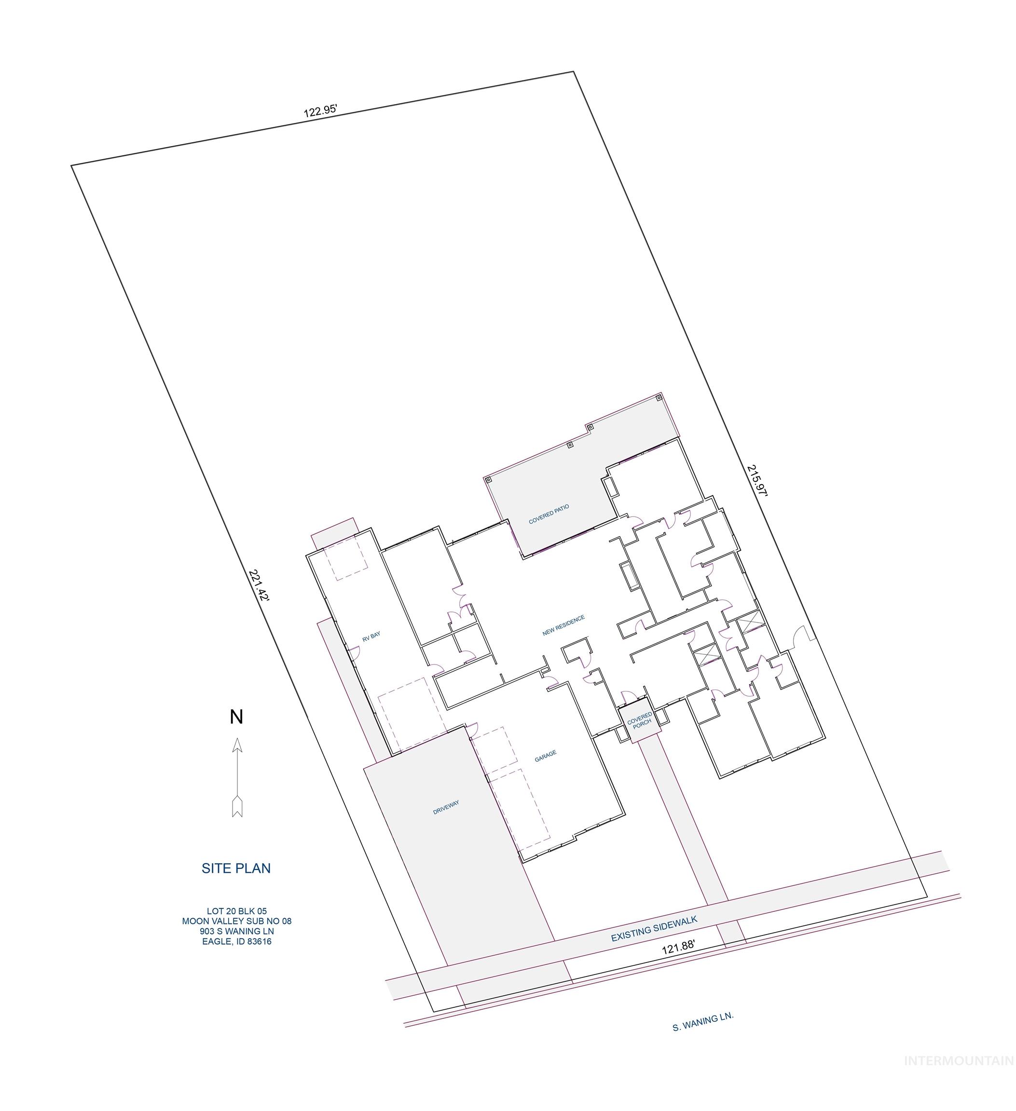
Located on a private cul-de-sac within the gated Riverstone community, the Georgia by Biltmore Co. is a stunning waterfront retreat that blends elevated design with exceptional craftsmanship. Every bedroom is a private ensuite, including a luxurious primary suite featuring a spa-inspired bath, expansive walk-in shower, and an oversized, thoughtfully designed closet. The home’s vaulted great room is filled with natural light and captures breathtaking water views, while the gourmet kitchenappointed with Thermador appliances and an elegant butler’s pantryis designed for seamless entertaining. A spacious bonus room with a dry bar overlooks the lake, offering the perfect setting for relaxing or hosting in style. Outdoor living is unmatched, with multiple lakefront patios and a spectacular vaulted covered patio that extends the living experience year-round. The expansive garage features a 51’ deep RV bay and a generous three-car turn configuration, combining function with scale. Residents of Riverstone enjoy exclusive access to resort-style amenities, including walking paths, a state-of-the-art fitness center, clubhouse with pool, and a private Beach Club for waterfront recreation.
Details
| MLS # | 98984542 |
|---|---|
| Listing Type | For Sale |
| Style | House |
| HOA Dues | $680 |
| Sub-Type | New Construction |
| Status | Pending |
| Year | 2026 |
| Days On Site | 118 |
| Listing Provided By | Silvercreek Realty Group | Brenda Davis |
Features
| Bed(s) | 3 |
|---|---|
| Bath(s) | 4 |
| SQ Feet | 4,205 |
| Garage | 5 |
| Pool | Yes |
| Story(s) | 1 |
| Acreage | 0.60 |
| Water Front | Yes |
Interior
| Cooling | Central Air |
|---|---|
| Cooling Yes / No | Yes |
| Heating | Forced Air, Natural Gas |
| Heating Yes / No | Yes |
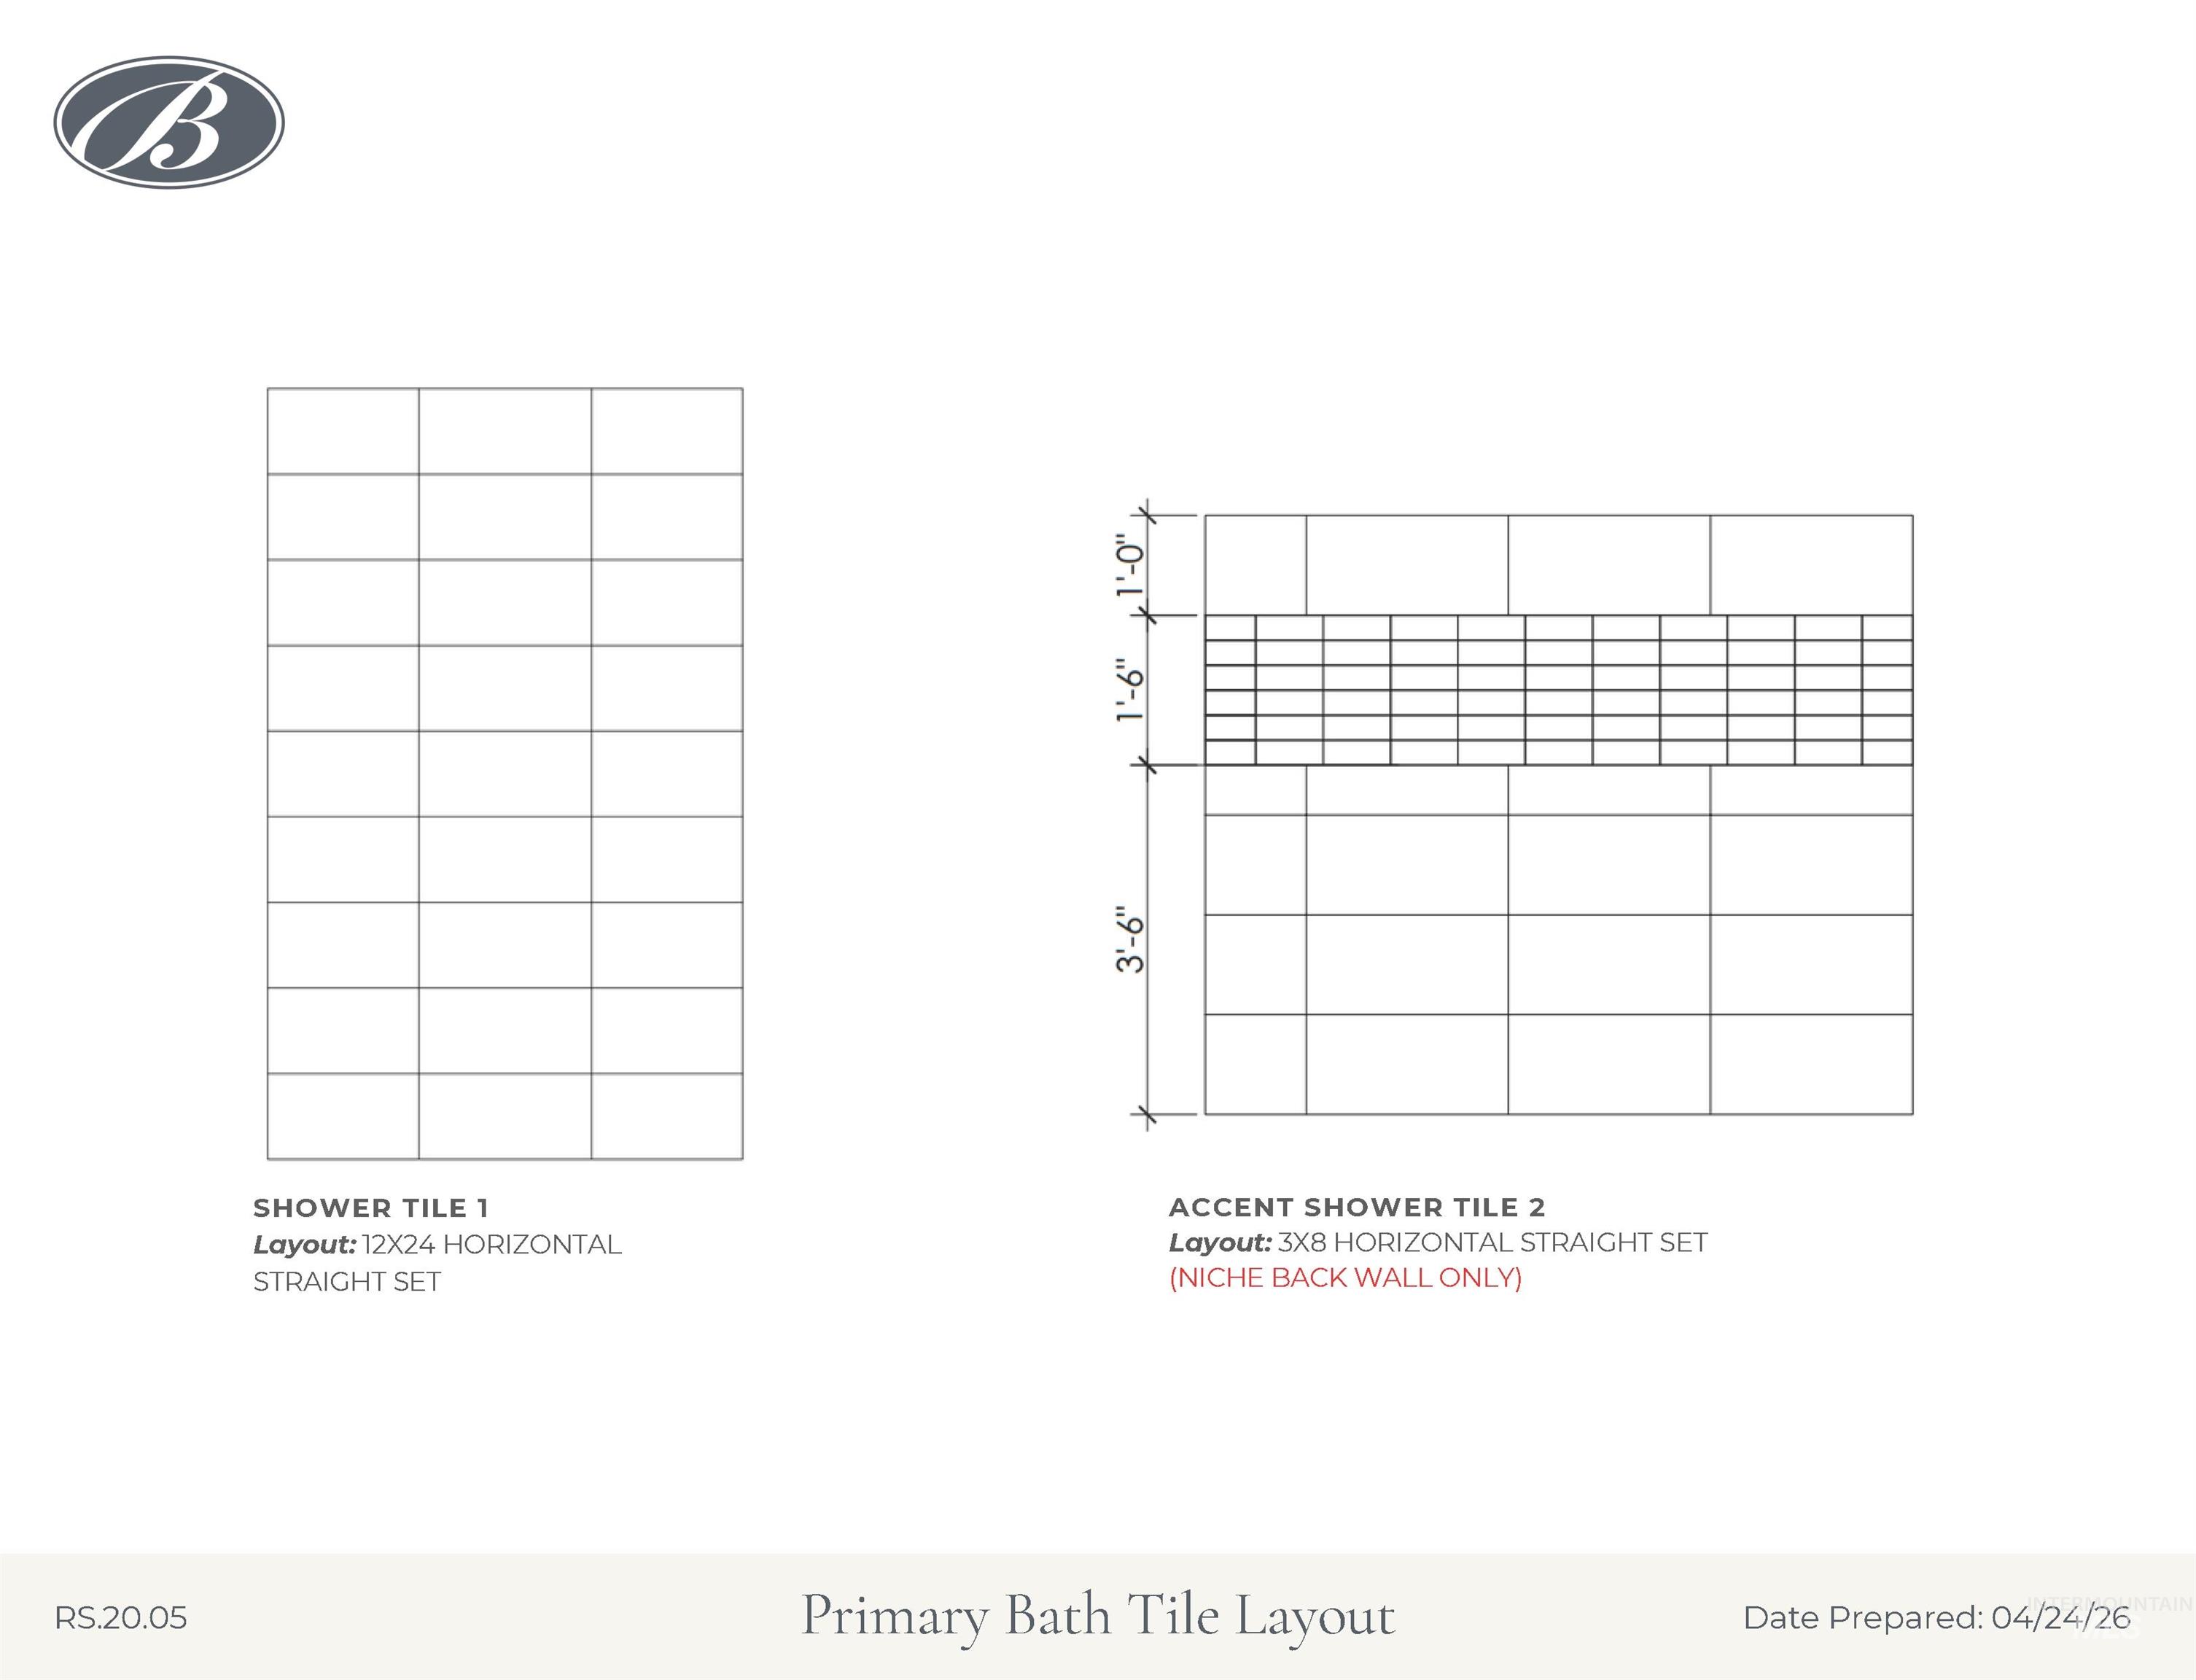
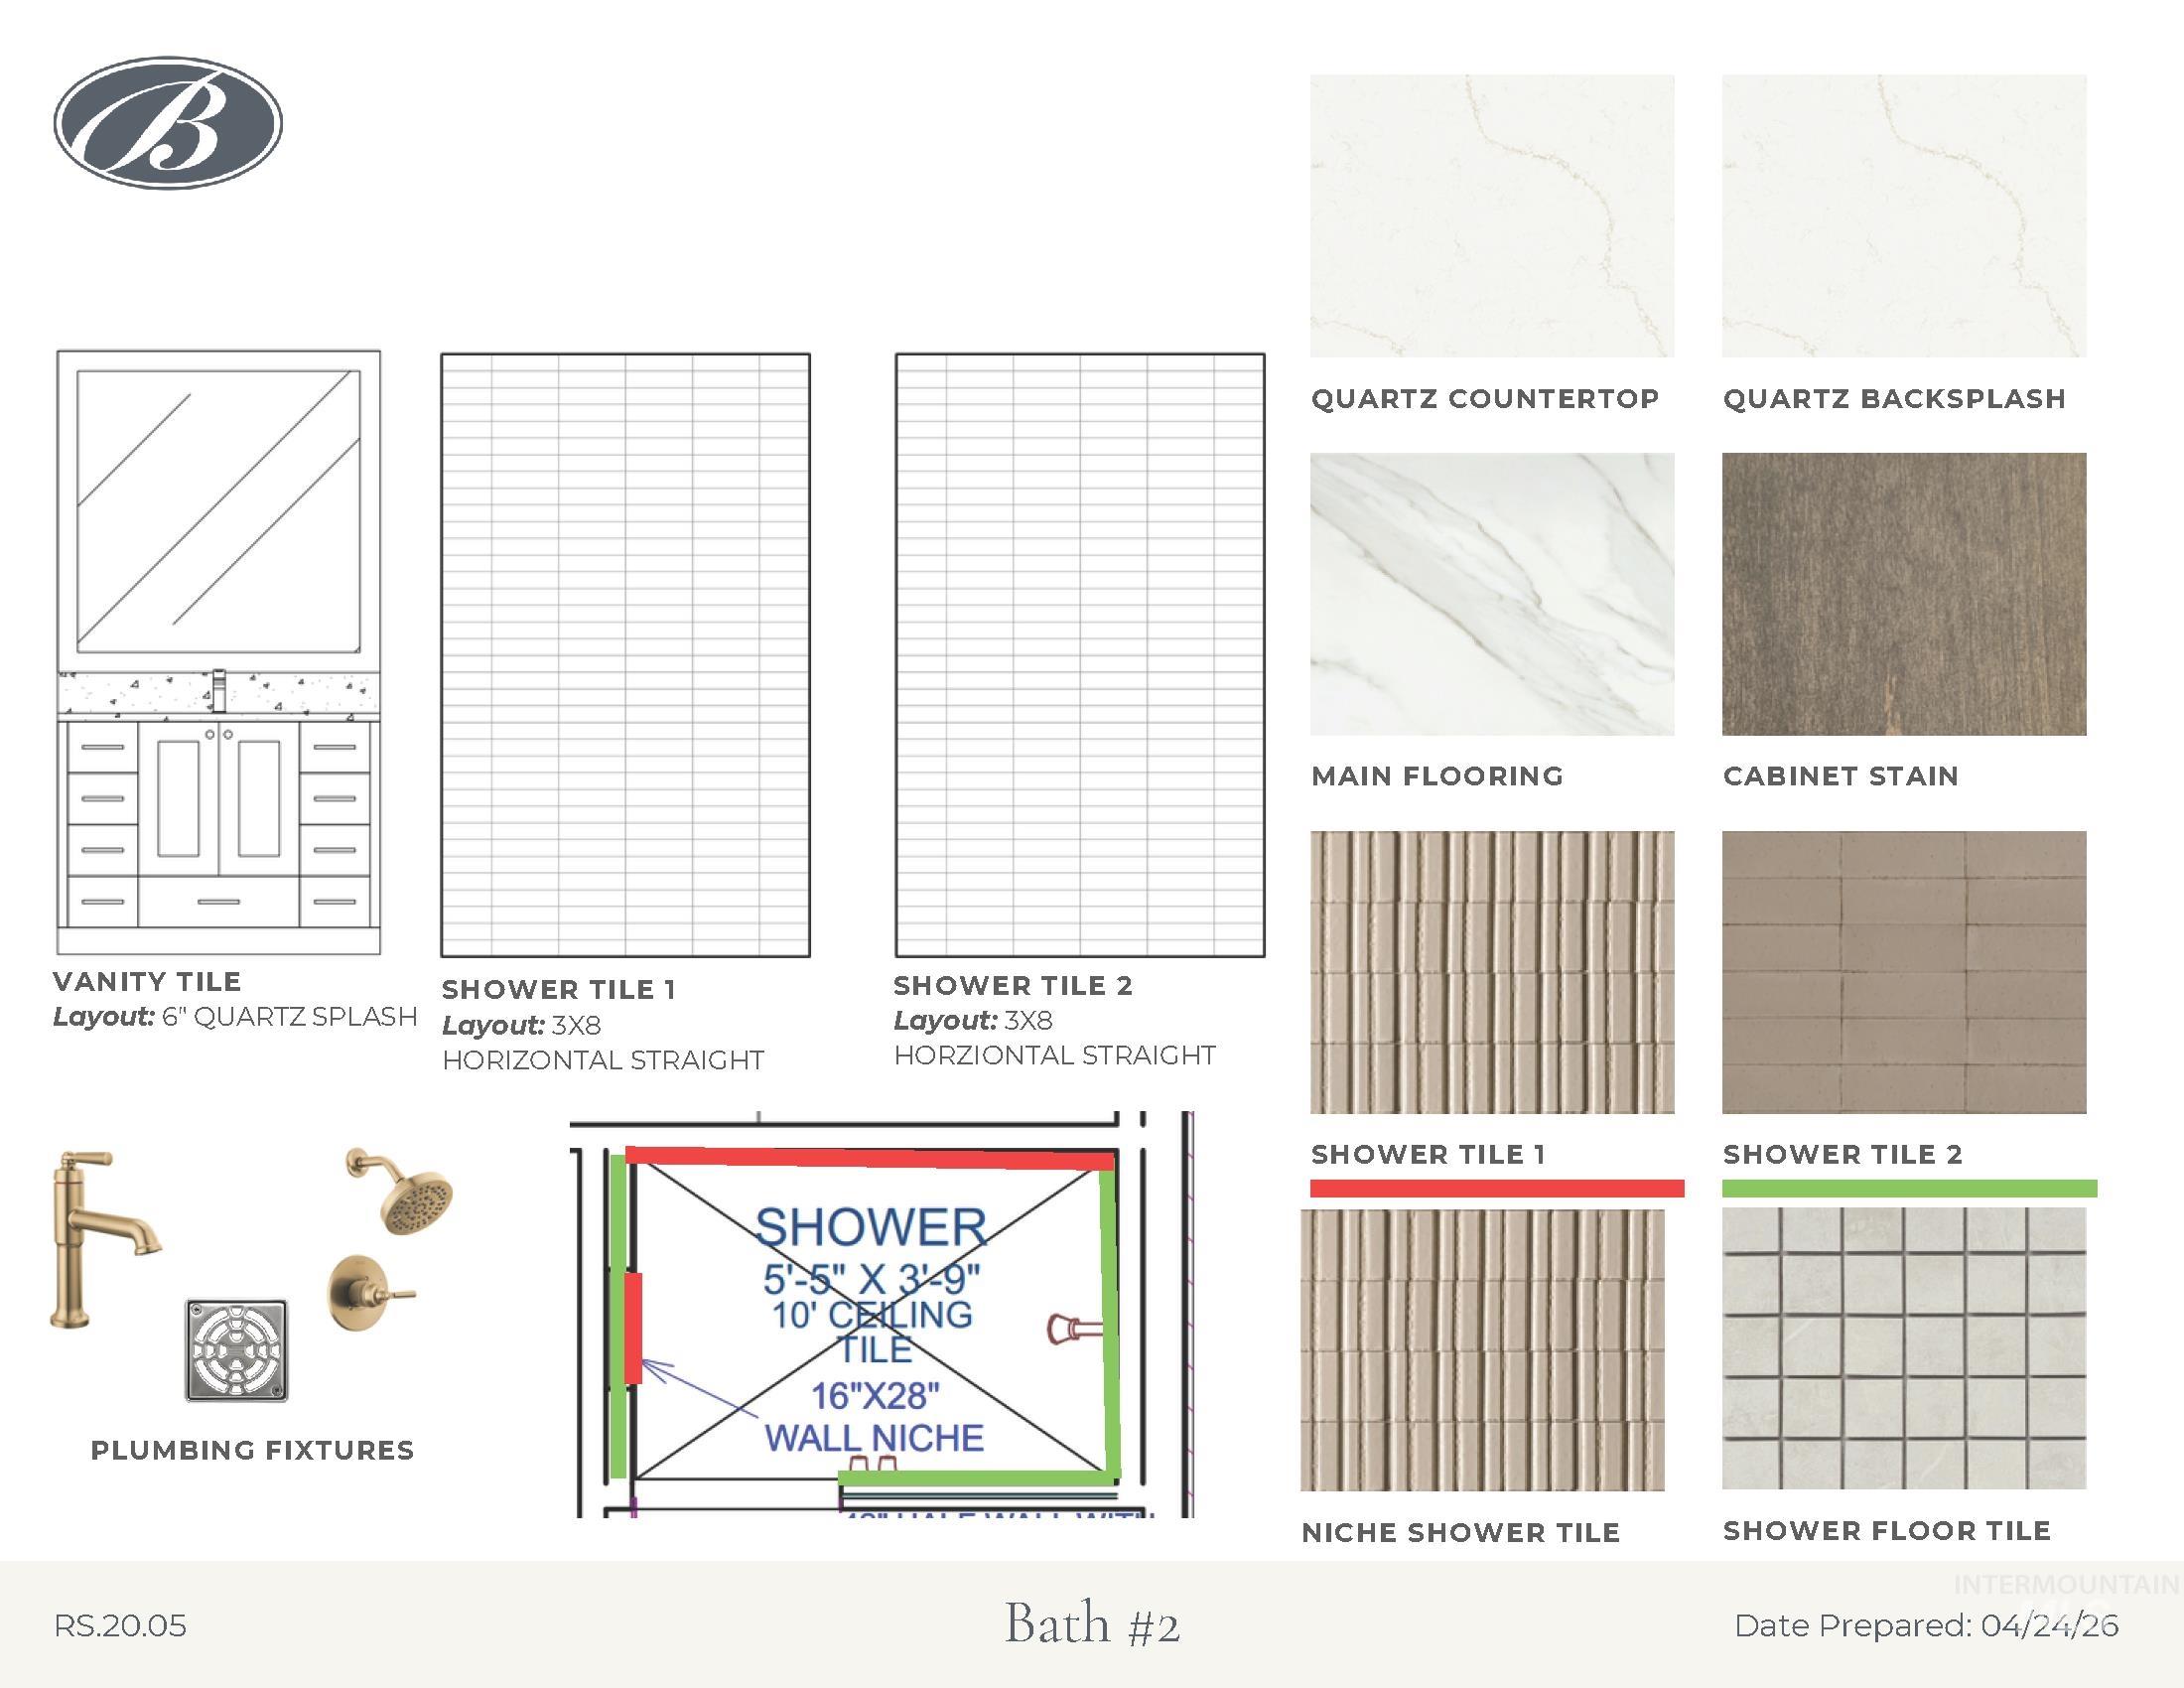
| Interior Features | Bath-Master, Bed-Master Main Level, Den/Office, Great Room, Rec/Bonus, Two Master Bedrooms, Double Vanity, Central Vacuum Plumbed, Walk-In Closet(s), Walk In Shower, Breakfast Bar, Pantry, Kitchen Island, Quartz Counters |
| Appliances | Gas Water Heater, Tankless Water Heater, Dishwasher, Disposal, Double Oven, Microwave, Oven/Range Built-In, Gas Oven, Gas Range |
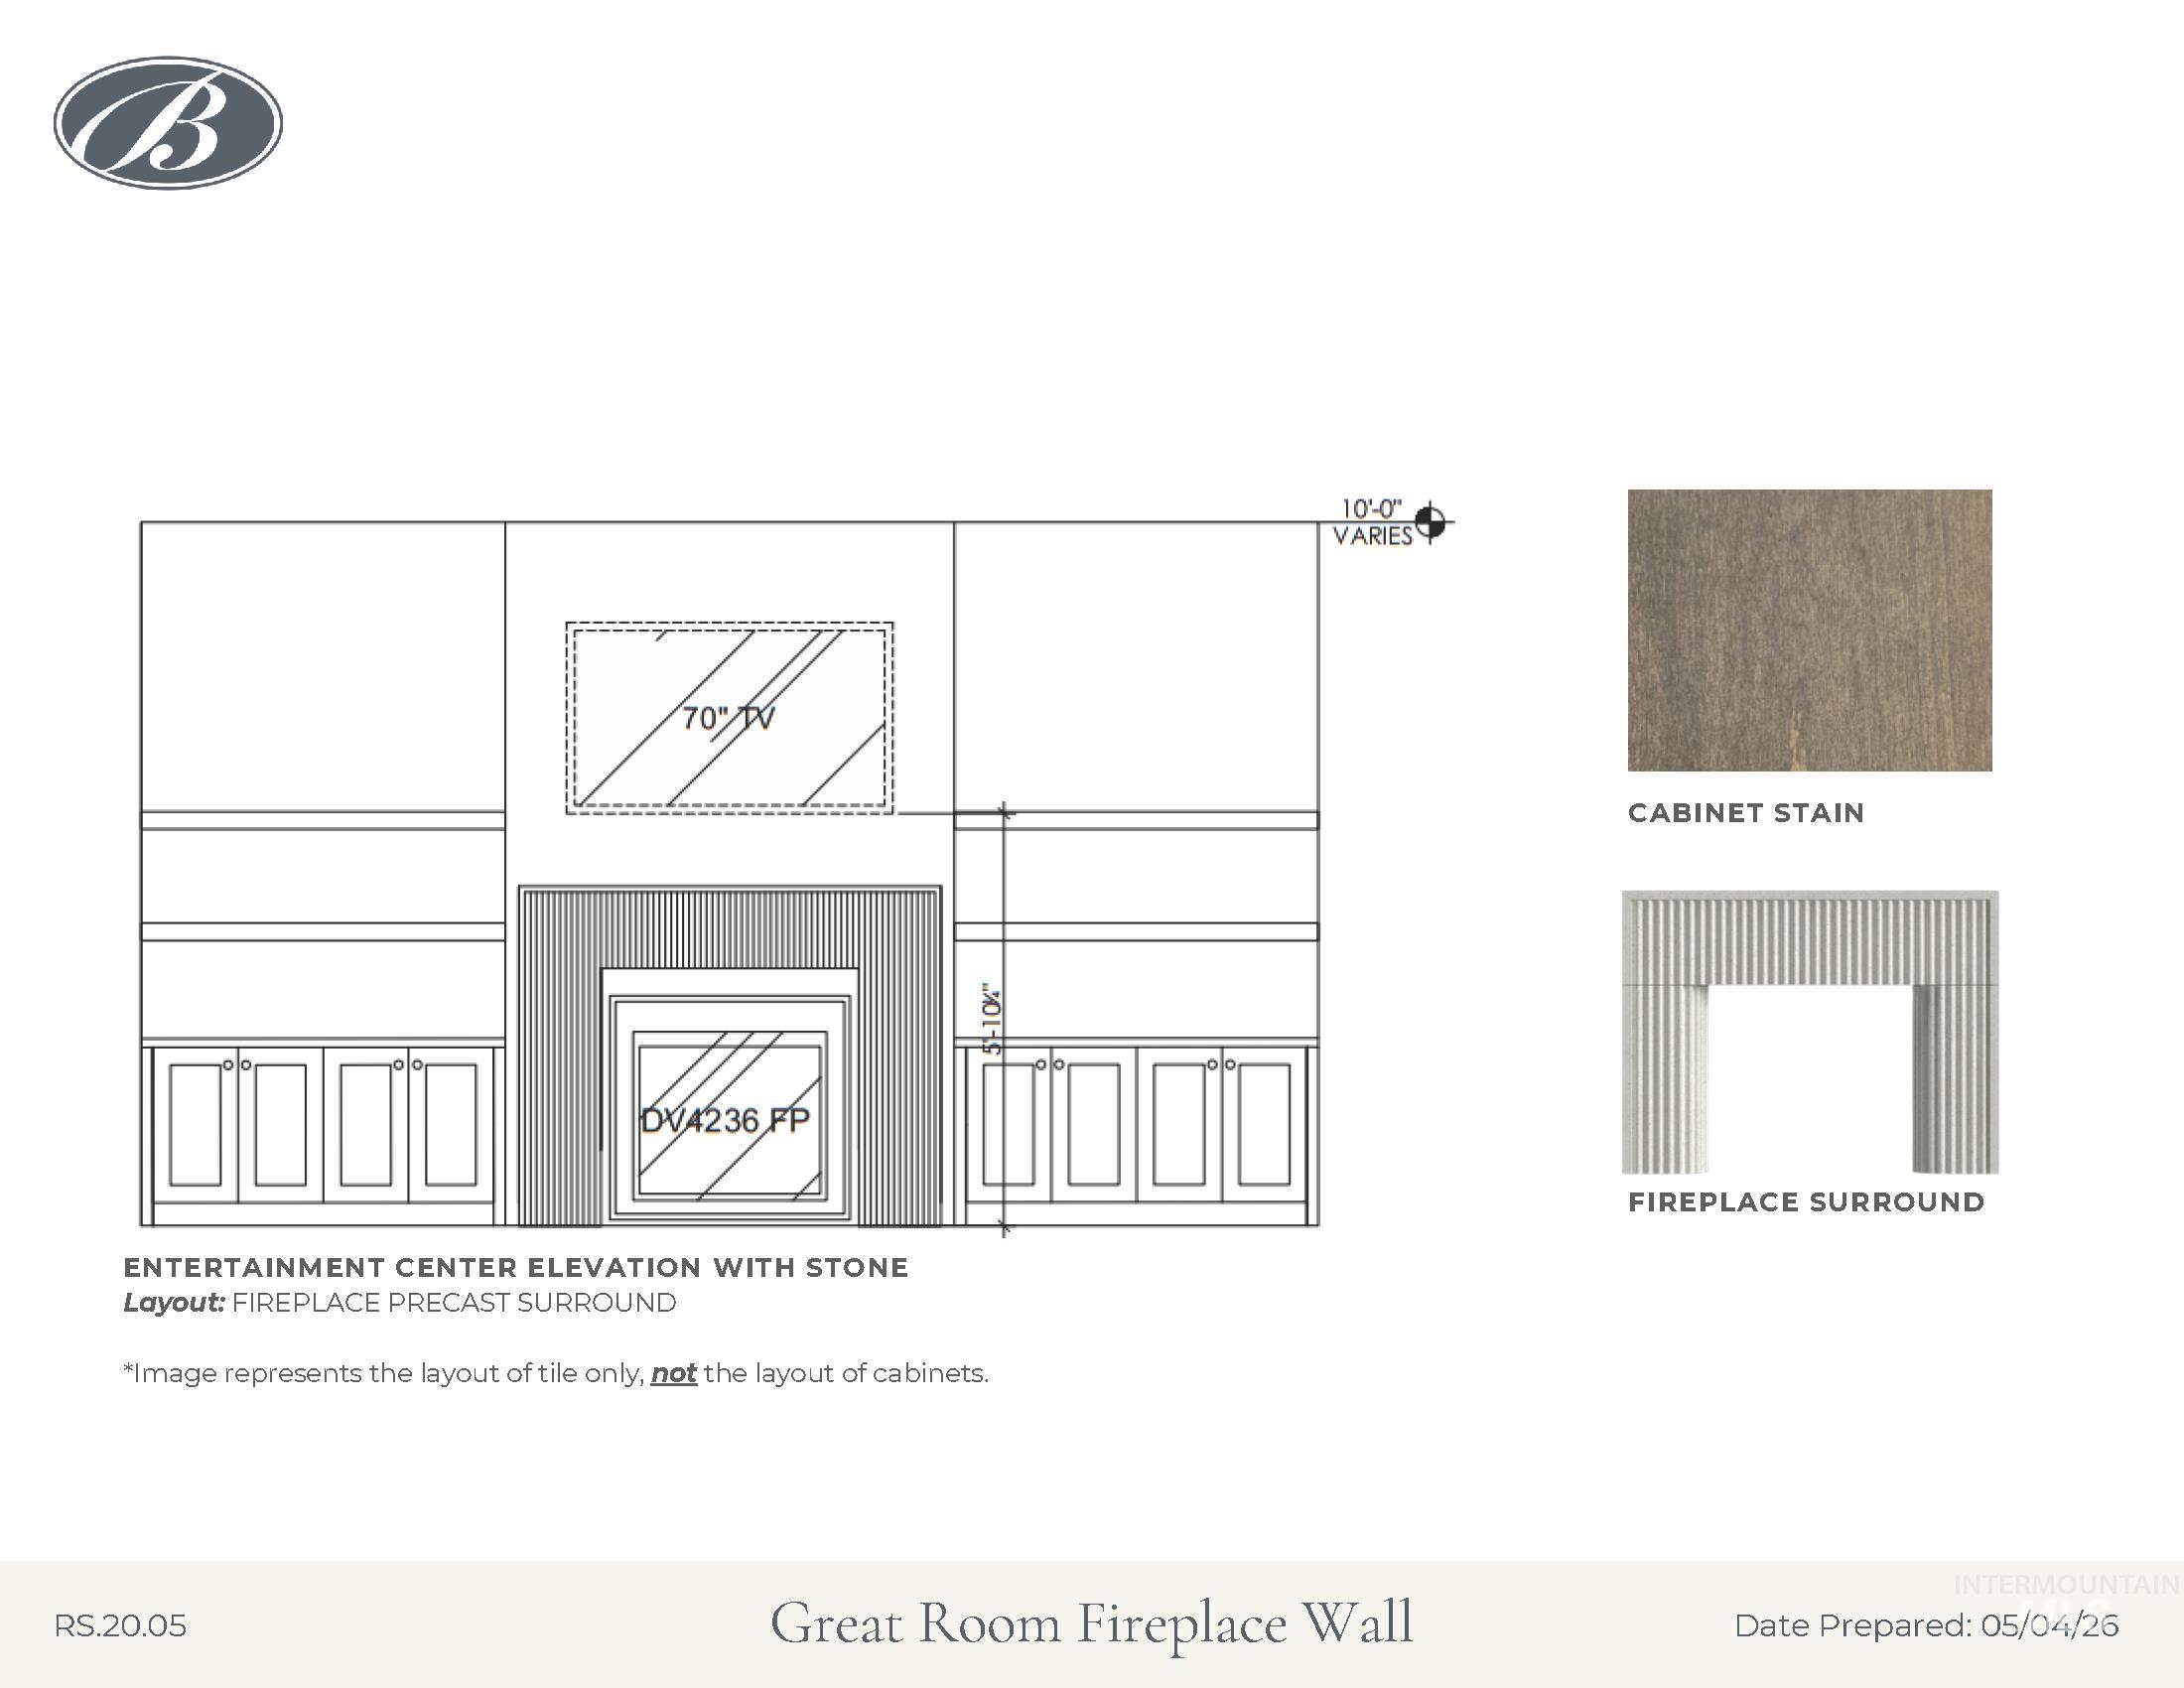
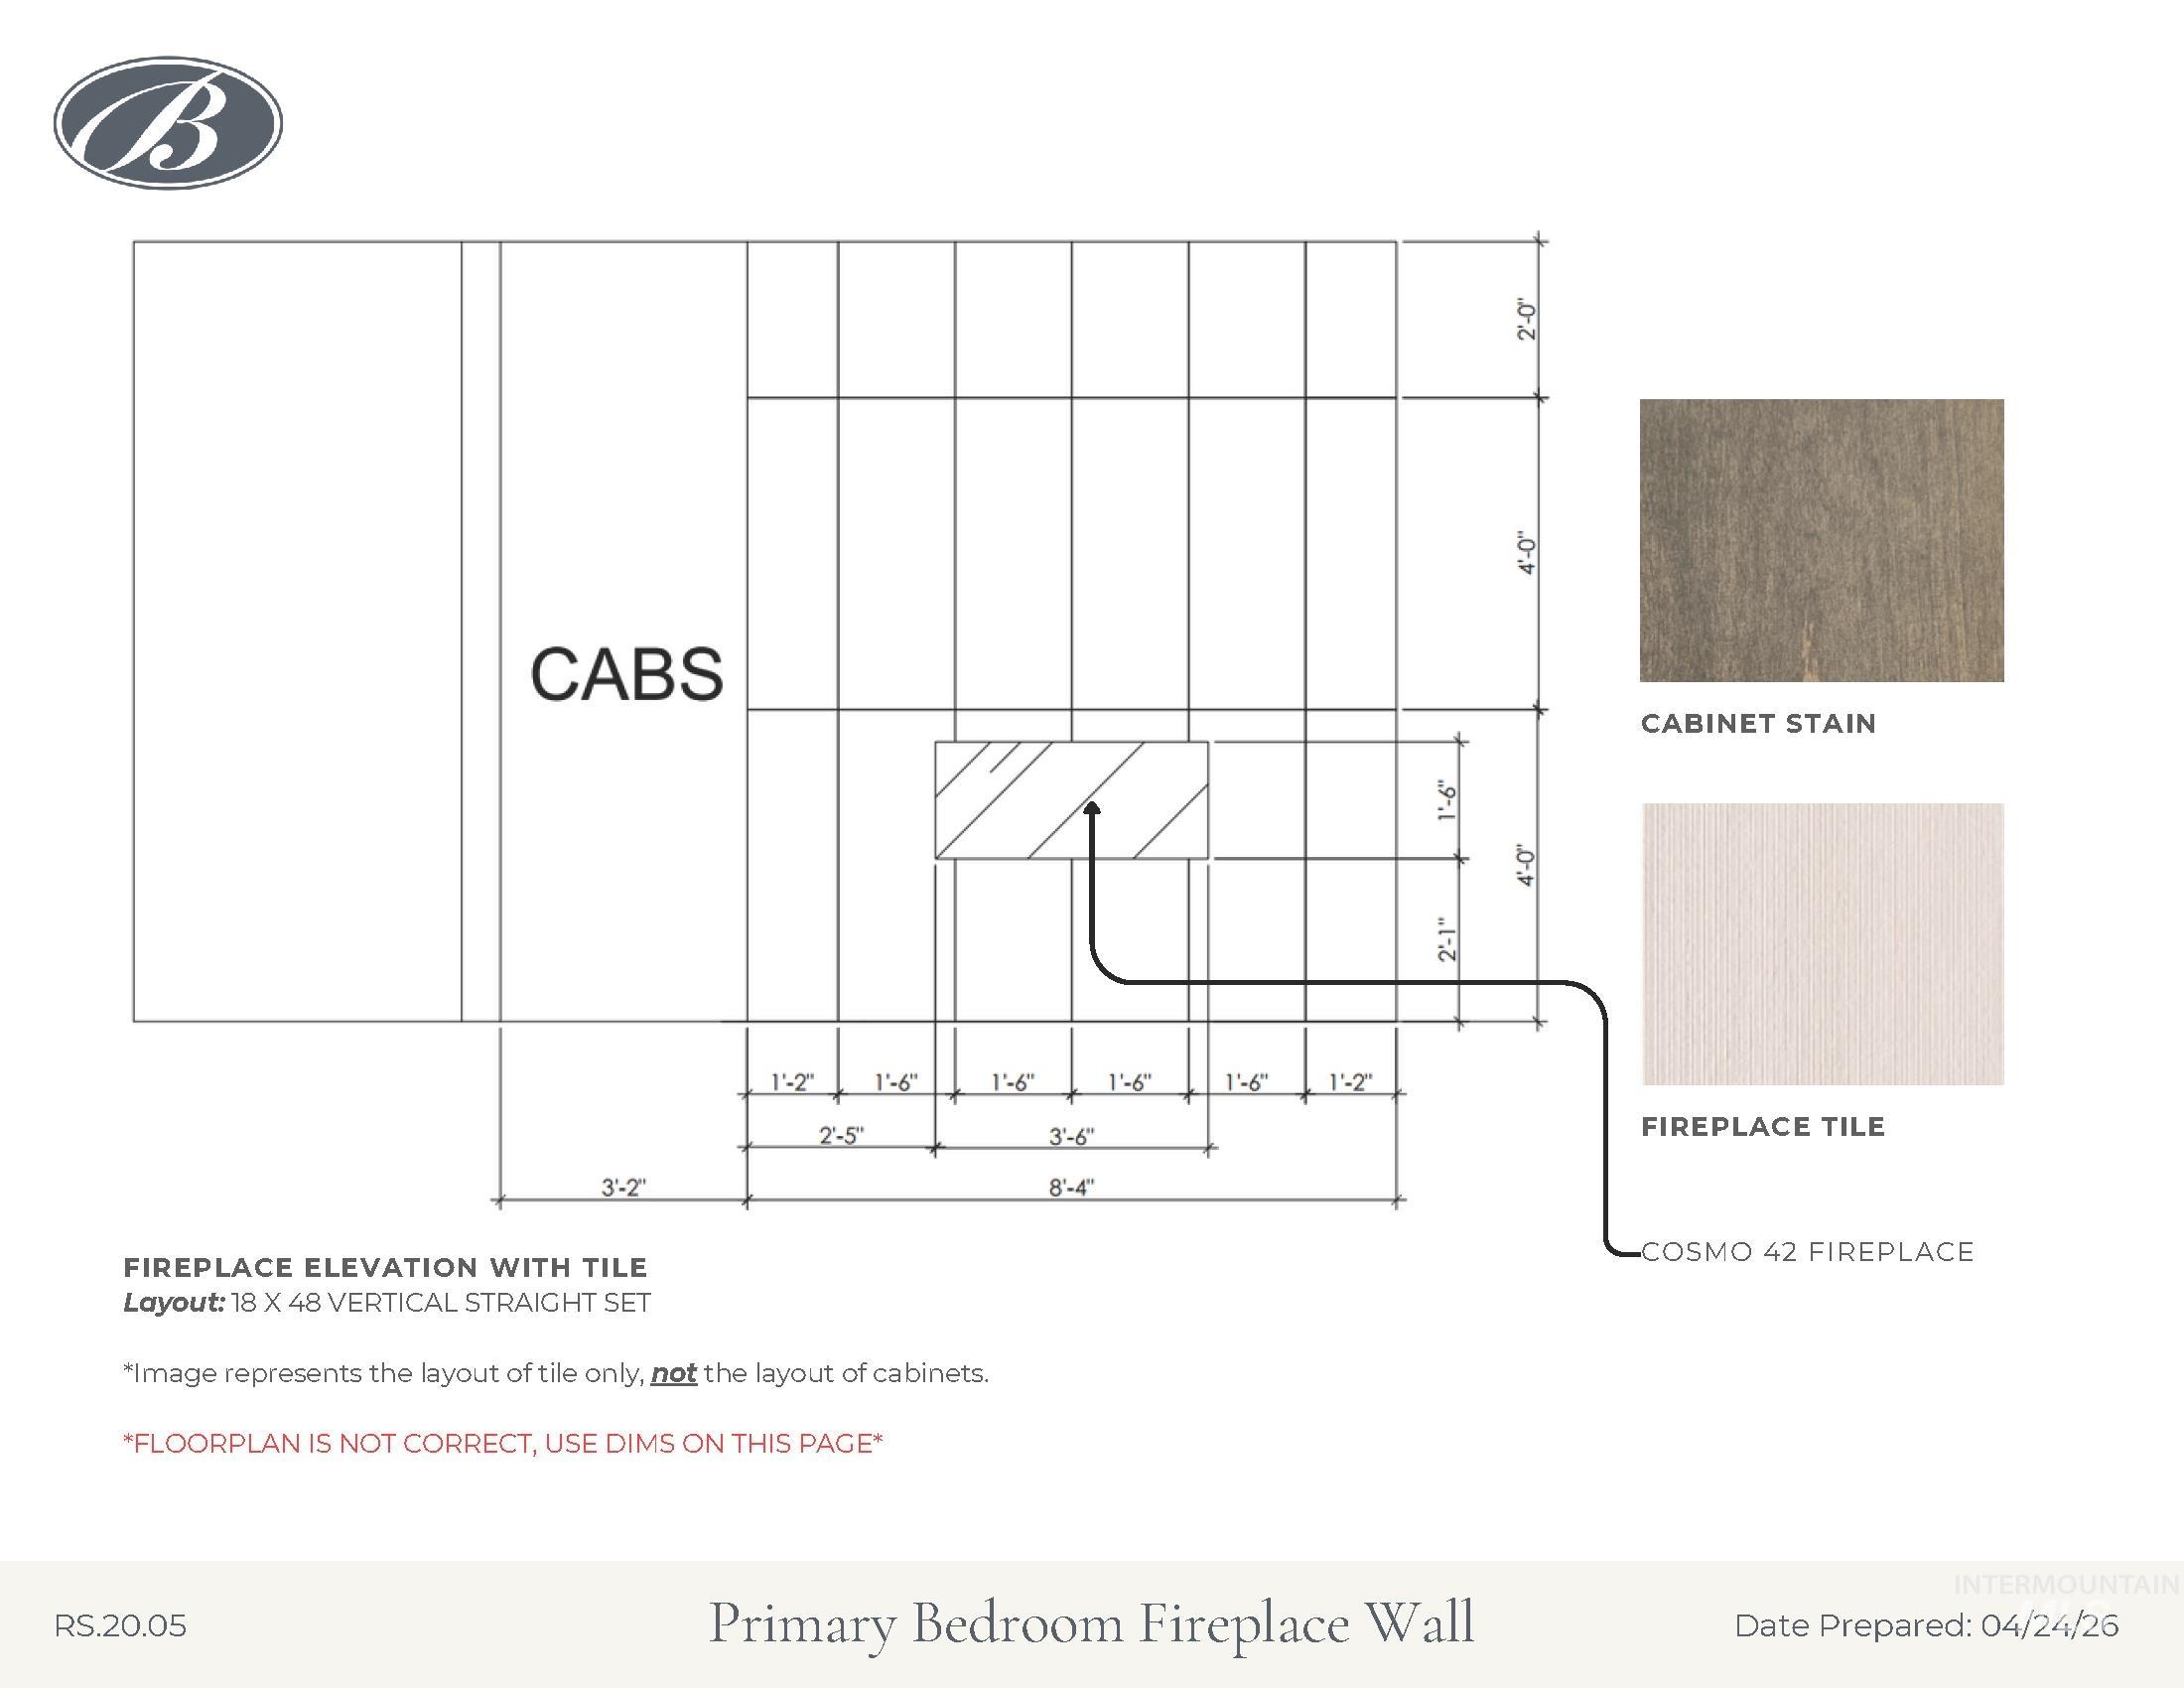
| Fireplaces Total | 1 |
| Fireplace Features | One, Gas |
| Flooring | Tile, Carpet, Engineered Wood Floors |
| Fireplace Yes / No | Yes |
Exterior
| Roof | Composition, Architectural Style |
|---|---|
| Lot Features | 1/2 - .99 AC, Irrigation Available, Sidewalks, Cul-De-Sac, Auto Sprinkler System, Drip Sprinkler System, Full Sprinkler System, Pressurized Irrigation Sprinkler System |
| Construction Materials | Frame, Stone, Stucco, Hardi Plank Type, Circ./Cond - Crawl Space |
| Patio And Porch Features | Covered Patio/Deck |
| Fencing | Partial, Wood |
Parking
| Parking Features | Attached, RV Access/Parking, Garage (Drive Through Doors), Finished Driveway |
|---|---|
| Garage Spaces | 5 |
| Attached Garage Yes / No | Yes |
Utilities
| Utilities | Sewer Connected |
|---|
Location
| Community Features | Gated |
|---|
Taxes
| Tax Year | 2024 |
|---|---|
| Tax Annual Amount | 0 |
| Tax Legal Description | LOT 20 BLK 05 MOON VALLEY SUB NO 08 |
Area Information
| State | ID |
|---|---|
| County | Ada |
| City | Eagle |
| Zip Code | 83616 |
| Area | Ada |
| Community Name | Riverstone |
| School District | West Ada School District |
| Elementary School | Eagle |
| High School | Eagle |
| Listing VS Median (in Riverstone) | |
Price: $2,274,900 low | high Med: $1,859,000 sqft: 4,205 low | high Med: 3,098 $ / sqft: $541 low | high Med: $600 On site: 118 low | high Med: 150 | |
Request a showing
Request a showing
Contact
Learn More About This Property

| State | ID |
|---|---|
| County | Ada |
| City | Eagle |
| Zip Code | 83616 |
| Area | Ada |
| Community Name | Riverstone |
| School District | West Ada School District |
| Elementary School | Eagle |
| High School | Eagle |
| Listing VS Median (in Riverstone) | |
Price: $2,274,900 low | high Med: $1,859,000 sqft: 4,205 low | high Med: 3,098 $ / sqft: $541 low | high Med: $600 On site: 118 low | high Med: 150 | |
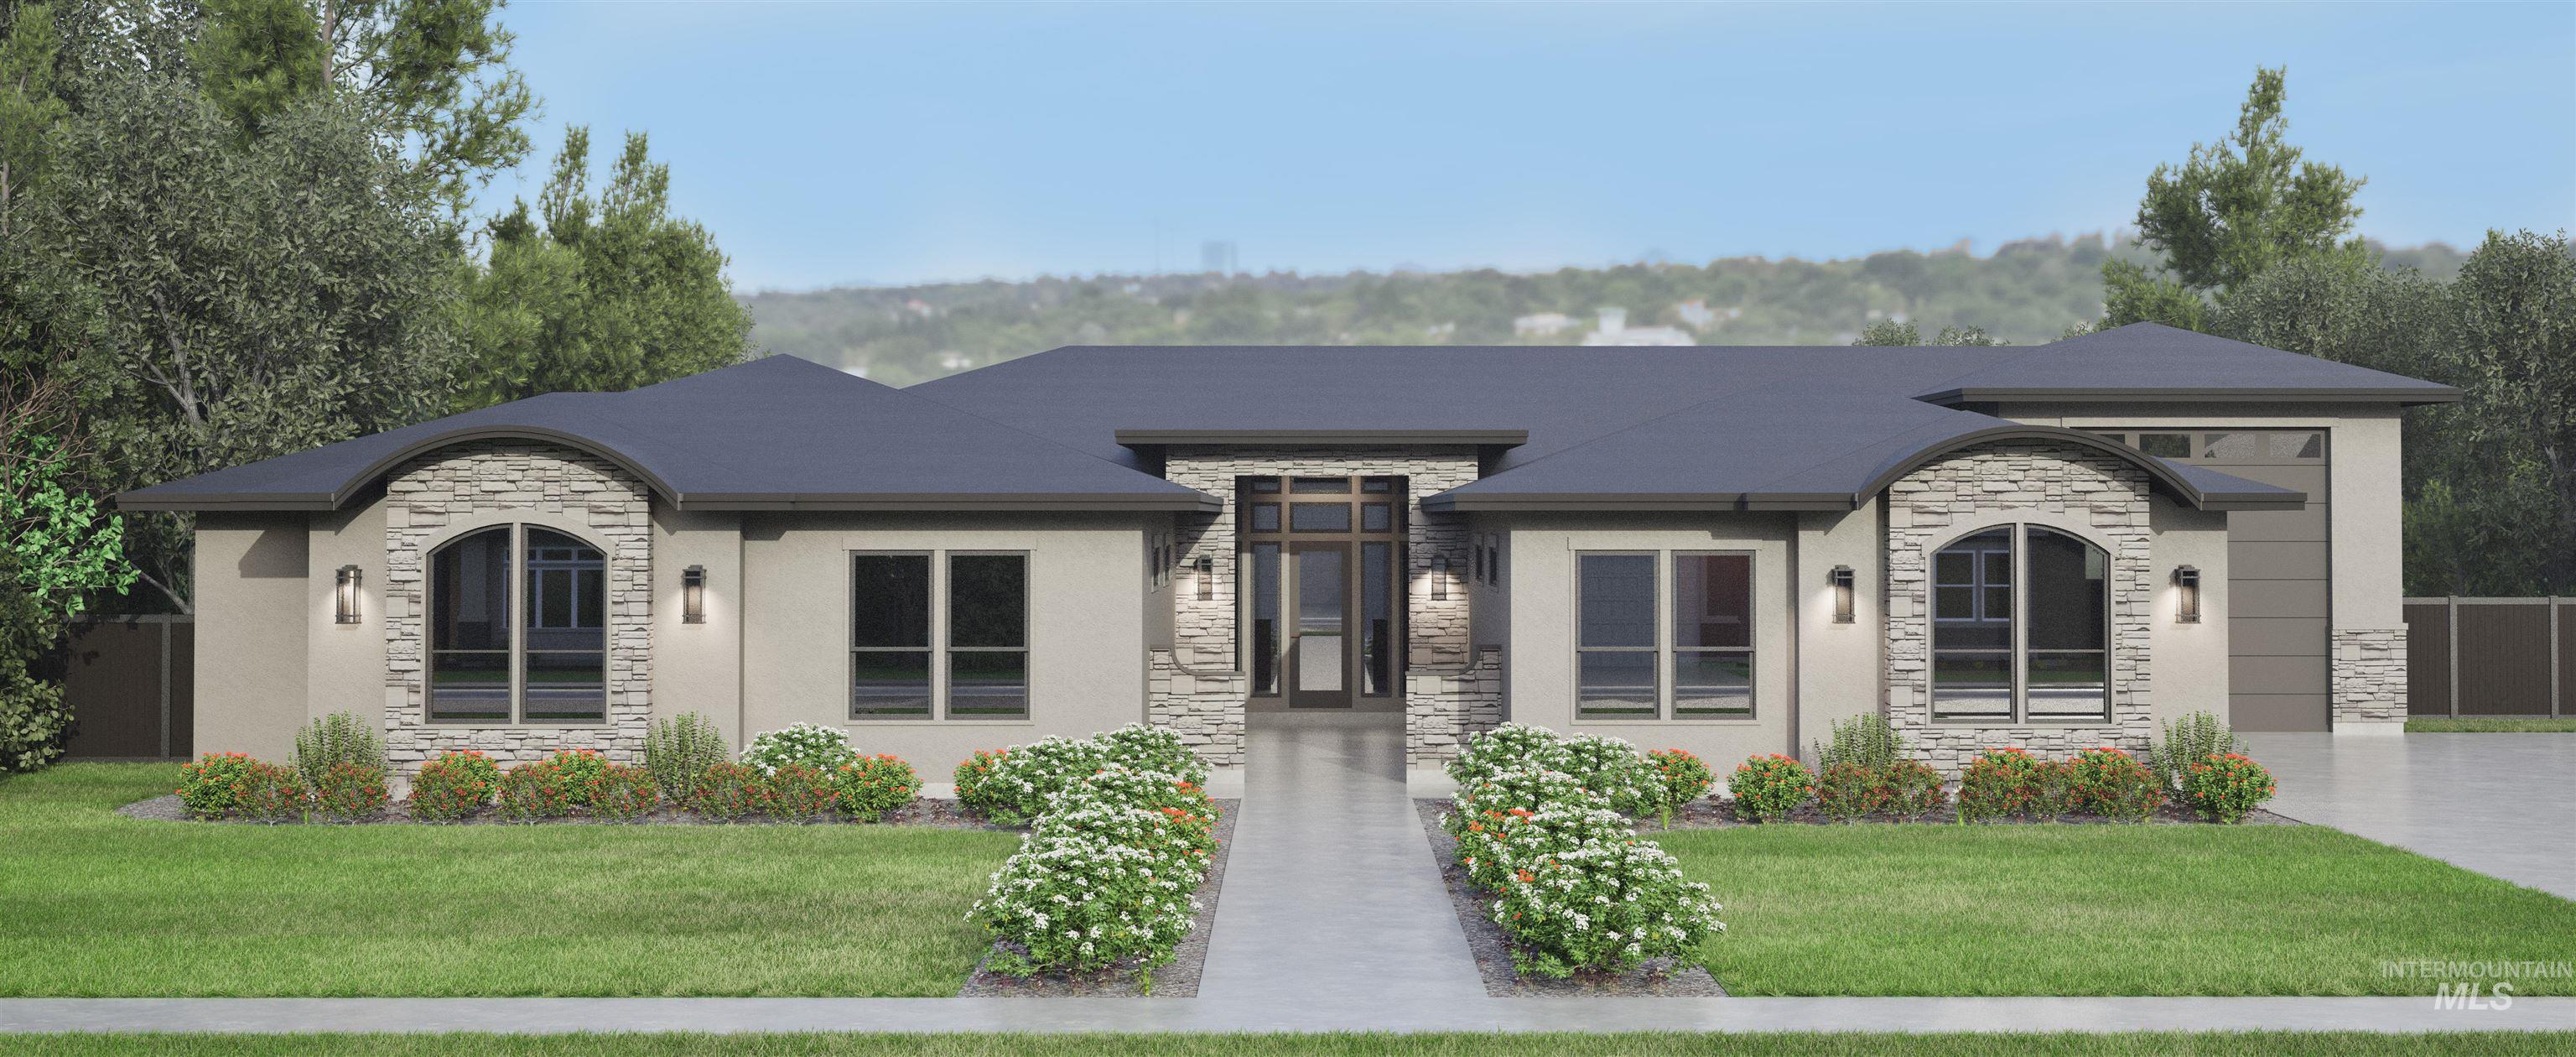 | $2,379,900877 S Waning LnEagle, ID 83616 |
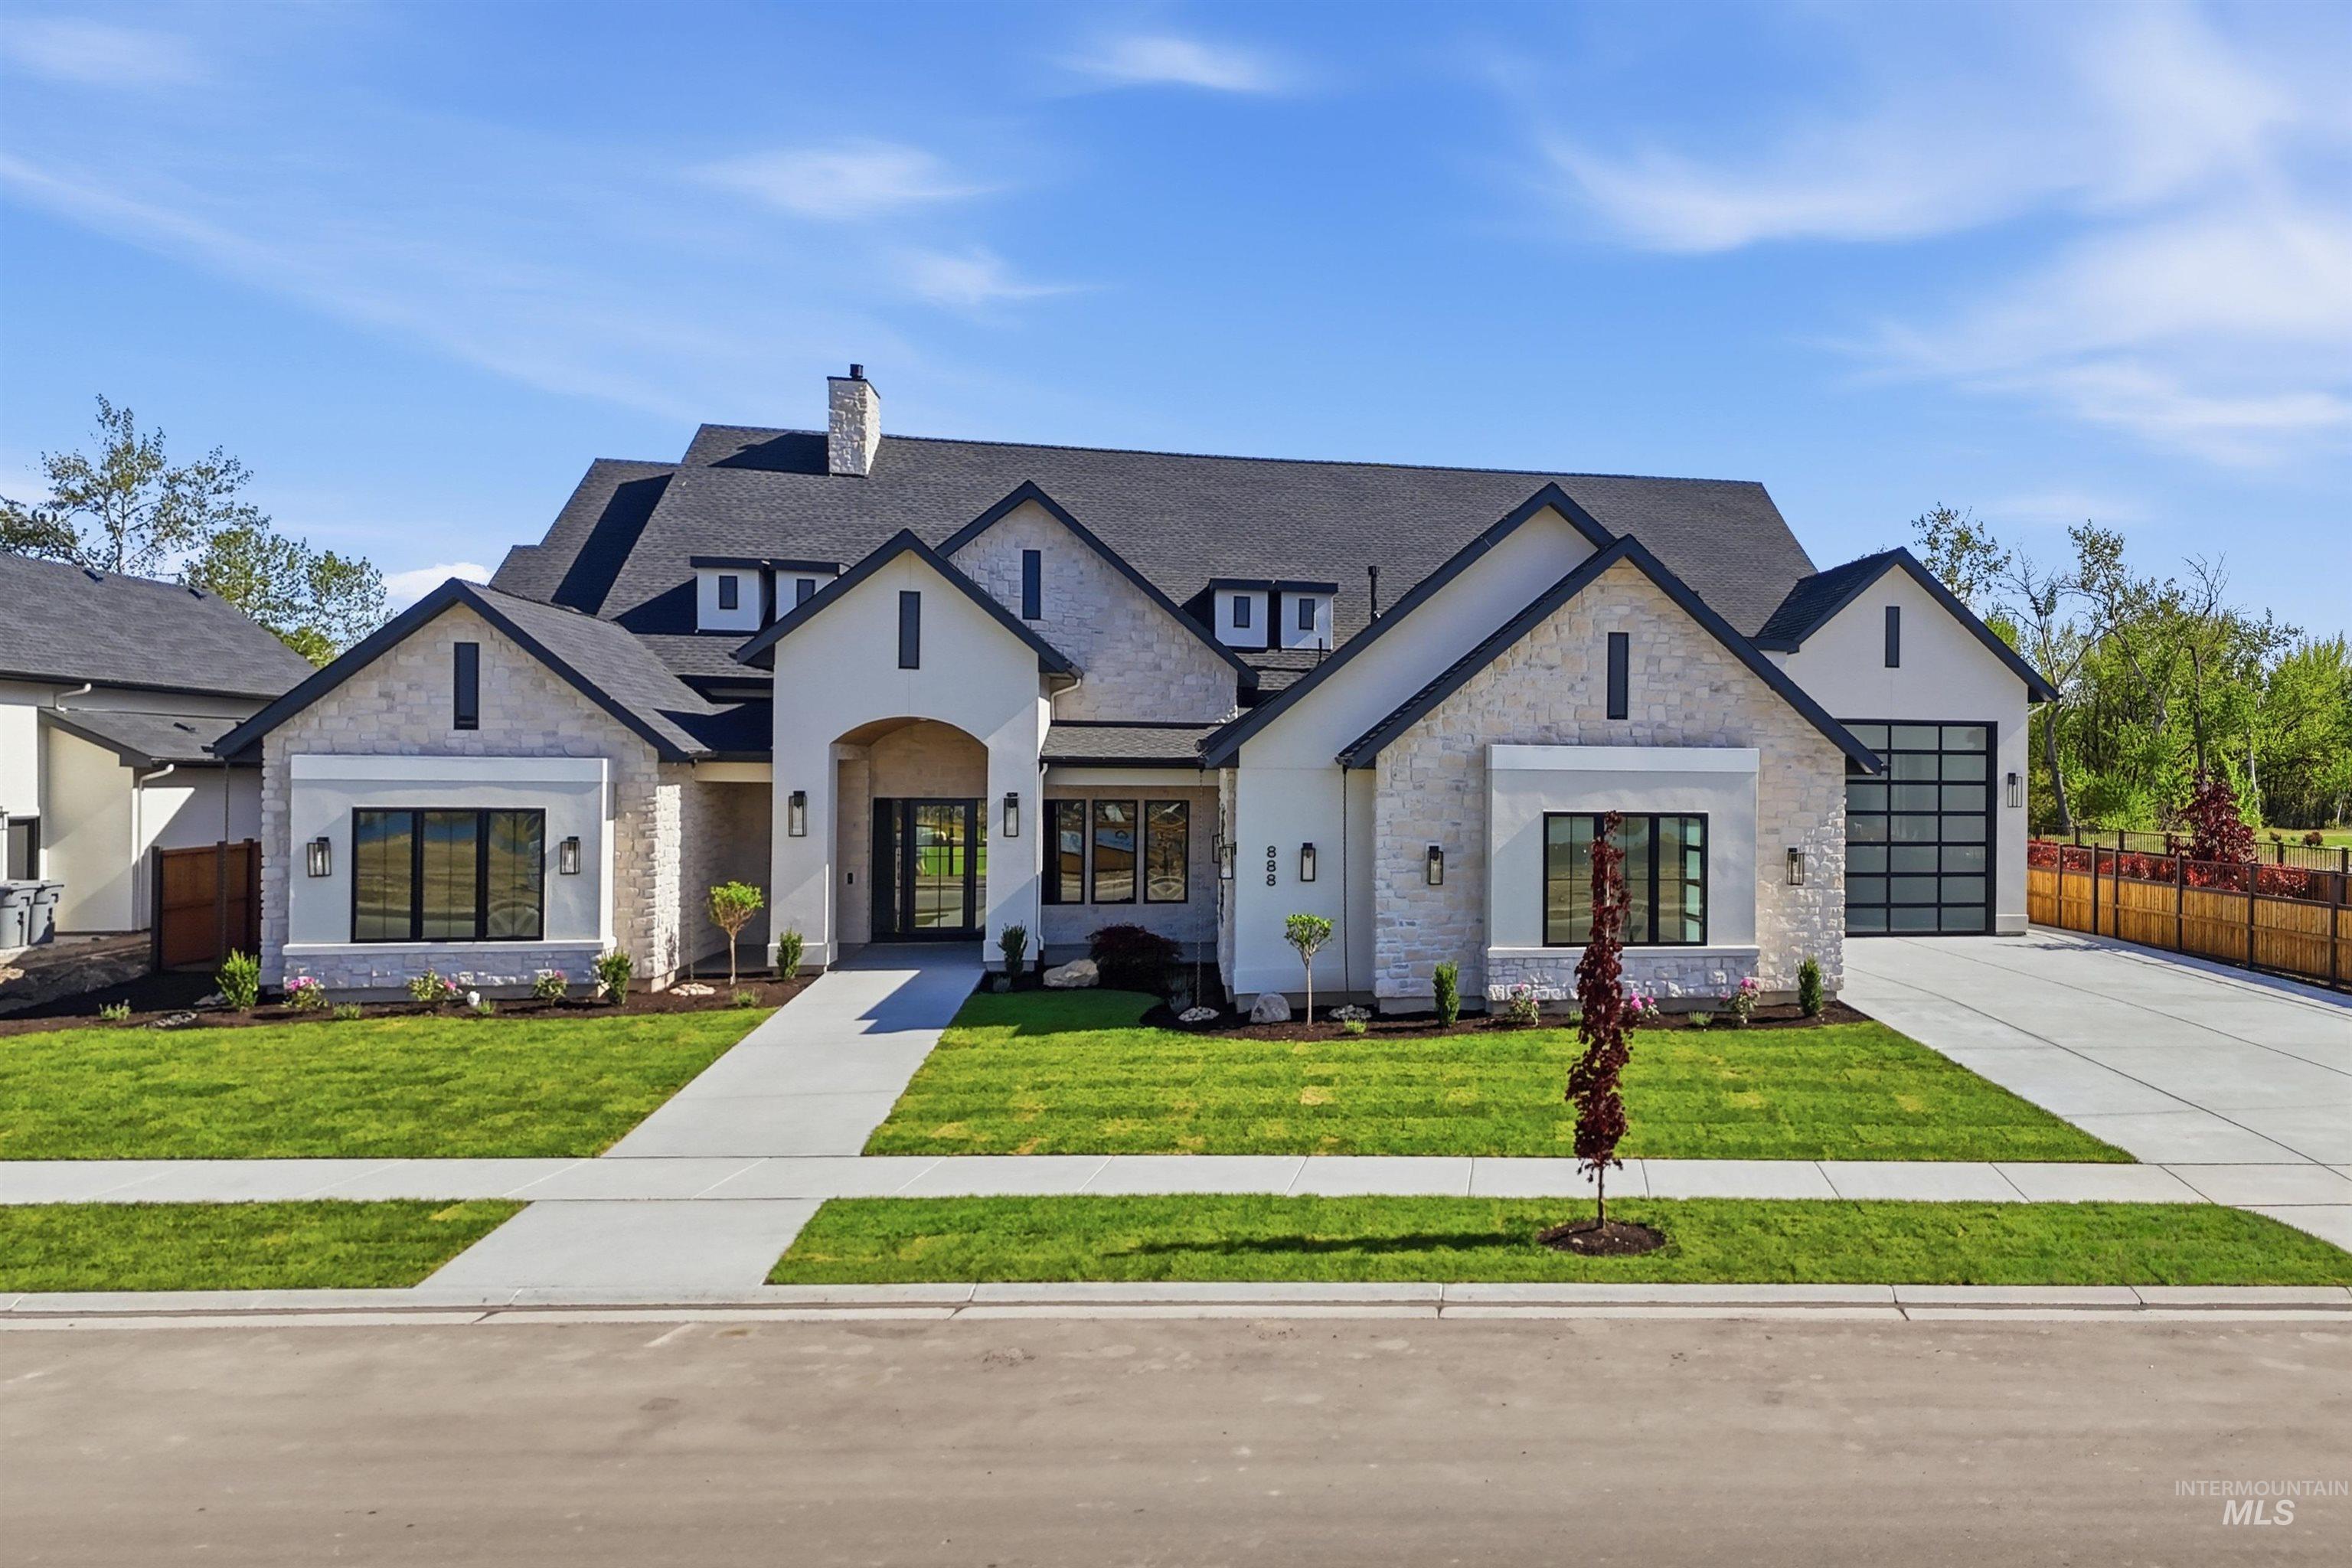 | $2,588,800888 S Waning LaneEagle, ID 83616 |
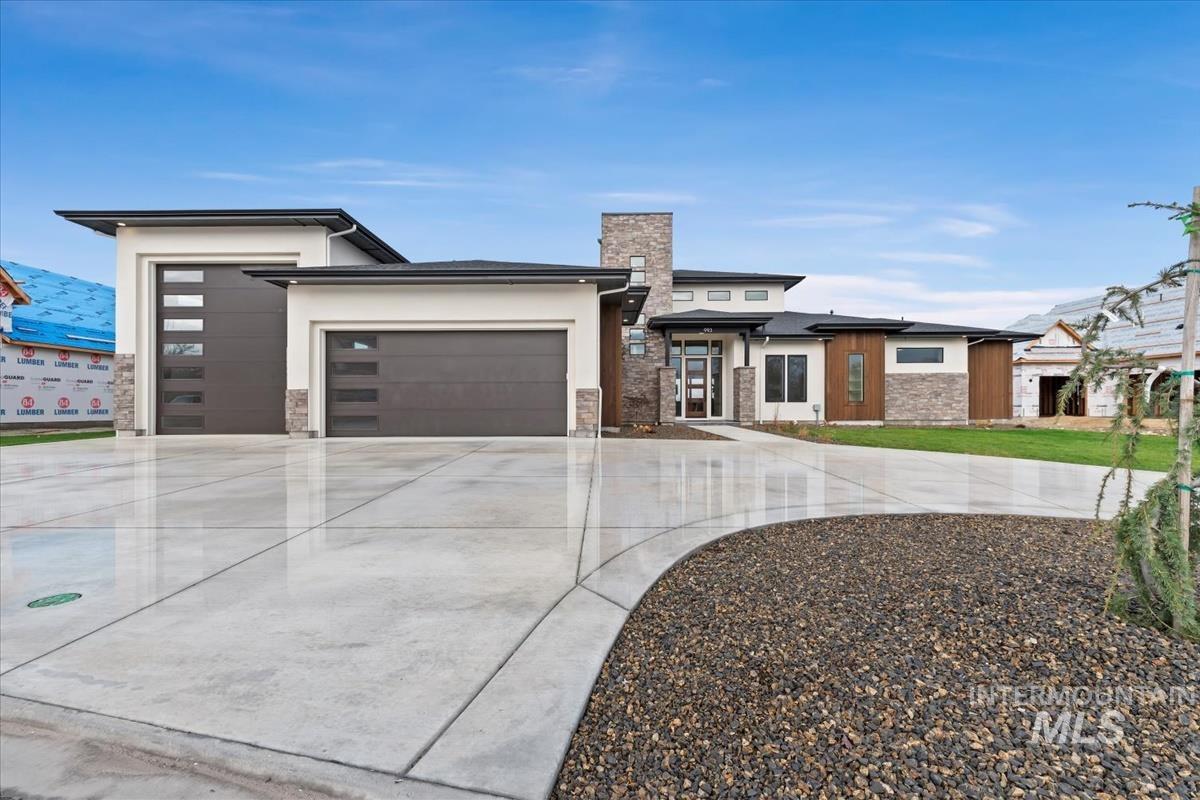 | $1,999,999993 S Waning LnEagle, ID 83616 |