850 Cottonridge Way,Kimberly, ID 83341
Kimberly, ID 83341

Description
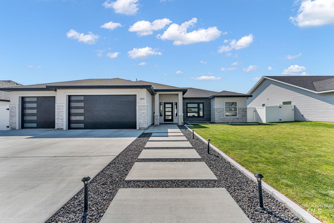
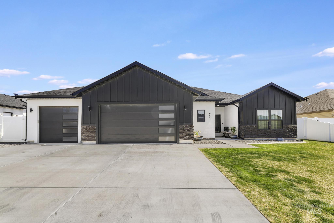
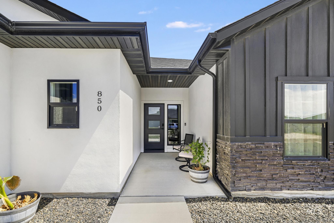
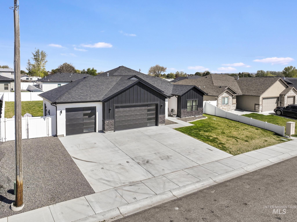
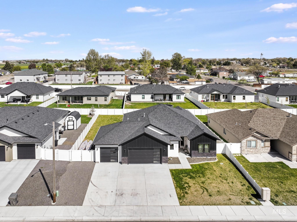
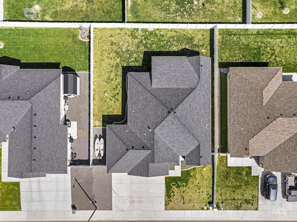
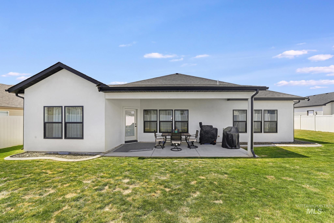
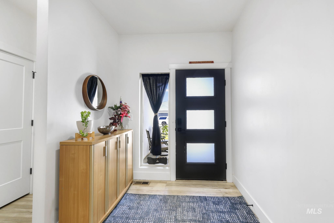
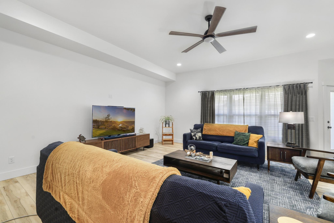
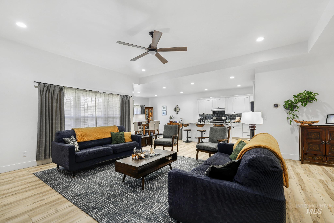
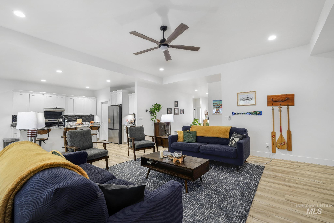
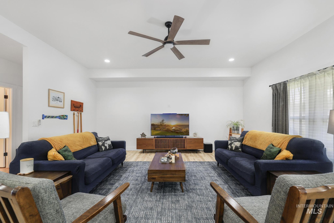
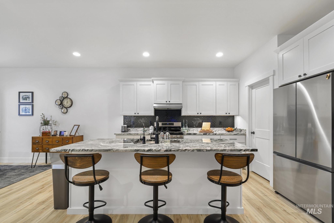
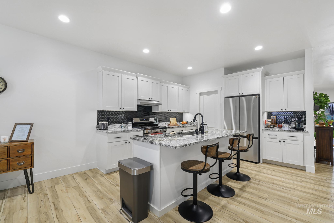
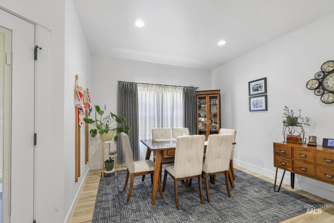
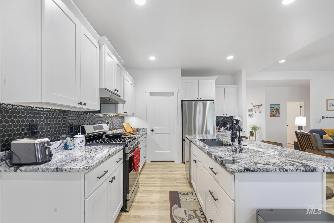
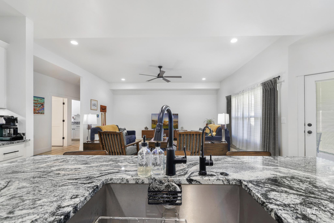
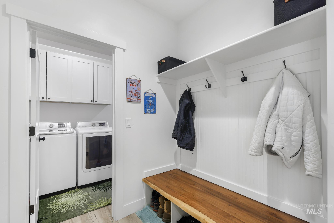
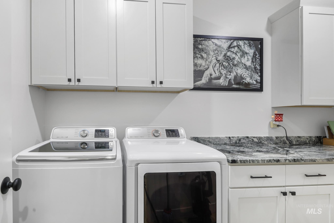
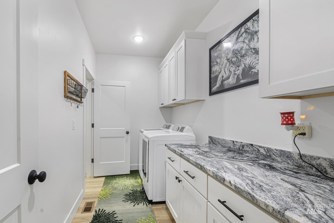
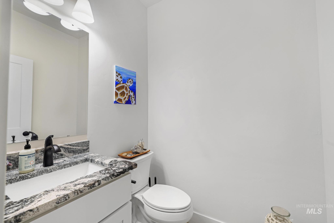
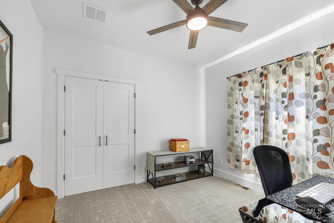
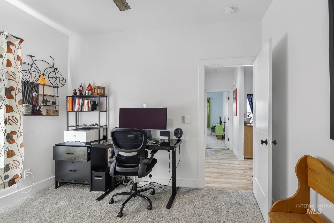
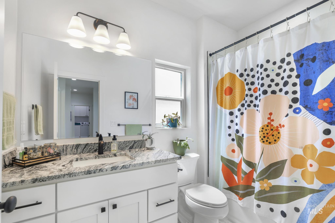
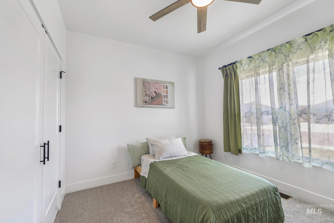
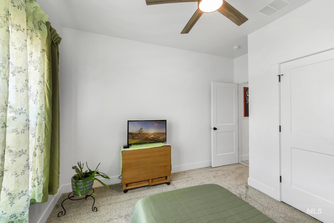
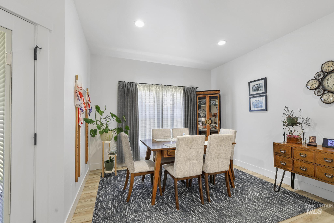
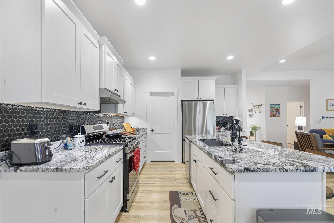
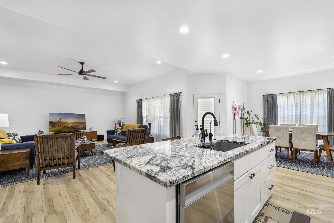
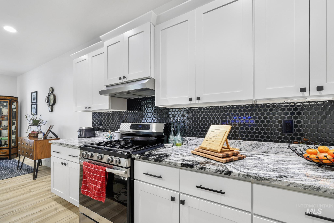
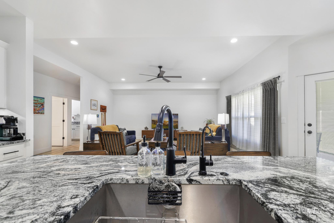
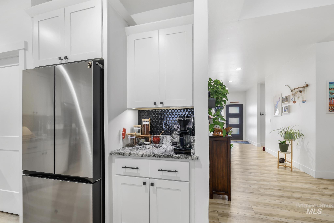
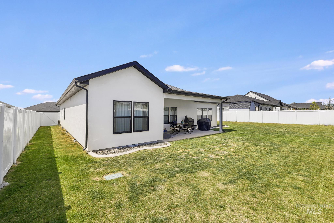
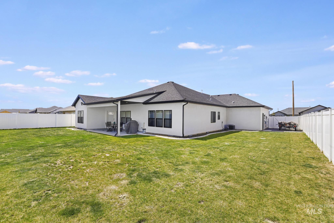
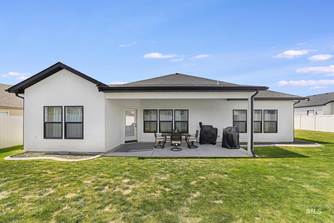
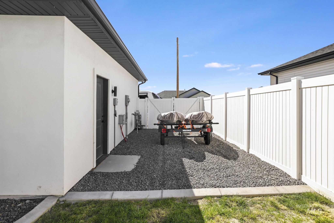
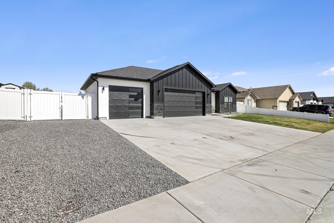
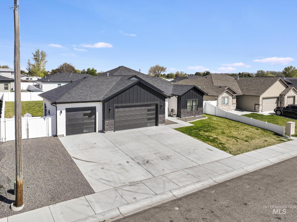
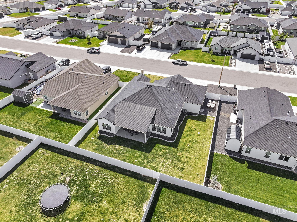
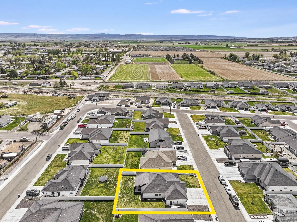
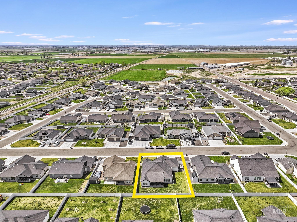
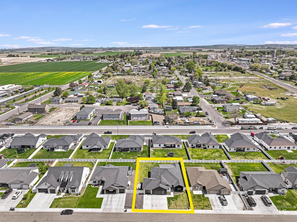
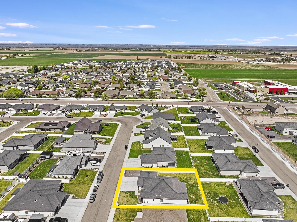
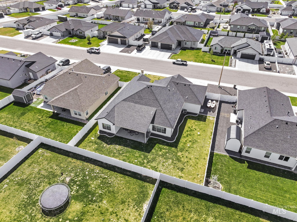
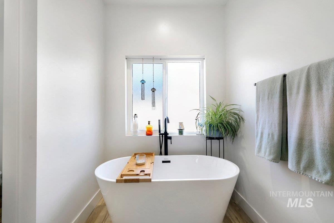
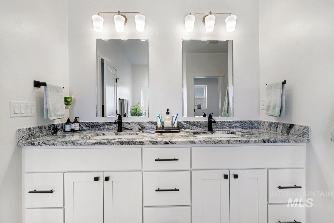
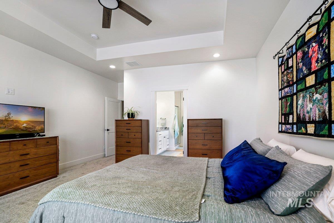
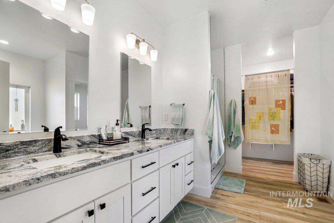
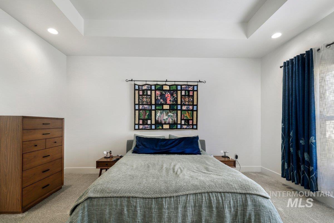
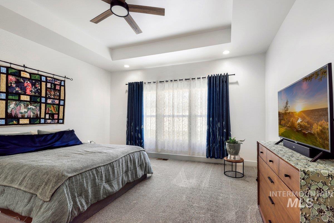
Seldom will you experience a better than new opportunity than in this three year old custom home with features that simply make for a great experience. From the moment you enter you have a sense of privacy and a feeling of spacious comfort with a floorplan that has terrific traffic patterns and flows easily. The kitchen has a well thought out working triangle and with upgraded appliances. The split bedroom plan, utility area and entry are well designed. For those who desire more garage space this 3-car garage has an expanded area for bike storage, a workout area or whatever your best use is. The primary bedroom and bath provides for a separate walk in shower, soaker tub, dual vanity and spacious closet. The covered patio and fenced yard is sure to please. Additional off street parking and RV parking is present. Stucco exterior with stone accents and no vinyl siding. Full rain gutters and French drain system in place. An exceptional offering in a price range that is loaded with extra's.
Details
| MLS # | 98983717 |
|---|---|
| Listing Type | For Sale |
| Style | House |
| HOA Dues | $200 |
| Sub-Type | Resale |
| Status | Active |
| Year | 2023 |
| Days On Site | 130 |
| Listing Provided By | Silvercreek Realty Group | Tad Haney |
Features
| Bed(s) | 3 |
|---|---|
| Bath(s) | 3 |
| SQ Feet | 2,094 |
| Garage | 3 |
| Story(s) | 1 |
| Acreage | 0.22 |
Interior
| Cooling | Central Air |
|---|---|
| Cooling Yes / No | Yes |
| Heating | Forced Air, Natural Gas |
| Heating Yes / No | Yes |
| Interior Features | Bath-Master, Bed-Master Main Level, Split Bedroom, Great Room, Walk-In Closet(s), Walk In Shower, Breakfast Bar, Pantry, Granite Counters |
| Appliances | Gas Water Heater, Dishwasher, Disposal, Oven/Range Freestanding, Refrigerator, Water Softener Owned, Gas Oven, Gas Range |
| Fireplace Yes / No | No |
Exterior
| Roof | Composition, Architectural Style |
|---|---|
| Foundation Details | Crawl Space |
| Lot Features | Standard Lot 6000-9999 SF, Sidewalks, Auto Sprinkler System, Full Sprinkler System, Pressurized Irrigation Sprinkler System |
| Construction Materials | Frame, Stone, Stucco, Other |
| Patio And Porch Features | Covered Patio/Deck |
| Fencing | Partial, Vinyl |
Parking
| Parking Features | Attached, RV Access/Parking |
|---|---|
| Garage Spaces | 3 |
| Attached Garage Yes / No | Yes |
Utilities
| Utilities | Sewer Connected |
|---|
Taxes
| Tax Year | 2025 |
|---|---|
| Tax Annual Amount | 3472 |
| Tax Legal Description | Kimberly Ridgeline Subd Lot 15 Block 1 |
| Tax Exemptions | Home Owner Exempt |
Area Information
| State | ID |
|---|---|
| County | Twin Falls |
| City | Kimberly |
| Zip Code | 83341 |
| Area | Kimberly Hansen Murtaugh |
| Community Name | Ridgeline |
| School District | Kimberly School District #414 |
| Elementary School | Stricker |
| High School | Kimberly |
| Listing VS Median (in Ridgeline) | |
Price: $520,000 low | high Med: $487,450 sqft: 2,094 low | high Med: 1,807 $ / sqft: $248 low | high Med: $270 On site: 130 low | high Med: 67.5 | |
Request a showing
Request a showing
Contact
Learn More About This Property

| State | ID |
|---|---|
| County | Twin Falls |
| City | Kimberly |
| Zip Code | 83341 |
| Area | Kimberly Hansen Murtaugh |
| Community Name | Ridgeline |
| School District | Kimberly School District #414 |
| Elementary School | Stricker |
| High School | Kimberly |
| Listing VS Median (in Ridgeline) | |
Price: $520,000 low | high Med: $487,450 sqft: 2,094 low | high Med: 1,807 $ / sqft: $248 low | high Med: $270 On site: 130 low | high Med: 67.5 | |