

Description
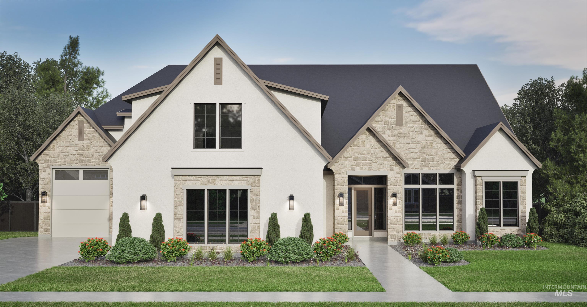
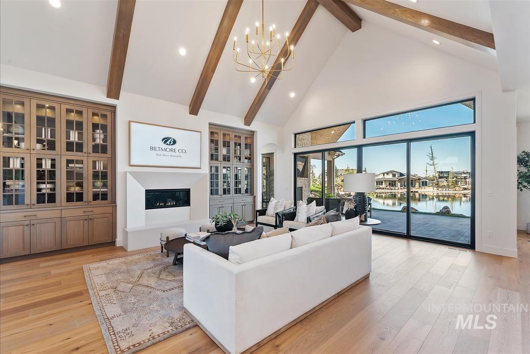
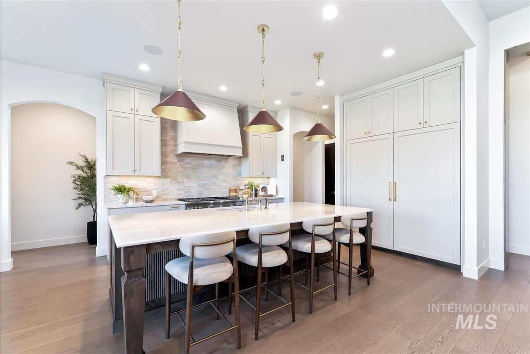
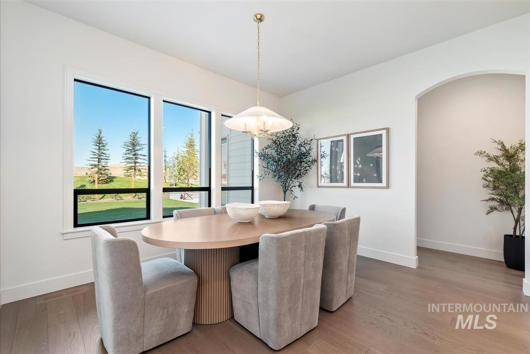
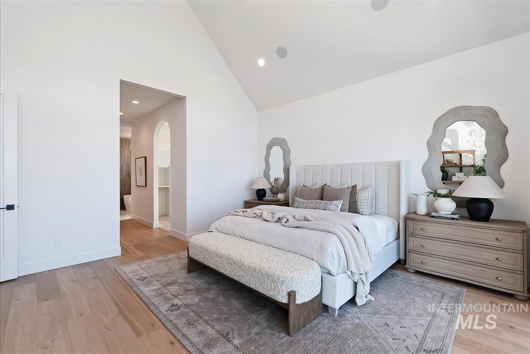
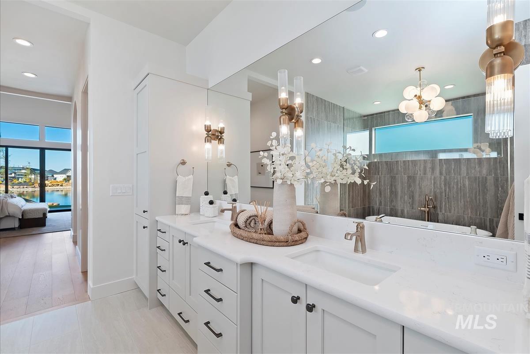
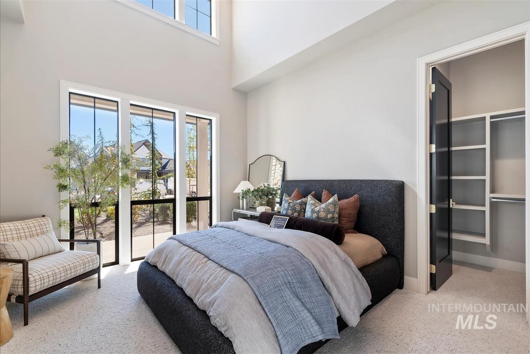
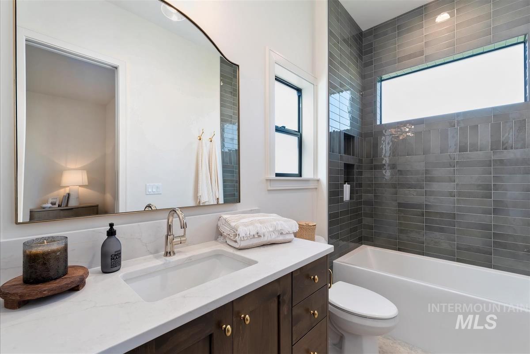
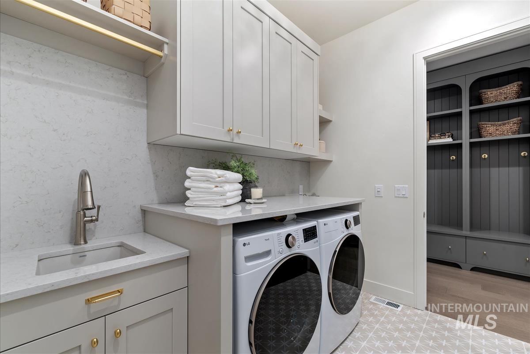
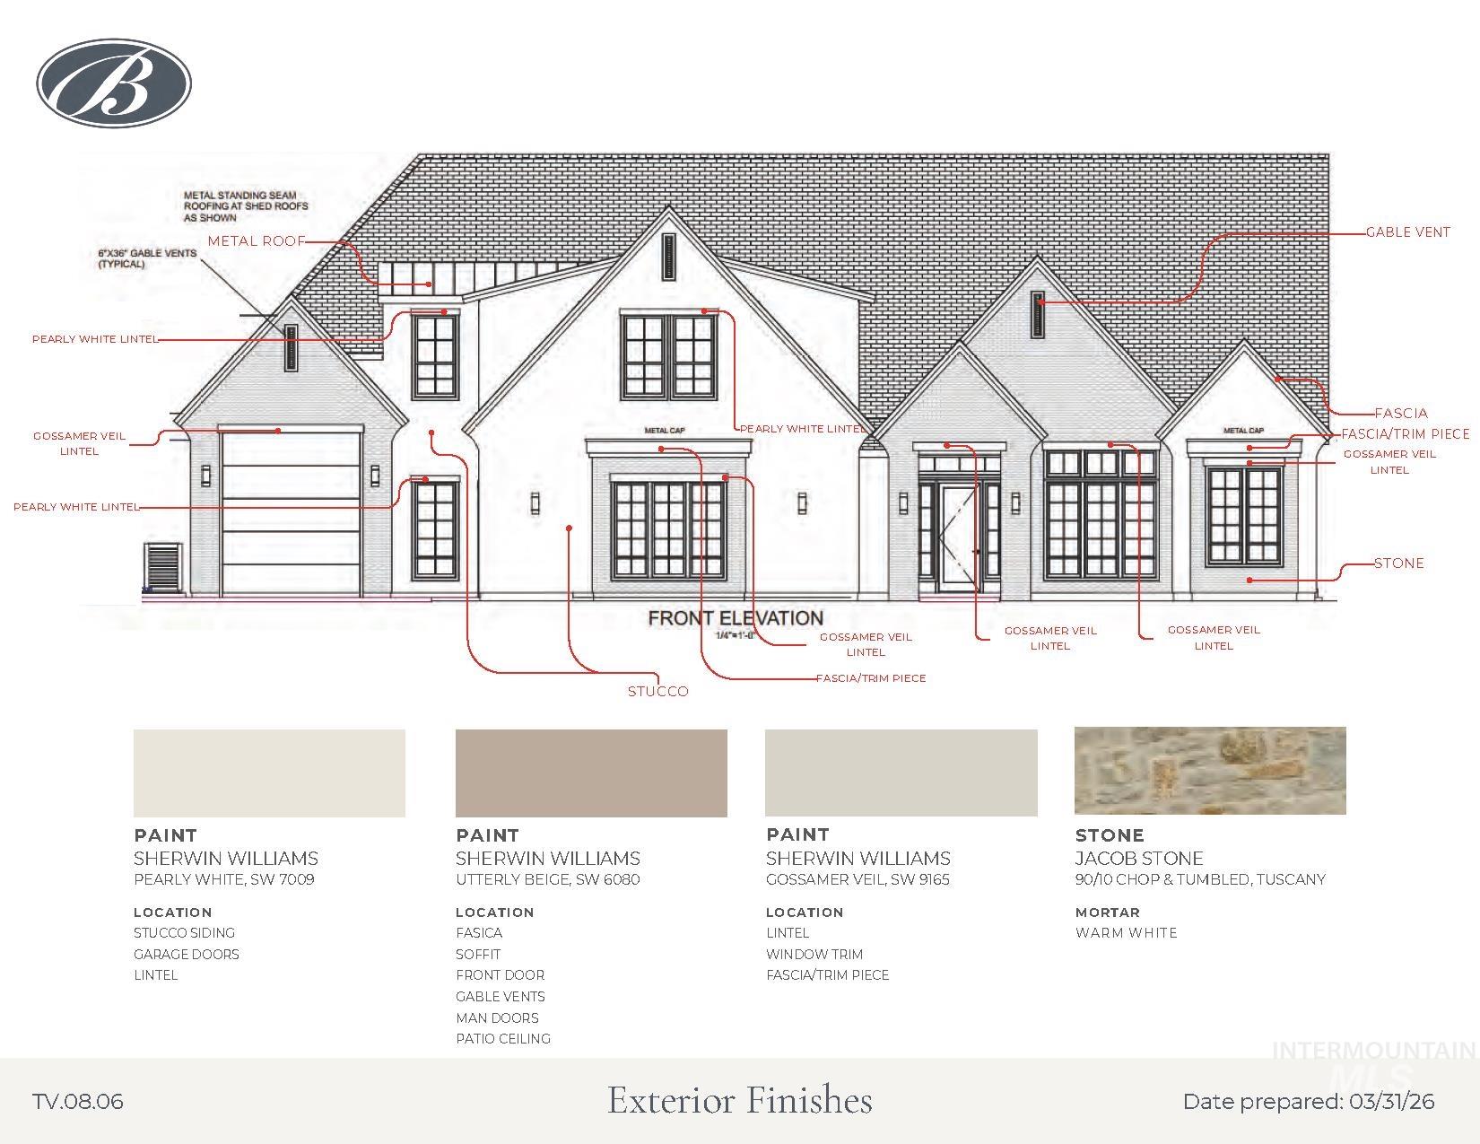
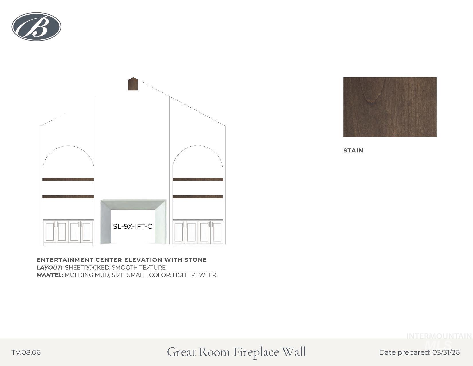
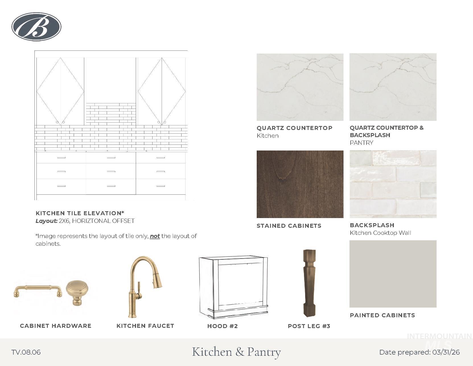
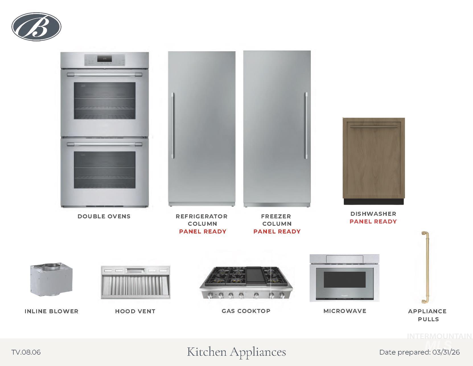
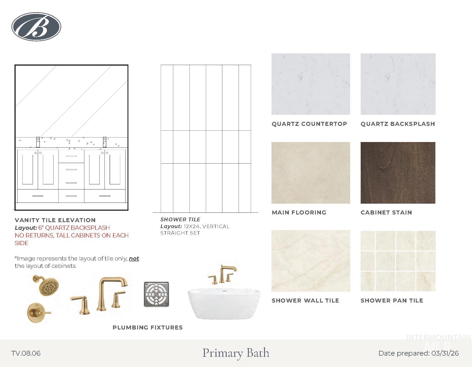
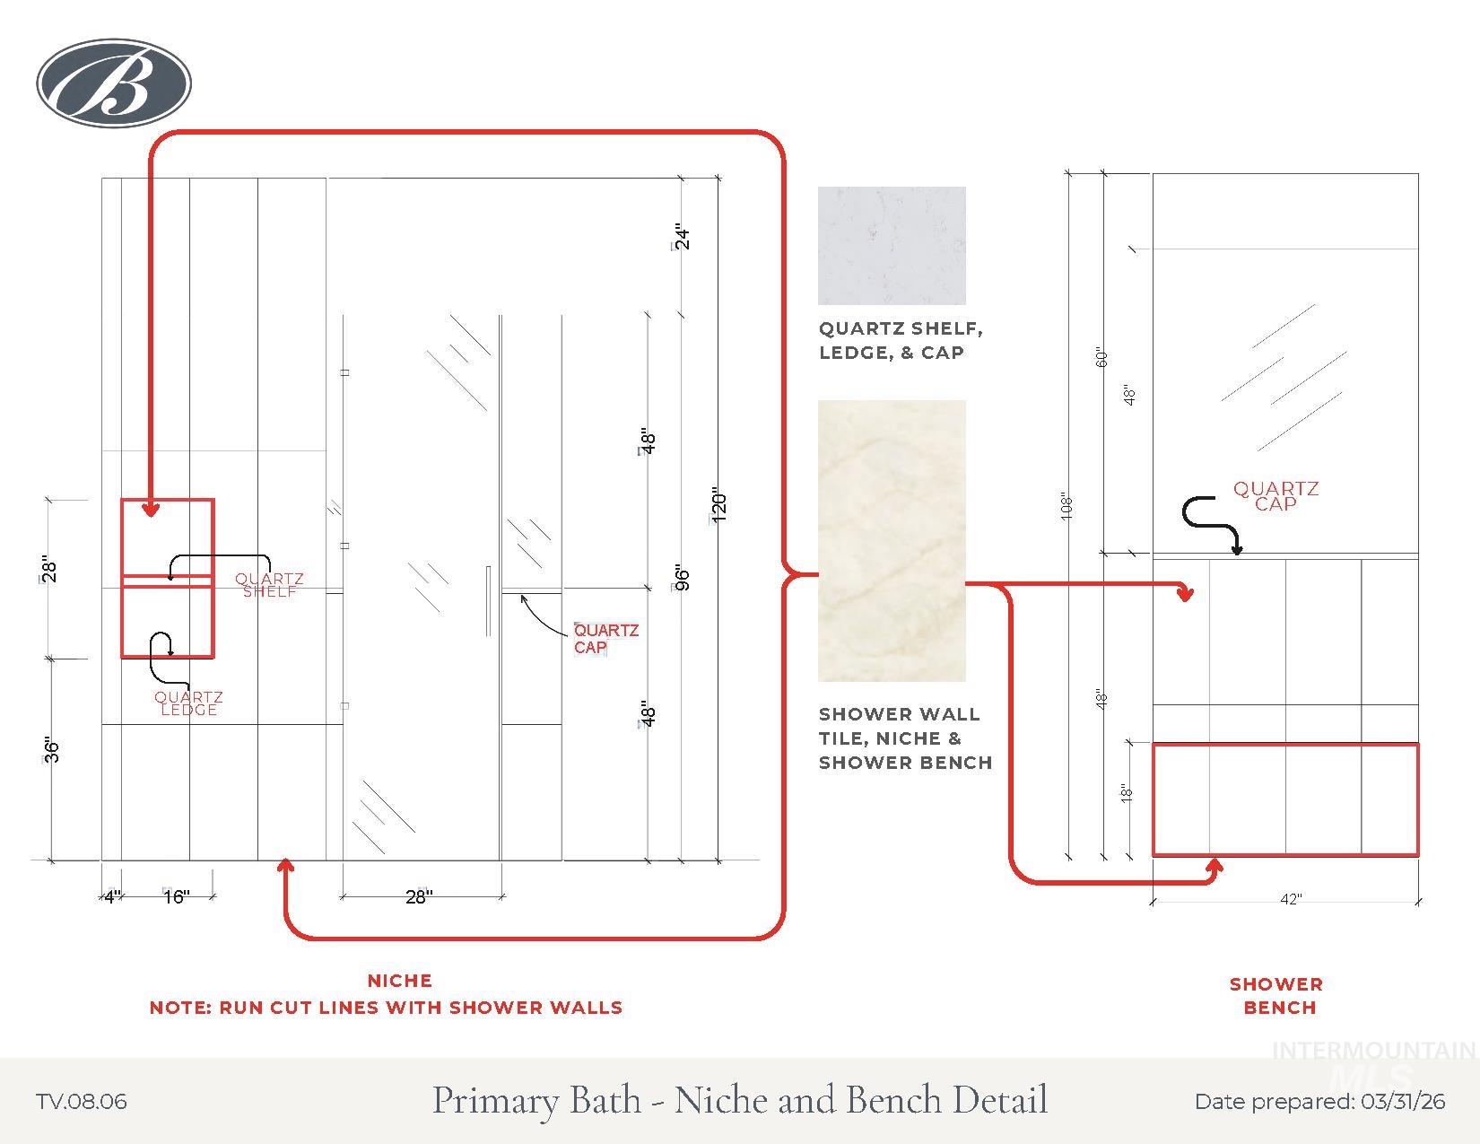
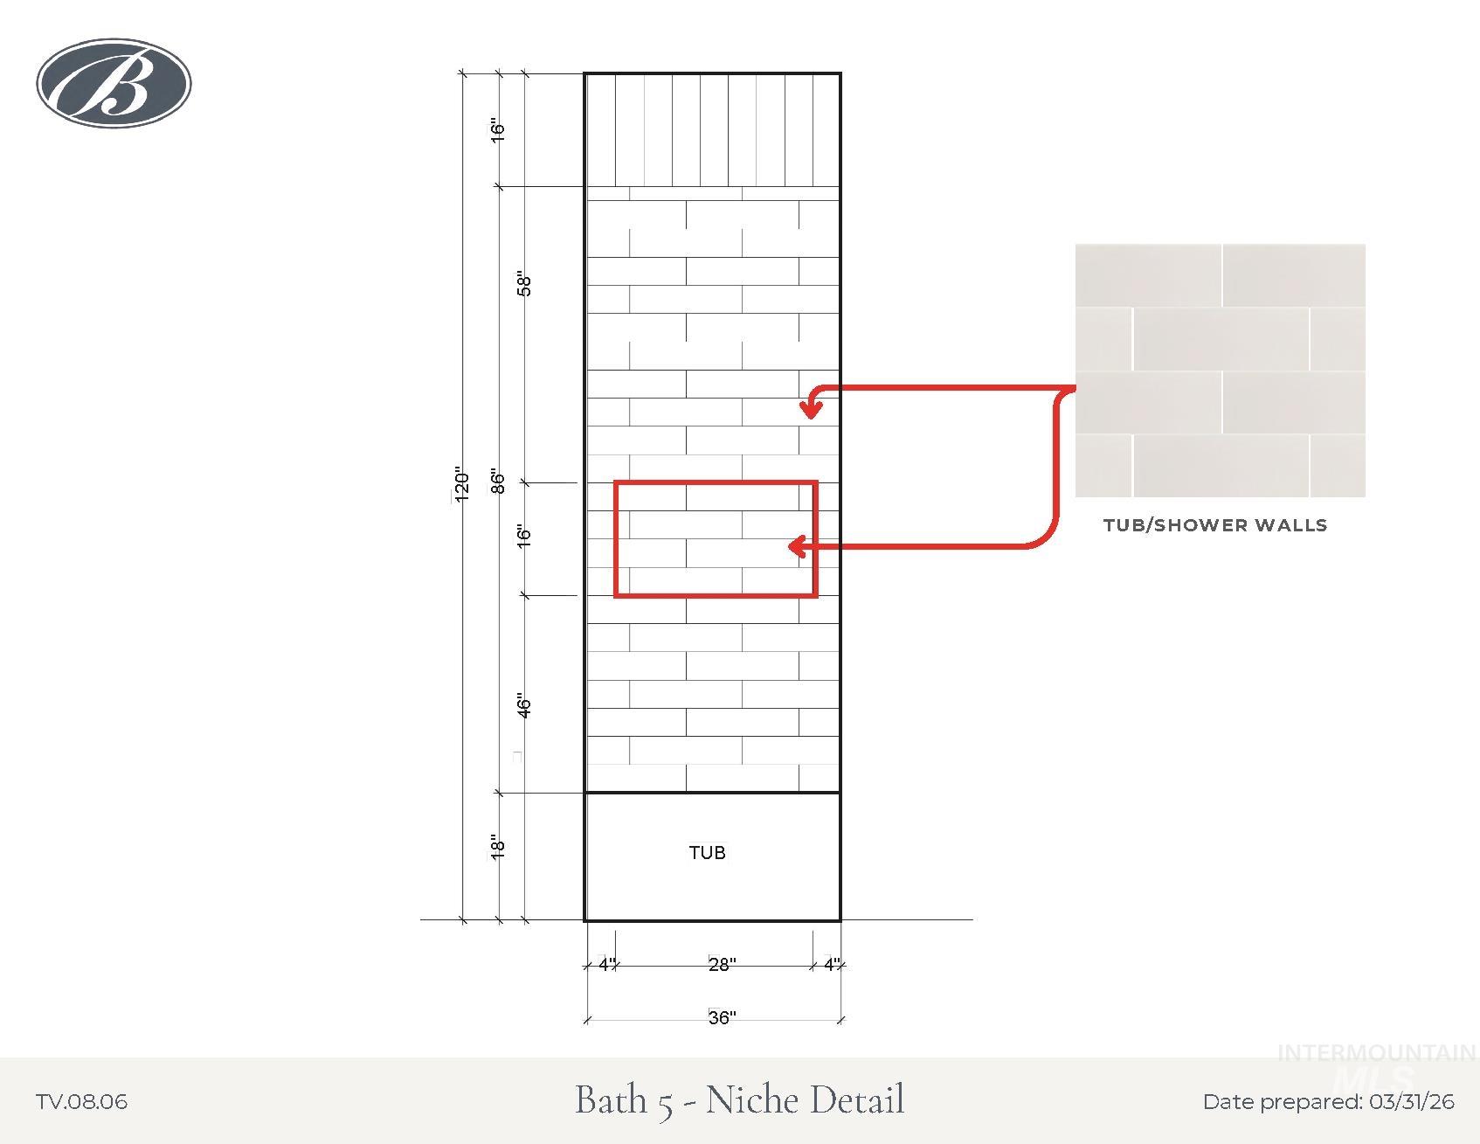
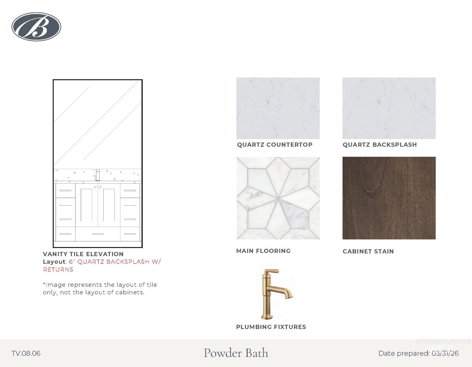
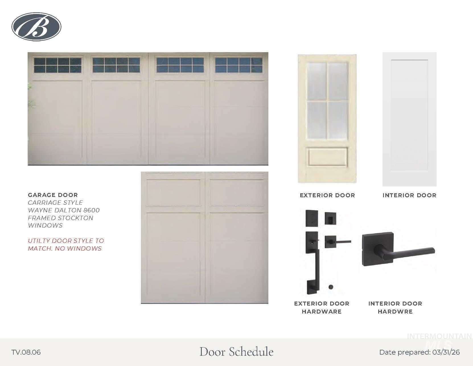
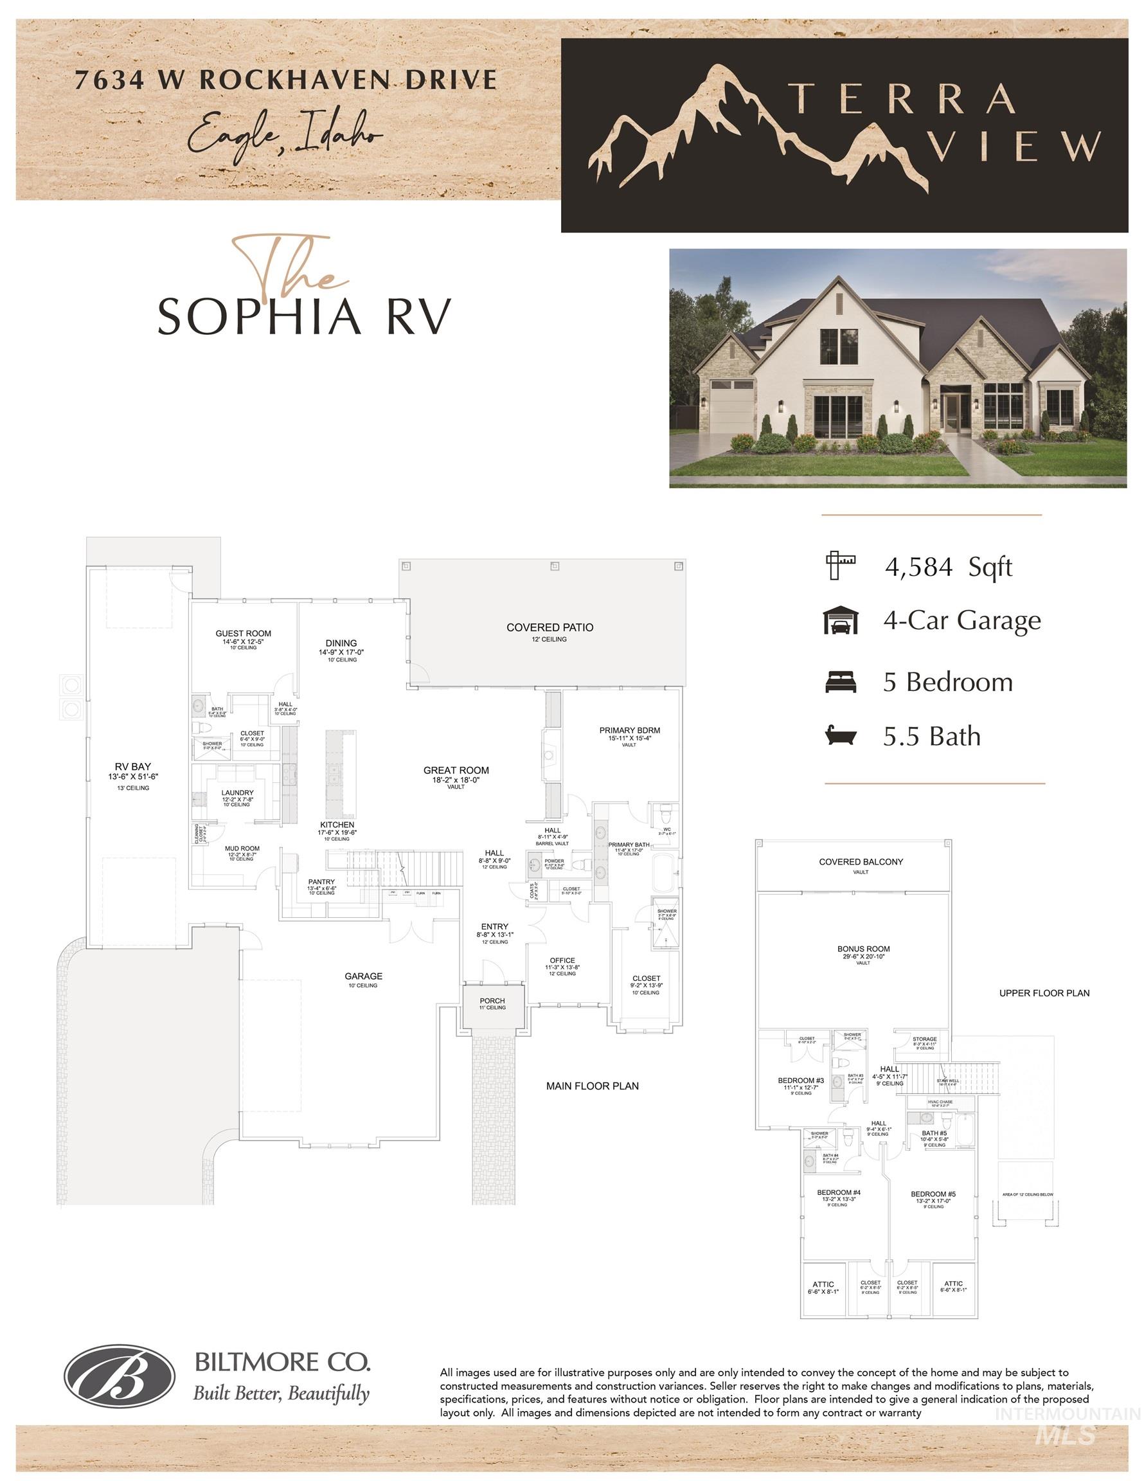
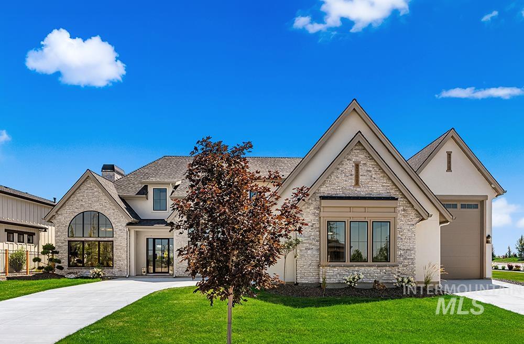
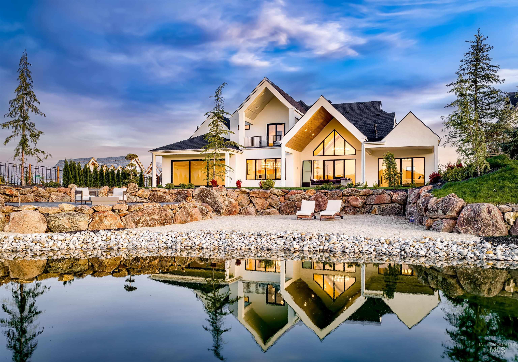
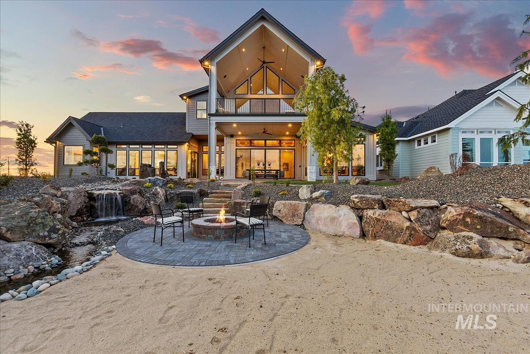
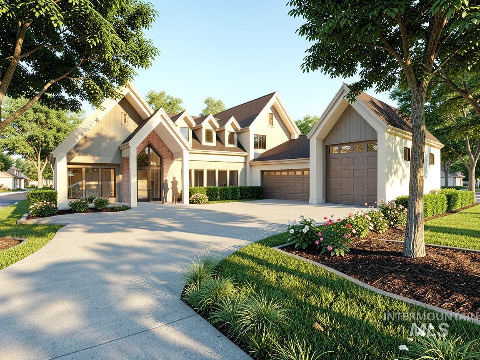
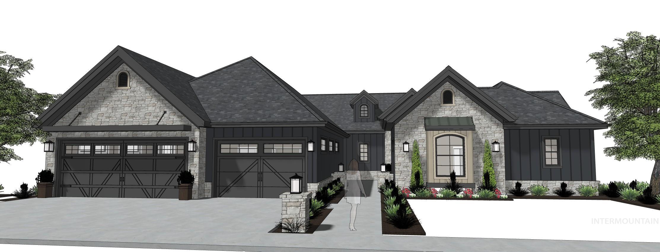
Presenting The Sophia RV by Biltmore Company LLC, a stunning waterfront residence designed with both luxury and functionality in mind. The impressive 4-car garage includes a 13' x 51' RV bay, offering exceptional space for vehicles, hobbies, and storage. Inside, the home welcomes you with a grand great room centered around a statement fireplace with custom built-ins. The gourmet kitchen is designed for entertaining and everyday living alike, featuring thoughtful design and high-end finishes. The primary suite is a private retreat with vaulted ceilings and a spa-like ensuite featuring a soaker tub and walk-in tiled shower, along with an expansive 13' x 9' walk-in closet. A convenient main-level guest suite offers comfort and privacy for visitors. Upstairs, two additional guest suites and an oversized 29' x 21' bonus room provide the perfect space for gathering or relaxing. PHOTOS ARE SIMILAR & ARE USED TO SHOW ARTISTRY & WORKMANSHIP OF BUILDER.
Details
| MLS # | 98984584 |
|---|---|
| Listing Type | For Sale |
| Style | House |
| HOA Dues | $2,800 |
| Sub-Type | New Construction |
| Status | Active |
| Year | 2026 |
| Days On Site | 122 |
| Listing Provided By | Silvercreek Realty Group | Guy Ouwehand |
Features
| Bed(s) | 5 |
|---|---|
| Bath(s) | 6 |
| SQ Feet | 4,584 |
| Garage | 4 |
| Pool | Yes |
| Story(s) | 2 |
| Acreage | 0.32 |
| Water Front | Yes |
| Property View | Yes |
Interior
| Cooling | Central Air |
|---|---|
| Cooling Yes / No | Yes |
| Heating | Forced Air, Natural Gas |
| Heating Yes / No | Yes |
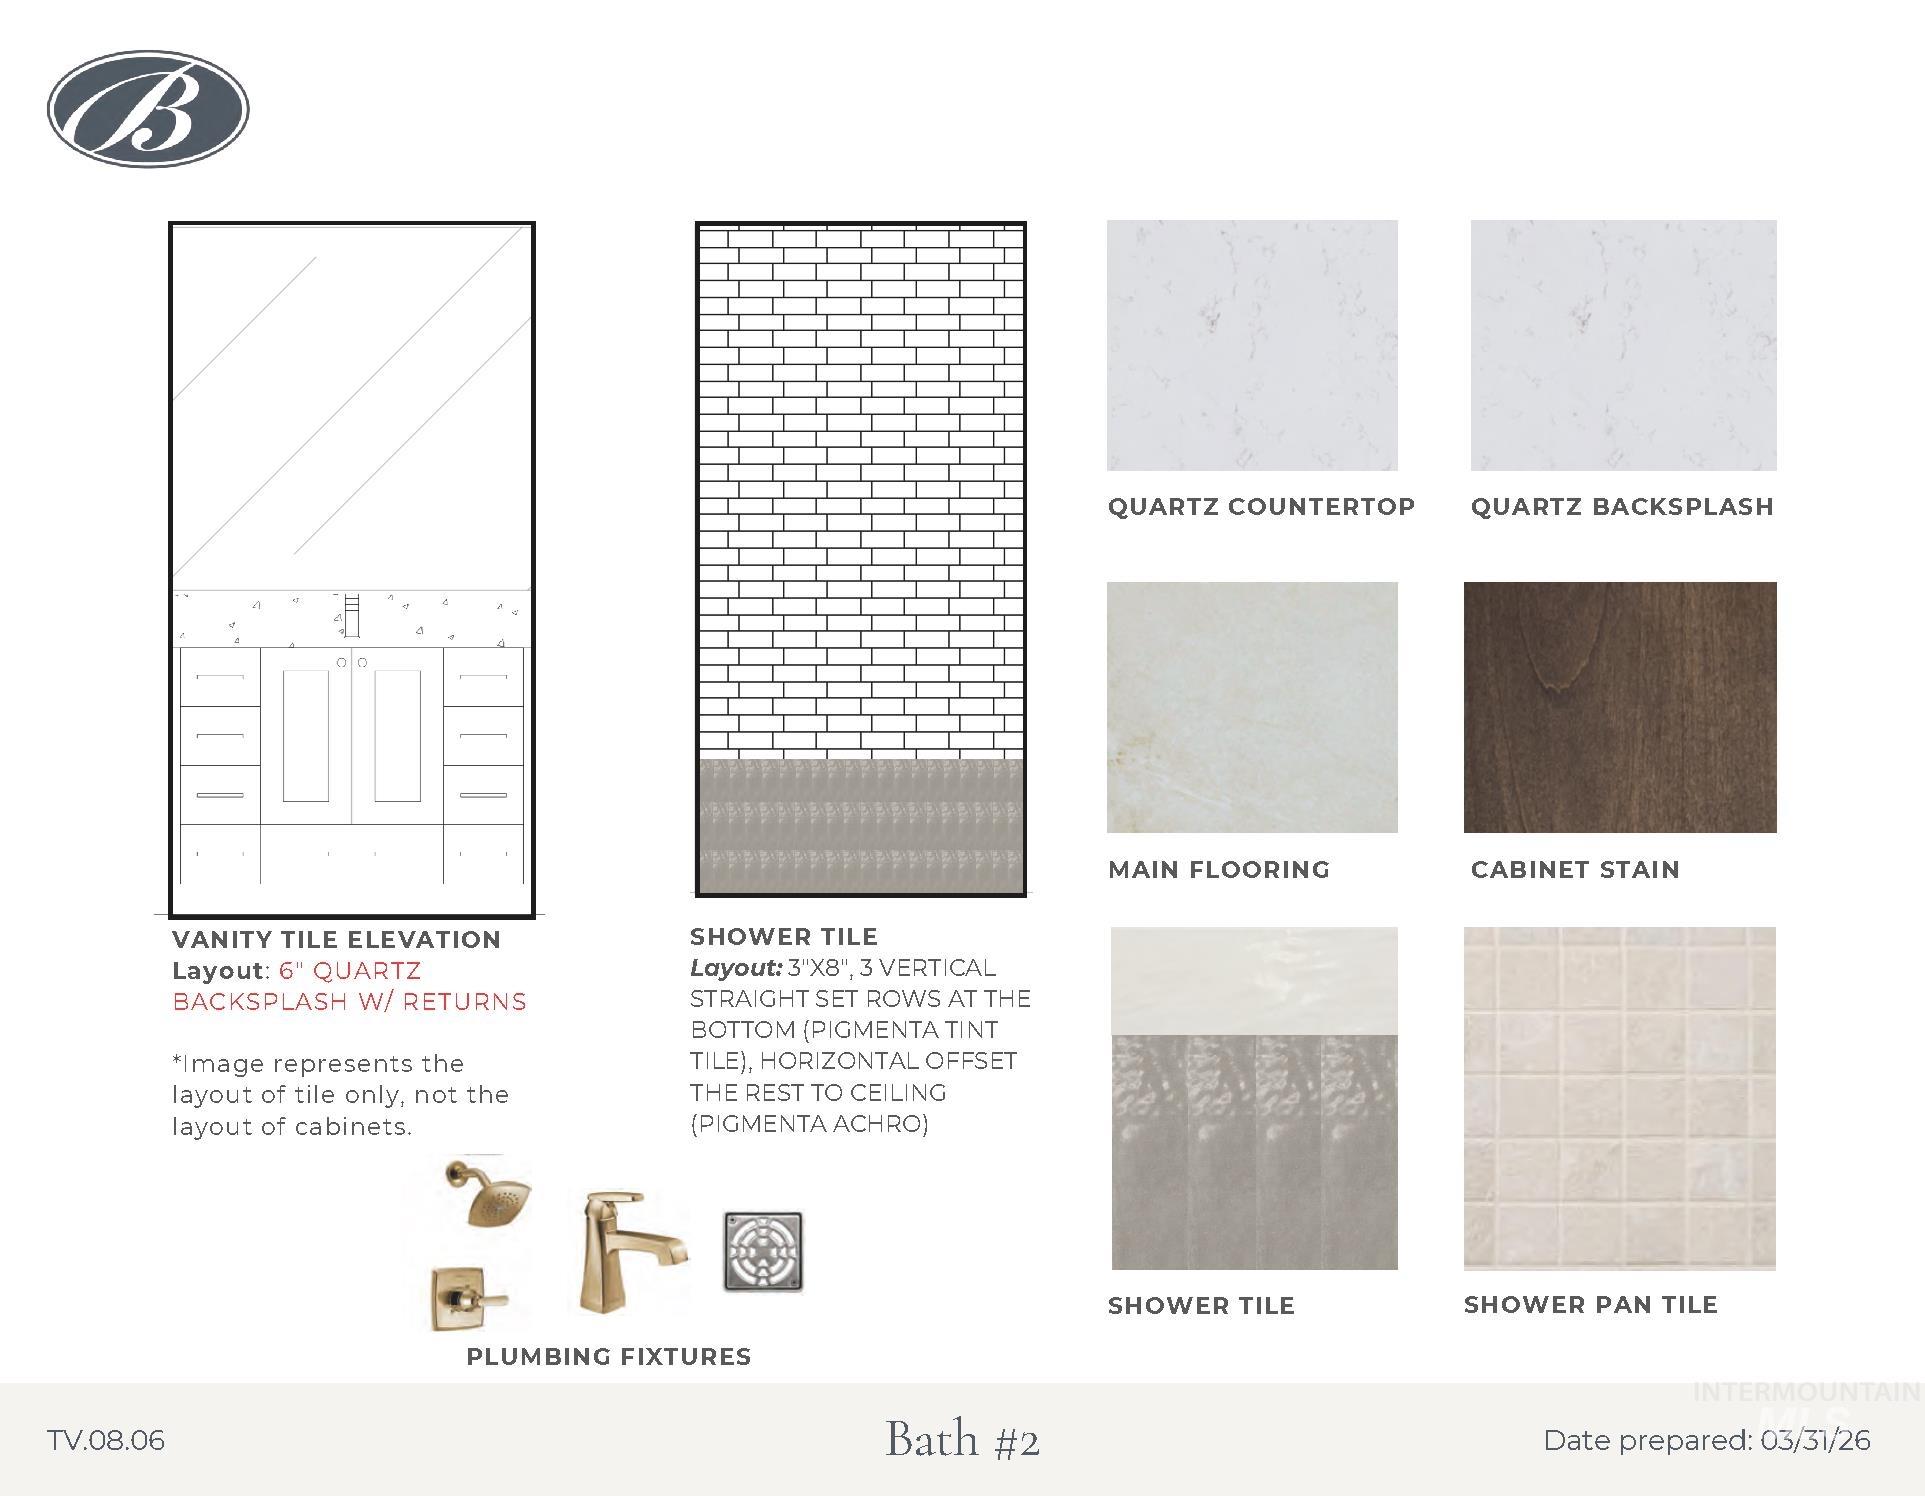
| Interior Features | Bath-Master, Bed-Master Main Level, Den/Office, Great Room, Rec/Bonus, Two Master Bedrooms, Double Vanity, Central Vacuum Plumbed, Walk-In Closet(s), Walk In Shower, Breakfast Bar, Pantry, Kitchen Island, Quartz Counters |
| Appliances | Gas Water Heater, Tankless Water Heater, Dishwasher, Disposal, Double Oven, Microwave, Oven/Range Built-In, Gas Oven, Gas Range |
| Fireplaces Total | 1 |
| Fireplace Features | One, Gas |
| Flooring | Tile, Carpet, Engineered Wood Floors |
| Fireplace Yes / No | Yes |
Exterior
| Roof | Composition, Architectural Style |
|---|---|
| Lot Features | 10000 SF - .49 AC, Irrigation Available, Sidewalks, Views, Auto Sprinkler System, Drip Sprinkler System, Full Sprinkler System, Pressurized Irrigation Sprinkler System |
| Construction Materials | Frame, Stone, Stucco, Circ./Cond - Crawl Space |
| Patio And Porch Features | Covered Patio/Deck |
| Fencing | Full, Metal |
Parking
| Parking Features | Attached, RV Access/Parking, Finished Driveway |
|---|---|
| Garage Spaces | 4 |
| Attached Garage Yes / No | Yes |
Utilities
| Utilities | Sewer Connected |
|---|
Taxes
| Tax Year | 2025 |
|---|---|
| Tax Annual Amount | 0 |
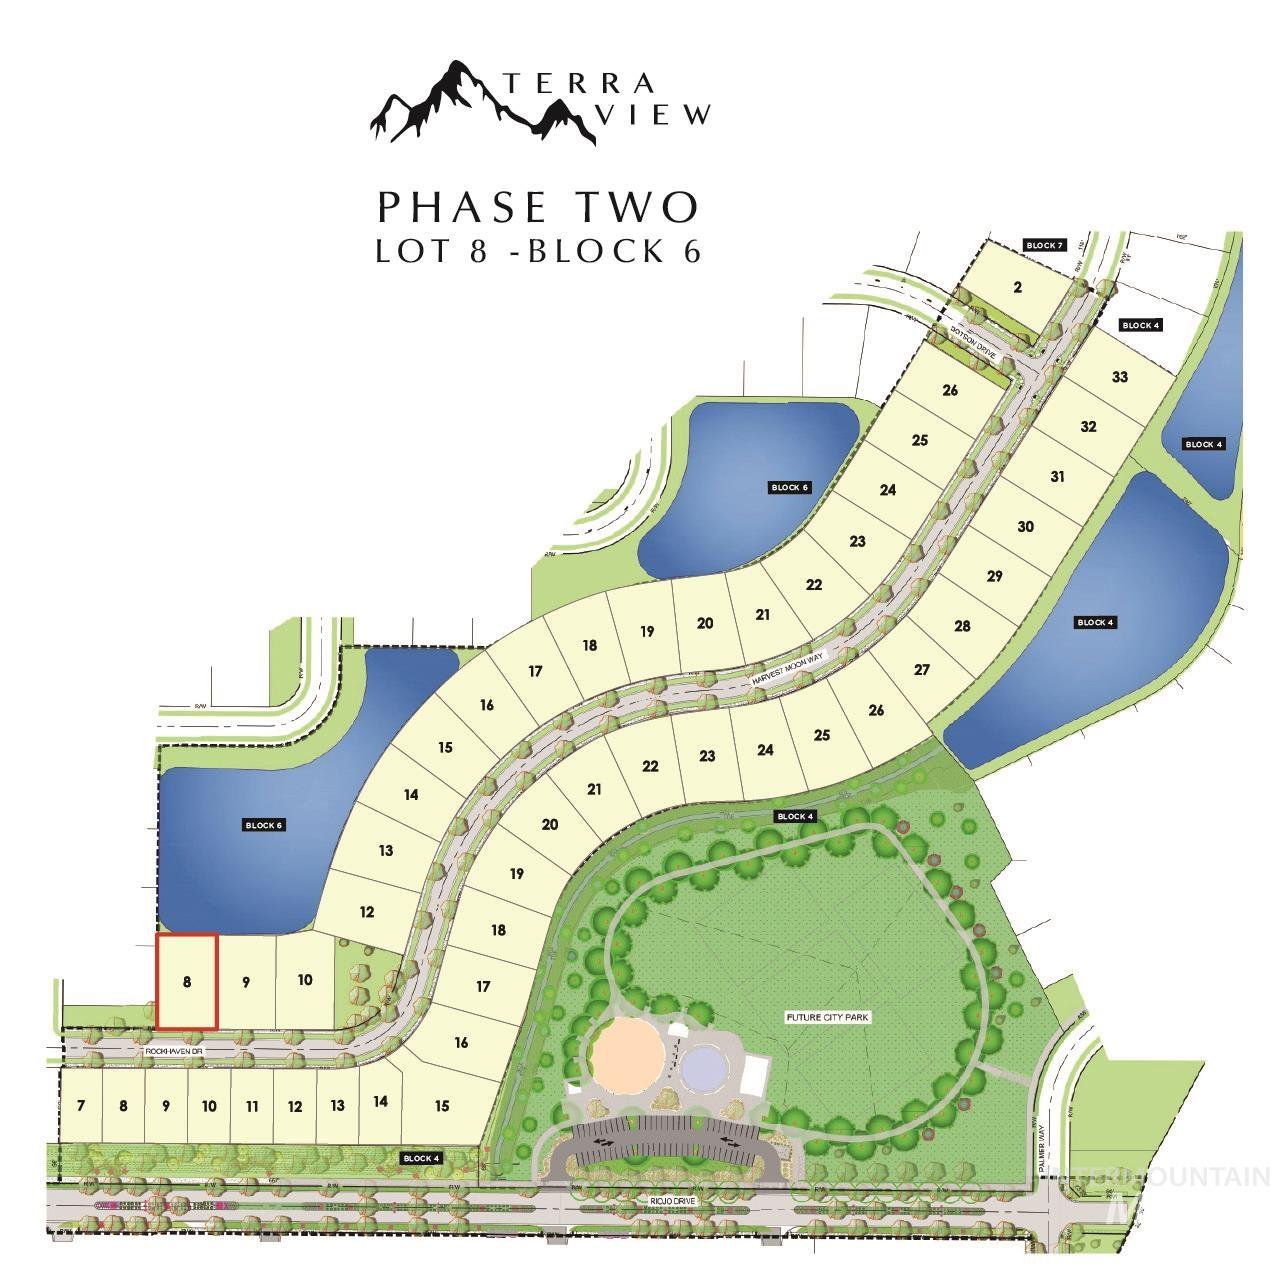
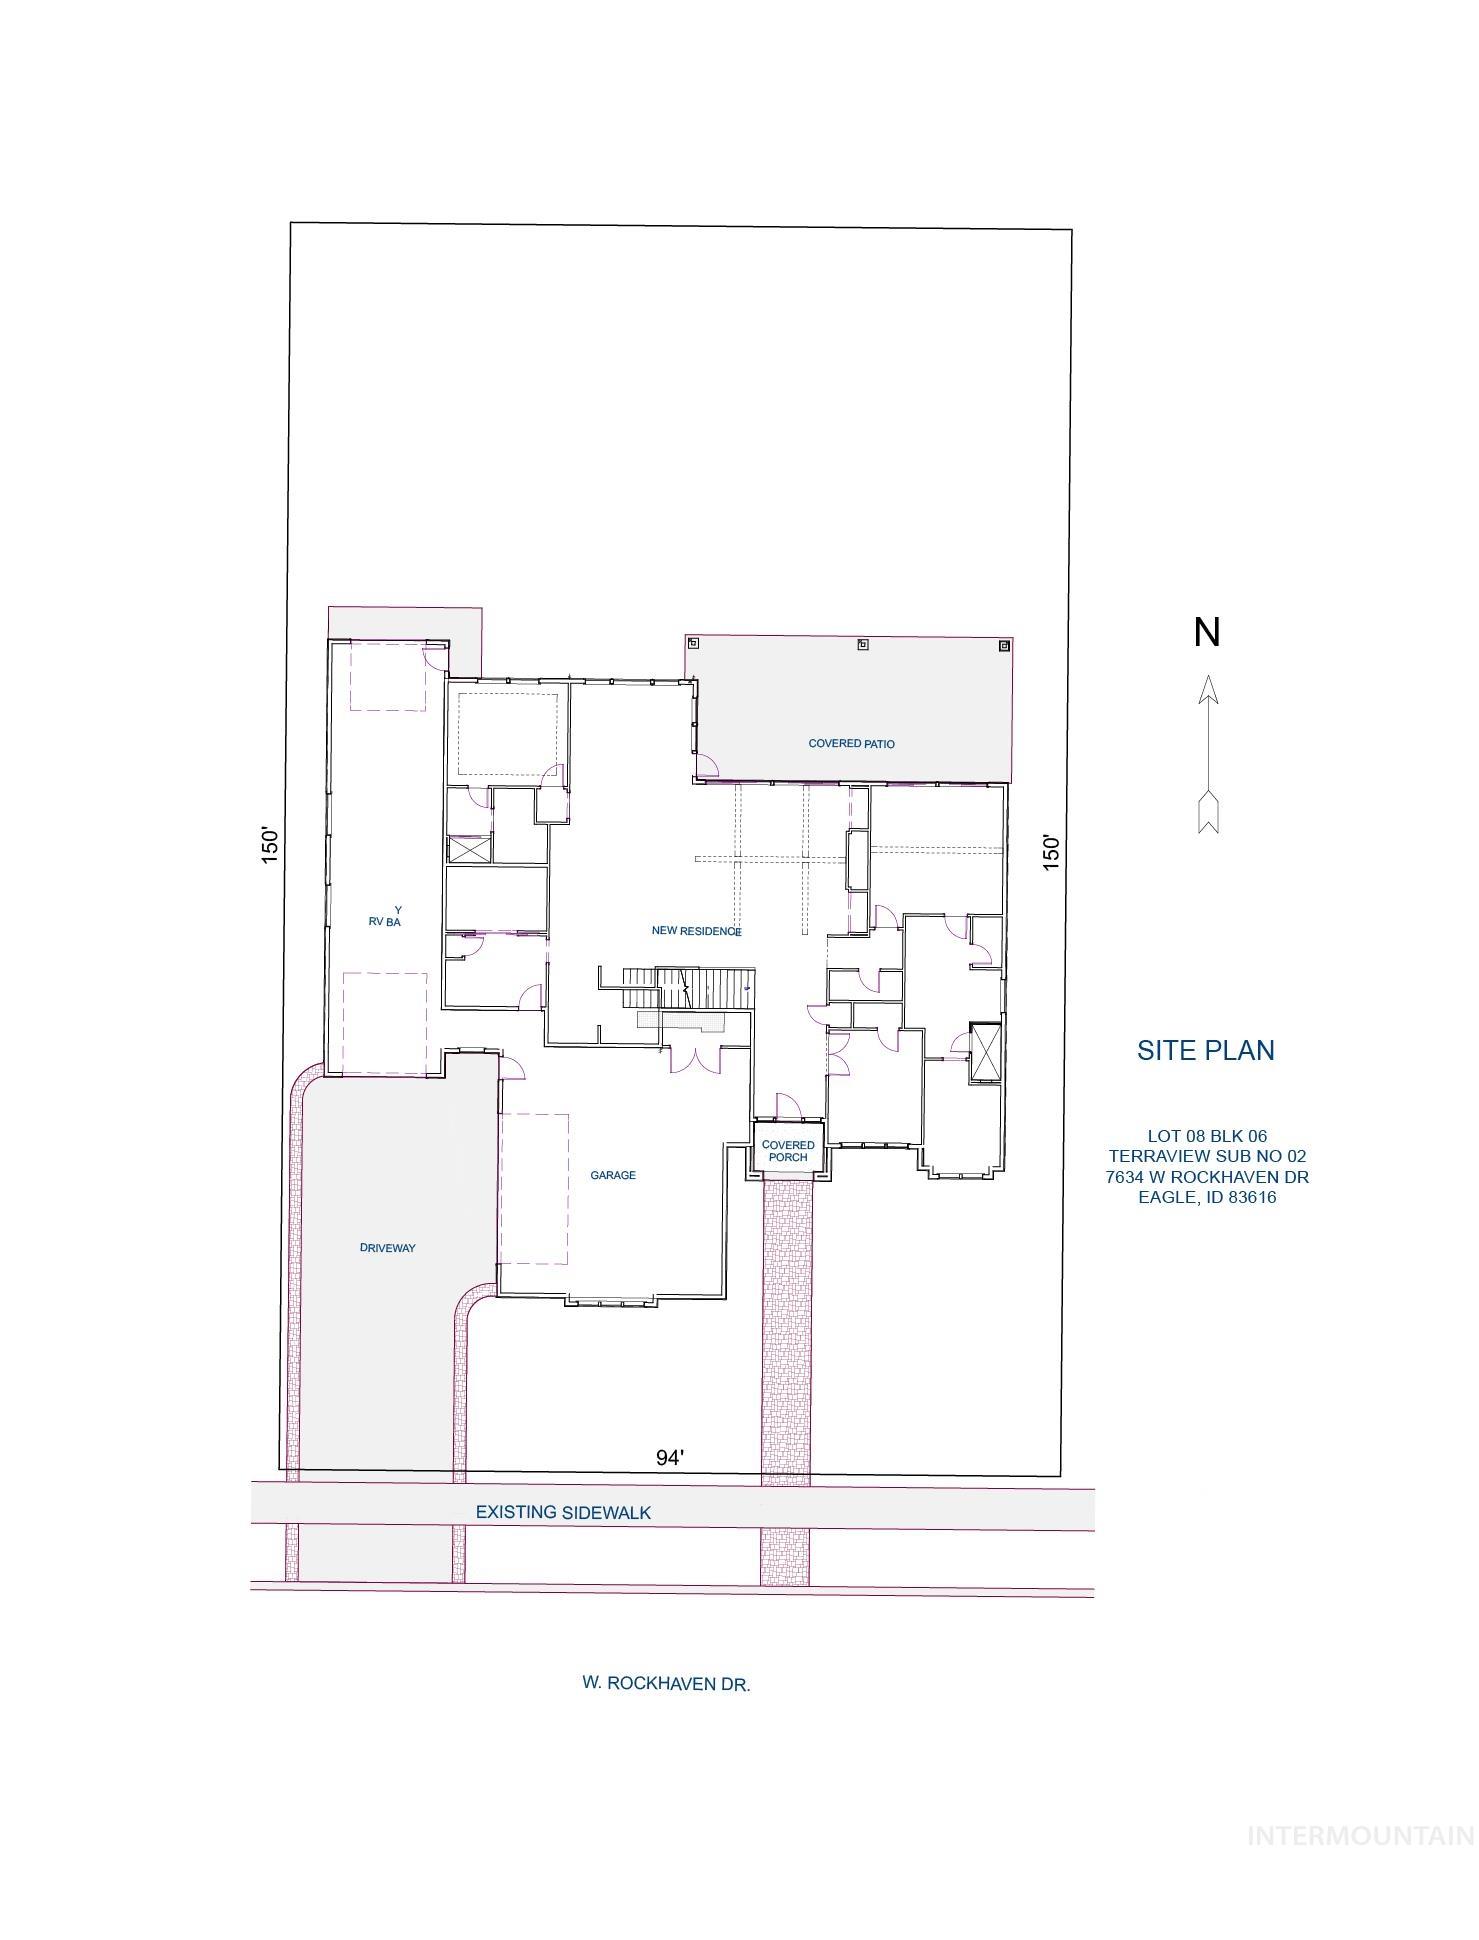
| Tax Legal Description | LOT 08 BLK 06 TERRAVIEW SUB NO 02 |
Area Information
| State | ID |
|---|---|
| County | Ada |
| City | Eagle |
| Zip Code | 83616 |
| Area | Ada |
| Community Name | Terra View |
| School District | West Ada School District |
| Elementary School | Eagle Hills |
| High School | Eagle |
| Listing VS Median (in Terra View) | |
Price: $2,224,900 low | high Med: $2,199,000 sqft: 4,584 low | high Med: 4,155 $ / sqft: $485 low | high Med: $529 On site: 122 low | high Med: 86 | |
Request a showing
Request a showing
Contact
Learn More About This Property

| State | ID |
|---|---|
| County | Ada |
| City | Eagle |
| Zip Code | 83616 |
| Area | Ada |
| Community Name | Terra View |
| School District | West Ada School District |
| Elementary School | Eagle Hills |
| High School | Eagle |
| Listing VS Median (in Terra View) | |
Price: $2,224,900 low | high Med: $2,199,000 sqft: 4,584 low | high Med: 4,155 $ / sqft: $485 low | high Med: $529 On site: 122 low | high Med: 86 | |
 | $1,799,9003408 N Hardwick AveEagle, ID 83616 |
 | $2,499,9007542 W Rockhaven DrEagle, ID 83616 |
 | $2,860,0003427 N Hardwick AveEagle, ID 83616 |
 | $2,699,0003368 N Harvest Moon WayEagle, ID 83616 |
 | $2,627,0007600 W Windhurst Ave.Eagle, ID 83616 |