
Description
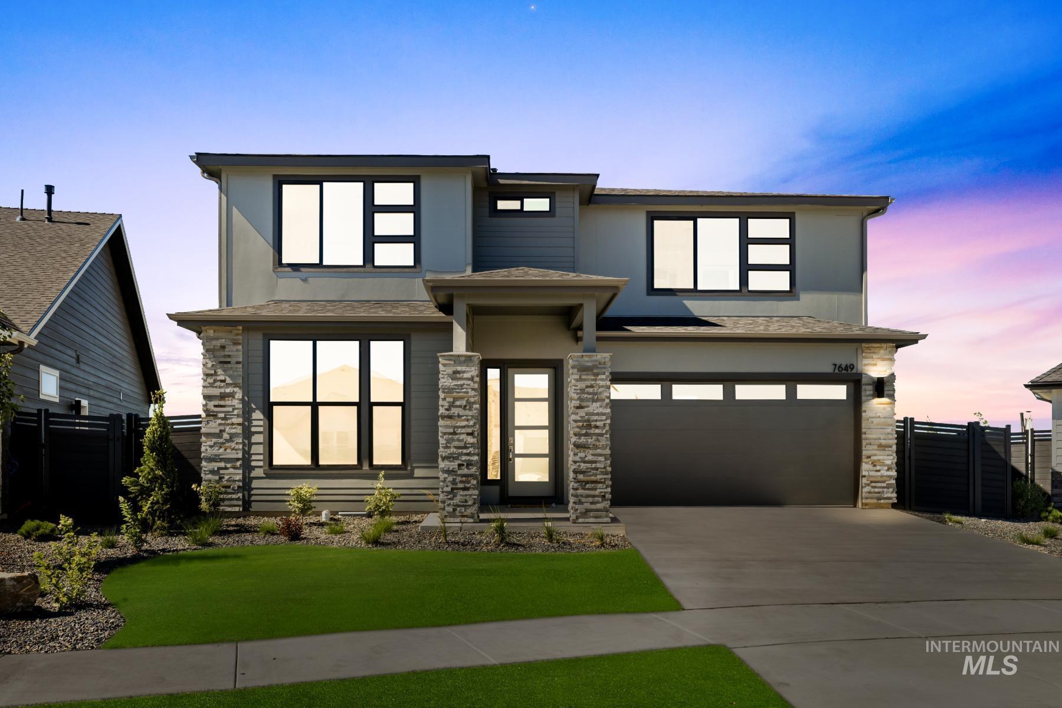
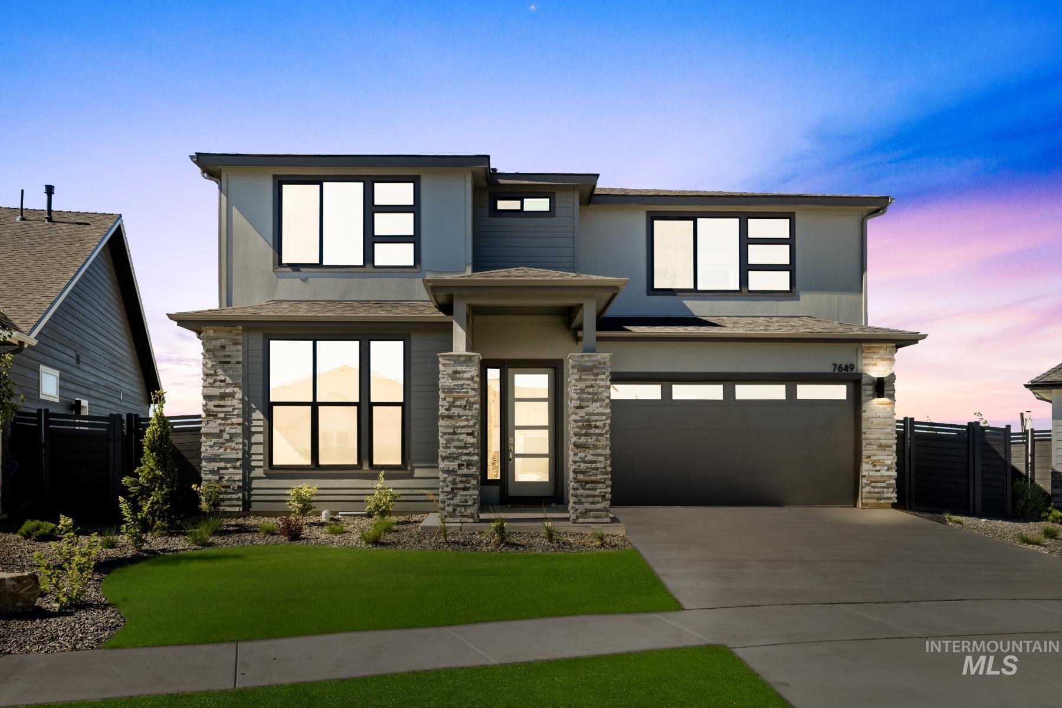
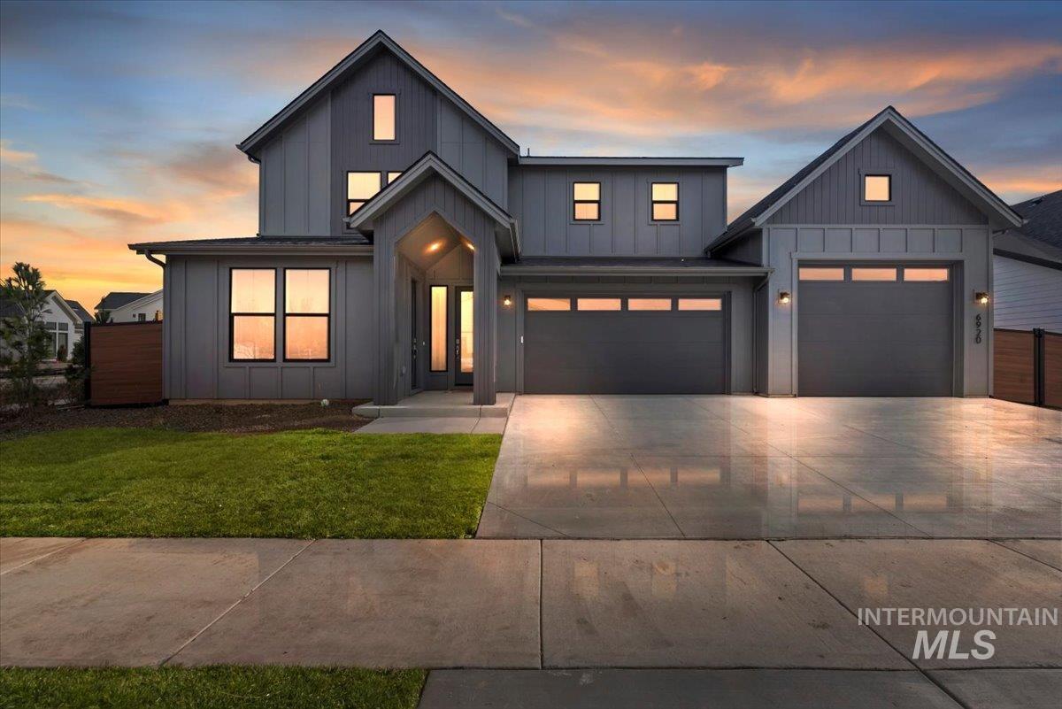
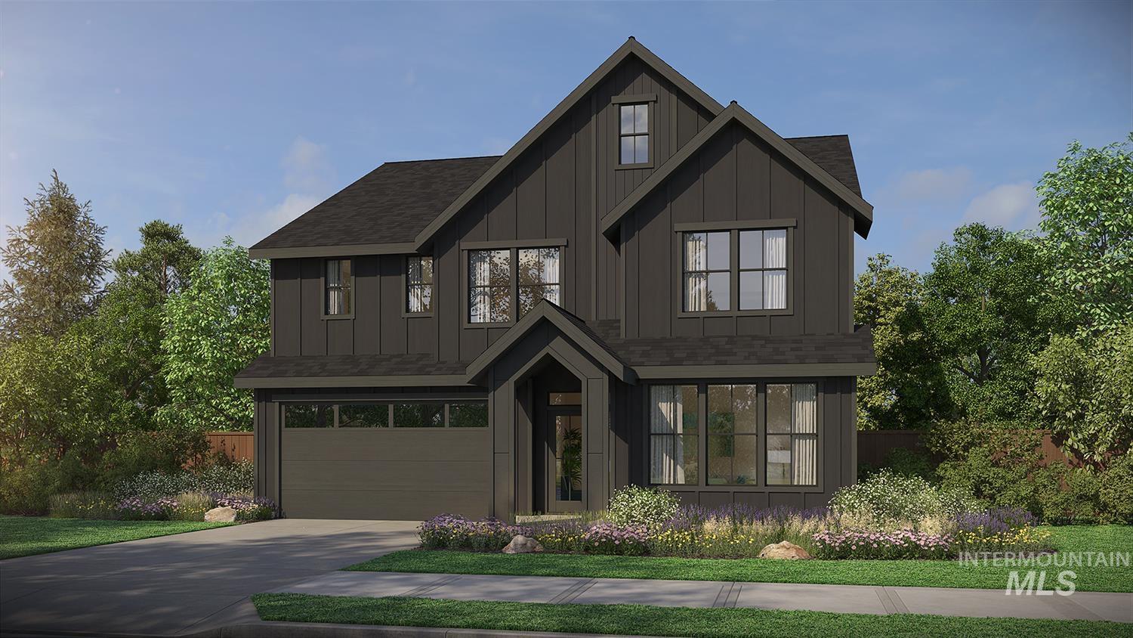
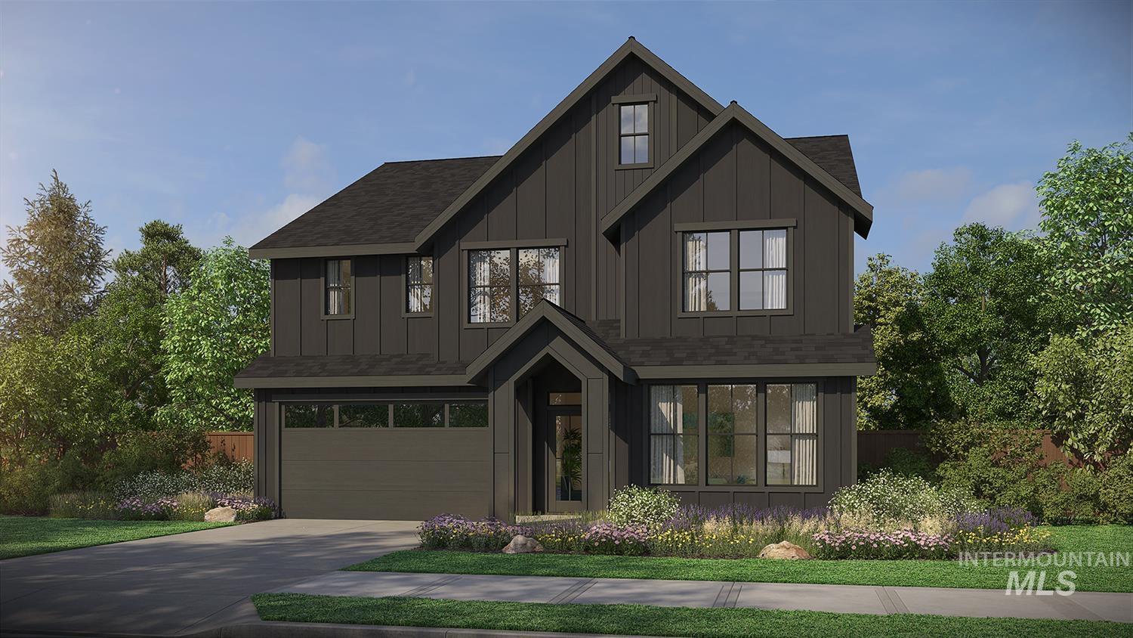
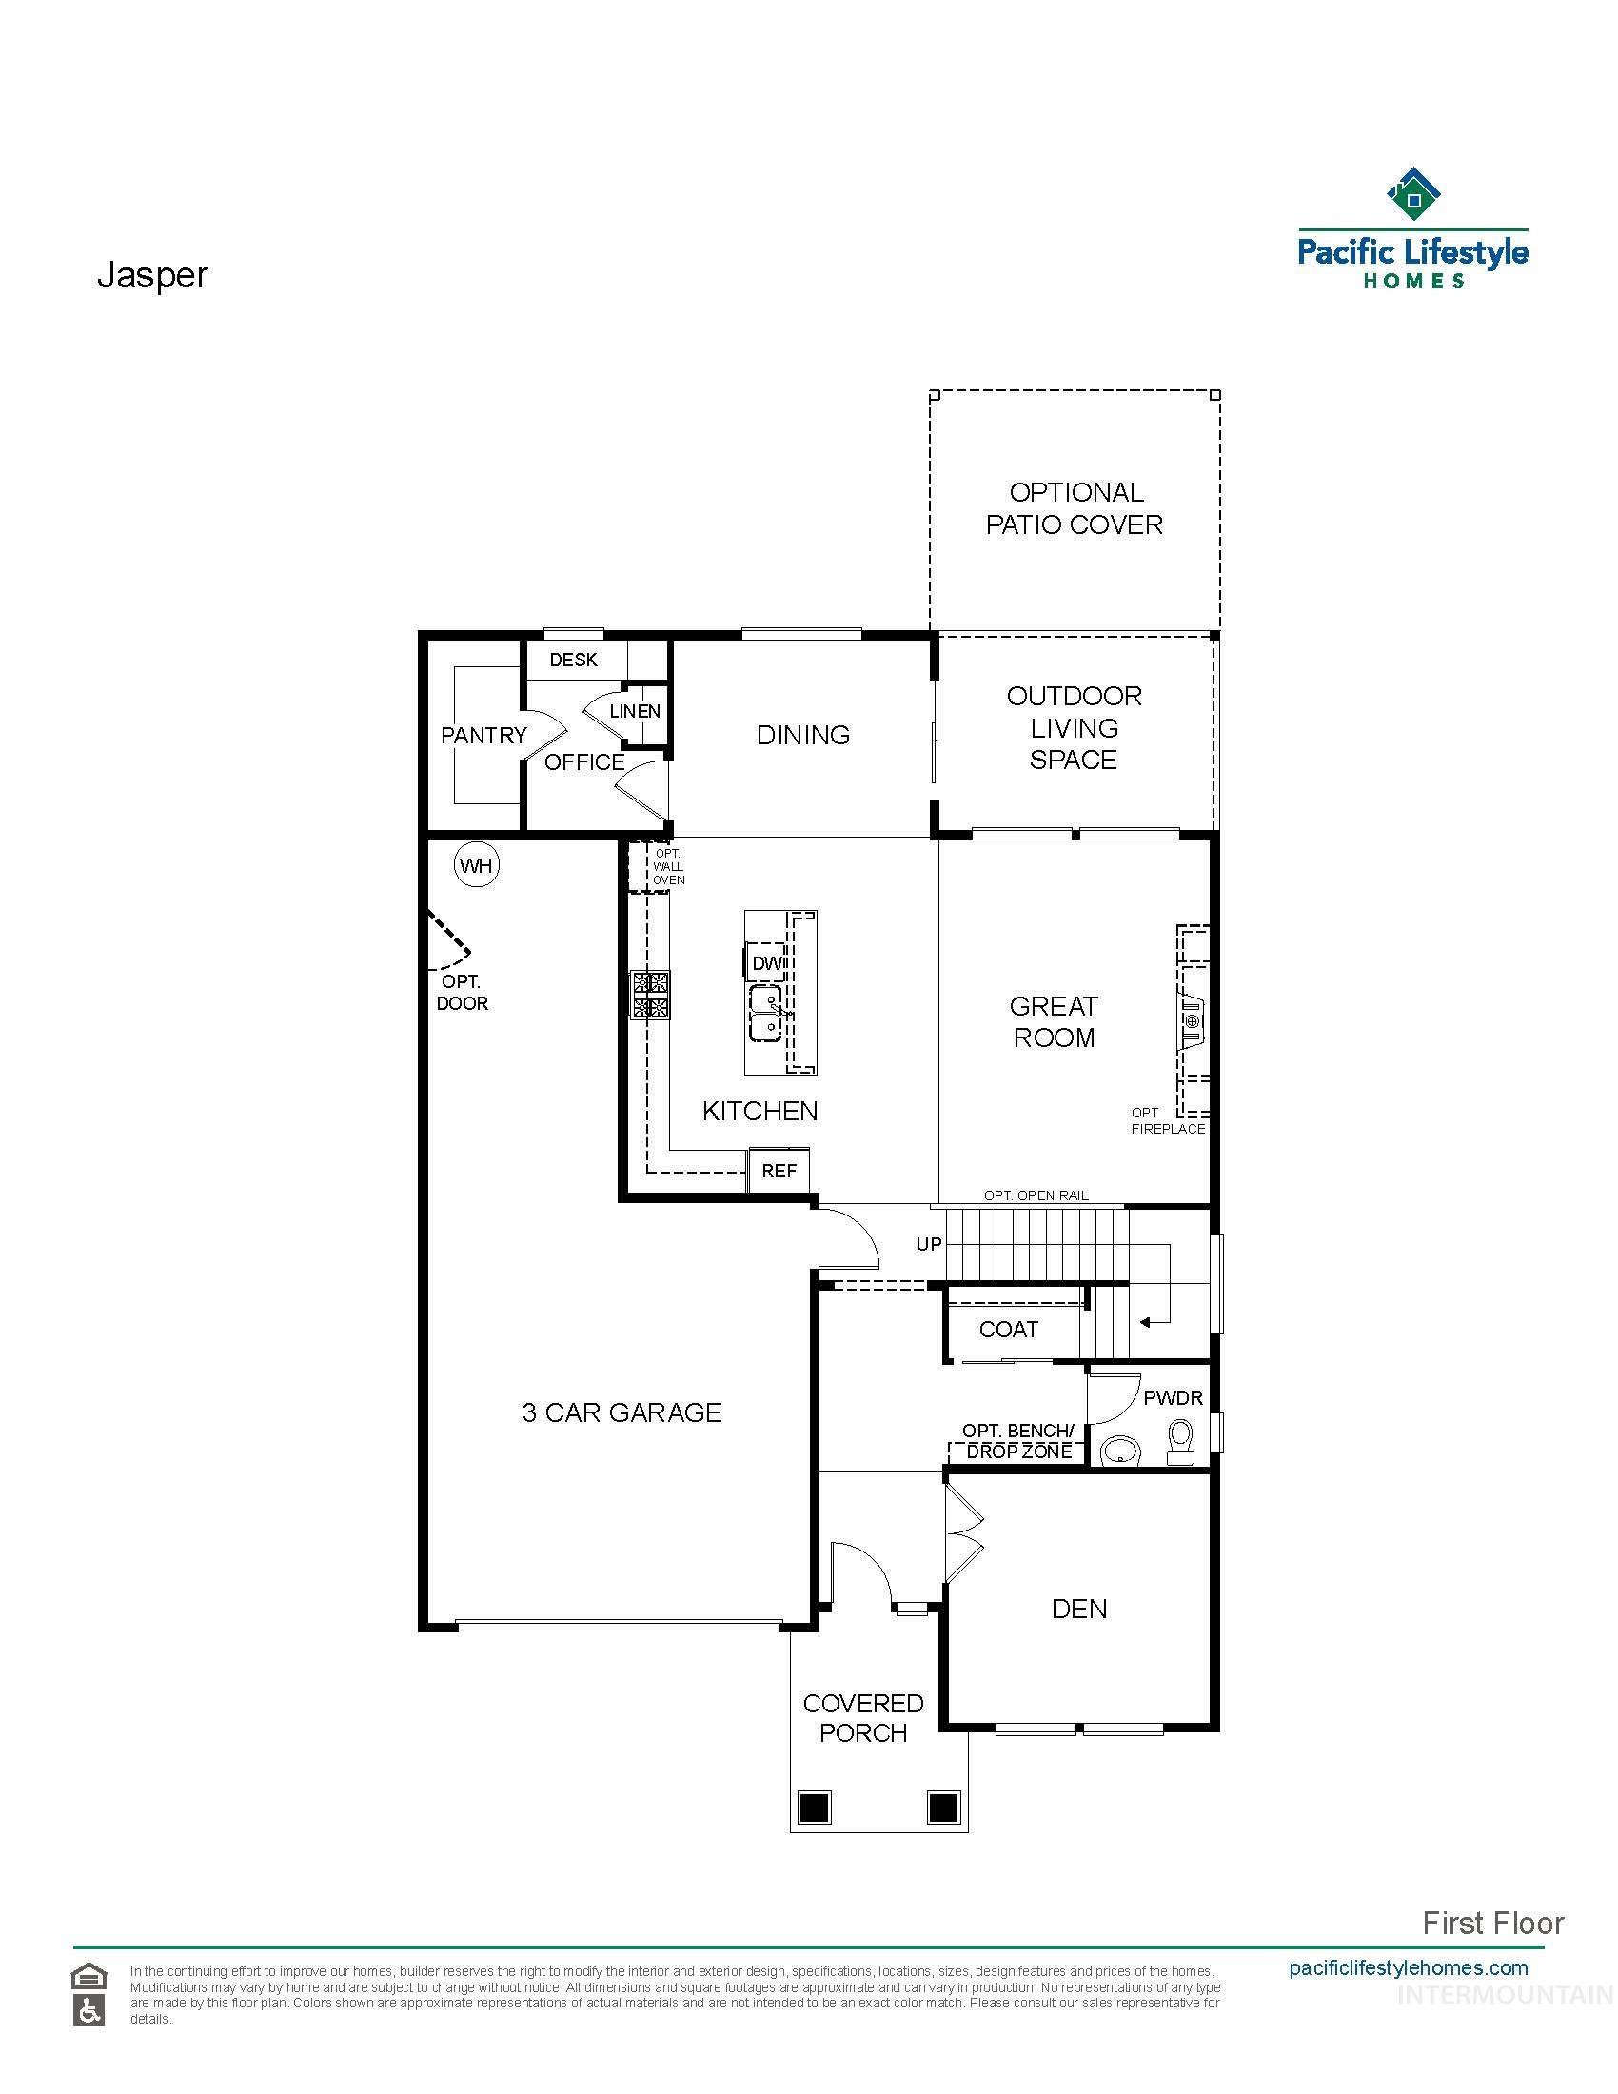
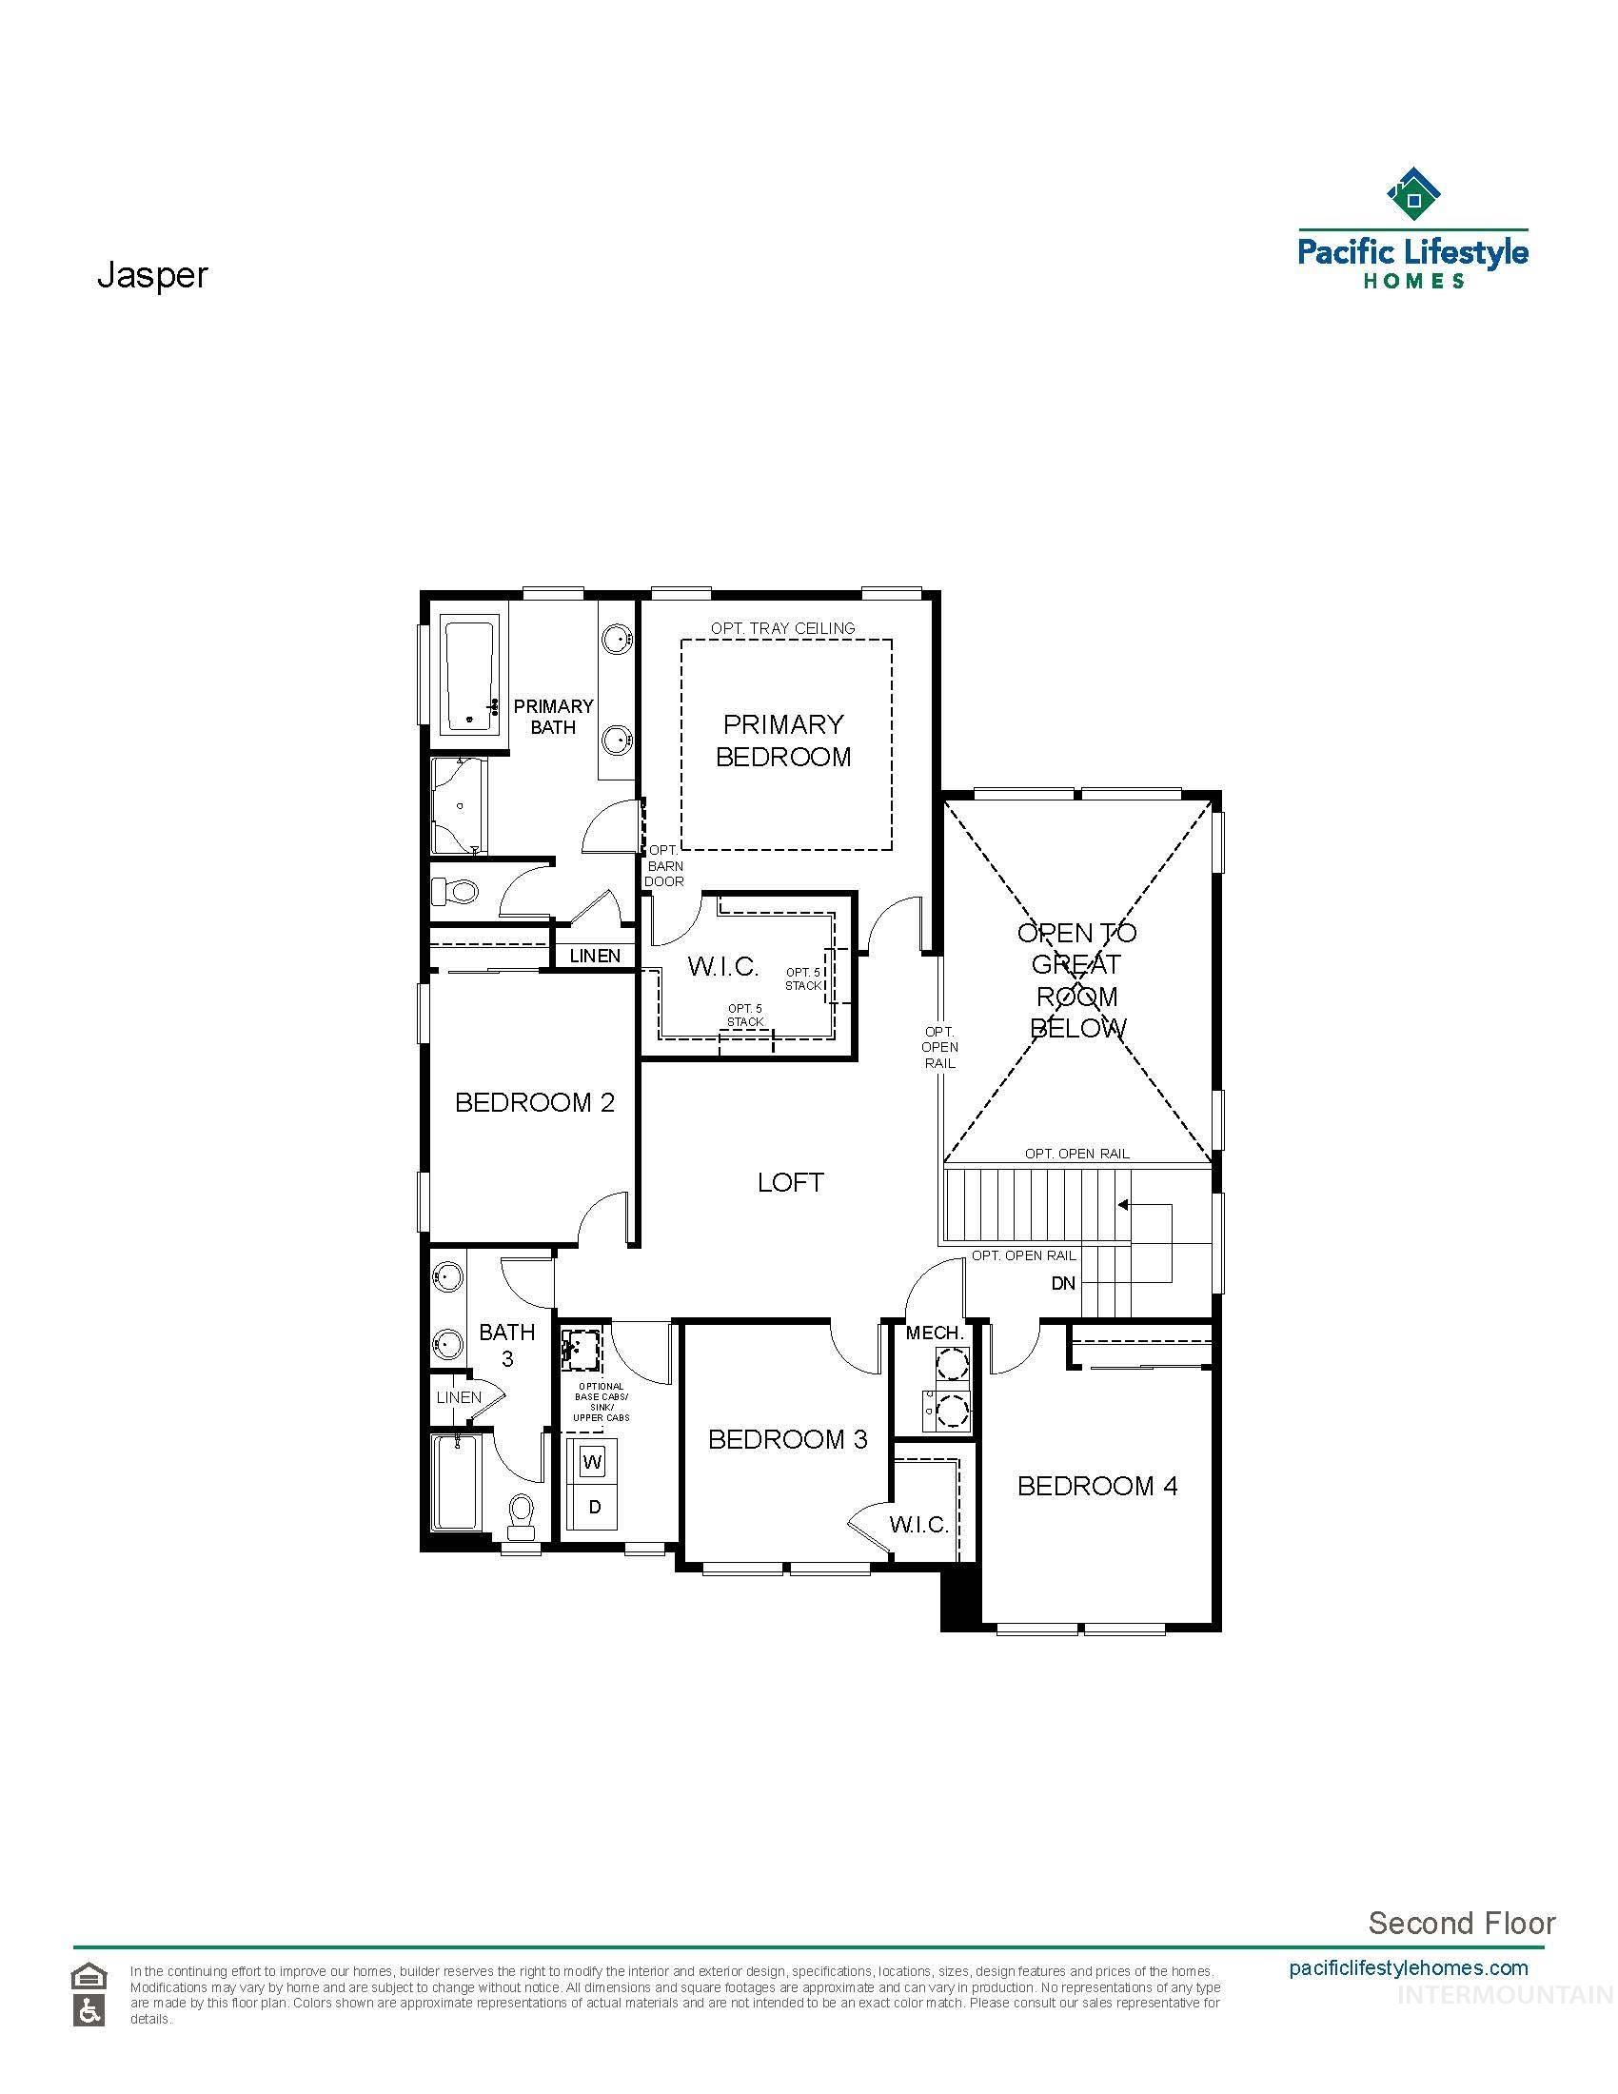
Welcome to the Jasper by Pacific Lifestyle Homes, a beautifully crafted 2,844 sq. ft. farmhouse-style home designed for today's lifestyle. Featuring 4 bedrooms, 3.5 bathrooms, a dedicated main-level office, and a spacious upstairs bonus room, this home offers exceptional flexibility for work, play, and entertaining. The open-concept great room flows into a chef-inspired kitchen with a large quartz island, Bosch gas cooktop, built-in double ovens, full-height cabinetry, an oversized walk-in pantry, and a separate scullery/butler's pantry for added prep and storage. Upstairs, the luxurious primary suite features a spa-like bath with a soaking tub, tiled walk-in shower, dual vanities, and a large walk-in closet. A secondary en-suite bedroom is perfect for guests or multi-generational living, while two additional bedrooms and the bonus room complete the upper level. Enjoy full landscaping, fencing, and a whole-home automation and security system. Located in the sought-after Millstone Farms community, residents enjoy a resort-style pool, pickleball and tennis courts, basketball, sand volleyball, dog park, playgrounds, and scenic walking paths. Personalize your finishes at Pacific Lifestyle Homes' exclusive Design Studio. Photos Similar.
Details
| MLS # | 98997793 |
|---|---|
| Listing Type | For Sale |
| Style | House |
| HOA Dues | $600 |
| Sub-Type | New Construction |
| Status | Active |
| Year | 2026 |
| Days On Site | 11 |
| Listing Provided By | Homes of Idaho | Kelly Enciso |
Features
| Bed(s) | 4 |
|---|---|
| Bath(s) | 4 |
| SQ Feet | 2,844 |
| Garage | 3 |
| Story(s) | 2 |
| Acreage | 0.13 |
Interior
| Cooling | Central Air |
|---|---|
| Cooling Yes / No | Yes |
| Heating | Forced Air, Natural Gas |
| Heating Yes / No | Yes |
| Interior Features | Bath-Master, Guest Room, Den/Office, Great Room, Double Vanity, Walk-In Closet(s), Loft, Walk In Shower, Breakfast Bar, Pantry, Kitchen Island, Quartz Counters |
| Appliances | Gas Water Heater, Tankless Water Heater, Dishwasher, Disposal, Double Oven, Microwave, Oven/Range Built-In, Gas Range |
| Fireplaces Total | 1 |
| Fireplace Features | One, Gas |
| Flooring | Tile, Carpet, Laminate |
| Fireplace Yes / No | Yes |
Exterior
| Roof | Composition, Architectural Style |
|---|---|
| Foundation Details | Crawl Space |
| Lot Features | Sm Lot 5999 SF, Sidewalks, Auto Sprinkler System, Full Sprinkler System, Pressurized Irrigation Sprinkler System |
| Construction Materials | Frame, Hardi Plank Type |
| Patio And Porch Features | Covered Patio/Deck |
| Fencing | Full |
Parking
| Parking Features | Attached, Tandem |
|---|---|
| Garage Spaces | 3 |
| Attached Garage Yes / No | Yes |
Utilities
| Utilities | Sewer Connected |
|---|
Taxes
| Tax Year | 2025 |
|---|---|
| Tax Annual Amount | 0 |
| Tax Legal Description | LOT 30 BLK 12 MILLSTONE FARM SUB NO 02 |
Area Information
| State | ID |
|---|---|
| County | Ada |
| City | Eagle |
| Zip Code | 83616 |
| Area | Ada |
| Community Name | Millstone Farm |
| School District | West Ada School District |
| Elementary School | Eagle Hills |
| High School | Eagle |
| Listing VS Median (in Millstone Farm) | |
Price: $930,800 low | high Med: $1,024,900 sqft: 2,844 low | high Med: 3,207 $ / sqft: $327 low | high Med: $321 On site: 11 low | high Med: 115.5 | |
Request a showing
Request a showing
Contact
Learn More About This Property

| State | ID |
|---|---|
| County | Ada |
| City | Eagle |
| Zip Code | 83616 |
| Area | Ada |
| Community Name | Millstone Farm |
| School District | West Ada School District |
| Elementary School | Eagle Hills |
| High School | Eagle |
| Listing VS Median (in Millstone Farm) | |
Price: $930,800 low | high Med: $1,024,900 sqft: 2,844 low | high Med: 3,207 $ / sqft: $327 low | high Med: $321 On site: 11 low | high Med: 115.5 | |