

Description
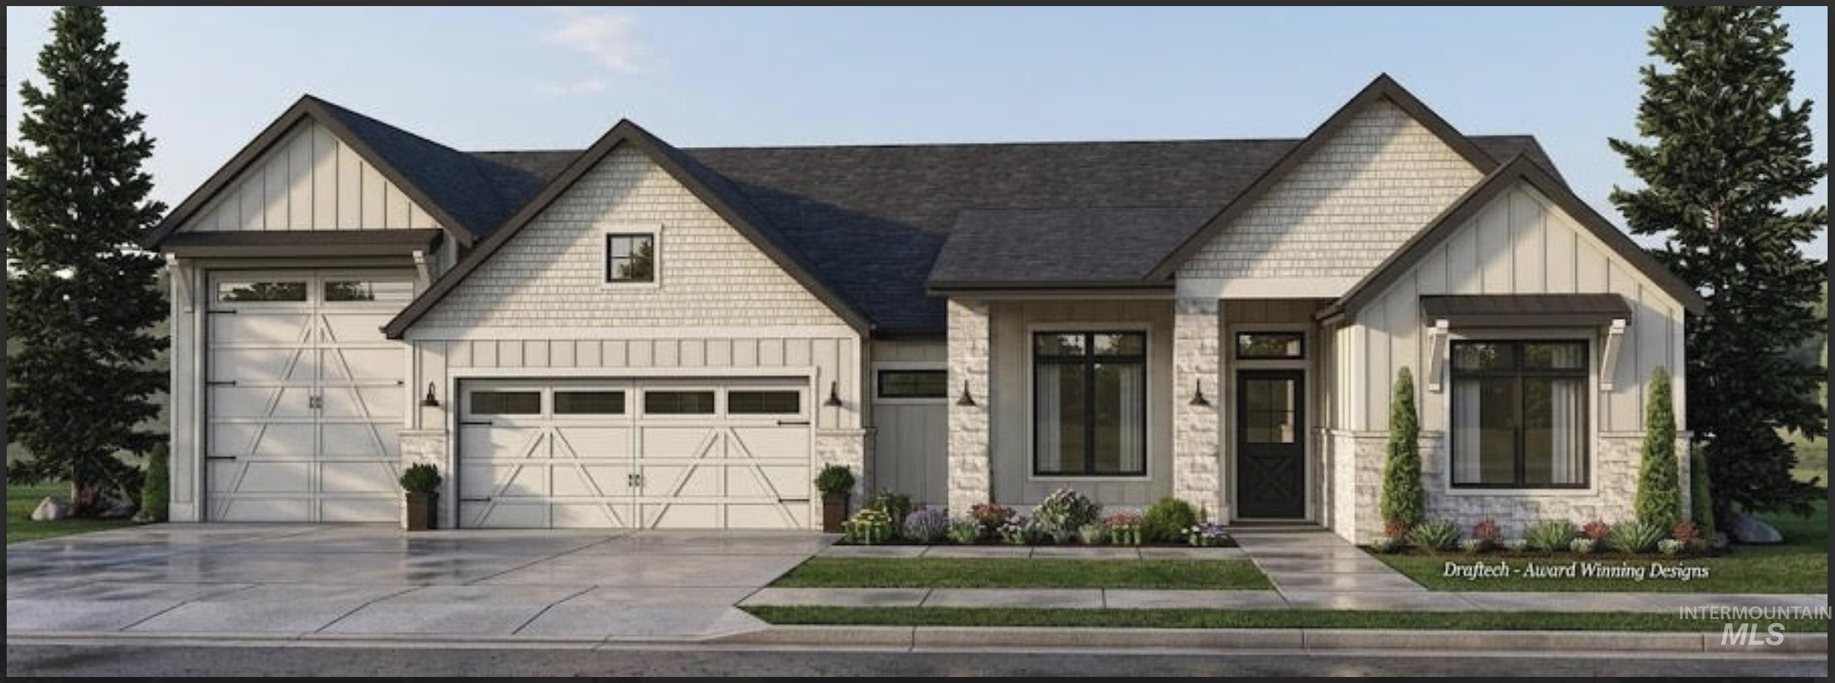
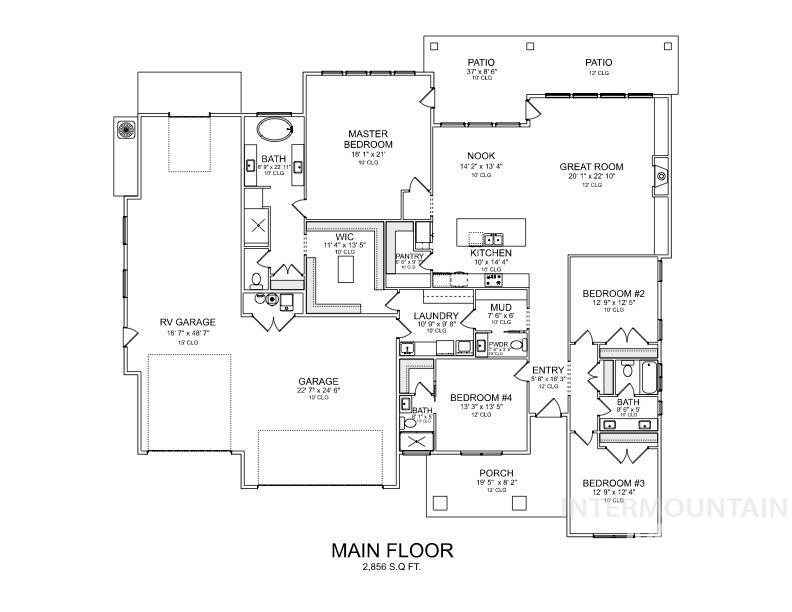
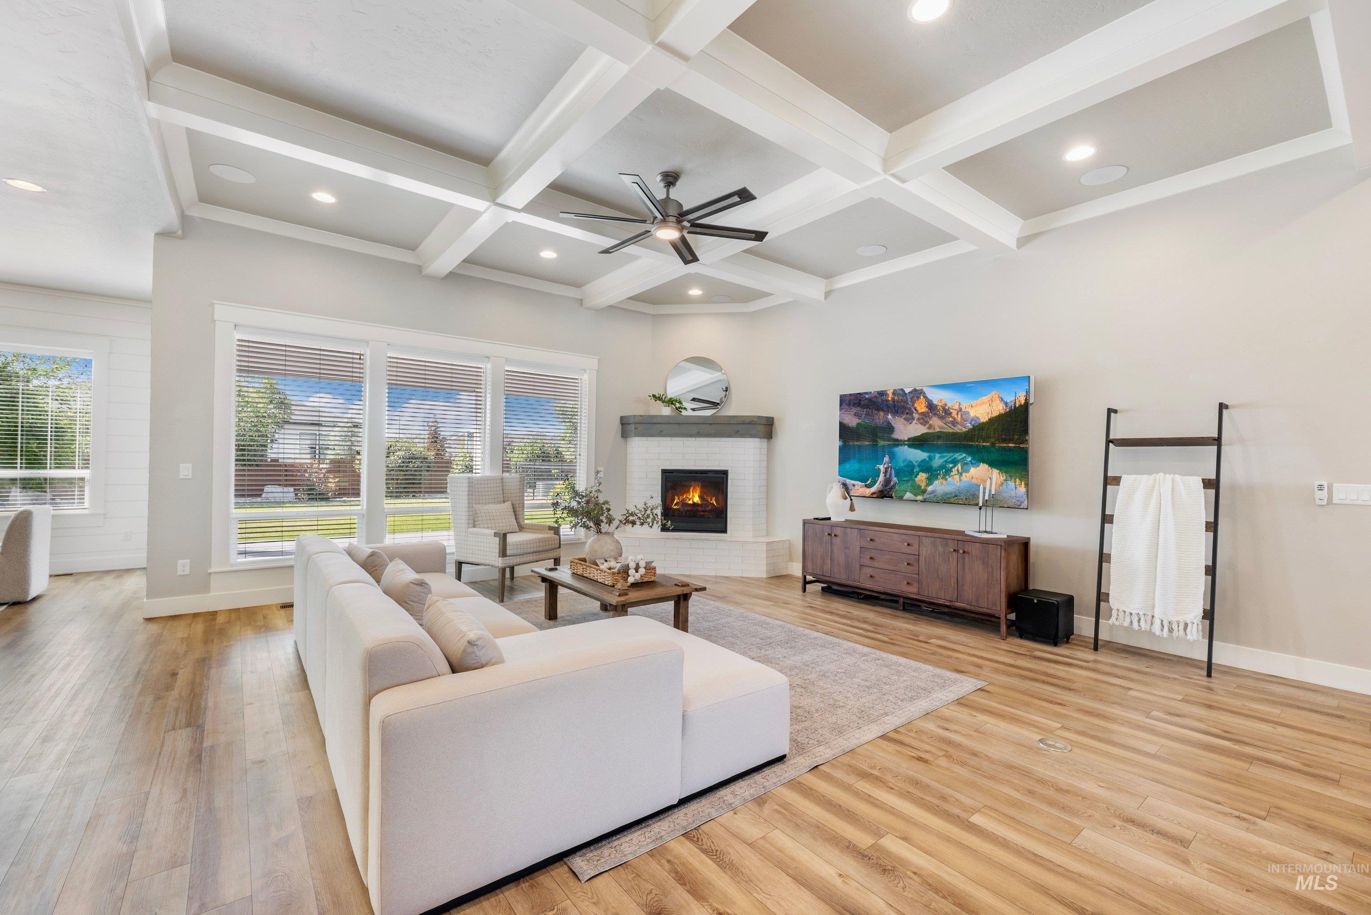
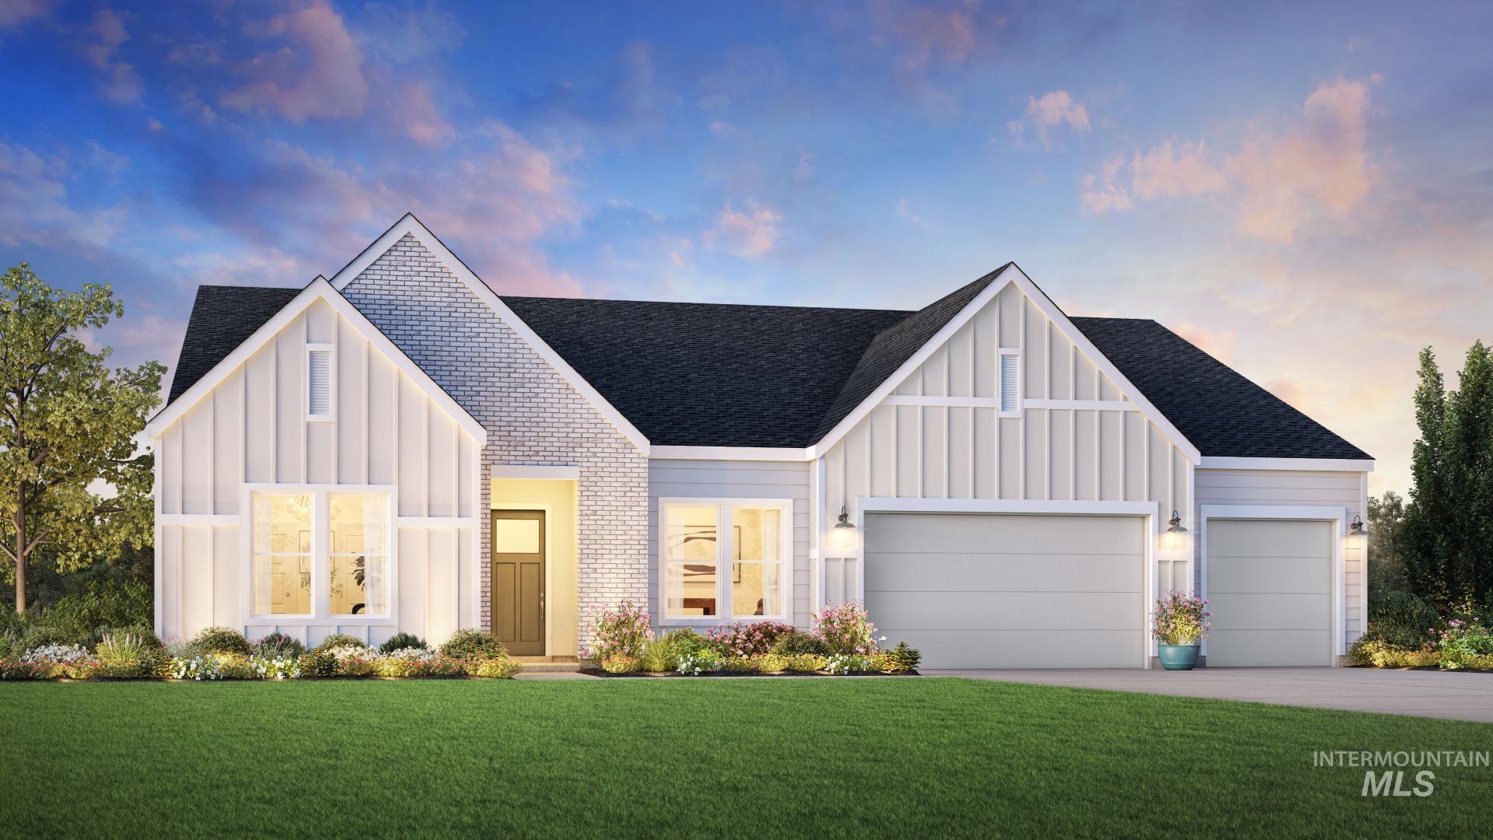
For over 30 years, Shadow Mountain Homes has earned a reputation for distinctive architecture and superior craftsmanship. The "Miele with 49' RV Bay" model continues this legacy with a thoughtfully designed floor plan that masterfully balances flexibility, privacy, and everyday functionality. The heart of the home is a true chef’s kitchen featuring custom cabinetry, premium Thermador appliancesincluding a built-in refrigerator, double ovens, and a 36" cooktop. Expansive living spaces with soaring high ceilings and abundant natural light create a seamless flow throughout, enhanced by warm interior tones that add timeless elegance. The primary suite offers a spa-like retreat with heated tile floors in the bath and a generous walk-in closet. A versatile guest suite with its own full bath functions perfectly as a second primary or ideal space for visitors. Additional highlights include an impressive 48' deep RV garage with a 14' tall door, providing unparalleled storage for your toys and equipment. The expansive back patio wraps around the great room and dining area, creating the perfect setting for effortless indoor-outdoor living and entertaining.
Details
| MLS # | 98993049 |
|---|---|
| Listing Type | For Sale |
| Style | House |
| HOA Dues | $1,475 |
| Sub-Type | New Construction |
| Status | Active |
| Year | 2026 |
| Days On Site | 57 |
| Listing Provided By | Better Homes & Gardens 43North | Daniel Doherty |
Features
| Bed(s) | 4 |
|---|---|
| Bath(s) | 4 |
| SQ Feet | 2,830 |
| Garage | 4 |
| Story(s) | 1 |
| Acreage | 0.37 |
Interior
| Cooling | Central Air |
|---|---|
| Cooling Yes / No | Yes |
| Heating | Forced Air, Natural Gas |
| Heating Yes / No | Yes |
| Interior Features | Bed-Master Main Level, Guest Room, Den/Office, Great Room, Double Vanity, Central Vacuum Plumbed, Walk-In Closet(s), Pantry, Quartz Counters |
| Appliances | Gas Water Heater, Tankless Water Heater, Recirculating Pump Water Heater, Dishwasher, Disposal, Double Oven, Oven/Range Built-In, Refrigerator |
| Fireplaces Total | 1 |
| Fireplace Features | One, Gas |
| Flooring | Tile, Engineered Wood Floors |
| Fireplace Yes / No | Yes |
Exterior
| Roof | Architectural Style |
|---|---|
| Foundation Details | Crawl Space |
| Lot Features | 10000 SF - .49 AC, Irrigation Available, Sidewalks, Auto Sprinkler System, Drip Sprinkler System, Full Sprinkler System |
| Construction Materials | Concrete, Frame, Stone, Stucco, Hardi Plank Type |
| Patio And Porch Features | Covered Patio/Deck |
| Fencing | Full, Vinyl |
Parking
| Parking Features | Attached, RV Access/Parking, Finished Driveway |
|---|---|
| Garage Spaces | 4 |
| Attached Garage Yes / No | Yes |
Utilities
| Utilities | Sewer Connected |
|---|
Taxes
| Tax Year | 2025 |
|---|---|
| Tax Annual Amount | 1080.98 |
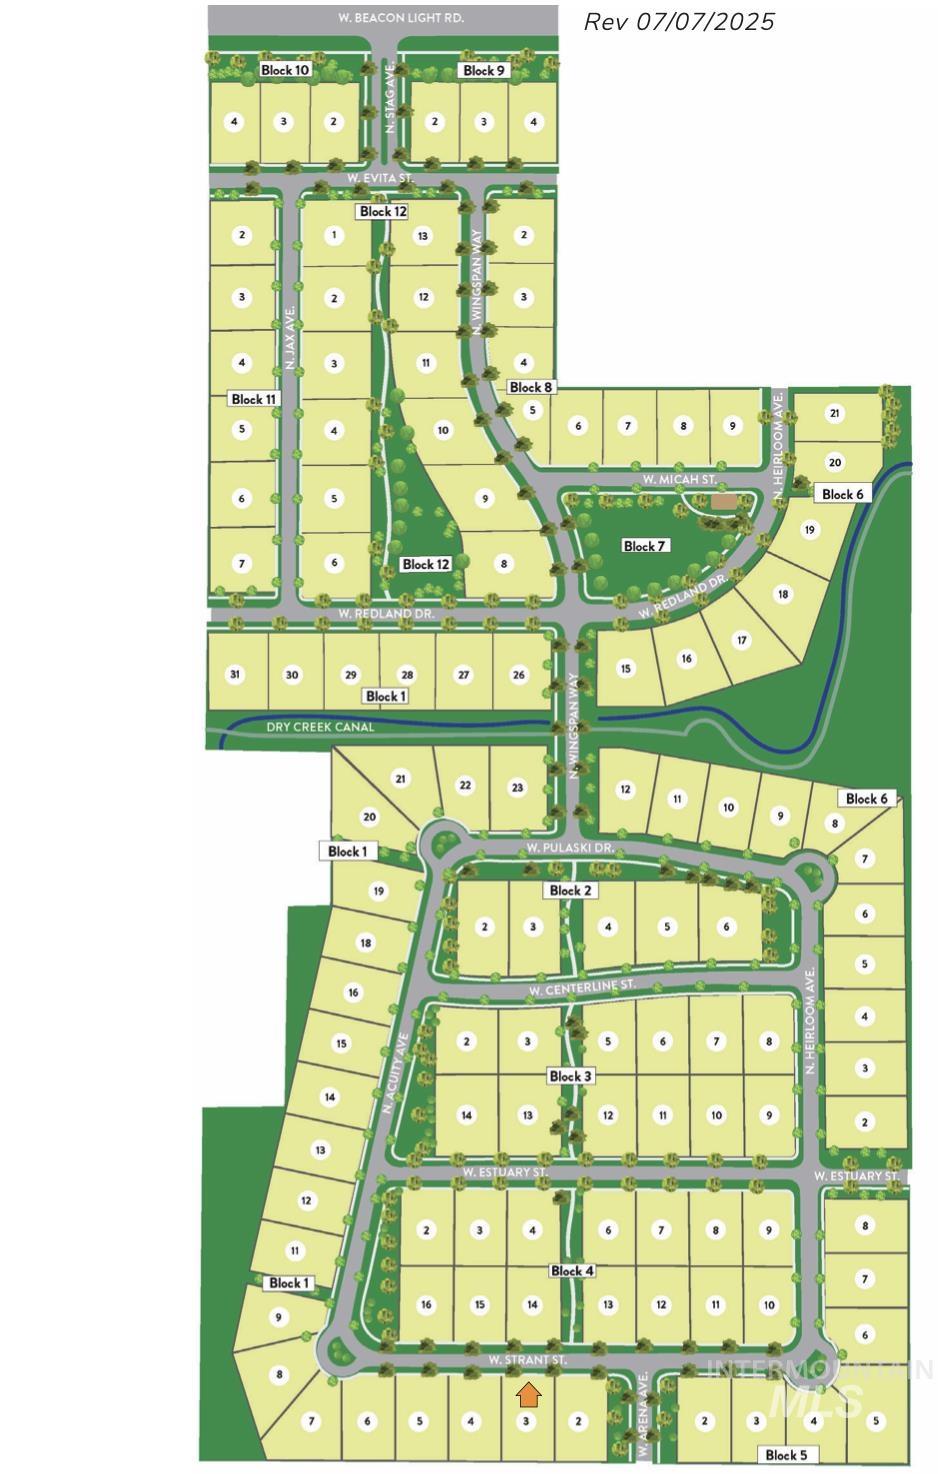
| Tax Legal Description | Lot 3 Block 1 Stags Crossing Sub No 01 |
Area Information
| State | ID |
|---|---|
| County | Ada |
| City | Eagle |
| Zip Code | 83616 |
| Area | Ada |
| Community Name | Stags Crossing |
| School District | West Ada School District |
| Elementary School | Eagle |
| High School | Eagle |
| Listing VS Median (in Stags Crossing) | |
Price: $1,350,000 low | high Med: $1,349,444 sqft: 2,830 low | high Med: 3,216 $ / sqft: $477 low | high Med: $426 On site: 57 low | high Med: 49 | |
Request a showing
Request a showing
Contact
Learn More About This Property

| State | ID |
|---|---|
| County | Ada |
| City | Eagle |
| Zip Code | 83616 |
| Area | Ada |
| Community Name | Stags Crossing |
| School District | West Ada School District |
| Elementary School | Eagle |
| High School | Eagle |
| Listing VS Median (in Stags Crossing) | |
Price: $1,350,000 low | high Med: $1,349,444 sqft: 2,830 low | high Med: 3,216 $ / sqft: $477 low | high Med: $426 On site: 57 low | high Med: 49 | |
 | $1,100,0006210 W Frisby St.Eagle, ID 83616 |
 | $1,100,0002559 N Synergy Ave.Eagle, ID 83616 |
 | $889,9956557 W Breggia DrEagle, ID 83616 |