

Description
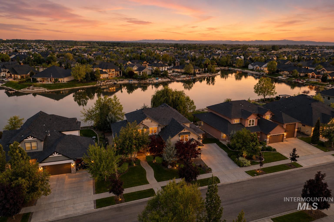
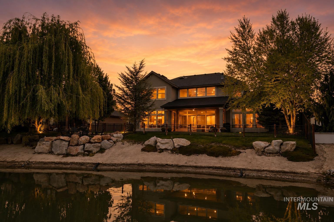
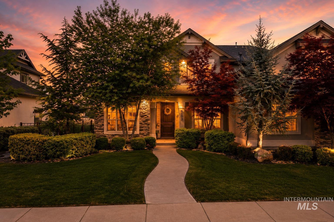
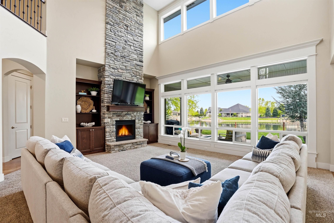
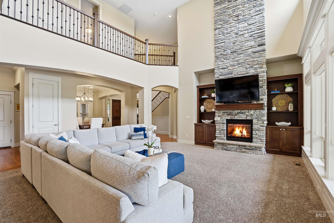
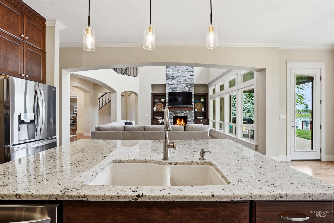
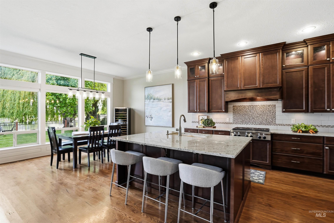
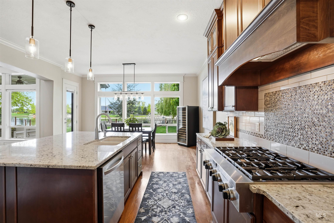
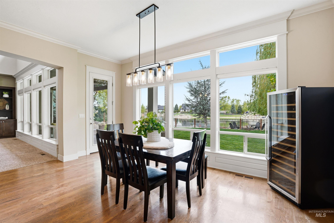
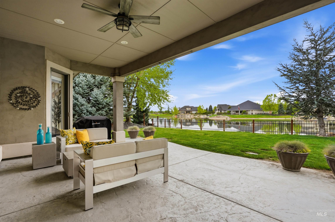
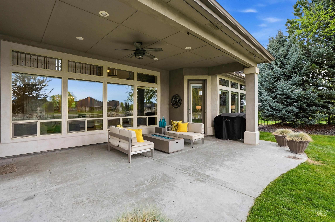
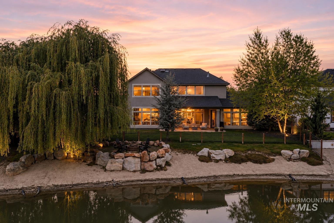
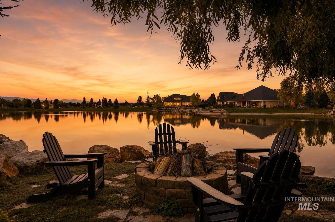
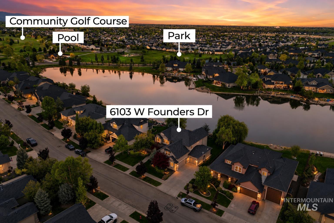
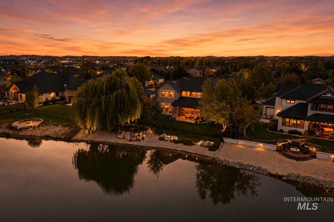
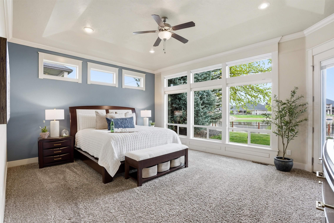
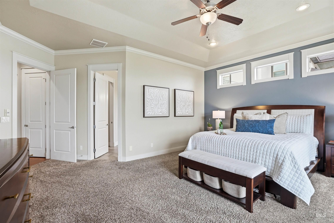
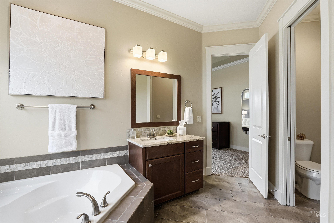
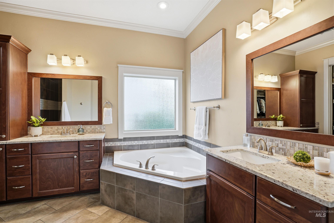
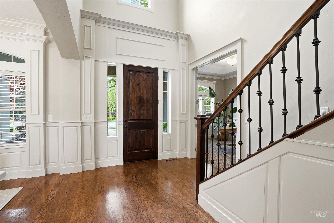
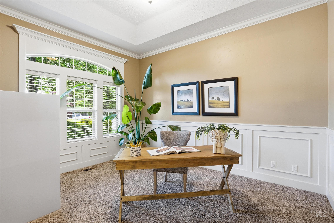
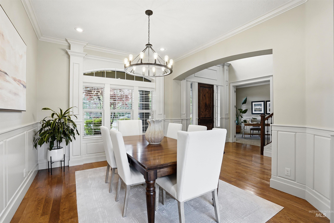
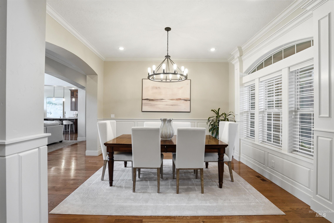
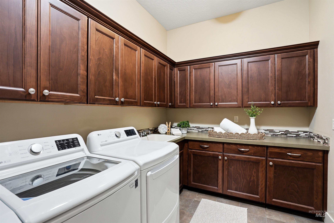
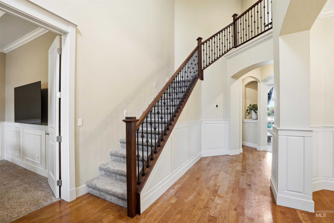
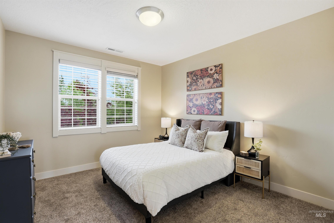
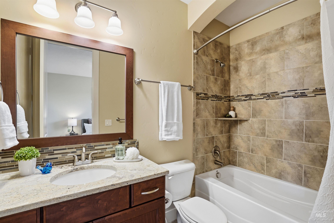
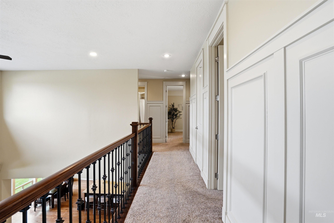
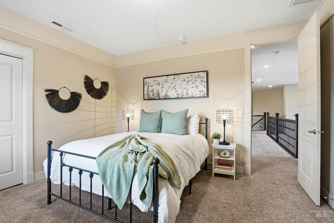
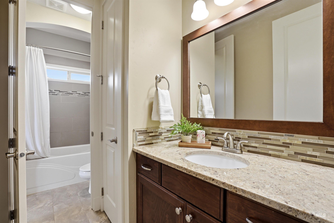
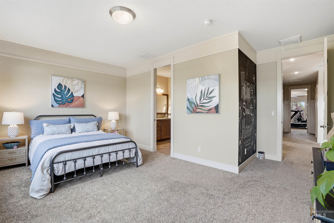
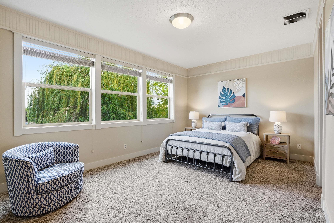
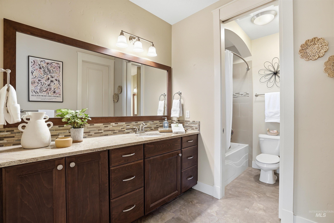
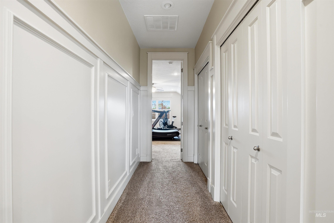
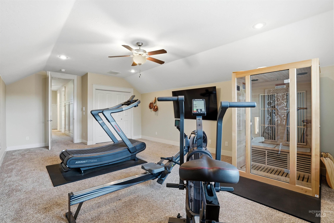
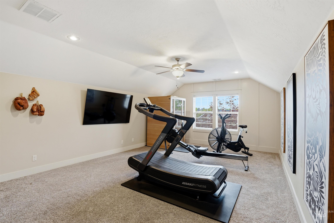
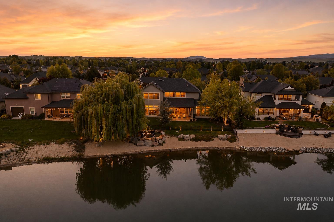
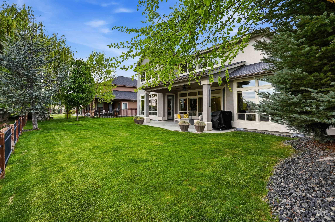
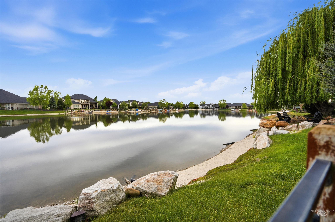
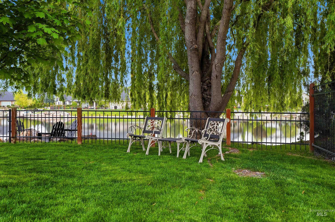
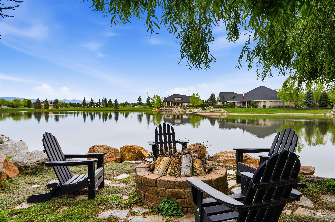
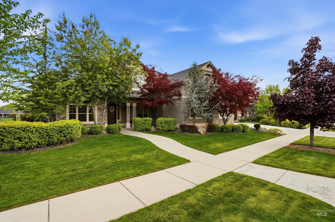
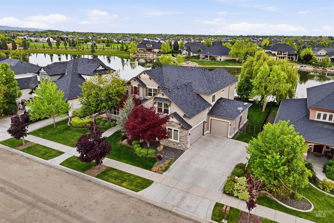
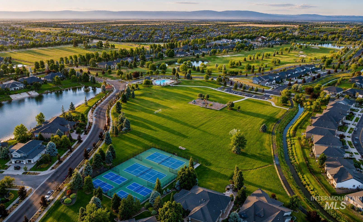
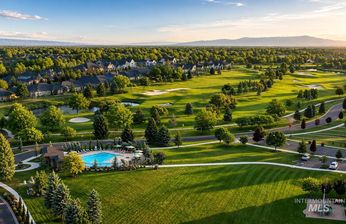
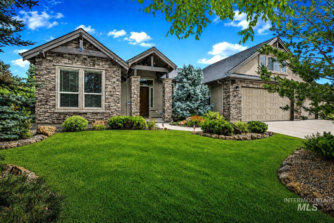
Experience waterfront living in one of Eagle’s most sought-after communities, Legacy. Perfectly positioned on a premier lakefront homesite with a highly desirable south-facing backyard, this exceptional residence showcases breathtaking water views from the luxurious main-level primary suite and throughout the home. Designed for effortless entertaining and everyday living, the main level features soaring ceilings, a striking fireplace, an expansive family room filled with natural light, a private executive office, and an elegant formal dining room. The thoughtfully designed floor plan blends timeless architecture with warm, inviting living spaces. Upstairs offers a private ensuite bedroom, two additional bedrooms connected by a Jack-and-Jill bath, and an expansive bonus room ideal for a media lounge, game room, or secondary living area. Set on an oversized, beautifully landscaped lot, the outdoor living is truly exceptional. Enjoy your own private beach, peaceful lakefront setting, and a stunning covered patio designed for year-round entertaining and unforgettable sunset views over the water. Move-in ready and meticulously maintained, this home offers luxury, privacy, and an unmatched lifestyle. The oversized 3+ car garage provides ample space for vehicles, golf carts, and recreational gear. Enjoy Legacy’s resort-style amenities, including pools, tennis, pickleball, golf, parks...
Details
| MLS # | 98994847 |
|---|---|
| Listing Type | For Sale |
| Style | House |
| HOA Dues | $545 |
| Sub-Type | Resale |
| Status | Pending |
| Year | 2014 |
| Days On Site | 37 |
| Listing Provided By | Wuertz Real Estate | Megan Burmeister |
Features
| Bed(s) | 4 |
|---|---|
| Bath(s) | 4 |
| SQ Feet | 4,090 |
| Garage | 3 |
| Pool | Yes |
| Story(s) | 2 |
| Acreage | 0.31 |
| Golf Course | Yes |
| Water Front | Yes |
| Property View | Yes |
Interior
| Cooling | Central Air |
|---|---|
| Cooling Yes / No | Yes |
| Heating | Forced Air, Natural Gas |
| Heating Yes / No | Yes |
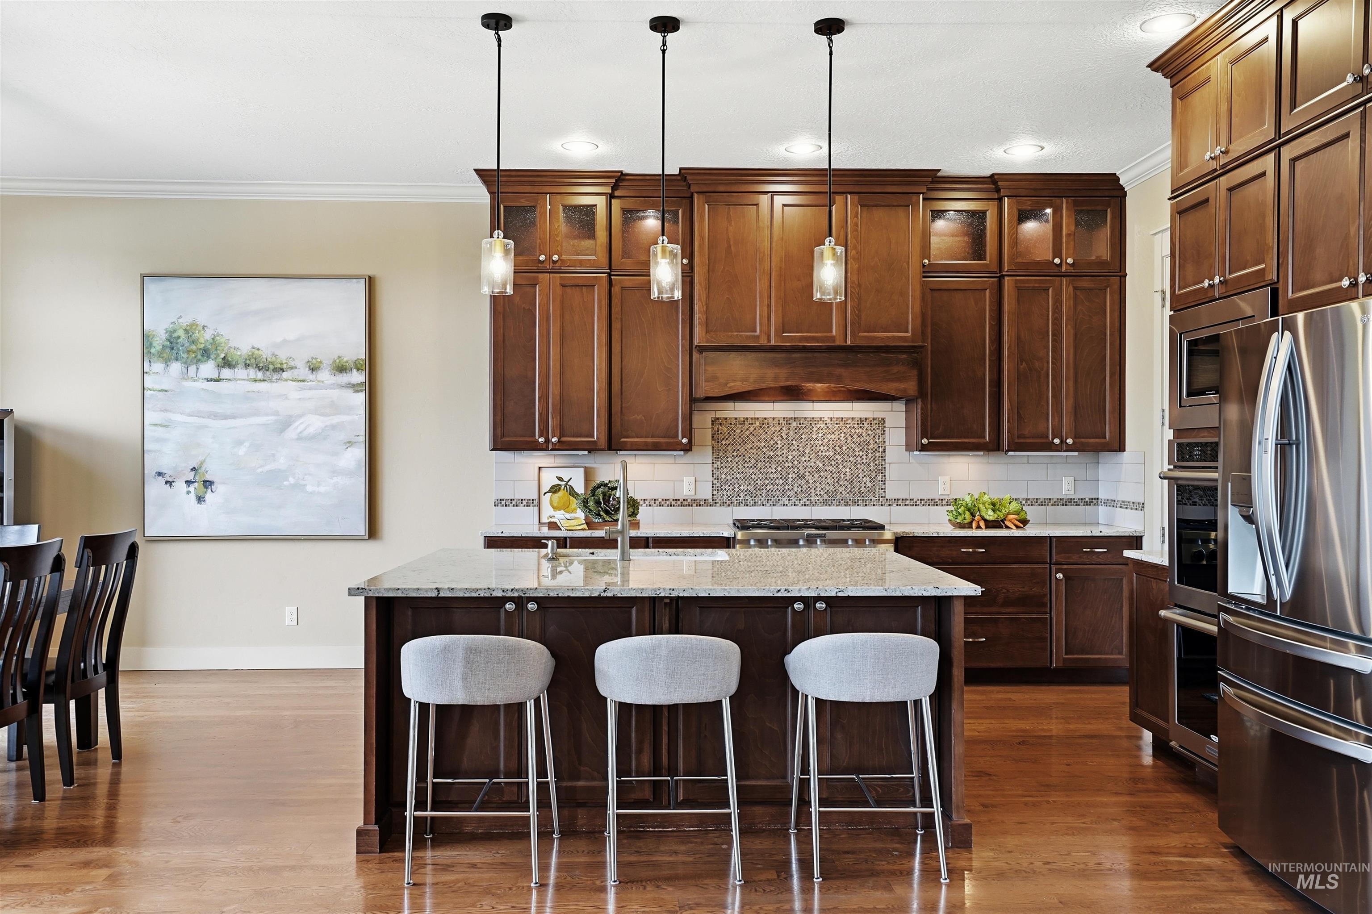
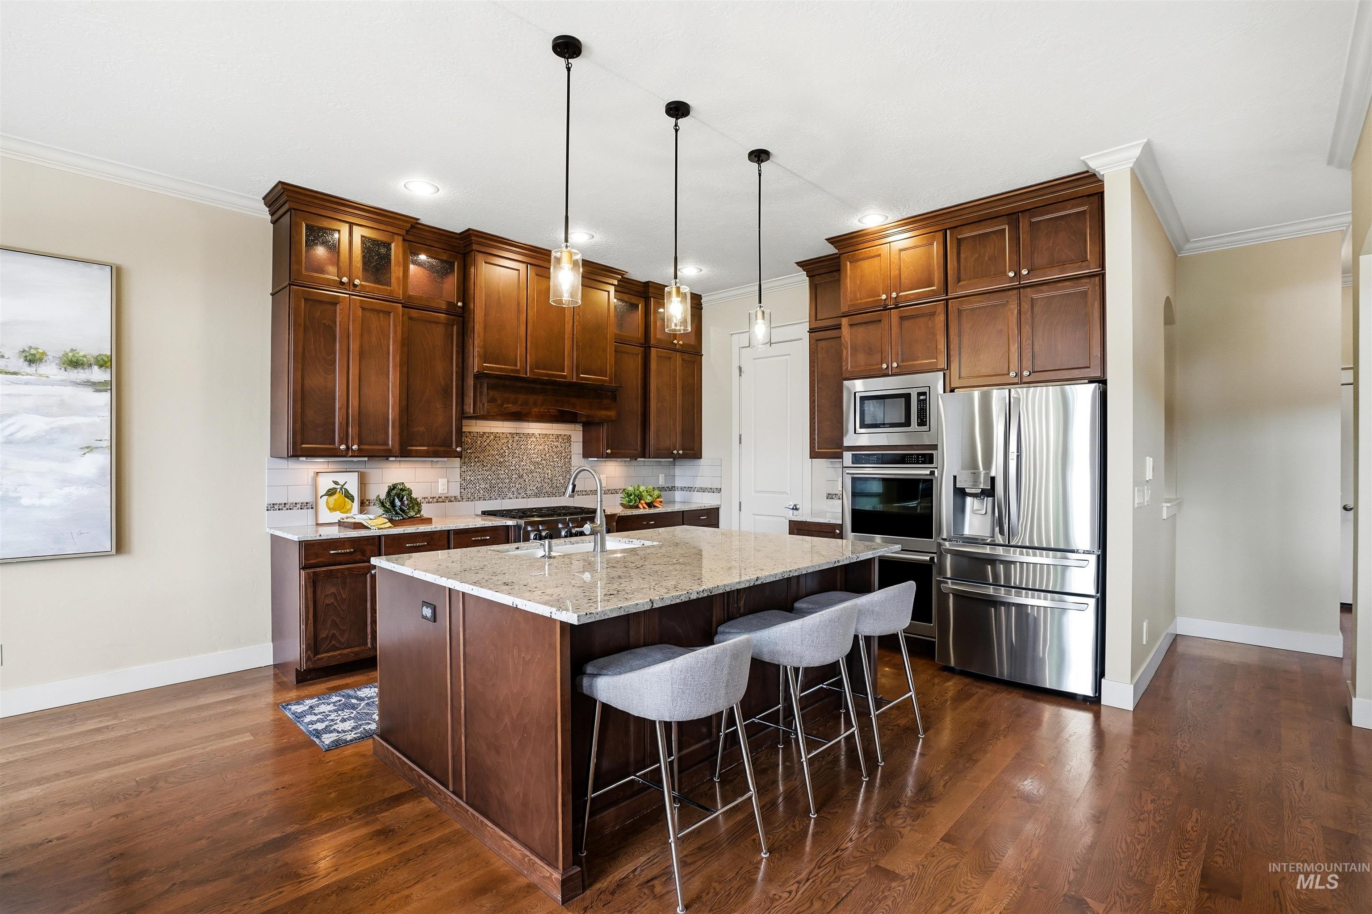
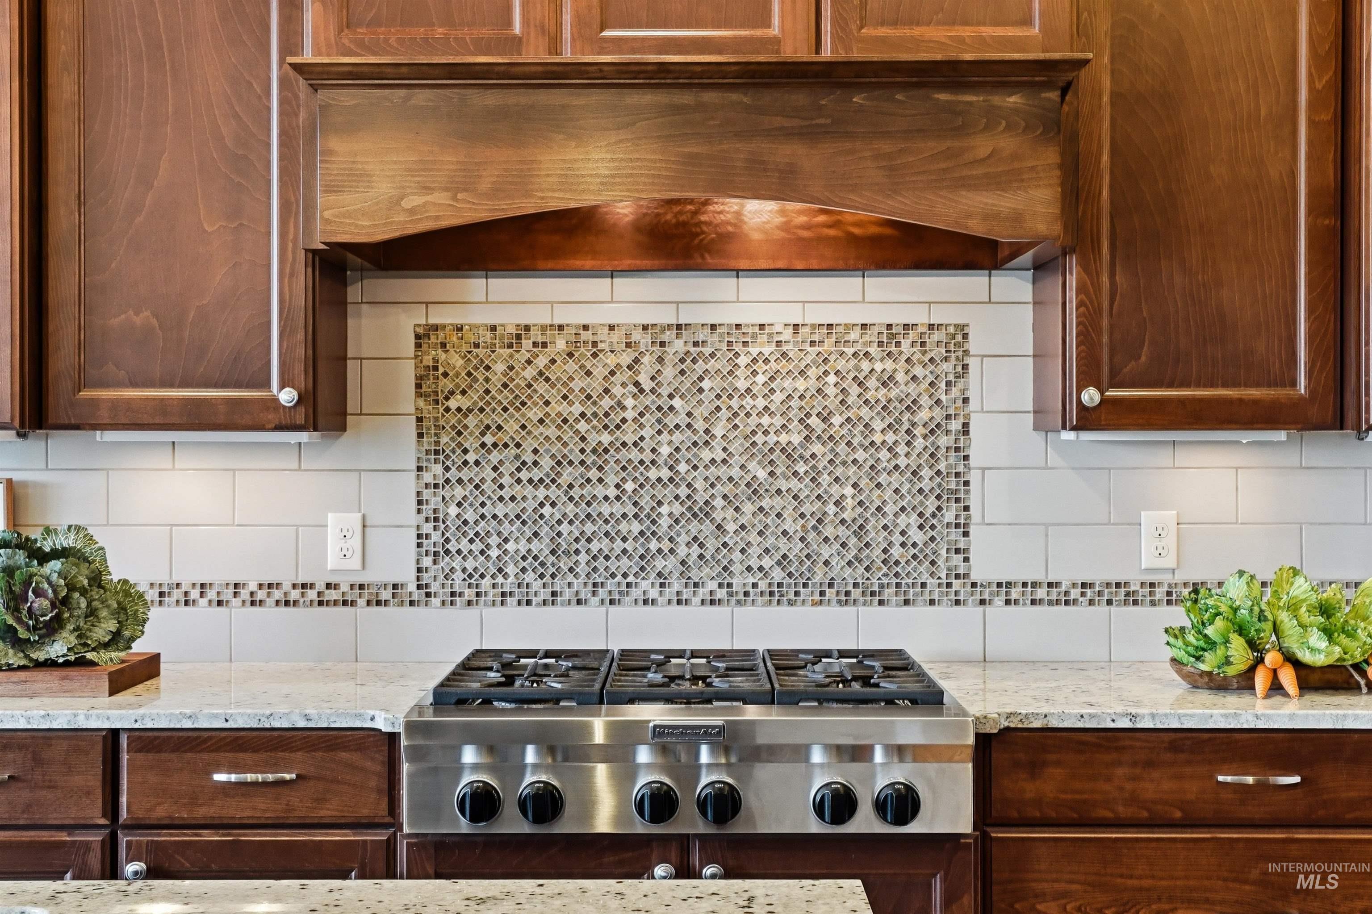
| Interior Features | Bath-Master, Bed-Master Main Level, Guest Room, Den/Office, Formal Dining, Family Room, Rec/Bonus, Double Vanity, Central Vacuum Plumbed, Walk-In Closet(s), Walk In Shower, Breakfast Bar, Pantry, Kitchen Island, Granite Counters |
| Appliances | Gas Water Heater, Tank Water Heater, Dishwasher, Disposal, Double Oven, Microwave, Oven/Range Built-In, Water Softener Owned |
| Fireplace Features | Gas |
| Flooring | Tile, Carpet, Engineered Wood Floors |
| Fireplace Yes / No | Yes |
Exterior
| Roof | Architectural Style |
|---|---|
| Foundation Details | Crawl Space |
| Lot Features | 10000 SF - .49 AC, Garden, Golf Course, Sidewalks, Views, Auto Sprinkler System, Pressurized Irrigation Sprinkler System |
| Construction Materials | Frame, Stucco |
| Patio And Porch Features | Covered Patio/Deck |
| Fencing | Full, Metal |
Parking
| Parking Features | Attached, Finished Driveway |
|---|---|
| Garage Spaces | 3 |
| Attached Garage Yes / No | Yes |
Utilities
| Utilities | Sewer Connected, Broadband Internet |
|---|
Taxes
| Tax Year | 2025 |
|---|---|
| Tax Annual Amount | 3904.24 |
| Tax Legal Description | LOT 10 BLK 03 SNOQUALMIE FALLS SUB NO 02 |
| Tax Exemptions | Home Owner Exempt |
Area Information
| State | ID |
|---|---|
| County | Ada |
| City | Eagle |
| Zip Code | 83616 |
| Area | Ada |
| Community Name | Legacy |
| School District | West Ada School District |
| Elementary School | Eagle |
| High School | Eagle |
| Listing VS Median (in Legacy) | |
Price: $1,495,000 low | high Med: $847,900 sqft: 4,090 low | high Med: 1,785 $ / sqft: $366 low | high Med: $475 On site: 37 low | high Med: 234 | |
Request a showing
Request a showing
Contact
Learn More About This Property

| State | ID |
|---|---|
| County | Ada |
| City | Eagle |
| Zip Code | 83616 |
| Area | Ada |
| Community Name | Legacy |
| School District | West Ada School District |
| Elementary School | Eagle |
| High School | Eagle |
| Listing VS Median (in Legacy) | |
Price: $1,495,000 low | high Med: $847,900 sqft: 4,090 low | high Med: 1,785 $ / sqft: $366 low | high Med: $475 On site: 37 low | high Med: 234 | |
 | $1,100,0006070 W Piaffe CtEagle, ID 83616 |