
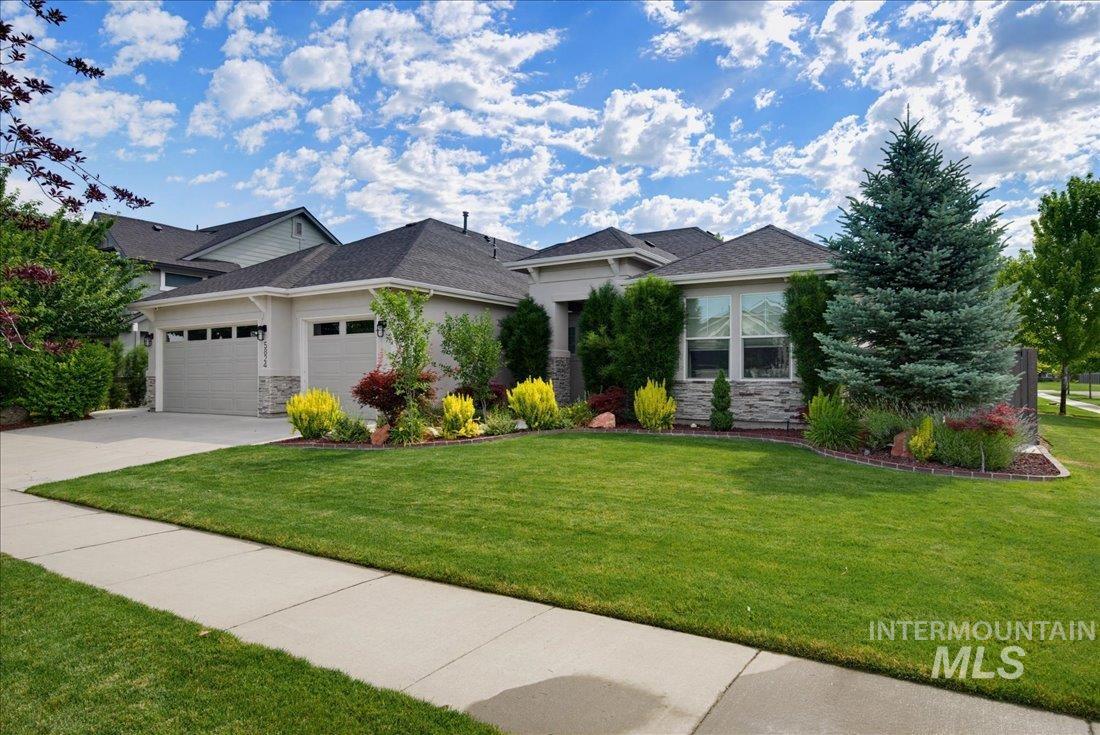
5824 S Astoria Avenue,Meridian, ID 83642
Meridian, ID 83642



Description
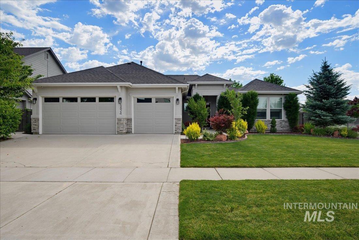
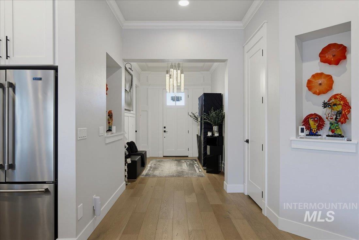
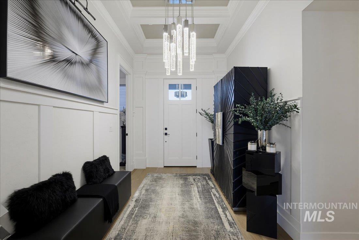
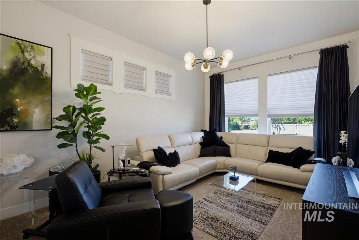
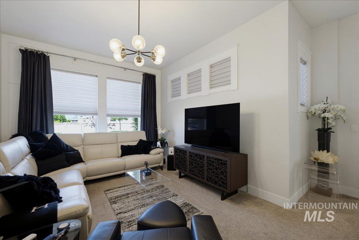
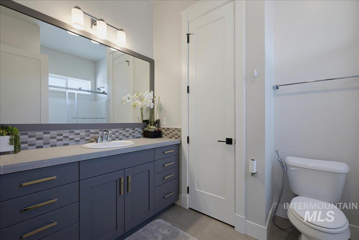
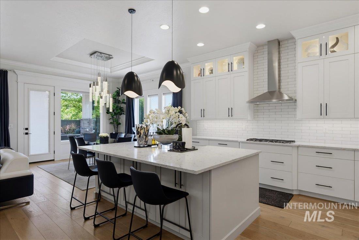
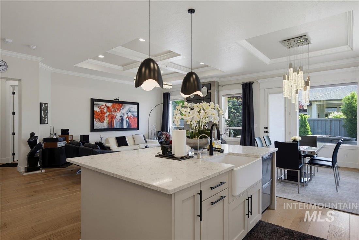
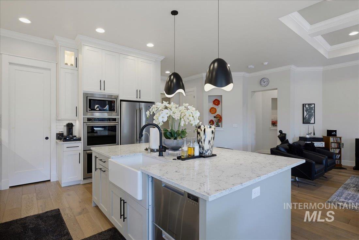
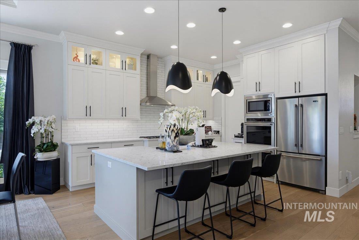
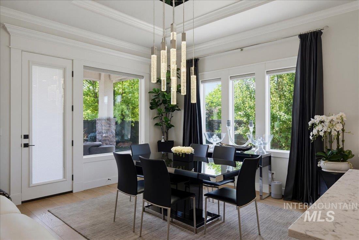
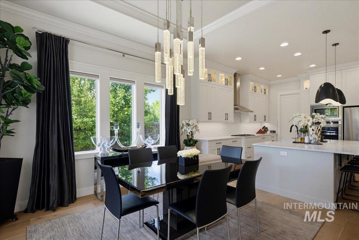
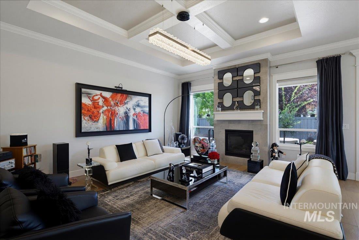
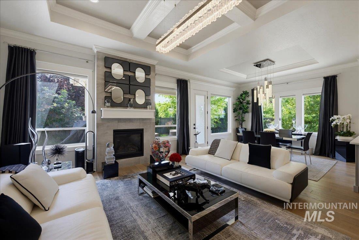
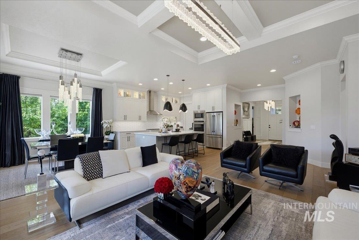
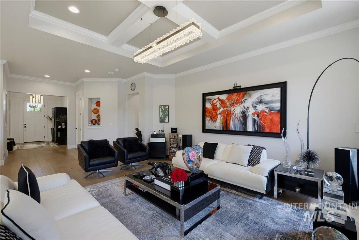
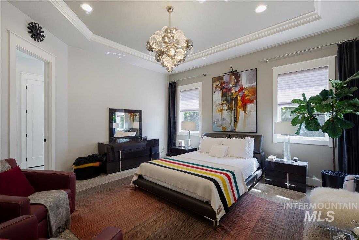
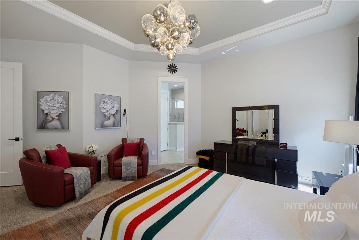
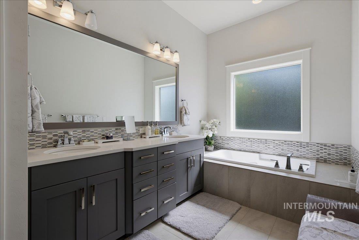
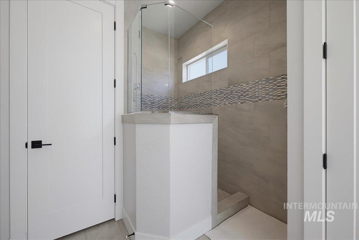
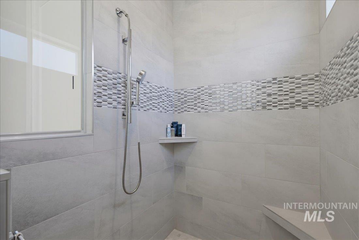
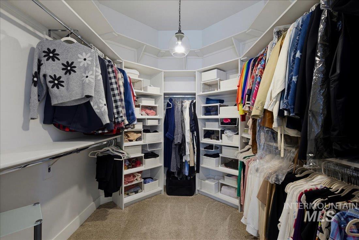
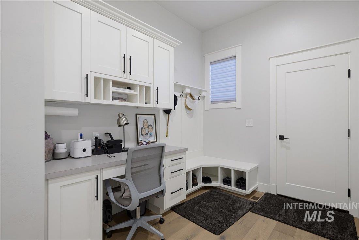
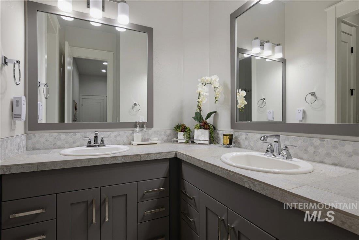
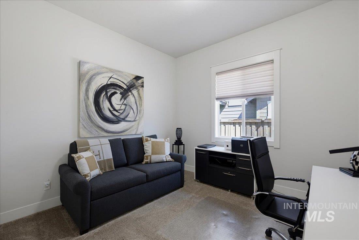
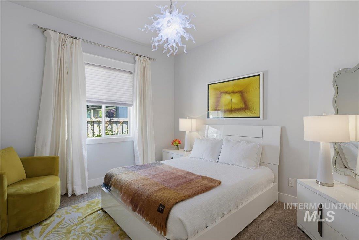
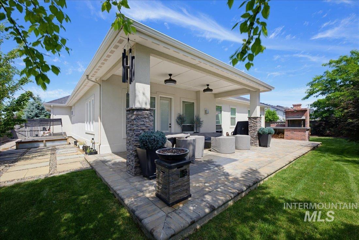
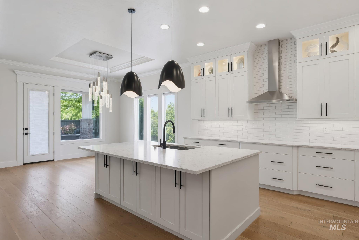
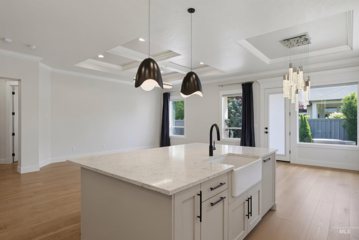
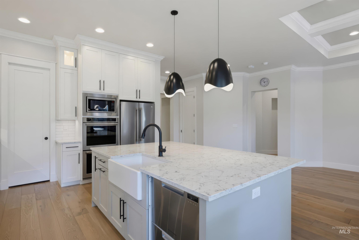
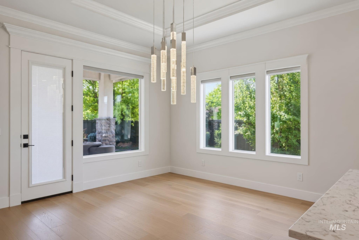
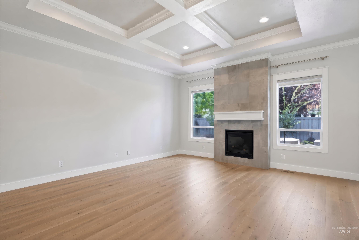
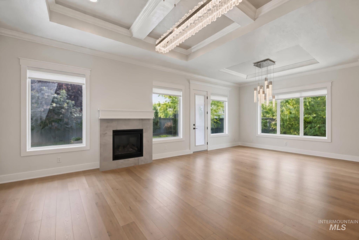
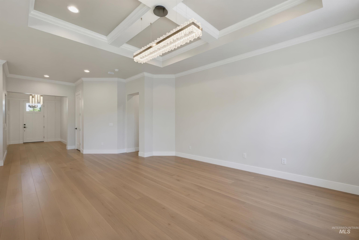
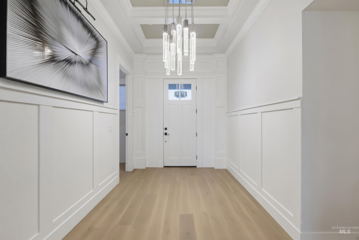
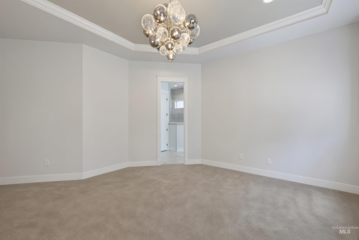
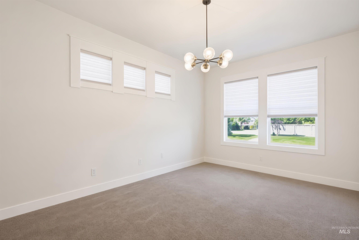
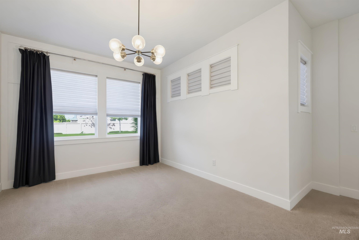
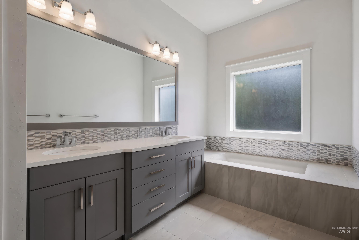
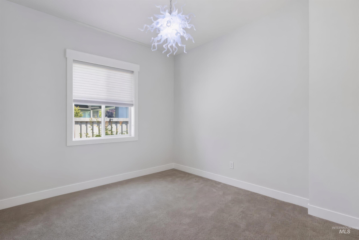
This distinguished single-level residence commands attention from its corner-lot setting, offering 2,645 sq ft of refined living where architectural detail and modern luxury meet. A grand entryway introduces the home with the coffered ceiling, designer lighting, and curated art niches that create a gallery-like sense of arrival. The property includes two master suites providing exceptional versatility for guests or multi-generational living. The two additional bedrooms offer flexibility for work, hobbies, or guests. The heart of the home is an impeccably designed chef's kitchen, where every detail reflects craftsmanship and luxury. High-end appliances pair with a double oven, creating a space ready for everyday cooking and elevated entertaining. A farmhouse sink anchors the large island, surrounded by dovetail-constructed drawers, premium countertops, and designer pendant lighting that adds sculptural elegance. The great room serves as a dramatic centerpiece of the home, defined by its coffered ceiling, designer lighting, gas fireplace and an abundance of windows. Outside, professionally designed landscaping, stand-alone brick BBQ and the extended patio provide the space and atmosphere for entertaining and relaxing. The home is designed to make life easy, comfortable, and inviting.
Details
| MLS # | 98991981 |
|---|---|
| Listing Type | For Sale |
| Style | House |
| HOA Dues | $600 |
| Sub-Type | Resale |
| Status | Active |
| Year | 2018 |
| Days On Site | 66 |
| Listing Provided By | Silvercreek Realty Group | Laura Pinelli |
Features
| Bed(s) | 4 |
|---|---|
| Bath(s) | 3 |
| SQ Feet | 2,645 |
| Garage | 3 |
| Story(s) | 1 |
| Acreage | 0.22 |
Interior
| Cooling Yes / No | No |
|---|---|
| Heating | Forced Air, Ductless/Mini Split |
| Heating Yes / No | Yes |
| Interior Features | Bath-Master, Bed-Master Main Level, Family Room, Great Room, Two Master Bedrooms, Double Vanity, Central Vacuum Plumbed, Walk-In Closet(s), Pantry, Kitchen Island |
| Appliances | Gas Water Heater, Tank Water Heater, Dishwasher, Disposal, Double Oven, Microwave, Refrigerator, Washer, Dryer, Water Softener Owned, Gas Oven, Gas Range |
| Fireplaces Total | 1 |
| Fireplace Features | One, Insert |
| Flooring | Hardwood |
| Fireplace Yes / No | Yes |
Exterior
| Roof | Composition |
|---|---|
| Foundation Details | Crawl Space |
| Lot Features | Standard Lot 6000-9999 SF, Corner Lot |
| Construction Materials | Stucco |
| Patio And Porch Features | Covered Patio/Deck |
| Fencing | Wood |
Parking
| Garage Spaces | 3 |
|---|
Utilities
| Utilities | Sewer Connected, Broadband Internet |
|---|
Taxes
| Tax Year | 2026 |
|---|---|
| Tax Annual Amount | 3111.9 |
| Tax Legal Description | LOT 12 BLK 17 HILLS CENTURY FARM SUB NO 07 |
Area Information
| State | ID |
|---|---|
| County | Ada |
| City | Meridian |
| Zip Code | 83642 |
| Area | Ada |
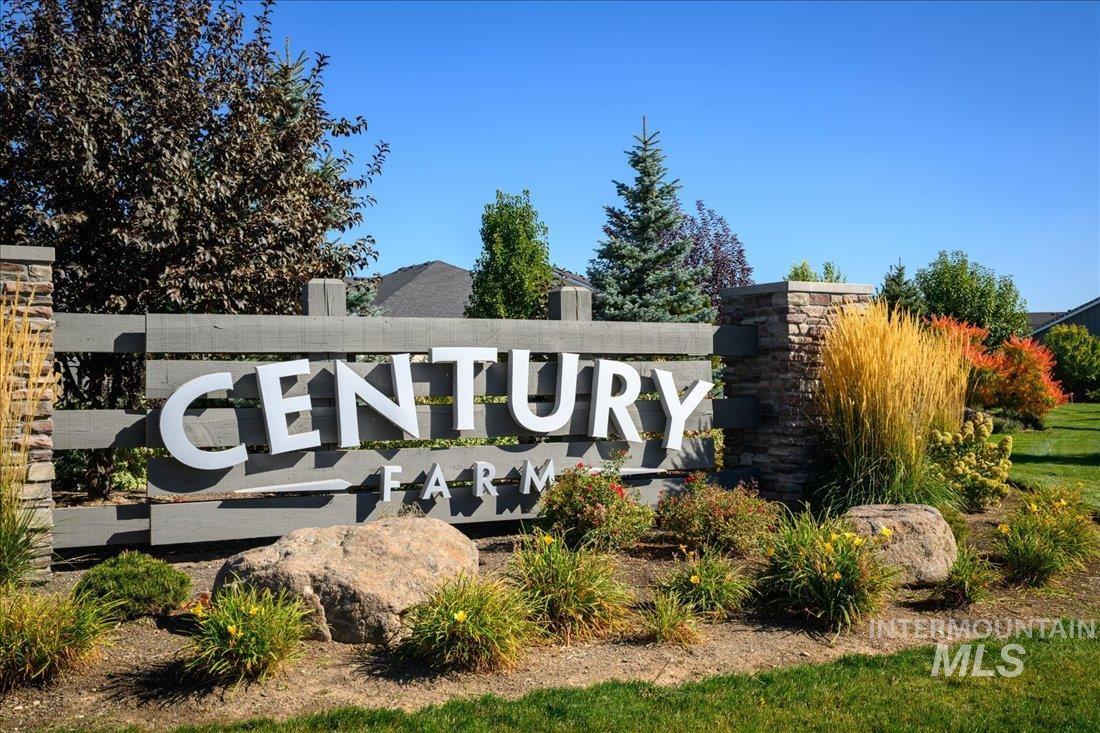
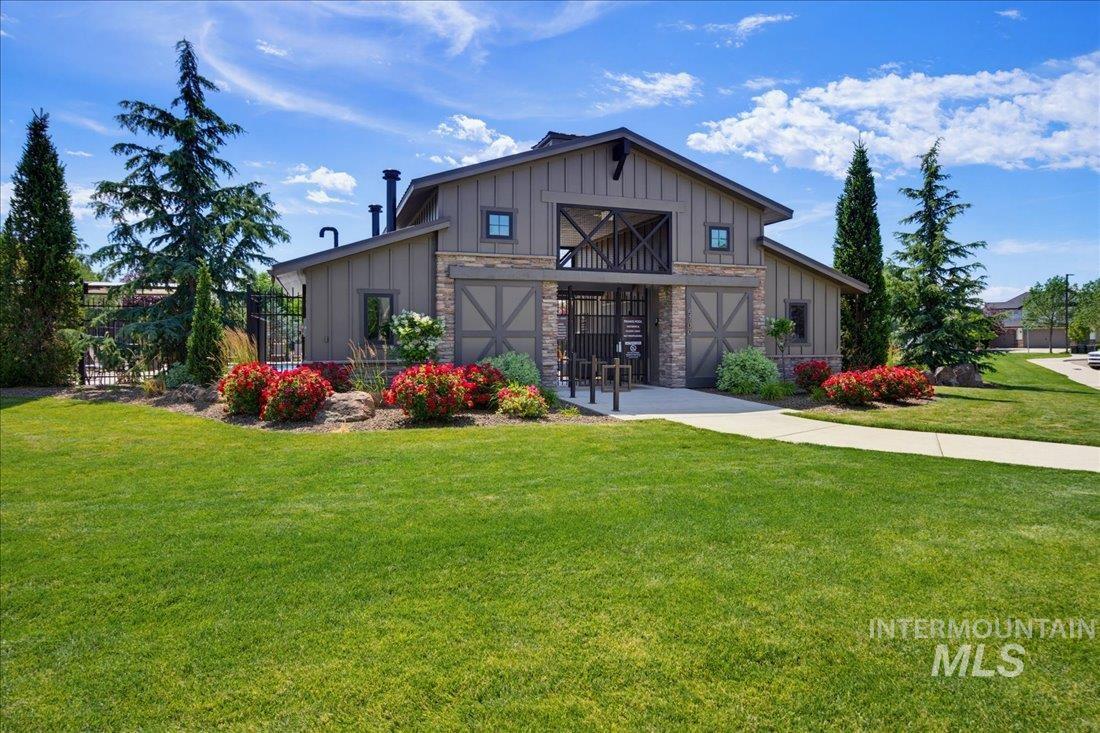
| Community Name | Century Farm |
| School District | West Ada School District |
| Elementary School | Hillsdale |
| High School | Mountain View |
| Listing VS Median (in Century Farm) | |
Price: $875,000 low | high Med: $587,900 sqft: 2,645 low | high Med: 2,200 $ / sqft: $331 low | high Med: $272 On site: 66 low | high Med: 39 | |
Request a showing
Request a showing
Contact
Learn More About This Property

| State | ID |
|---|---|
| County | Ada |
| City | Meridian |
| Zip Code | 83642 |
| Area | Ada |
| Community Name | Century Farm |
| School District | West Ada School District |
| Elementary School | Hillsdale |
| High School | Mountain View |
| Listing VS Median (in Century Farm) | |
Price: $875,000 low | high Med: $587,900 sqft: 2,645 low | high Med: 2,200 $ / sqft: $331 low | high Med: $272 On site: 66 low | high Med: 39 | |
