


Description
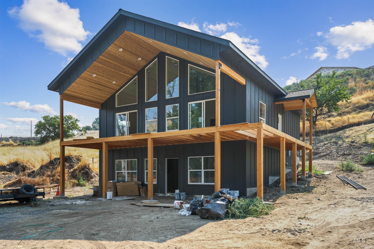
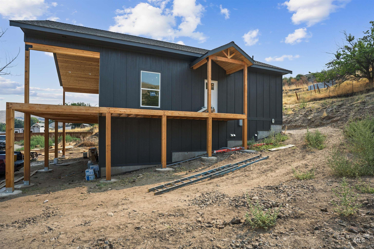
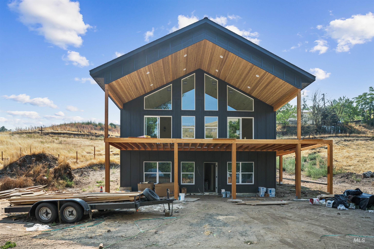
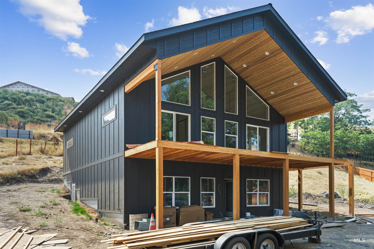
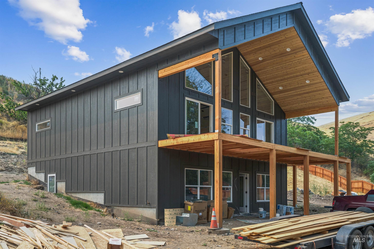
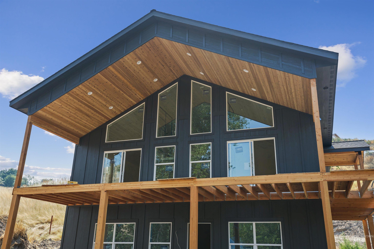
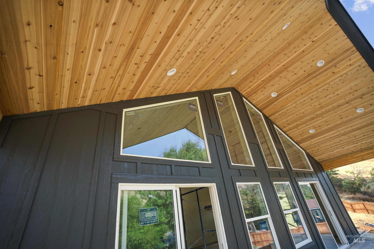
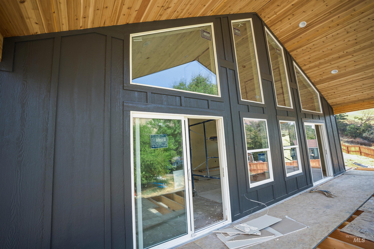
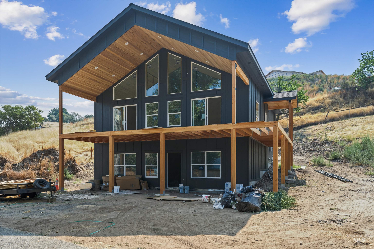
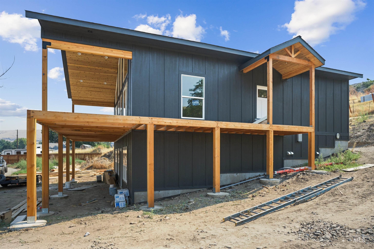
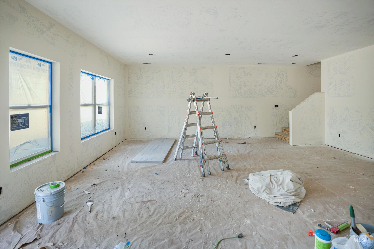
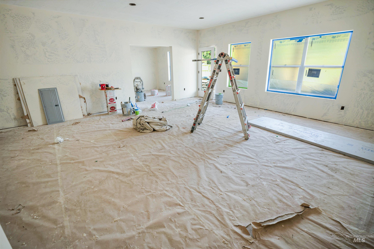
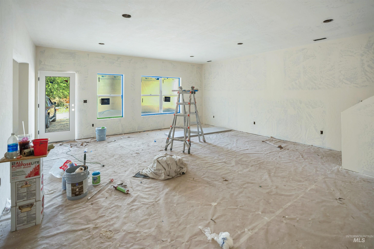
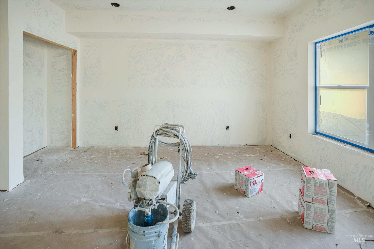
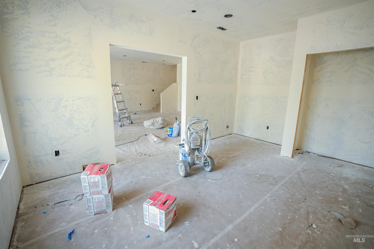
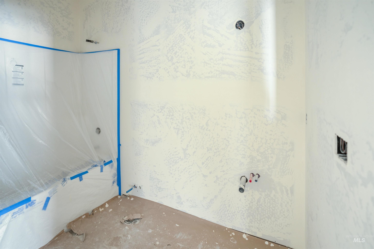
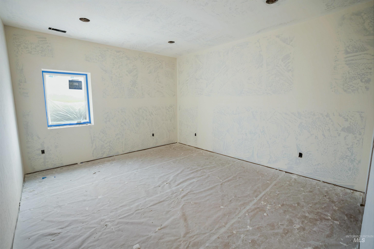
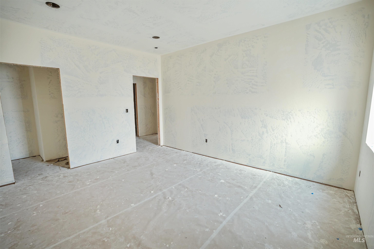
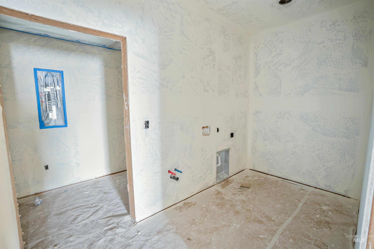
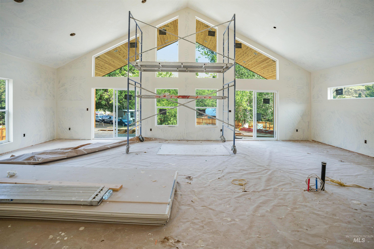
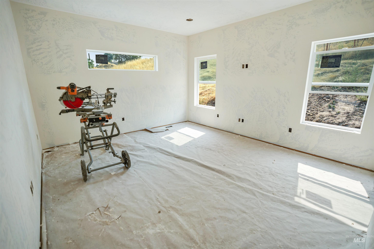
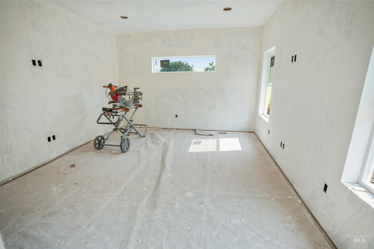
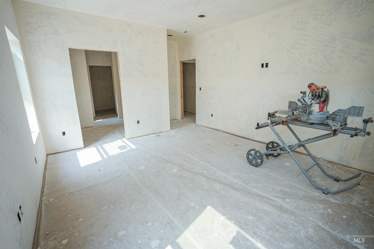
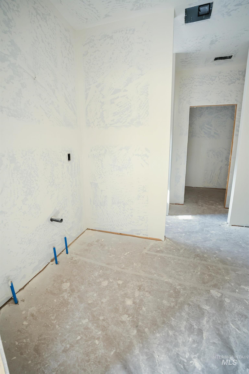
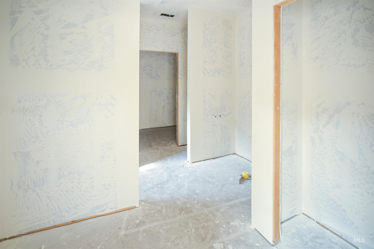
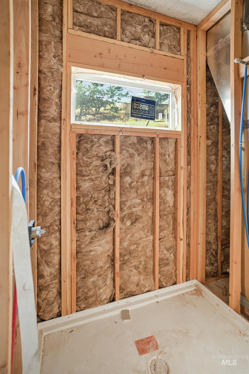
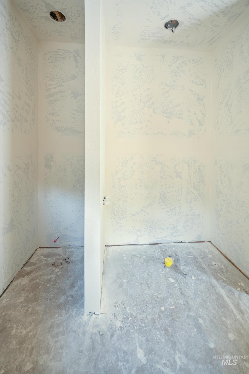
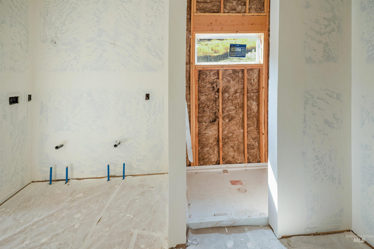
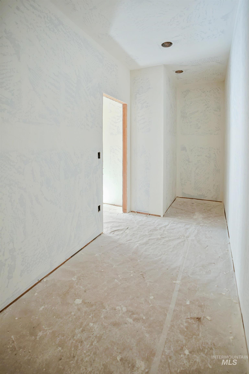
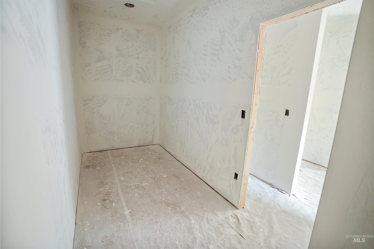
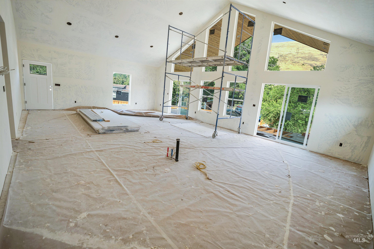
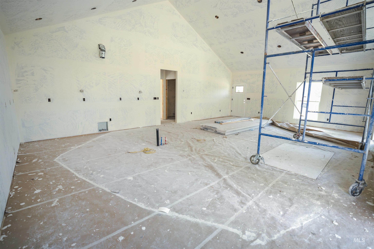
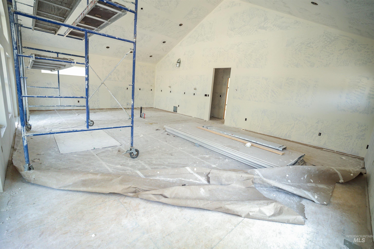
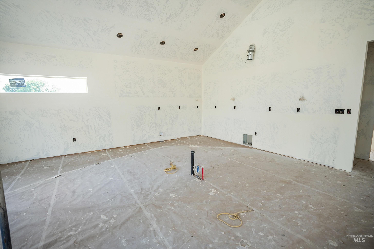
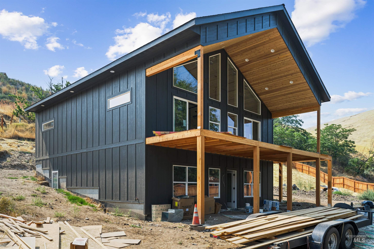
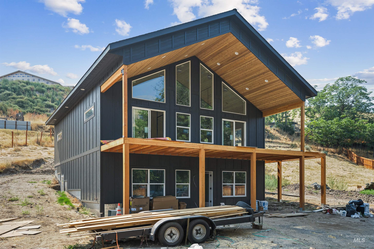
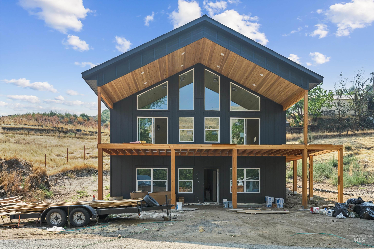
Where Rustic Charm Meets Modern Living. Experience the best of both worlds in this stunning new build currently under construction & lots of changes weekly, on just under an acre. Designed to capture the beauty of its surroundings, this one-of-a-kind home features an open floor plan, floor-to-ceiling windows, soaring ceilings, & an abundance of natural light. Step outside onto the breathtaking entertainment deck & enjoy your morning coffee while listening to the peaceful sounds of Asotin Creek, just across the street. With wildlife & deer often nearby, you’ll feel tucked away in nature while still being conveniently close to town, shopping, dining, & everything you need. Inside, the massive living room & kitchen showcase impressively tall ceilings & expansive windows that bring the outdoors in. The spacious primary suite offers a luxurious retreat with an oversized walk-in closet, relaxing soaking garden tub, & large walk-in shower. The walk-out basement adds even more living space, featuring two additional rooms & a spacious great room perfect for entertaining, movie nights, hobbies, or gathering with family & friends. With room for your animals, modern finishes, & an unbeatable location near the river walking path and a large park, this home offers a rare opportunity to enjoy a peaceful, country-inspired lifestyle without giving up the convenience of of being close to town.
Details
| MLS # | 98997856 |
|---|---|
| Listing Type | For Sale |
| Style | House |
| Sub-Type | New Construction |
| Status | Active |
| Year | 2026 |
| Days On Site | 16 |
| Listing Provided By | Silvercreek Realty Group | Paula Earl |
Features
| Bed(s) | 3 |
|---|---|
| Bath(s) | 3 |
| SQ Feet | 2,699 |
| Garage | 2 |
| Basement | Y |
| Story(s) | 2 |
| Acreage | 0.88 |
Interior
| Cooling | Central Air |
|---|---|
| Cooling Yes / No | Yes |
| Heating | Electric, Forced Air |
| Heating Yes / No | Yes |
| Interior Features | Bath-Master, Guest Room, Rec/Bonus, Double Vanity, Walk-In Closet(s), Walk In Shower, Pantry, Granite Counters |
| Appliances | Electric Water Heater, Tank Water Heater, Dishwasher, Disposal, Refrigerator |
| Flooring | Tile |
| Fireplace Yes / No | No |
Exterior
| Roof | Composition |
|---|---|
| Foundation Details | Crawl Space |
| Lot Features | 1/2 - .99 AC, Chickens |
| Patio And Porch Features | Covered Patio/Deck |
| Fencing | Partial, Wood |
Parking
| Parking Features | Detached, RV Access/Parking |
|---|---|
| Garage Spaces | 2 |
| Attached Garage Yes / No | No |
Utilities
| Utilities | Sewer Connected |
|---|
Taxes
| Tax Year | 2026 |
|---|---|
| Tax Annual Amount | 784.48 |
| Tax Legal Description | See Associated Docs |
Area Information
| State | WA |
|---|---|
| County | Asotin |
| City | Asotin |
| Zip Code | 99403 |
| Area | Asotin |
| School District | Asotin Anatone |
| Elementary School | Asotin |
| High School | Asotin |
| Listing VS Median (in 99403) | |
Price: $894,000 low | high Med: $395,000 sqft: 2,699 low | high Med: 1,607 $ / sqft: $331 low | high Med: $246 On site: 16 low | high Med: 286 | |
Request a showing
Request a showing
Contact
Learn More About This Property

| State | WA |
|---|---|
| County | Asotin |
| City | Asotin |
| Zip Code | 99403 |
| Area | Asotin |
| School District | Asotin Anatone |
| Elementary School | Asotin |
| High School | Asotin |
| Listing VS Median (in 99403) | |
Price: $894,000 low | high Med: $395,000 sqft: 2,699 low | high Med: 1,607 $ / sqft: $331 low | high Med: $246 On site: 16 low | high Med: 286 | |