4540 NW Purple Sage Circle,Mountain Home, ID 83647
Mountain Home, ID 83647





Description
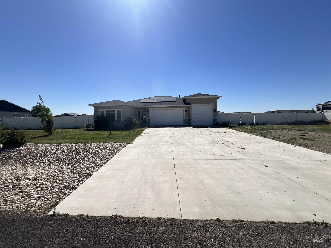
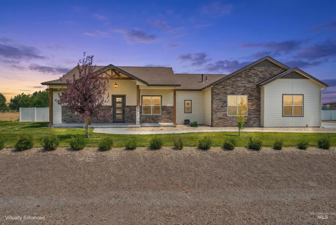
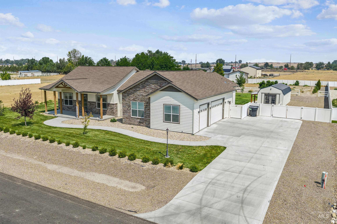
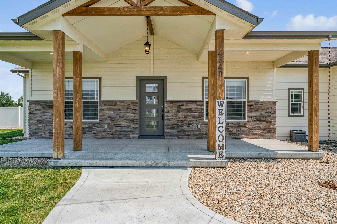
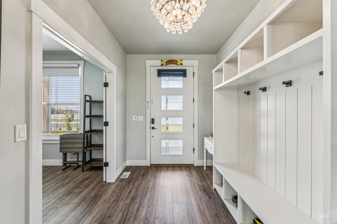
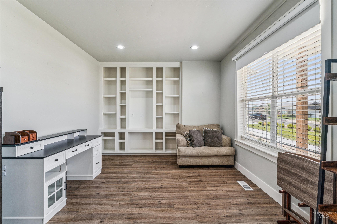
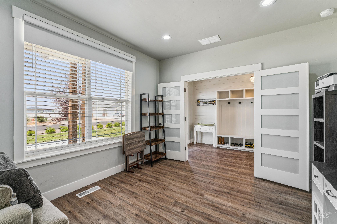
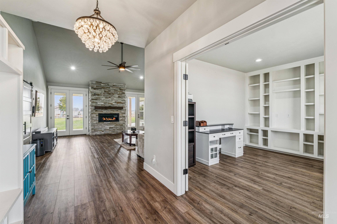
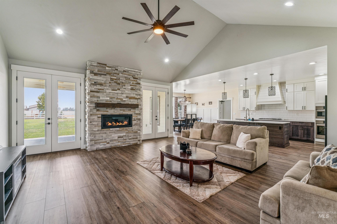
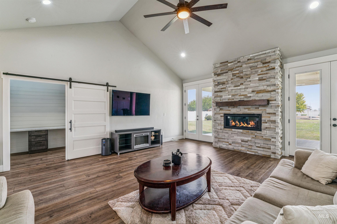
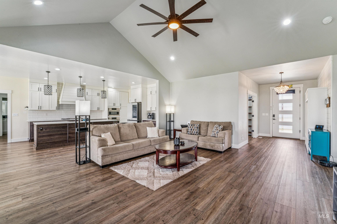
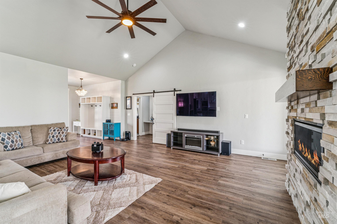
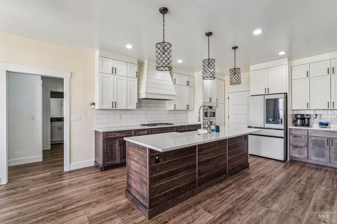
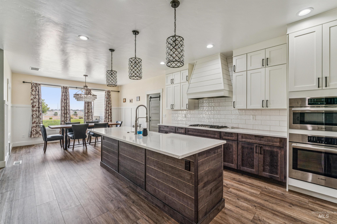
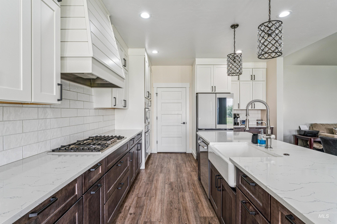
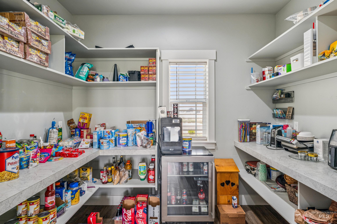
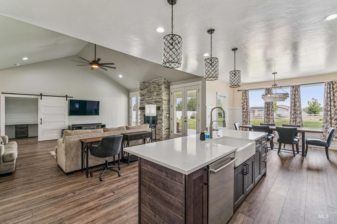
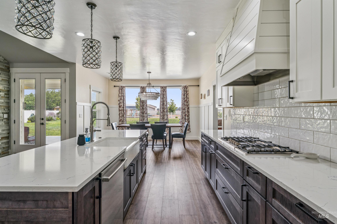
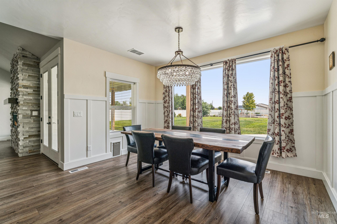
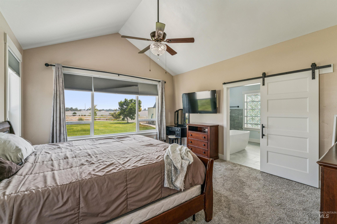
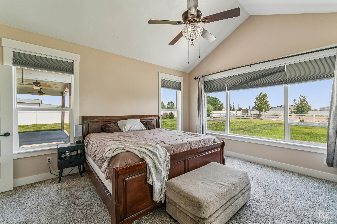
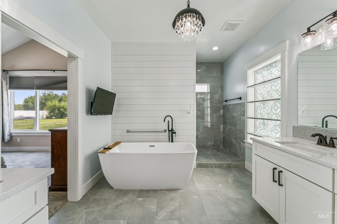
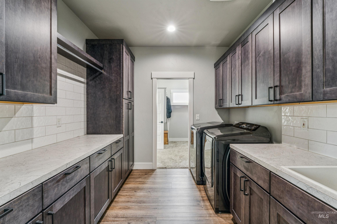
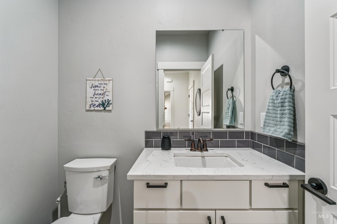
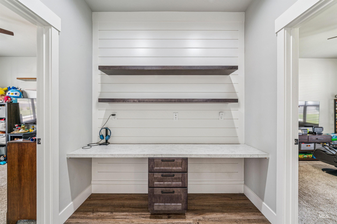
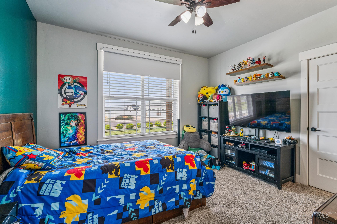
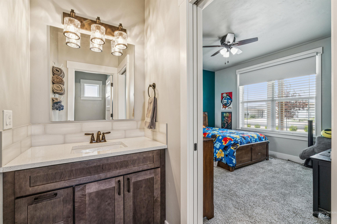
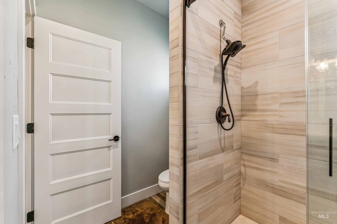
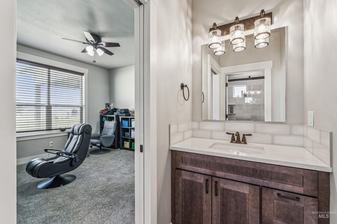
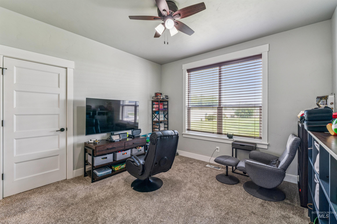
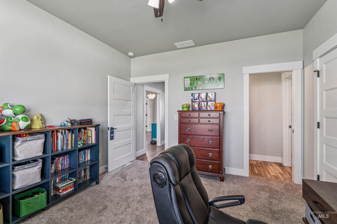
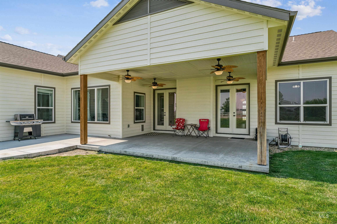
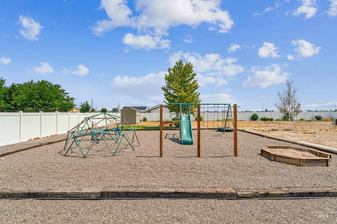
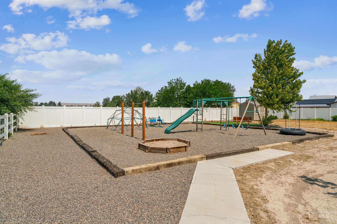
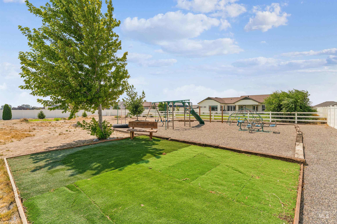
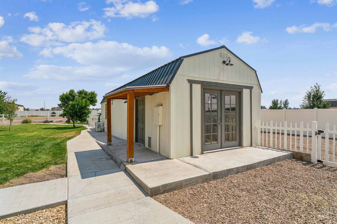
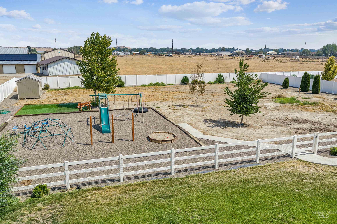
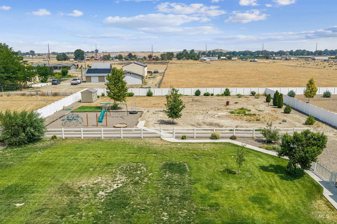
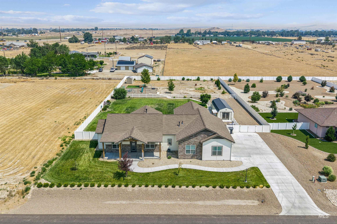
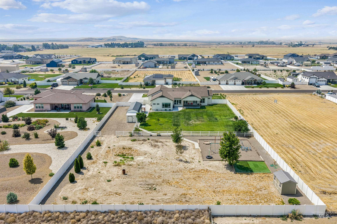
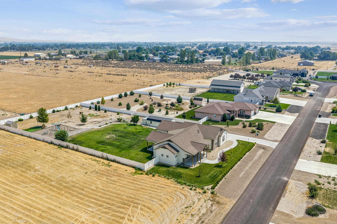
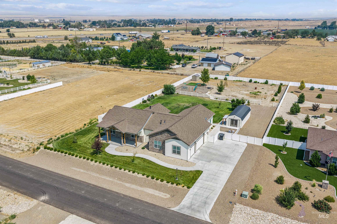
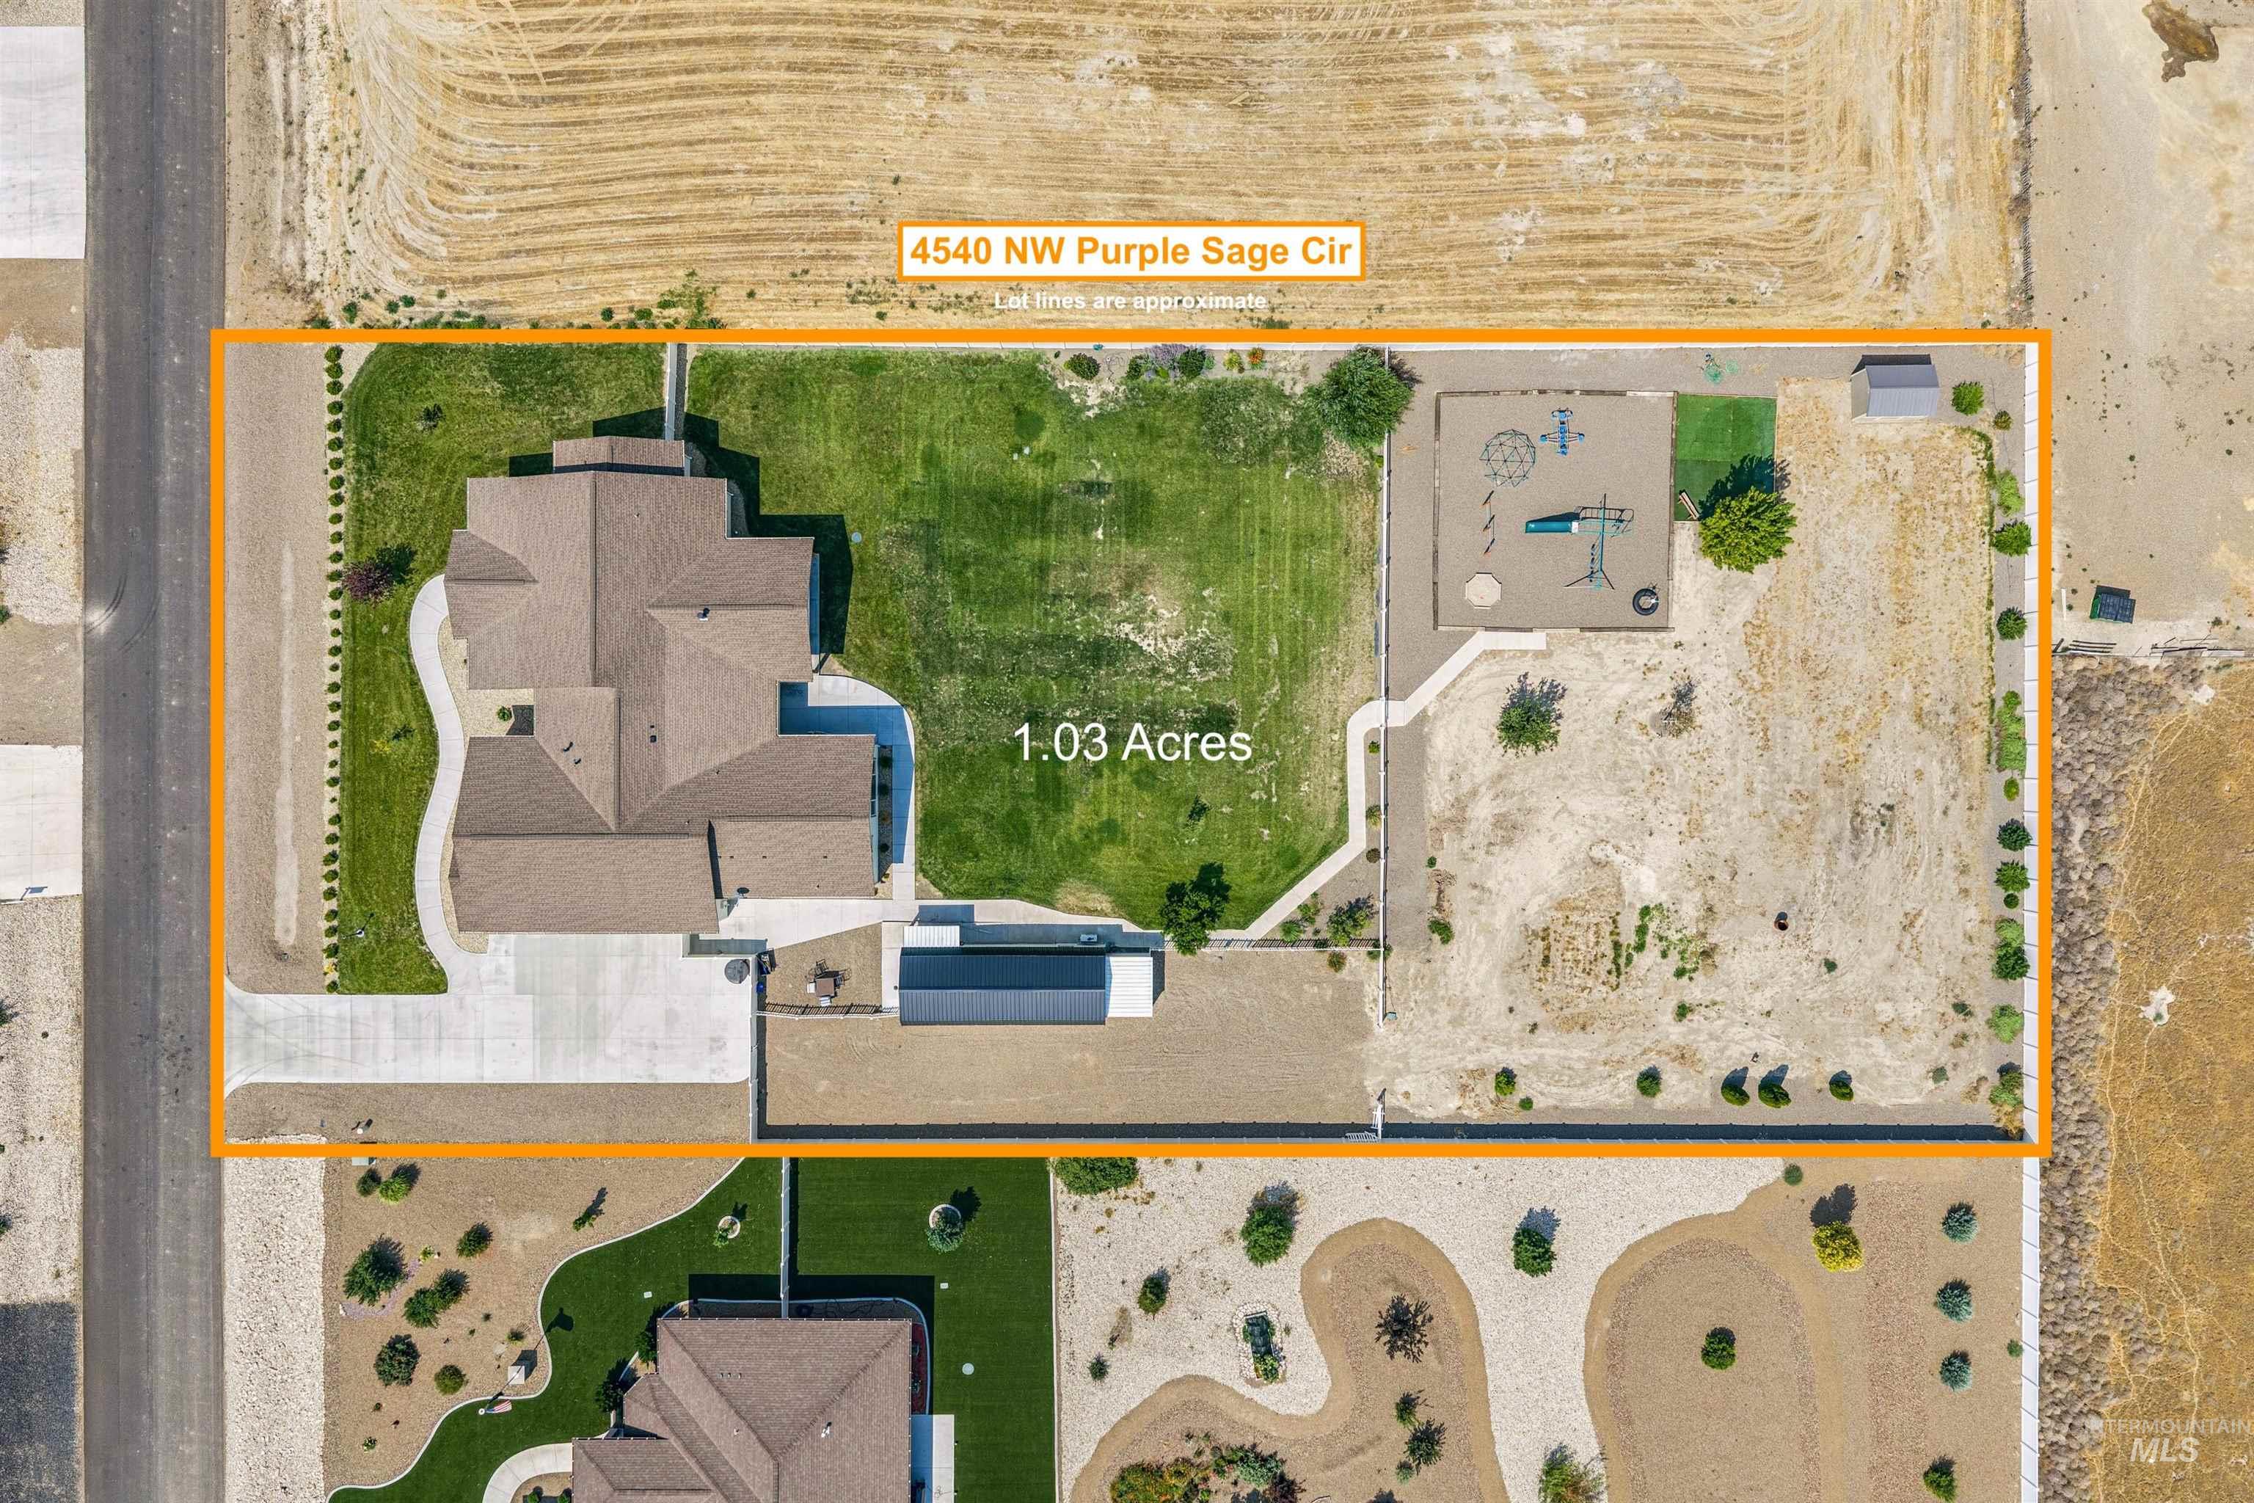
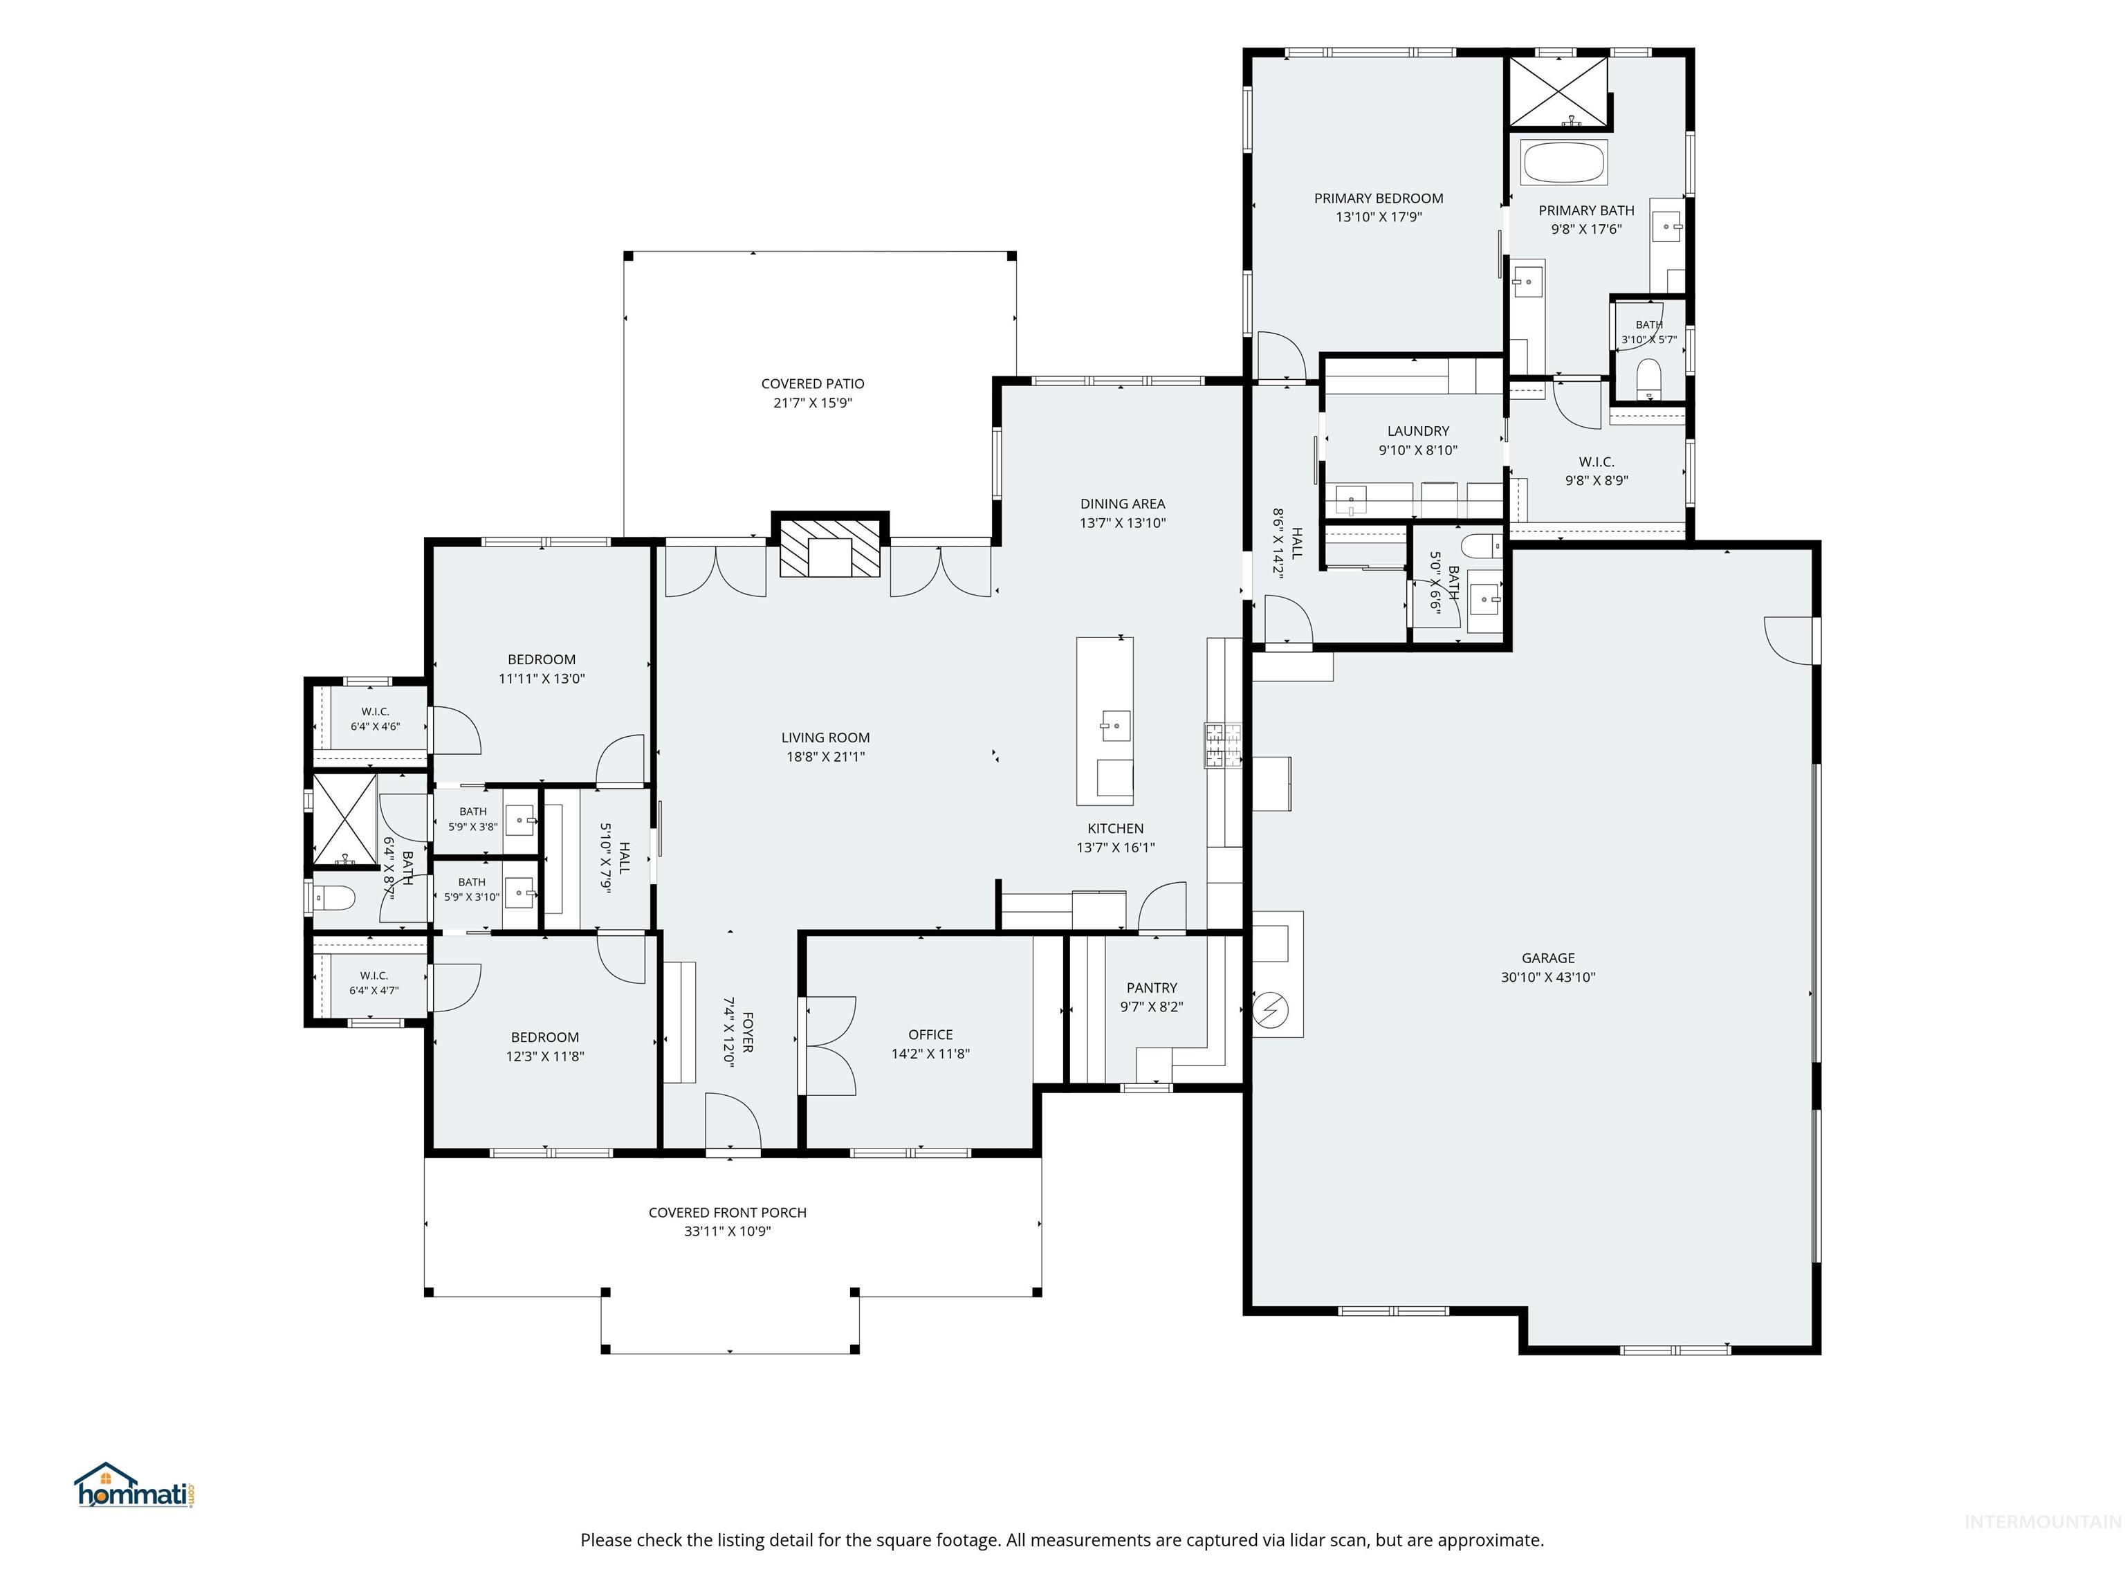
Welcome to this stunning custom-built single-level home, perfectly situated on just over an acre and thoughtfully designed for both everyday living and entertaining. Offering 3 spacious bedrooms, 2.5 bathrooms, and a 3-car garage, this home combines comfort, functionality, and style. The gourmet kitchen is a chef’s dream with a gas range, a Samsung Bespoke refrigerator, and a convenient butler’s pantry. The washer and dryer are also included, making this home truly move-in ready. Need a dedicated workspace? The den/office features custom built-in shelving with LED lighting, creating the perfect environment for working from home or managing daily tasks. Step outside to enjoy beautifully covered front and rear patios overlooking a backyard designed for fun and relaxation, complete with a playground and your own putting green. A 14x36 insulated shop with electricity, heating, and cooling offers endless possibilities for hobbies, storage, or a workshop. Additional highlights include RV parking with 30amp hookup, 2 storage sheds, and plenty of room to spread out and enjoy country-style living with modern conveniences. This exceptional property offers the space, amenities, and quality you’ve been looking for!
Details
| MLS # | 98996484 |
|---|---|
| Listing Type | For Sale |
| Style | House |
| HOA Dues | $180 |
| Sub-Type | Resale |
| Status | Pending |
| Year | 2021 |
| Days On Site | 29 |
| Listing Provided By | Silvercreek Realty Group | Jackie Kugler |
Features
| Bed(s) | 3 |
|---|---|
| Bath(s) | 3 |
| SQ Feet | 2,498 |
| Garage | 3 |
| Story(s) | 1 |
| Acreage | 1.03 |
| Property View | Yes |
Interior
| Cooling | Cooling, Central Air |
|---|---|
| Cooling Yes / No | Yes |
| Heating | Heated, Forced Air, Natural Gas |
| Heating Yes / No | Yes |
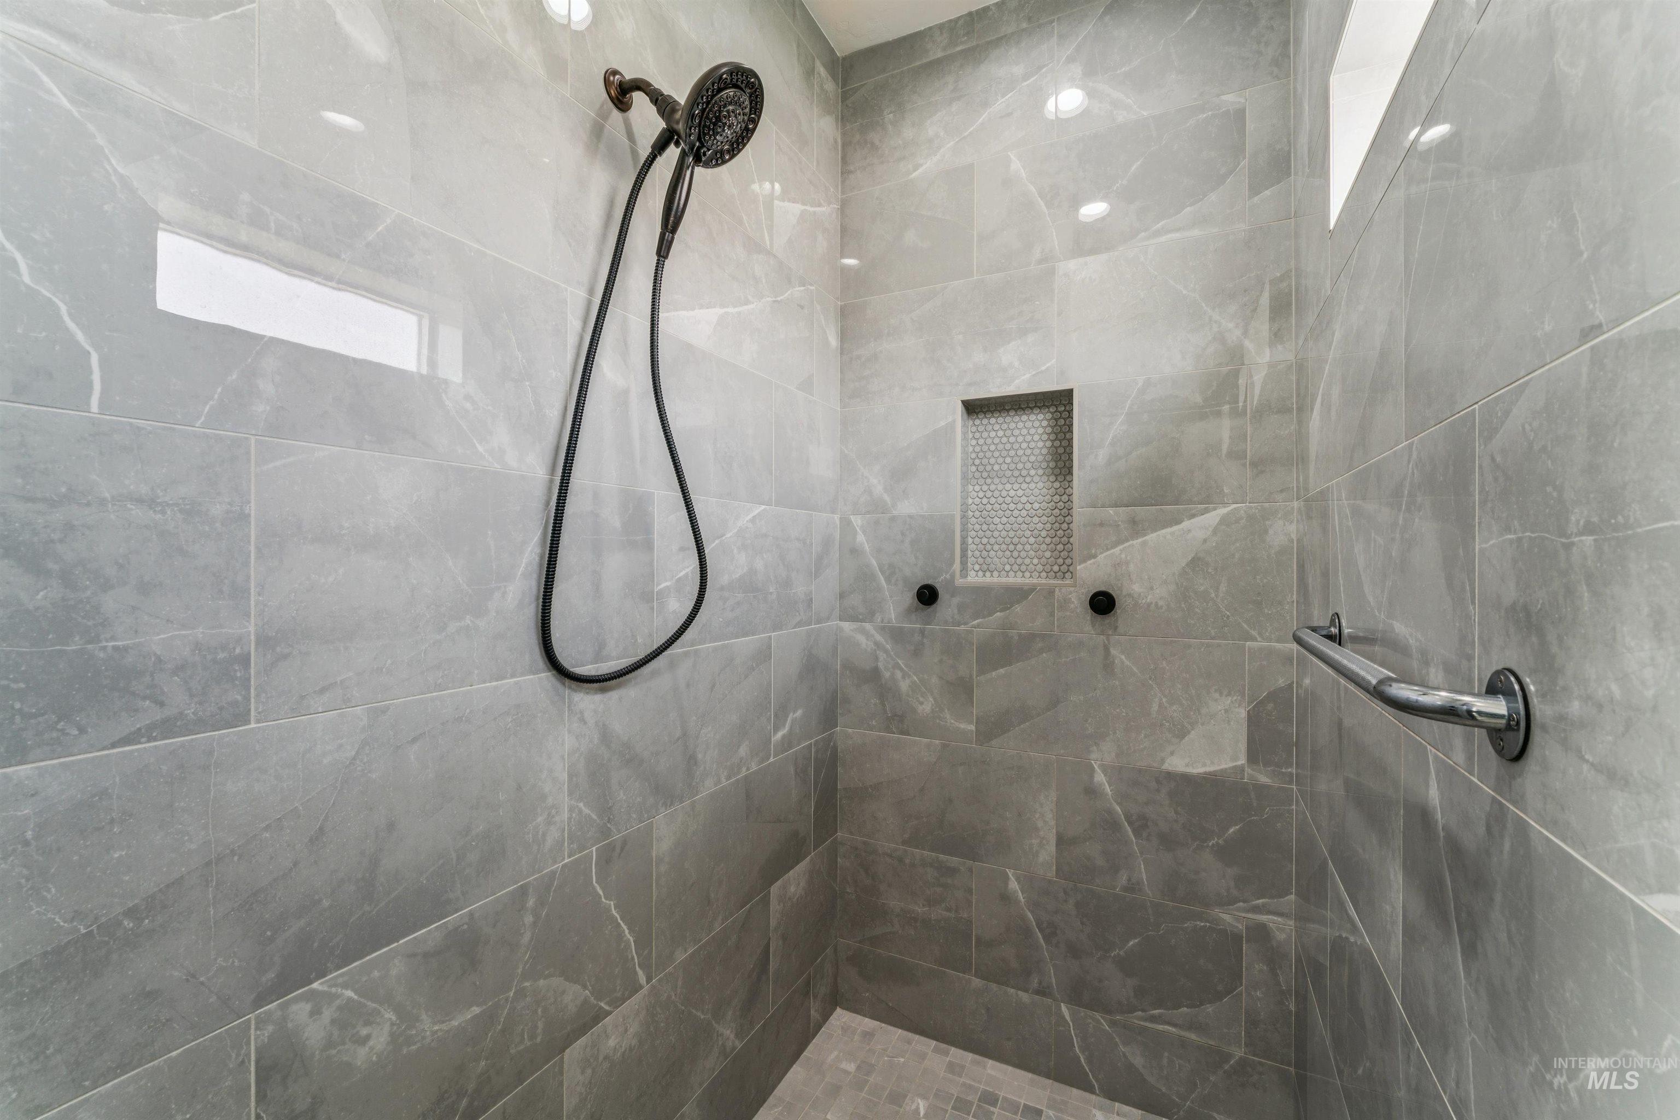
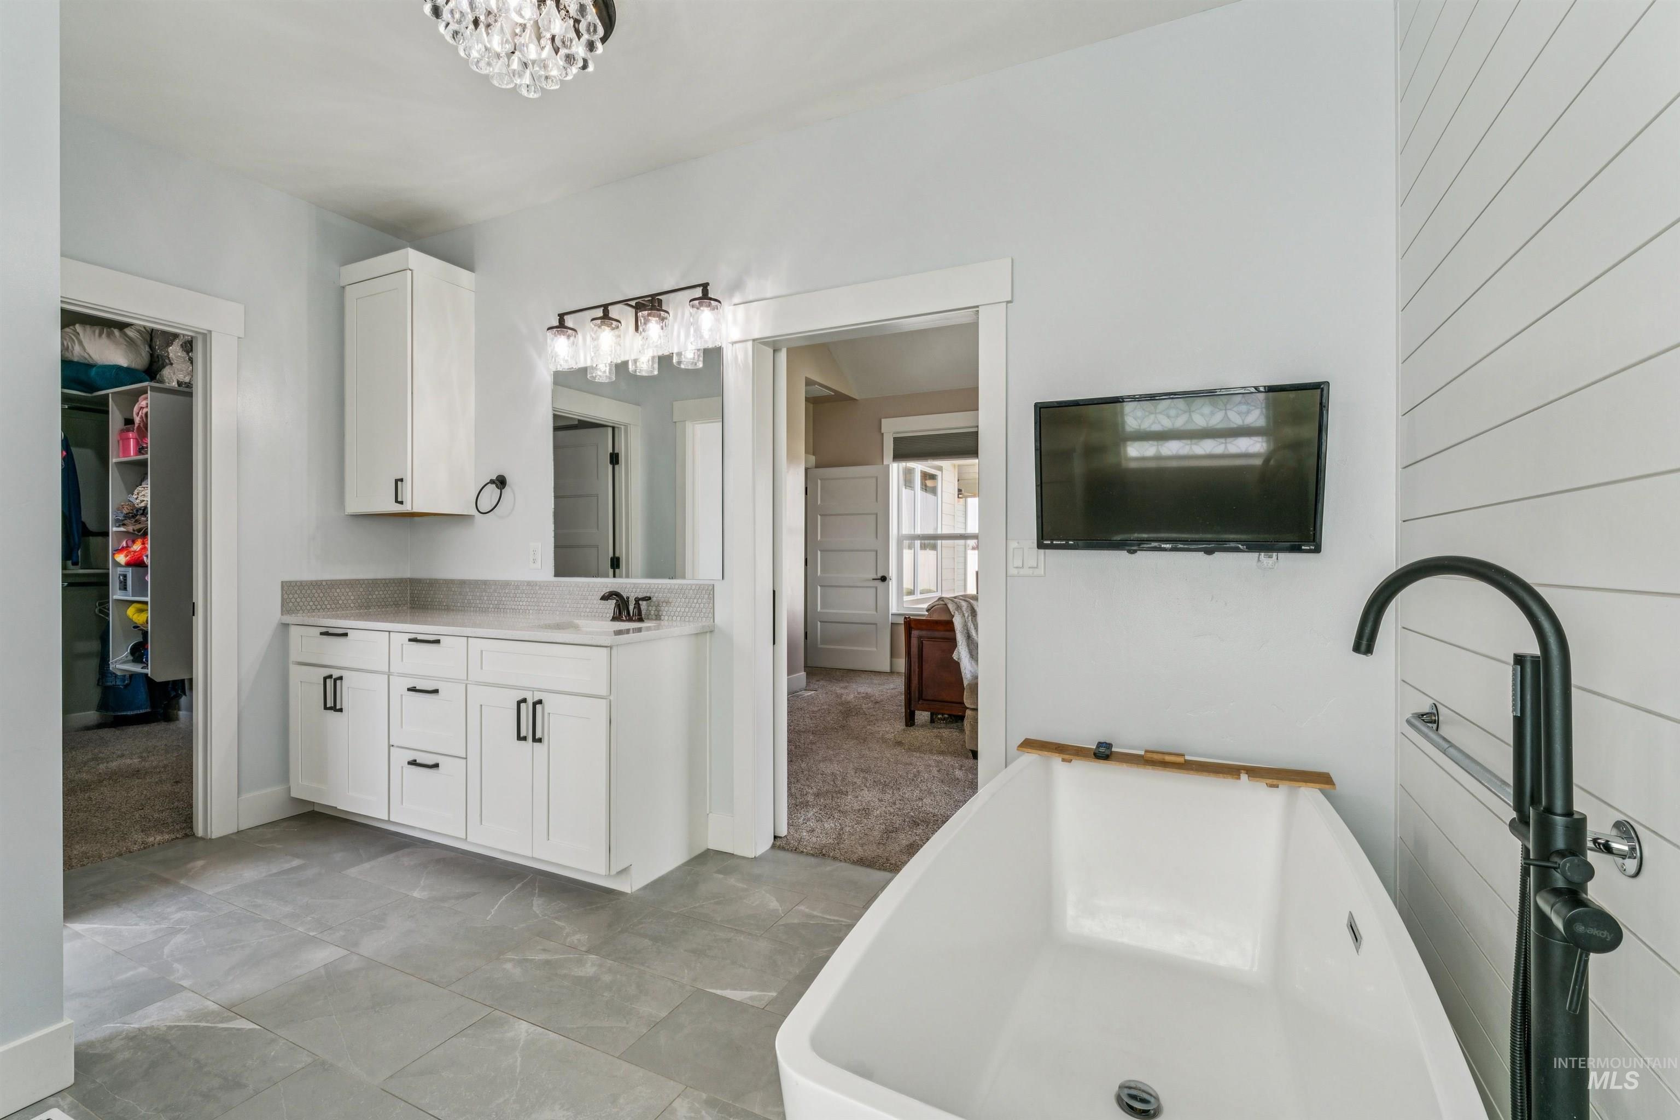
| Interior Features | Bath-Master, Bed-Master Main Level, Split Bedroom, Den/Office, Great Room, Double Vanity, Walk-In Closet(s), Walk In Shower, Pantry, Kitchen Island |
| Appliances | Gas Water Heater, Dishwasher, Disposal, Oven/Range Built-In, Refrigerator, Washer, Dryer, Water Softener Owned, Gas Range |
| Fireplaces Total | 1 |
| Fireplace Features | One, Gas |
| Flooring | Carpet |
| Fireplace Yes / No | Yes |
Exterior
| Roof | Architectural Style |
|---|---|
| Lot Features | 1 - 4.99 AC, Garden, Horses, Views, Chickens, Auto Sprinkler System, Drip Sprinkler System, Partial Sprinkler System |
| Construction Materials | Concrete, Frame, Masonry, Wood Siding |
| Patio And Porch Features | Covered Patio/Deck |
| Fencing | Full, Vinyl |
Parking
| Parking Features | Attached, RV Access/Parking, Finished Driveway |
|---|---|
| Garage Spaces | 3 |
| Attached Garage Yes / No | Yes |
Utilities
| Utilities | Electricity Connected, Cable Connected, Broadband Internet |
|---|---|
| Sewer | Septic Tank |
| Electric | 220 Volts |
Taxes
| Tax Year | 2025 |
|---|---|
| Tax Annual Amount | 2154.98 |
| Tax Legal Description | LOT 8, BLK 1, JIM CARRIES BLUE SAGE SUB #1 |
| Tax Exemptions | Home Owner Exempt |
Area Information
| State | ID |
|---|---|
| County | Elmore |
| City | Mountain Home |
| Zip Code | 83647 |
| Area | Elmore |
| Community Name | Carrie Jim |
| School District | Mountain Home School District #1 |
| Elementary School | North - Mountain Home |
| High School | Mountain Home |
| Listing VS Median (in Carrie Jim) | |
Price: $775,000 low | high Med: $775,000 sqft: 2,498 low | high Med: 2,498 $ / sqft: $310 low | high Med: $310 On site: 29 low | high Med: 29 | |
Request a showing
Request a showing
Contact
Learn More About This Property

| State | ID |
|---|---|
| County | Elmore |
| City | Mountain Home |
| Zip Code | 83647 |
| Area | Elmore |
| Community Name | Carrie Jim |
| School District | Mountain Home School District #1 |
| Elementary School | North - Mountain Home |
| High School | Mountain Home |
| Listing VS Median (in Carrie Jim) | |
Price: $775,000 low | high Med: $775,000 sqft: 2,498 low | high Med: 2,498 $ / sqft: $310 low | high Med: $310 On site: 29 low | high Med: 29 | |