
4305 Song Sparrow Ct,McCall, ID 83638
McCall, ID 83638







Description
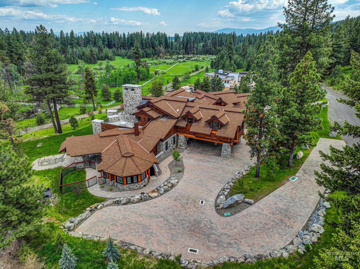
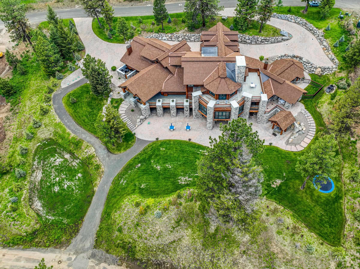
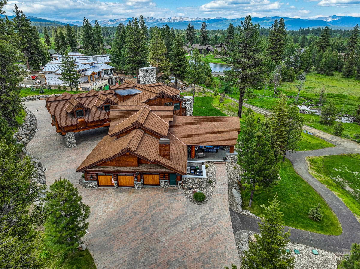
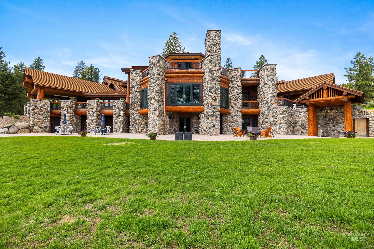
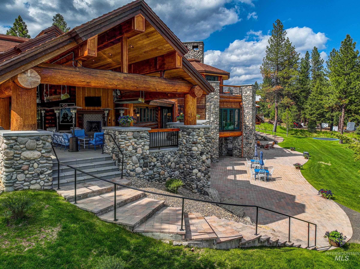
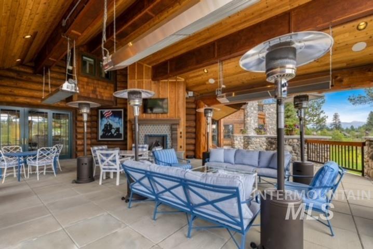
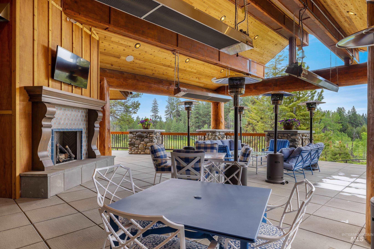
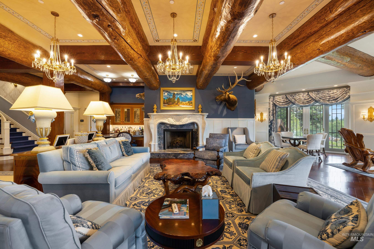
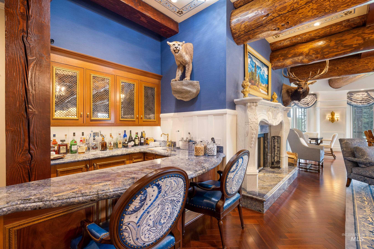
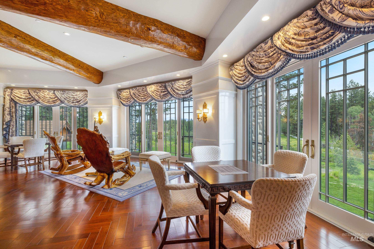
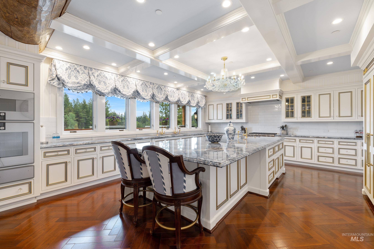
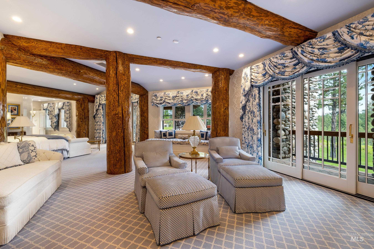
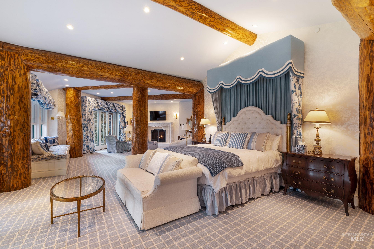
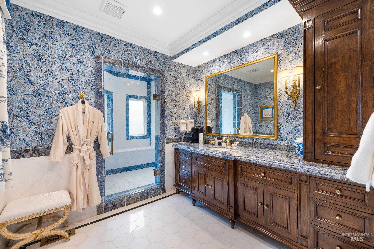
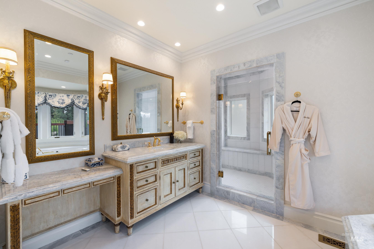
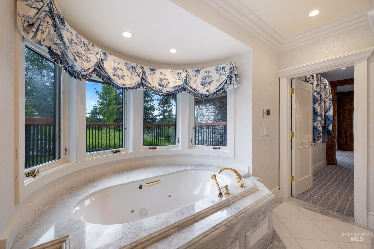
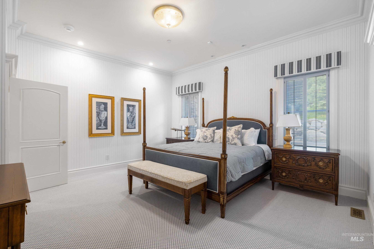
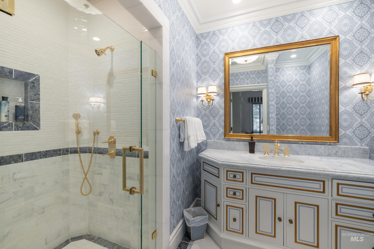
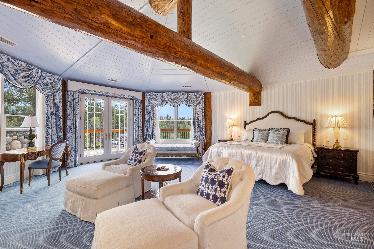
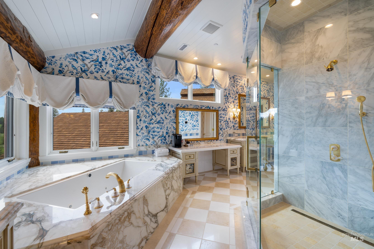
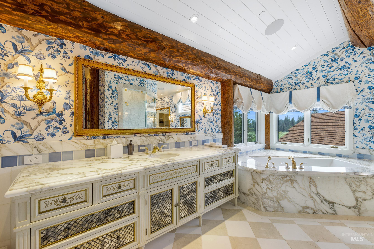
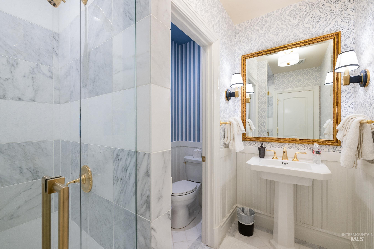
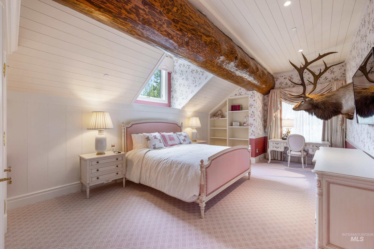
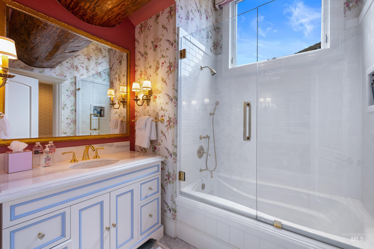
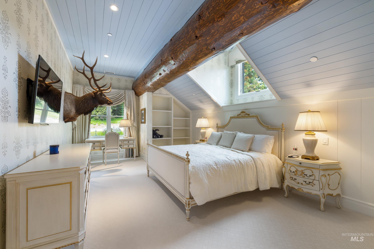
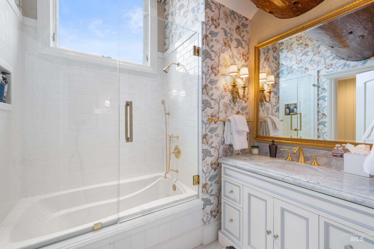
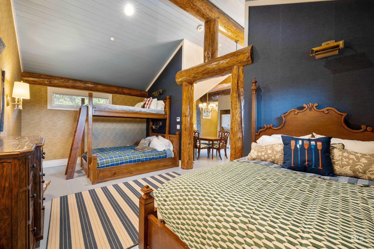
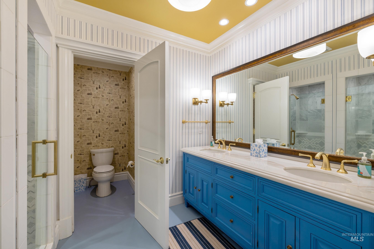
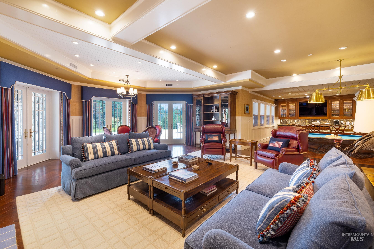
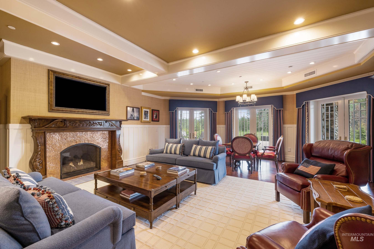
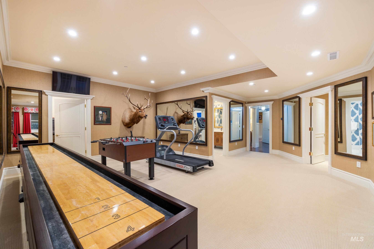
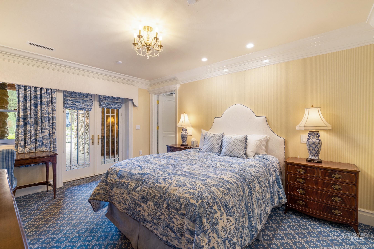
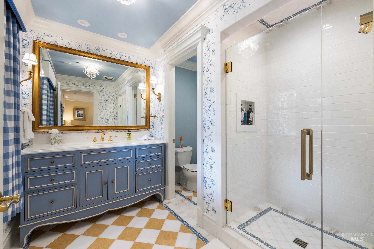
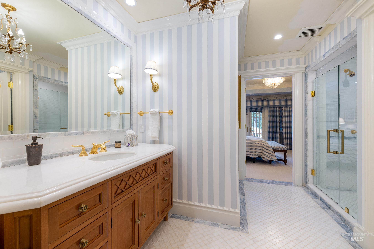
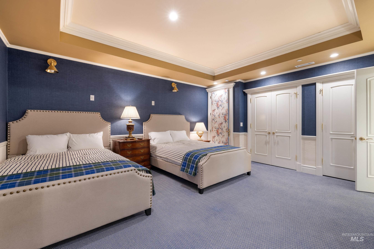
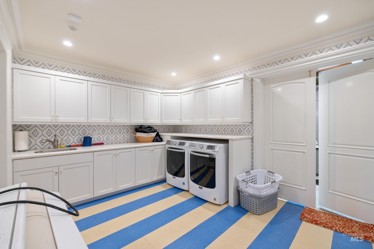
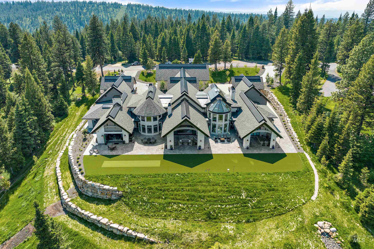
This 10-bedroom 13 bathroom stunning mountain escape situated on over two acres is professionally decorated throughout with custom high-end furnishings, carpets, bedding, draperies, flooring, marble and granite countertops, moldings, light fixtures and finishes. All bedrooms are spacious including, two elaborate primary suites, and a charming bunkroom that sleeps 7. Chef's dream kitchen with state-of-the-art appliances including Wolfe gas cooktop, 4 ft side by side Sub Zero Fridge and freezer, two dishwashers, double ovens with large center granite island and attached formal dining room. Gorgeous main living area and bar off kitchen with slide window doors to capture the breathtaking views. Inviting covered outdoor patio with fireplace and lounge seating. Downstairs rec room and bar is an alternative place for family gatherings with adjacent gym and sunk in Jacuzzi just outside. The entire home is accessible by a 3-floor elevator. Steps away from all of the member amenities.
Details
| MLS # | 98974017 |
|---|---|
| Listing Type | For Sale |
| Style | House |
| HOA Dues | $190 |
| Sub-Type | Resale |
| Status | Active |
| Year | 2020 |
| Days On Site | 202 |
| Listing Provided By | Keller Williams Realty Boise | Katy Sabala |
Features
| Bed(s) | 10 |
|---|---|
| Bath(s) | 12 |
| SQ Feet | 14,625 |
| Garage | 3 |
| Car Port | Yes |
| Basement | Y |
| Pool | Yes |
| Story(s) | 3 |
| Acreage | 2.29 |
Interior
| Cooling | Central Air |
|---|---|
| Cooling Yes / No | Yes |
| Heating | Electric, Radiant |
| Heating Yes / No | Yes |
| Interior Features | Bath-Master, Bed-Master Main Level, Guest Room, Split Bedroom, Formal Dining, Family Room, Great Room, Rec/Bonus, Two Master Bedrooms, Walk-In Closet(s), Pantry, Kitchen Island, Granite Counters, Marble Counters |
| Appliances | Gas Water Heater, ENERGY STAR Qualified Water Heater, Tankless Water Heater, Dishwasher, Disposal, Double Oven, Microwave, Oven/Range Built-In, Refrigerator, Trash Compactor, Washer, Gas Range |
| Fireplace Features | Three or More, Gas |
| Flooring | Hardwood, Tile, Carpet, Marble |
| Fireplace Yes / No | Yes |
Exterior
| Roof | Other |
|---|---|
| Foundation Details | Crawl Space |
| Lot Features | 1 - 4.99 AC, Auto Sprinkler System, Drip Sprinkler System, Full Sprinkler System |
| Construction Materials | Frame, Log, Masonry, Stone, Wood Siding |
| Patio And Porch Features | Covered Patio/Deck |
| Fencing | Block/Brick/Stone |
| Security Features | Alarm |
Parking
| Parking Features | Attached, Carport |
|---|---|
| Garage Spaces | 3 |
| Attached Garage Yes / No | Yes |
Utilities
| Utilities | Sewer Connected, Cable Connected, Broadband Internet |
|---|
Location
| Community Features | Gated |
|---|
Taxes
| Tax Year | 2022 |
|---|---|
| Tax Annual Amount | 41719 |
| Tax Legal Description | Whitetail P.U.D., Phase 1 Lot 99 Block 5 AND MCCall Acreage Amended Tax No. 50 in SE SE SW S6 T18N R3E |
Area Information
| State | ID |
|---|---|
| County | Valley |
| City | McCall |
| Zip Code | 83638 |
| Area | Valley |
| Community Name | Whitetail |
| School District | McCall-Donnelly Joint District # |
| Elementary School | Barbara Morgan STEM Academy |
| High School | McCall Donnelly |
| Listing VS Median (in Whitetail) | |
Price: $9,995,000 low | high Med: $5,047,000 sqft: 14,625 low | high Med: 5,196 $ / sqft: $683 low | high Med: $966 On site: 202 low | high Med: 58 | |
Request a showing
Request a showing
Contact
Learn More About This Property

| State | ID |
|---|---|
| County | Valley |
| City | McCall |
| Zip Code | 83638 |
| Area | Valley |
| Community Name | Whitetail |
| School District | McCall-Donnelly Joint District # |
| Elementary School | Barbara Morgan STEM Academy |
| High School | McCall Donnelly |
| Listing VS Median (in Whitetail) | |
Price: $9,995,000 low | high Med: $5,047,000 sqft: 14,625 low | high Med: 5,196 $ / sqft: $683 low | high Med: $966 On site: 202 low | high Med: 58 | |
 | $10,950,000649 Migratory Ridge WayMccall, ID 83638 |