
Description
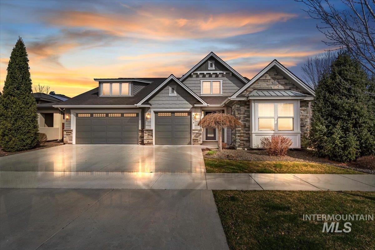
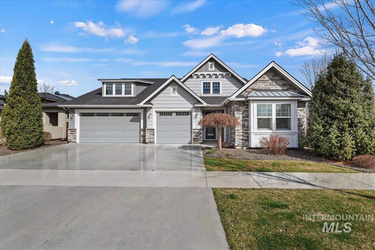
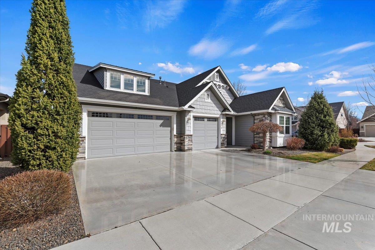
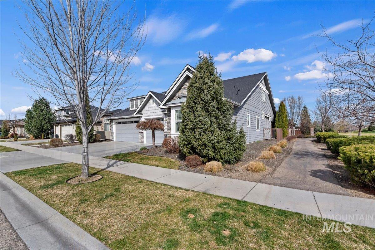
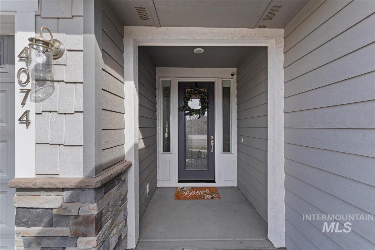
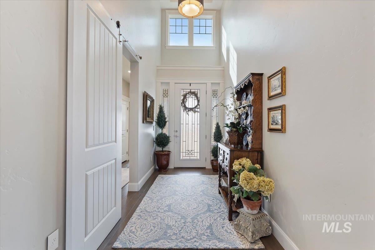
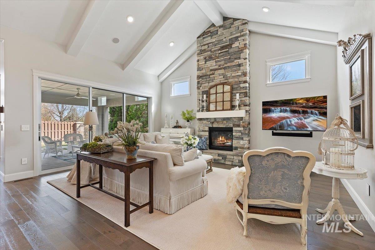
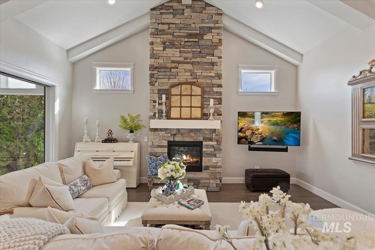
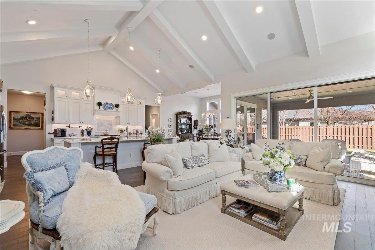
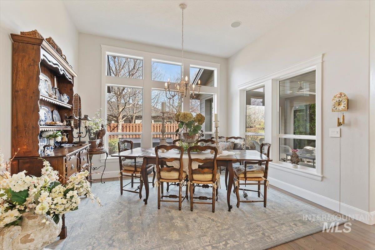
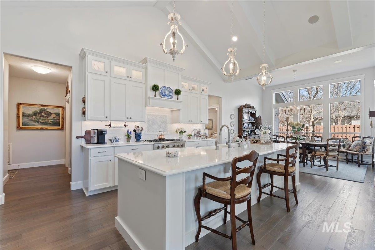
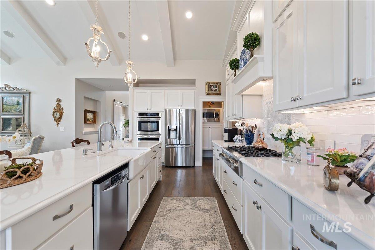
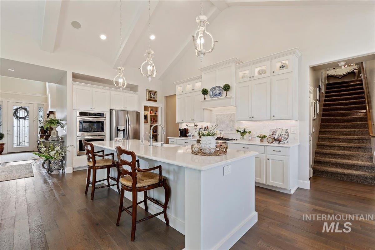
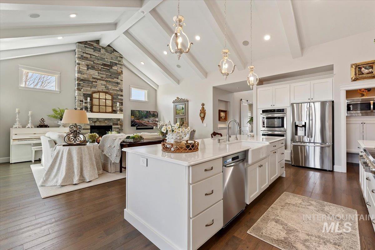
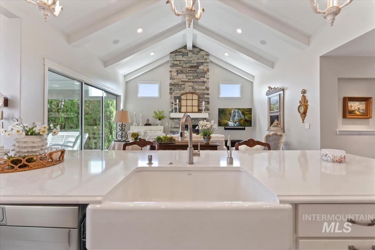
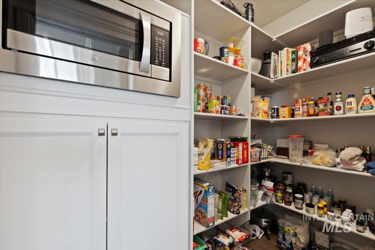
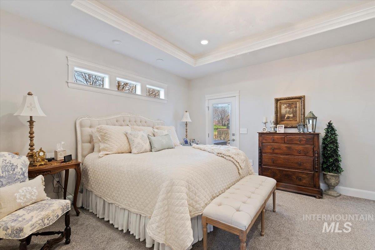
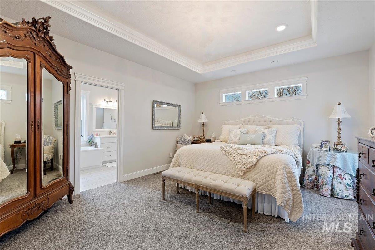
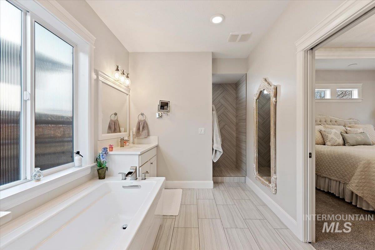
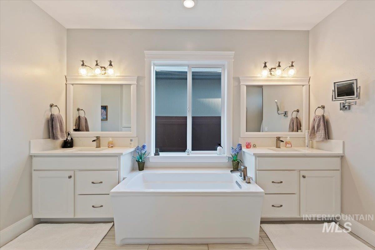
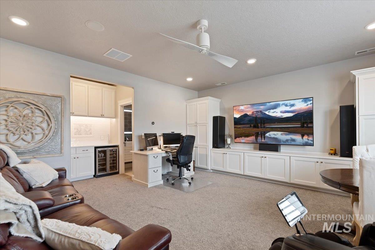
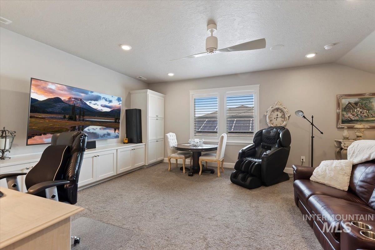
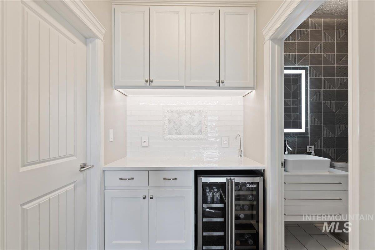
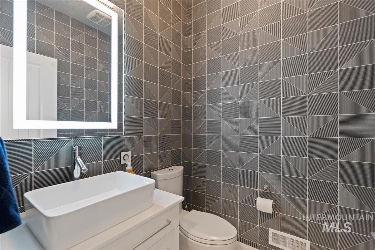
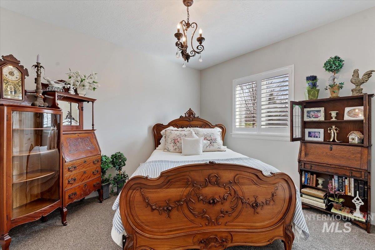
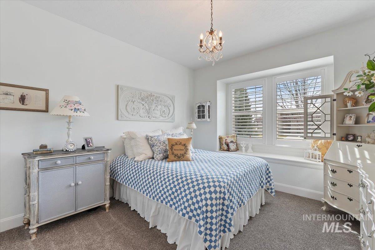
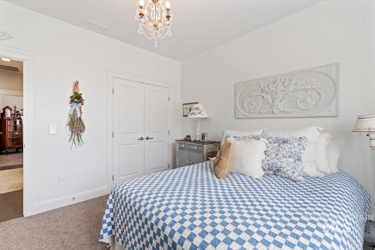
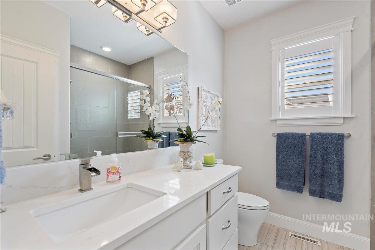
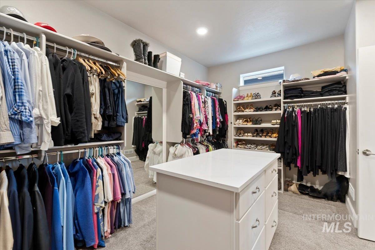
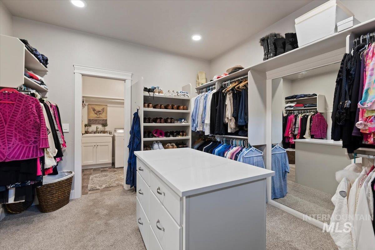
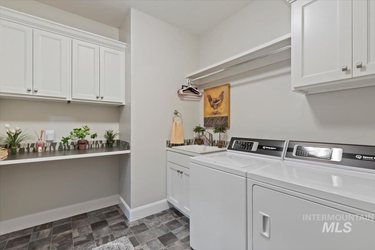
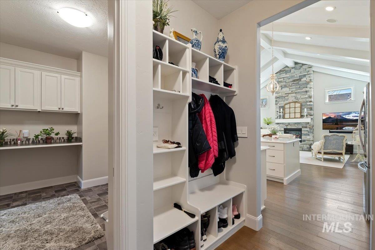
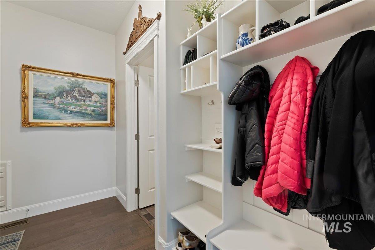
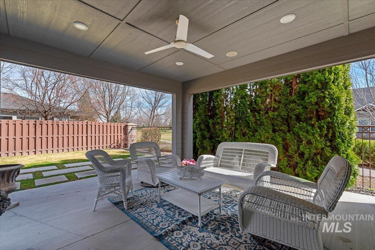
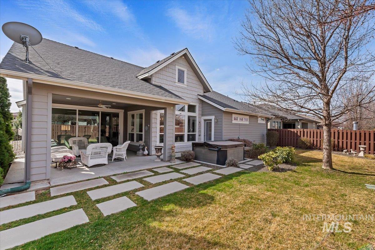
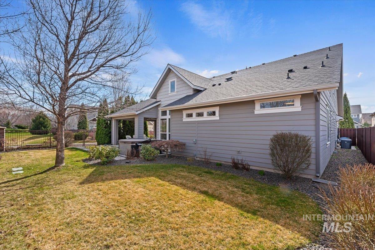
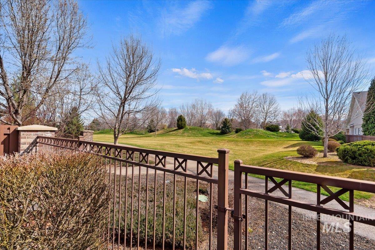
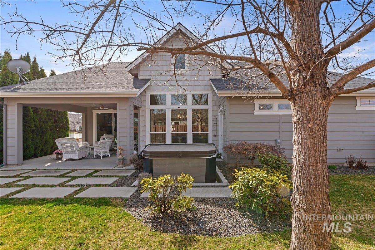
Upgrades galore in this turnkey masterpiece bordering a sprawling common area with neighborhood paths leading straight to the pool, park, and scenic ponds! Unbeatable location steps from Fred Meyer shopping/dining and 5 minutes to Costco. Inside, a soaring entry with a custom barn door zones off two secondary main-level bedrooms and a full bath. The dramatic great room boasts beamed ceilings, a floor-to-ceiling stone fireplace, and a massive chef's island kitchen with a premium built-in butler's pantry. Entertain effortlessly via the 3-section slider that dissolves the wall between the great room and your covered patio. The luxury primary retreat features 3-way lighting, direct hot tub access, heated bathroom tile, a custom shower heater, and a clever walk-through closet connecting straight to the laundry, mudroom, and oversized garage with upgraded cabinetry. Upstairs, the massive 22x22 bonus room/4th bedroom doubles as an elite theater, fully loaded with an 85" 4K Sony TV, Klipsch tower speakers, a Denon amp, a half bath, and a walk-in closet. Seller loves tech so there are lots of smart switches to control everything in the Bonus Room as well as several exterior Nest Cameras. This gorgous home is better than new and absolutely loaded!
Details
| MLS # | 98996872 |
|---|---|
| Listing Type | For Sale |
| Style | House |
| HOA Dues | $350 |
| Sub-Type | Resale |
| Status | Active |
| Year | 2015 |
| Days On Site | 22 |
| Listing Provided By | Pipkin & Associates | Jere Webb |
Features
| Bed(s) | 3 |
|---|---|
| Bath(s) | 3 |
| SQ Feet | 2,735 |
| Garage | 3 |
| Acreage | 0.16 |
Interior
| Cooling | Central Air |
|---|---|
| Cooling Yes / No | Yes |
| Heating | Forced Air, Natural Gas |
| Heating Yes / No | Yes |
| Interior Features | Bath-Master, Bed-Master Main Level, Split Bedroom, Great Room, Rec/Bonus, Double Vanity, Central Vacuum Plumbed, Walk-In Closet(s), Walk In Shower, Pantry, Quartz Counters |
| Appliances | Gas Water Heater, Dishwasher, Disposal, Double Oven, Microwave, Oven/Range Built-In, Refrigerator, Gas Range |
| Fireplaces Total | 1 |
| Fireplace Features | One, Gas |
| Flooring | Tile, Carpet, Engineered Wood Floors |
| Fireplace Yes / No | Yes |
Exterior
| Roof | Composition, Architectural Style |
|---|---|
| Lot Features | Standard Lot 6000-9999 SF, Sidewalks, Auto Sprinkler System, Full Sprinkler System |
| Construction Materials | Frame, Masonry, Circ./Cond - Crawl Space |
| Patio And Porch Features | Covered Patio/Deck |
| Fencing | Full |
Parking
| Parking Features | Attached, Finished Driveway |
|---|---|
| Garage Spaces | 3 |
| Attached Garage Yes / No | Yes |
Utilities
| Utilities | Sewer Connected |
|---|
Taxes
| Tax Year | 2025 |
|---|---|
| Tax Annual Amount | 1791 |
| Tax Legal Description | Lot 09 Block 11 Reynard Sub, No. 4 |
| Tax Exemptions | Home Owner Exempt |
Area Information
| State | ID |
|---|---|
| County | Ada |
| City | Eagle |
| Zip Code | 83616 |
| Area | Ada |
| Community Name | Foxtail Square |
| School District | West Ada School District |
| Elementary School | Willow Creek |
| High School | Rocky Mountain |
| Listing VS Median (in Foxtail Square) | |
Price: $899,900 low | high Med: $899,900 sqft: 2,735 low | high Med: 2,735 $ / sqft: $329 low | high Med: $329 On site: 22 low | high Med: 22 | |
Request a showing
Request a showing
Contact
Learn More About This Property

| State | ID |
|---|---|
| County | Ada |
| City | Eagle |
| Zip Code | 83616 |
| Area | Ada |
| Community Name | Foxtail Square |
| School District | West Ada School District |
| Elementary School | Willow Creek |
| High School | Rocky Mountain |
| Listing VS Median (in Foxtail Square) | |
Price: $899,900 low | high Med: $899,900 sqft: 2,735 low | high Med: 2,735 $ / sqft: $329 low | high Med: $329 On site: 22 low | high Med: 22 | |