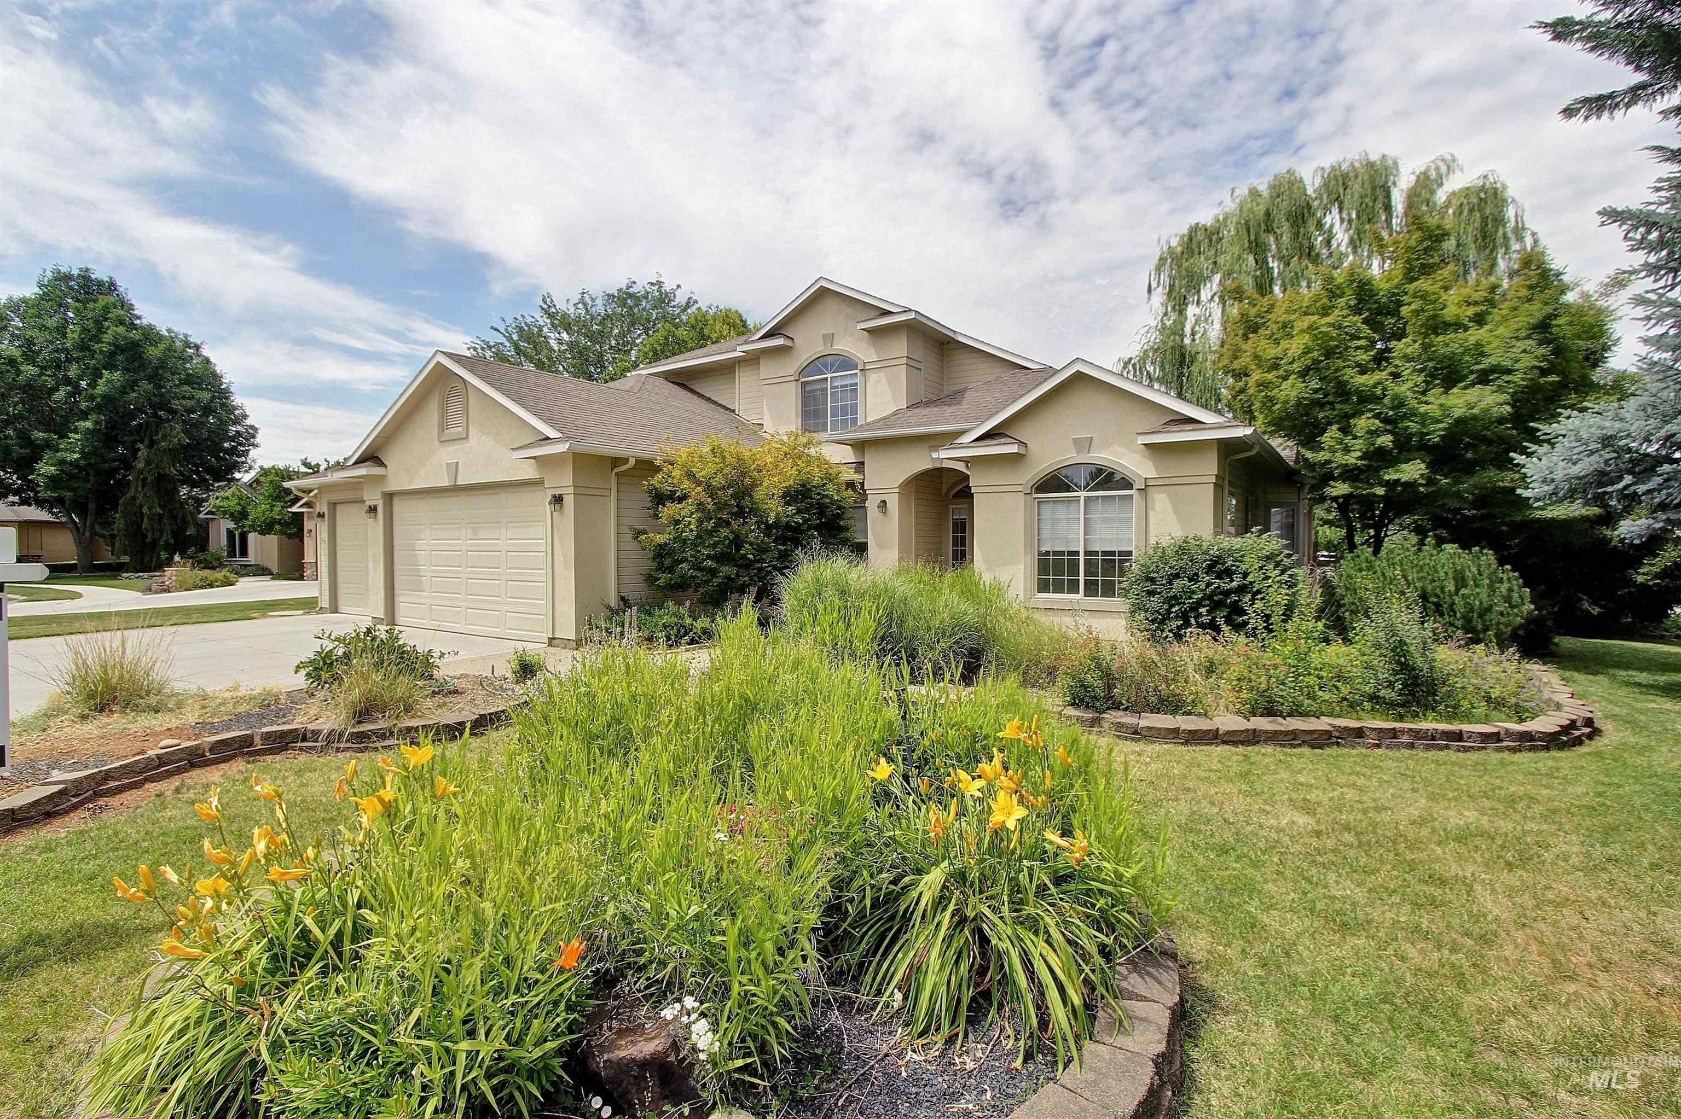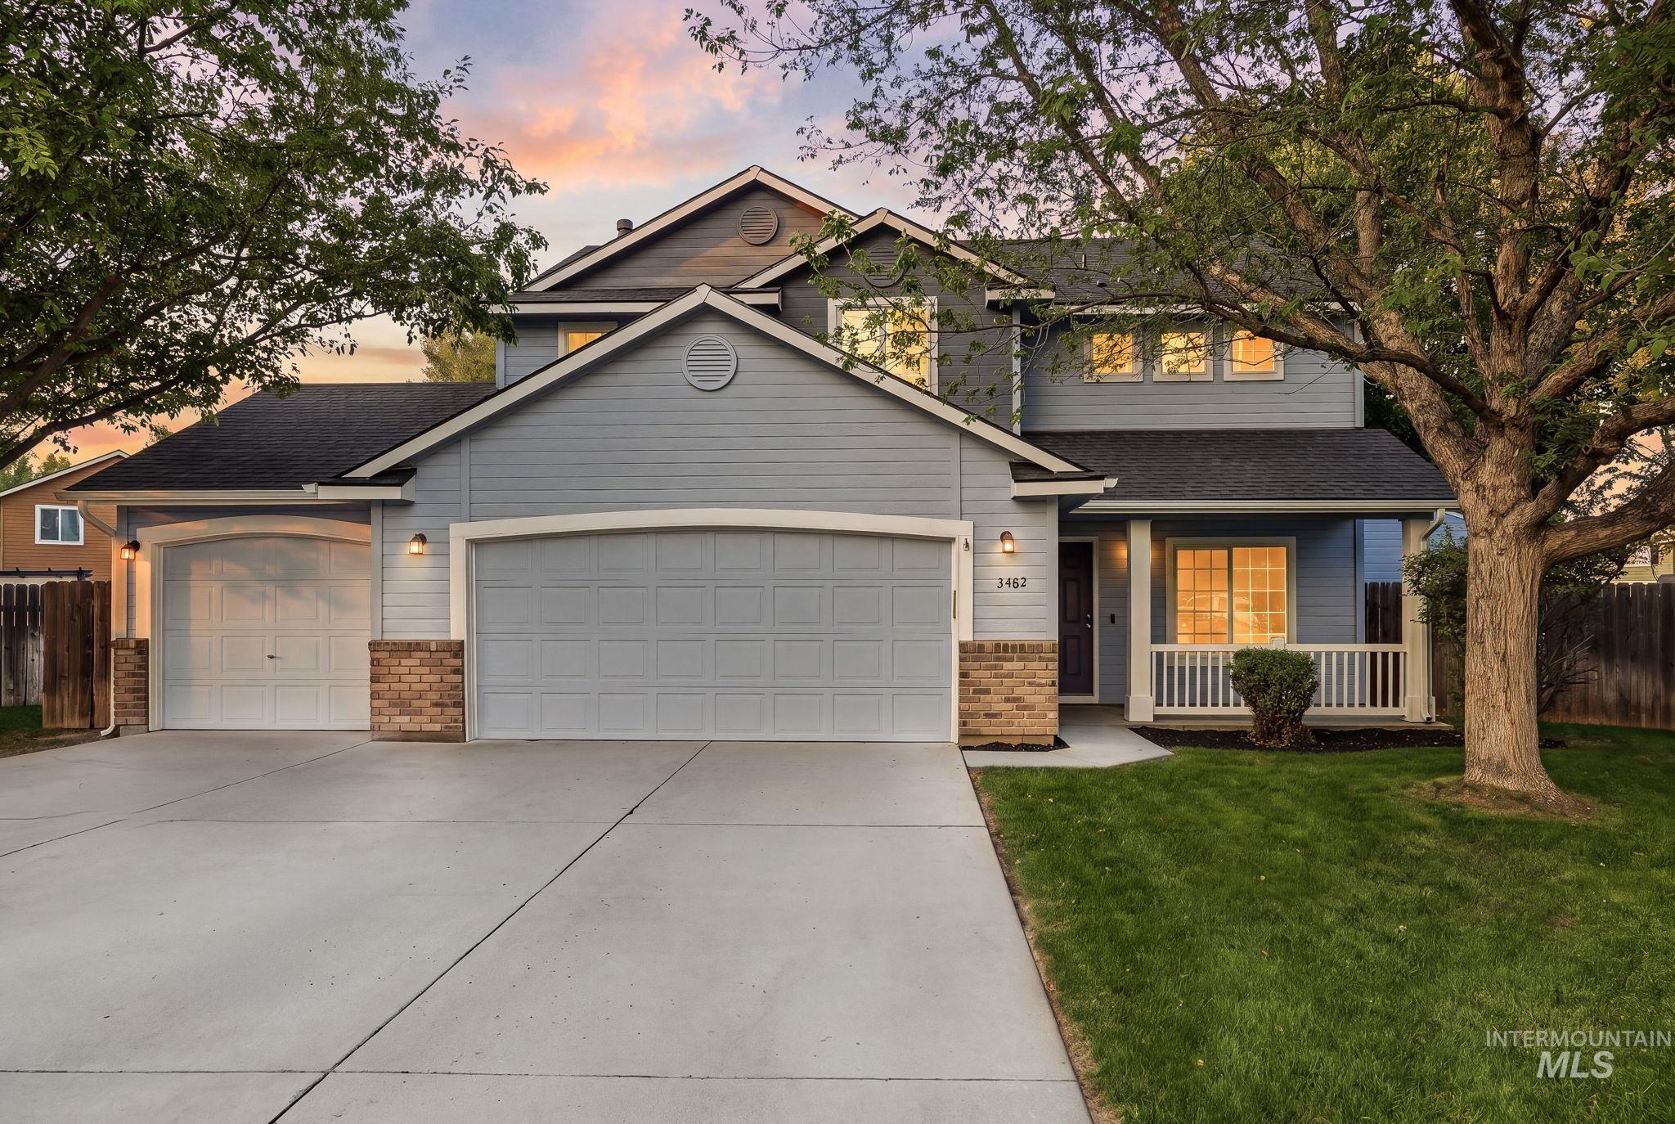
3482 N Elmstone Pl,Meridian, ID 83646
Meridian, ID 83646

Description
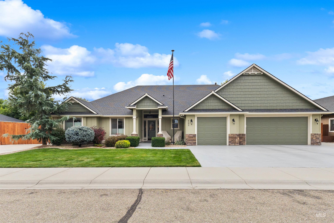
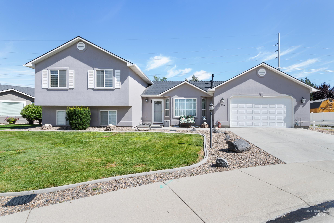
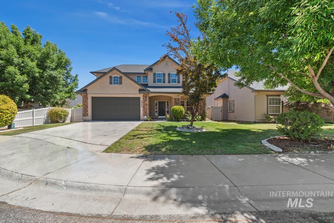
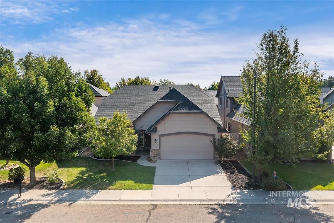
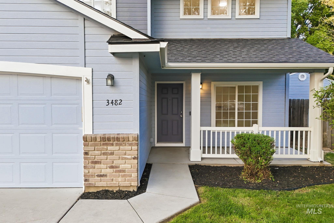
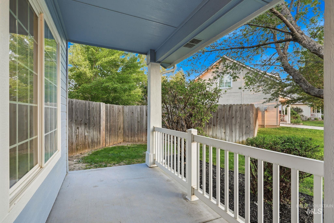
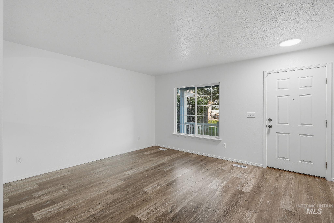
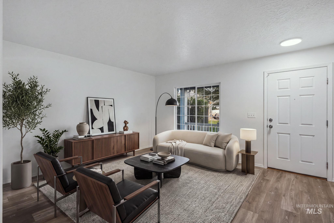
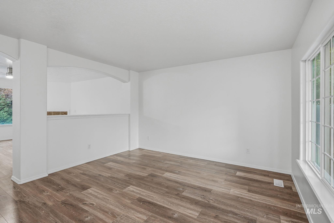
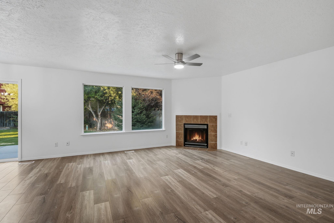
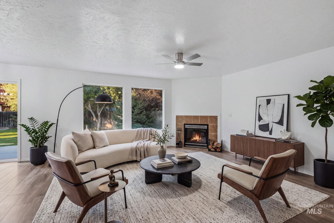
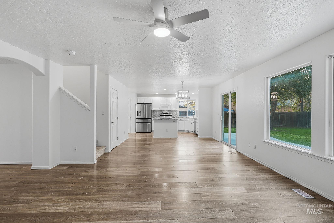
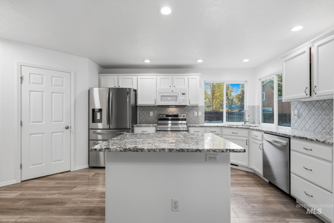
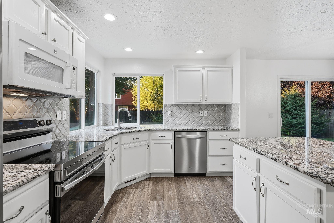
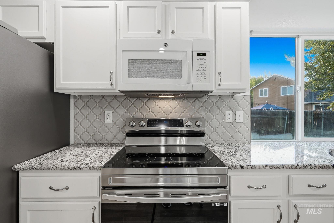
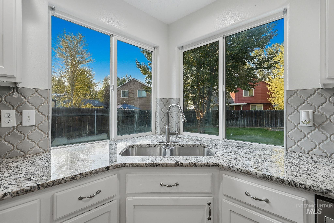
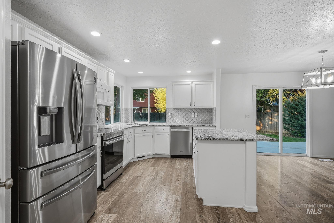
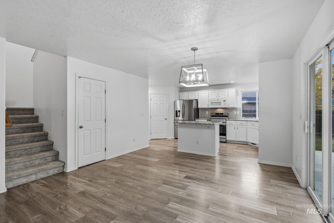
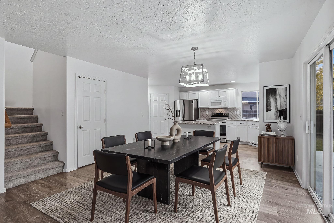
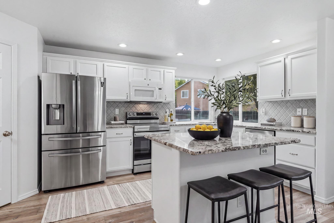
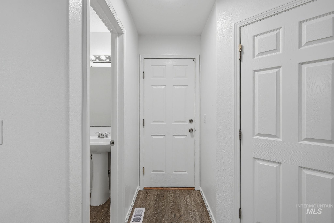
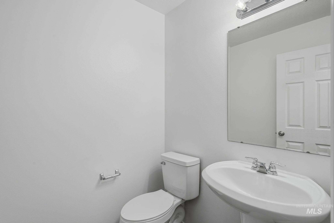
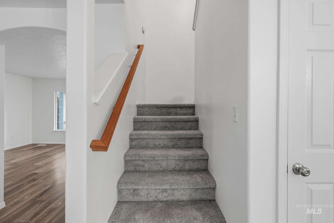
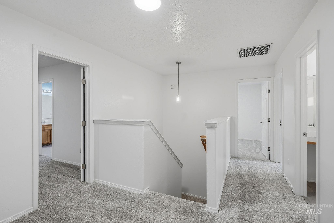
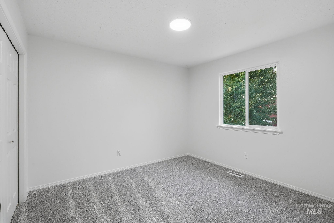
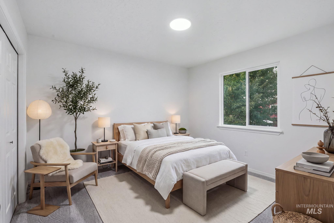
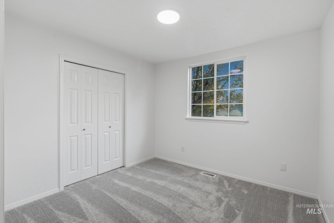
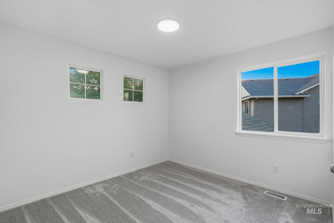
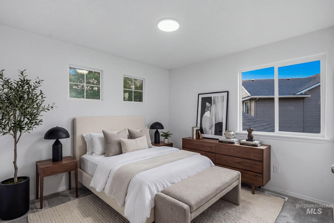
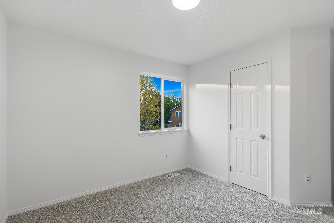
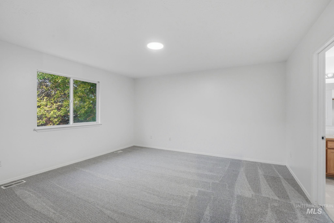
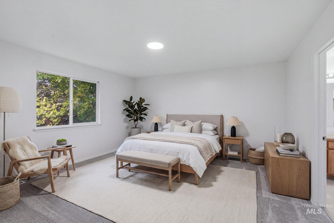
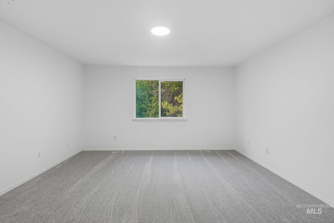
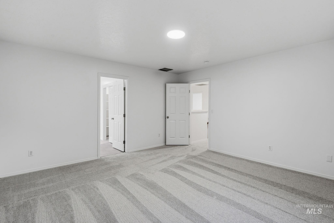
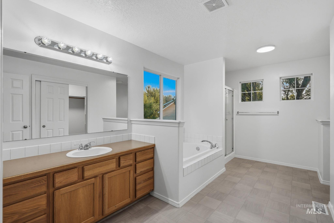
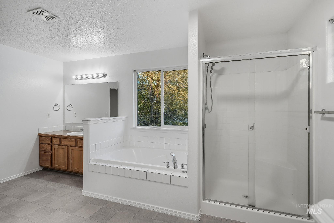
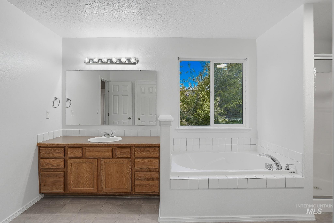
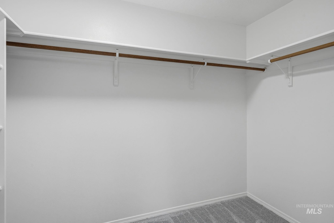
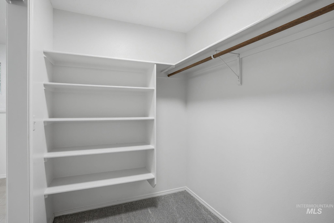
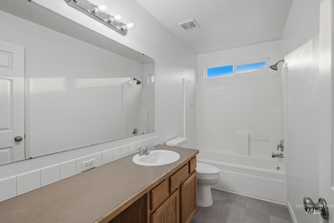
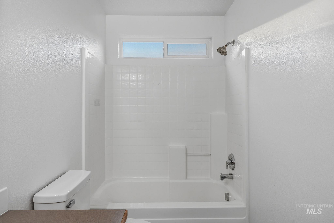
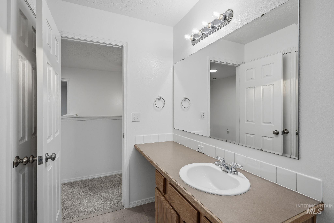
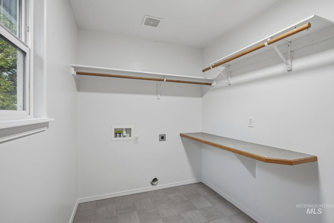
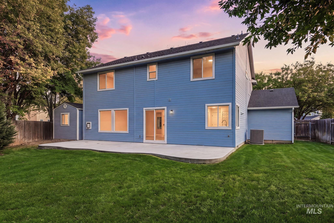
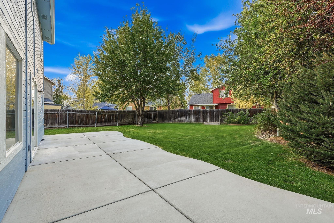
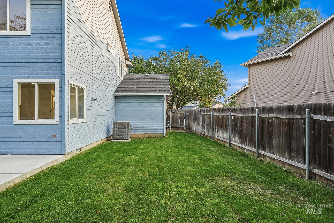
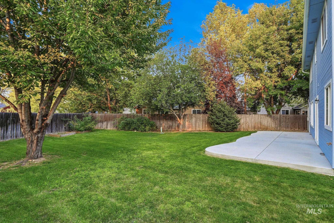
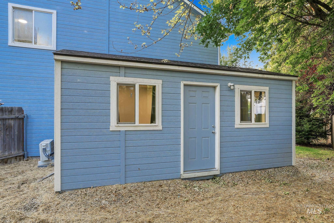
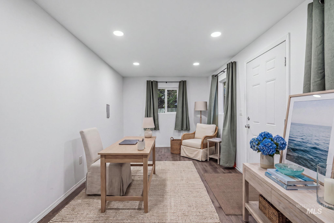
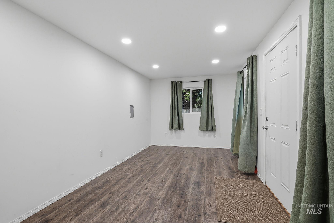
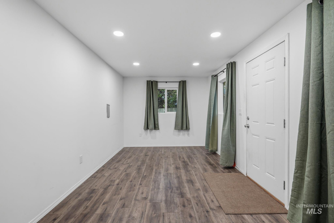
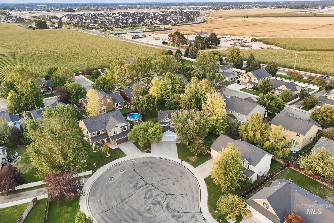
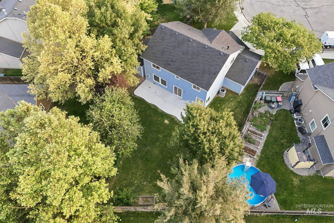
Like New! Recently updated spacious 4bed/2.5bath, 3 car garage, home nestled on quiet cul-de-sac w/ mature landscaping. New interior paint, updated LVP flooring throughout main level, new carpet, new vinyl, new light fixtures! Plus, detached office/shop/storage/craft space. Home features two living areas w/ open great room, & tile surround fireplace. Upgraded kitchen featuring, a central island w/ breakbeat bar, granite slab counters, full tile backsplash, numerous white cabinets w/crown molding, SS dishwasher, SS stove, & SS fridge, plus overhead microwave, SS pulls, spacious pantry, window over kitchen sink, & ½ bath on main level. Upstairs boasts 3 spacious bedrooms w/ picturesque windows, bathroom w/ tub/shower combo, private laundry room w/ built in shelving & hanging rods, & a Spacious master suite featuring a huge closet, private ensuite bathroom w/ separate shower & tub w/ tile backsplash. Spacious and private backyard w/ oversized patio, full perimeter fencing, full auto sprinklers. A must see!
Details
| MLS # | 98996612 |
|---|---|
| Listing Type | For Sale |
| Style | House |
| HOA Dues | $300 |
| Sub-Type | Resale |
| Status | Active |
| Year | 2005 |
| Days On Site | 29 |
| Listing Provided By | Keller Williams Realty Boise | Christopher Grivas |
Features
| Bed(s) | 4 |
|---|---|
| Bath(s) | 3 |
| SQ Feet | 2,126 |
| Garage | 3 |
| Story(s) | 2 |
| Acreage | 0.18 |
Interior
| Cooling | Central Air |
|---|---|
| Cooling Yes / No | Yes |
| Heating | Forced Air, Natural Gas |
| Heating Yes / No | Yes |
| Interior Features | Bath-Master, Family Room, Great Room, Walk-In Closet(s), Walk In Shower, Breakfast Bar, Pantry, Kitchen Island, Quartz Counters |
| Appliances | Gas Water Heater, Tank Water Heater, Dishwasher, Disposal, Microwave, Oven/Range Freestanding, Refrigerator |
| Fireplaces Total | 1 |
| Fireplace Features | One, Gas |
| Flooring | Carpet, Vinyl |
| Fireplace Yes / No | Yes |
Exterior
| Roof | Composition |
|---|---|
| Foundation Details | Crawl Space |
| Lot Features | Standard Lot 6000-9999 SF, Garden, Sidewalks, Cul-De-Sac, Auto Sprinkler System, Full Sprinkler System |
| Construction Materials | Frame, Hardi Plank Type |
| Fencing | Full, Wood |
Parking
| Parking Features | Attached, Finished Driveway |
|---|---|
| Garage Spaces | 3 |
| Attached Garage Yes / No | Yes |
Utilities
| Utilities | Sewer Connected, Electricity Connected, Cable Connected |
|---|
Taxes
| Tax Year | 2025 |
|---|---|
| Tax Annual Amount | 1604.48 |
| Tax Legal Description | Lot 30 Blk 2 Birchstone Creek Sub |
| Tax Exemptions | Home Owner Exempt |
Area Information
| State | ID |
|---|---|
| County | Ada |
| City | Meridian |
| Zip Code | 83646 |
| Area | Ada |
| Community Name | Birchstone Creek |
| School District | West Ada School District |
| Elementary School | Pleasant View |
| High School | Owyhee |
| Listing VS Median (in Birchstone Creek) | |
Price: $519,900 low | high Med: $466,950 sqft: 2,126 low | high Med: 1,768 $ / sqft: $245 low | high Med: $269 On site: 29 low | high Med: 39.5 | |
Request a showing
Request a showing
Contact
Learn More About This Property

| State | ID |
|---|---|
| County | Ada |
| City | Meridian |
| Zip Code | 83646 |
| Area | Ada |
| Community Name | Birchstone Creek |
| School District | West Ada School District |
| Elementary School | Pleasant View |
| High School | Owyhee |
| Listing VS Median (in Birchstone Creek) | |
Price: $519,900 low | high Med: $466,950 sqft: 2,126 low | high Med: 1,768 $ / sqft: $245 low | high Med: $269 On site: 29 low | high Med: 39.5 | |