

Description
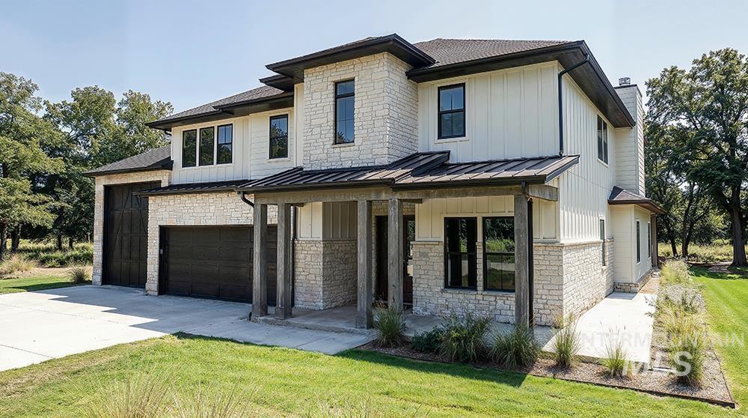
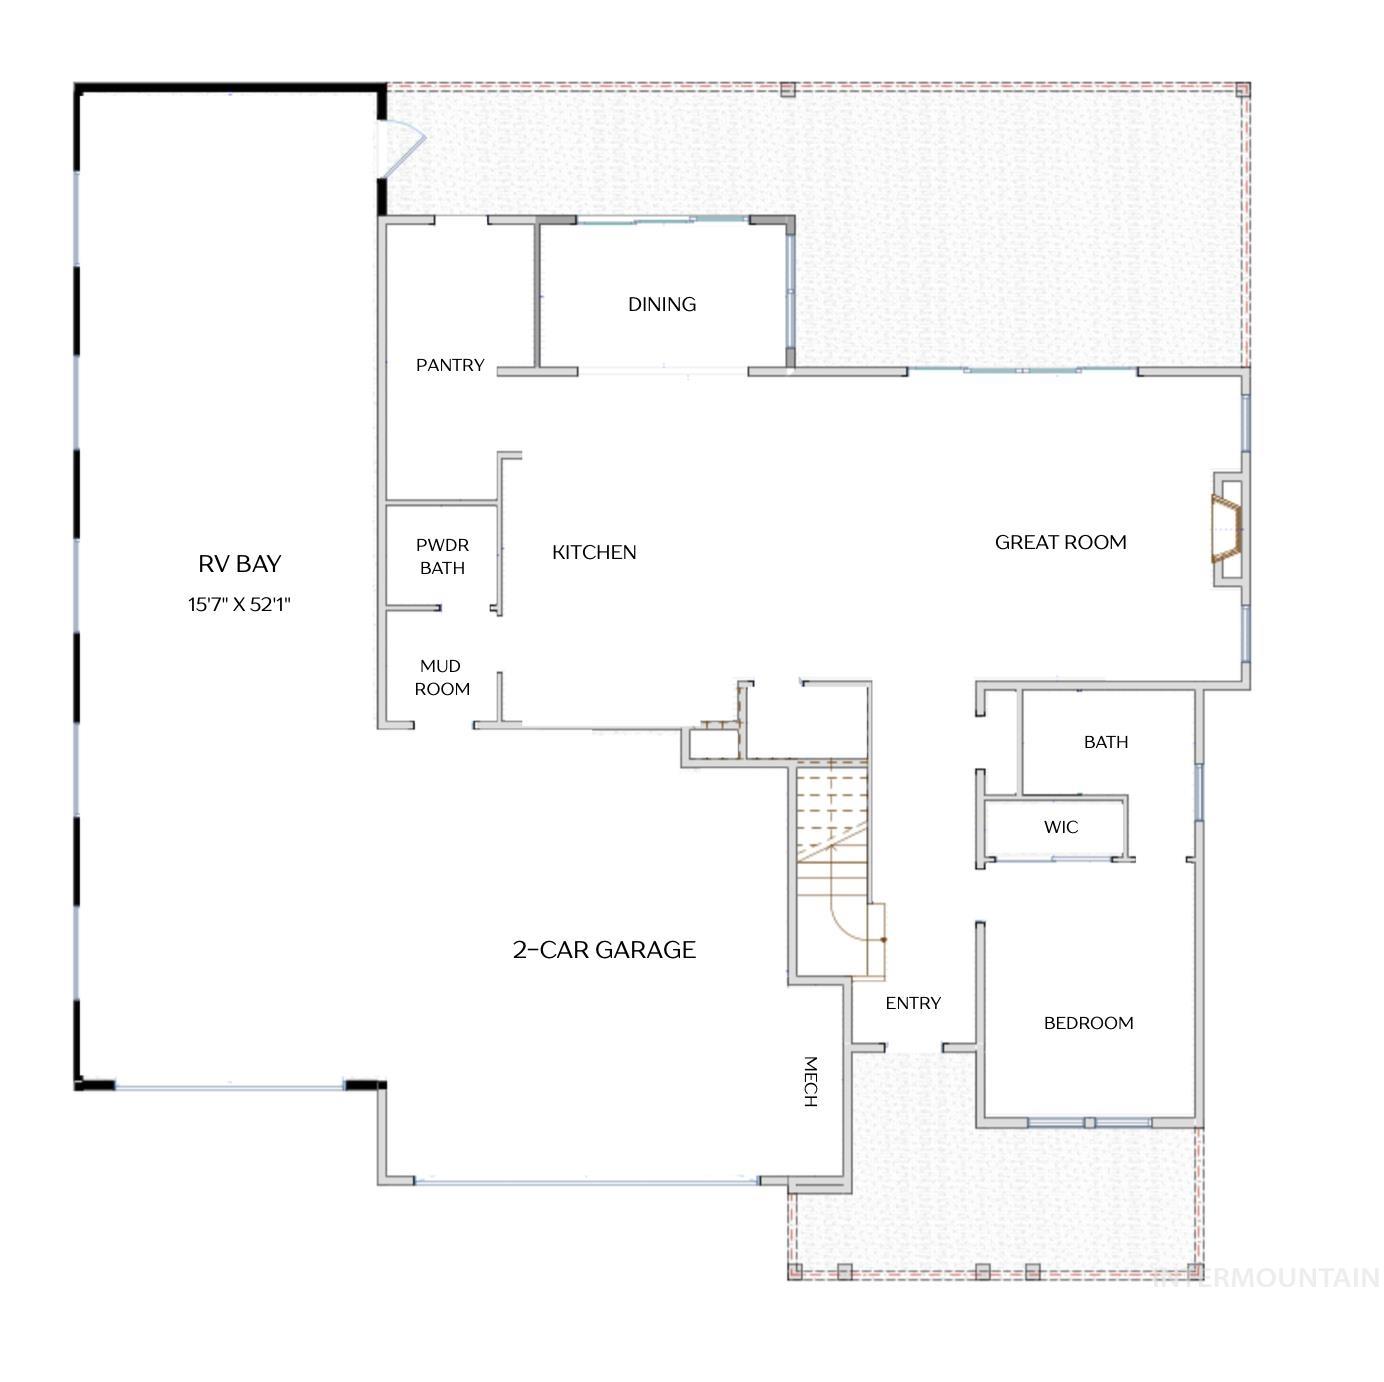
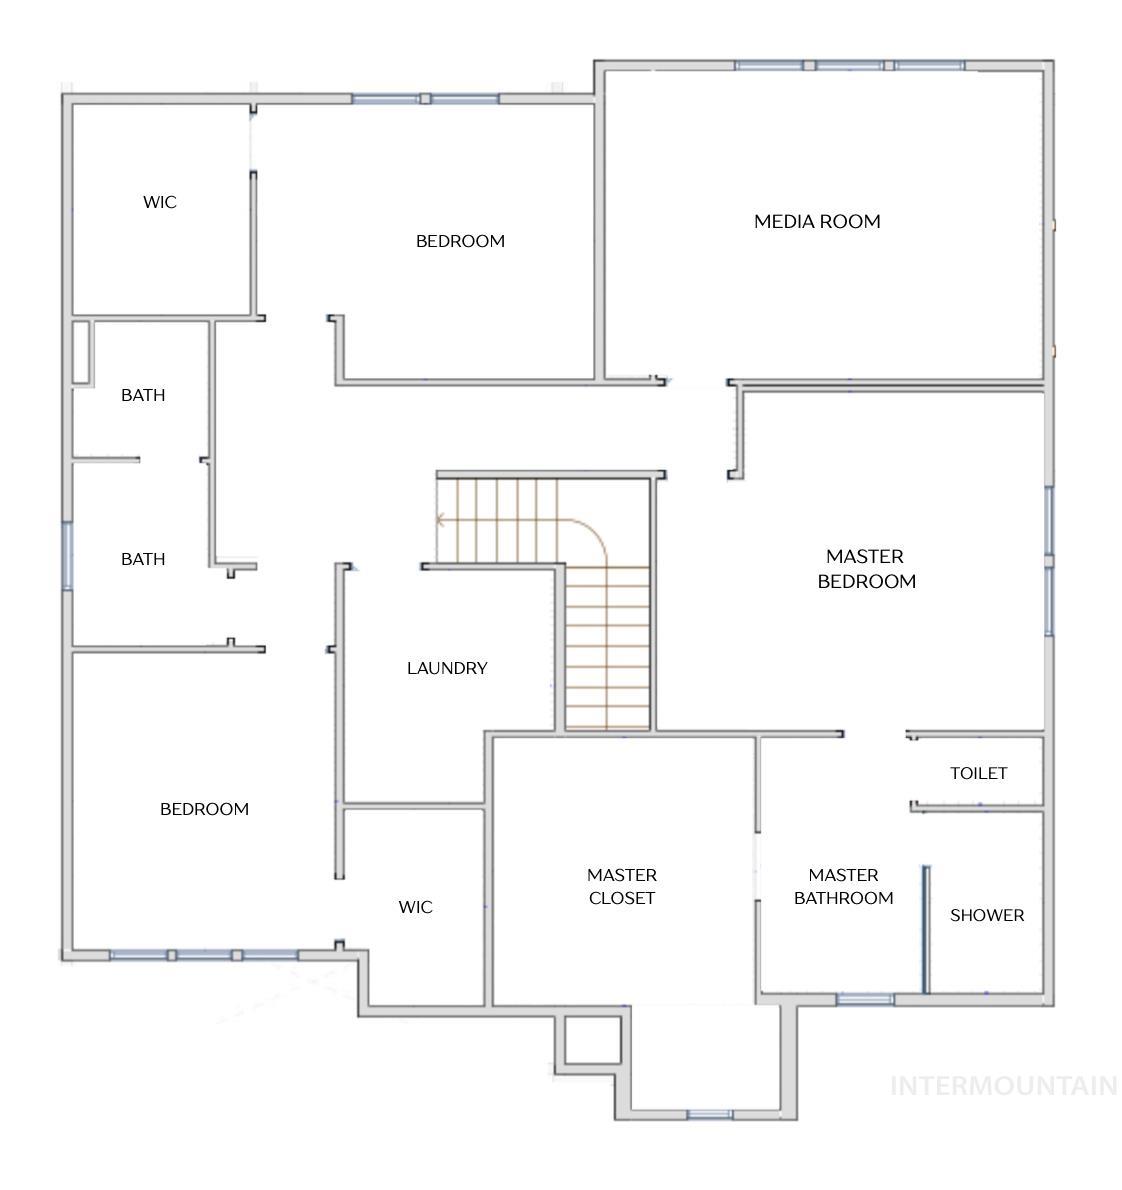
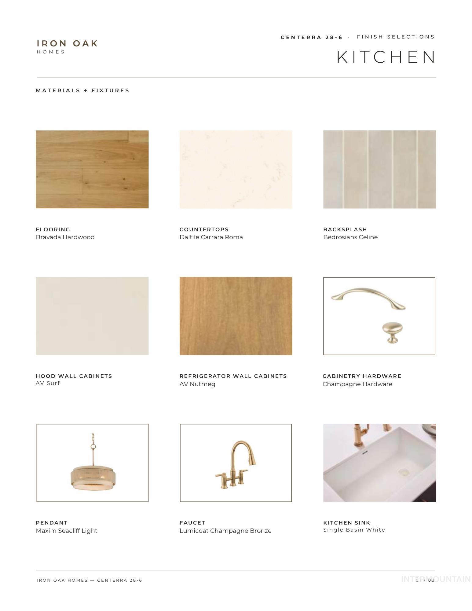
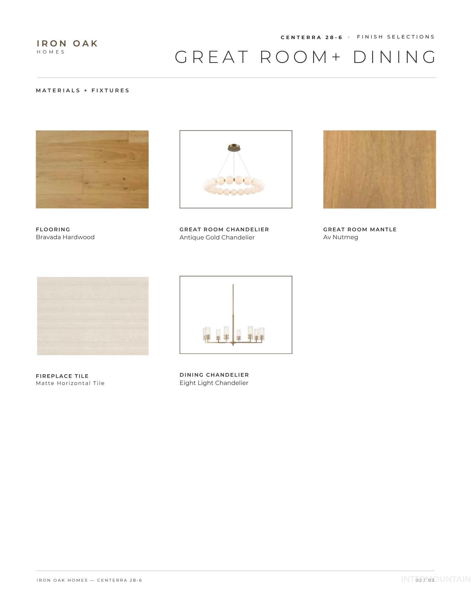
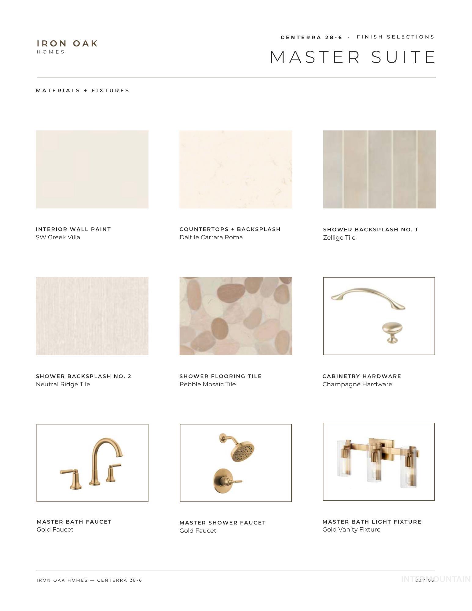
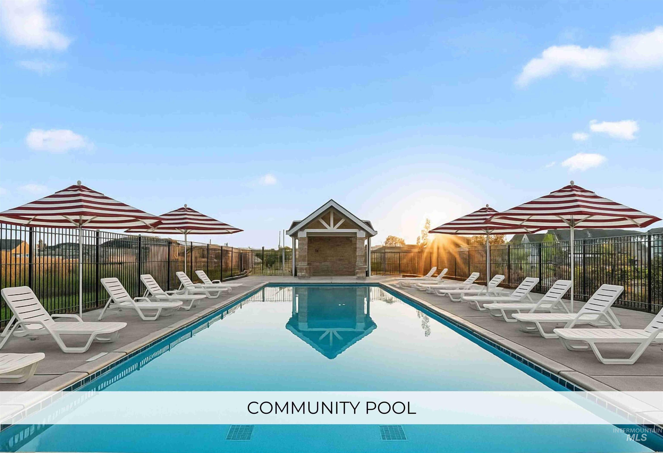
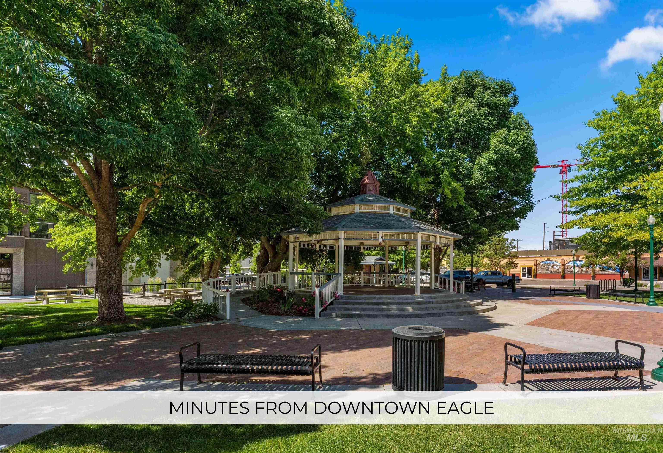
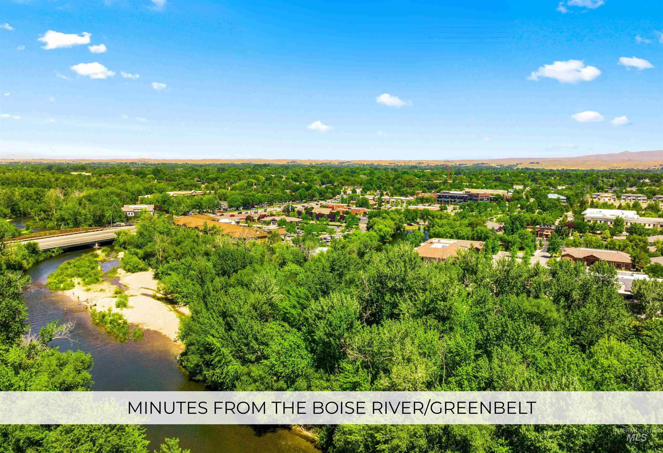
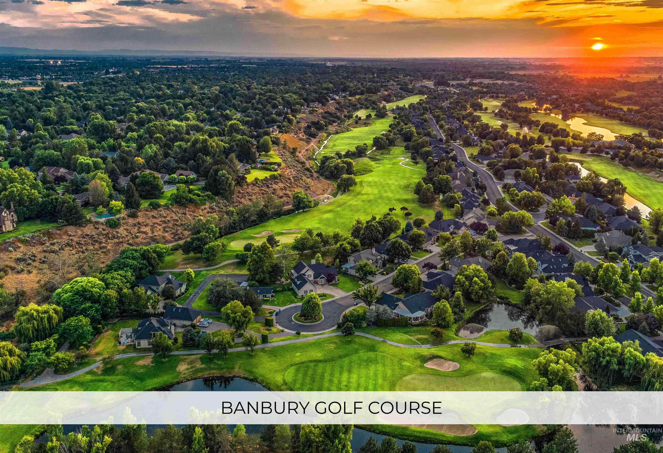
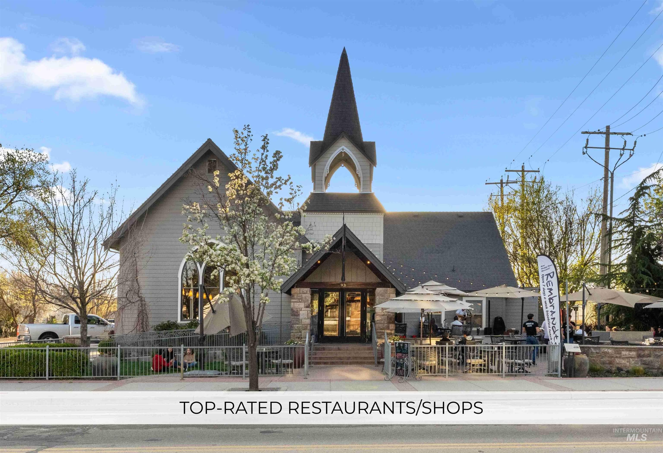
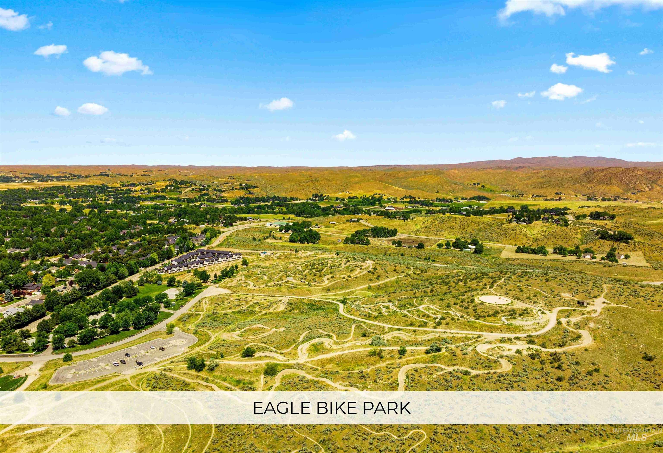
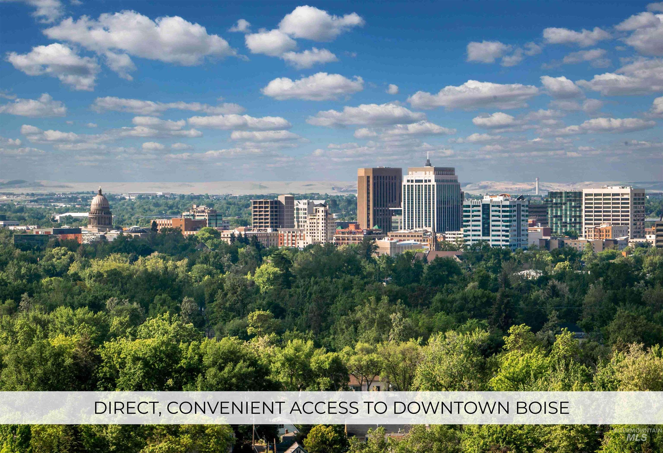
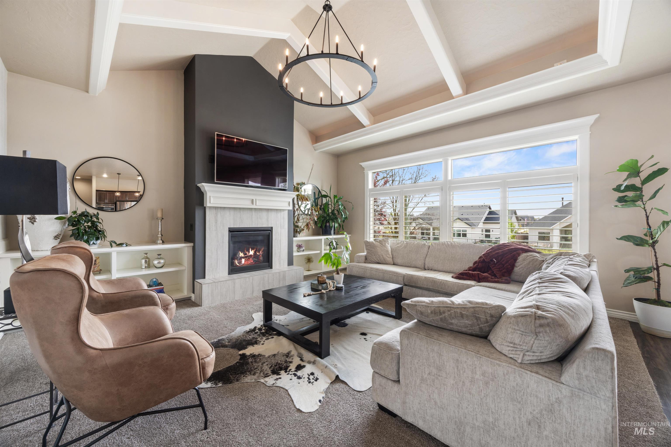
Welcome to this beautifully crafted Iron Oak Homes residence in the brand-new Centerra community, featuring an impressive 52' RV bay and thoughtfully designed living spaces throughout. The spacious open-concept main level offers an inviting great room, a versatile bedroom or office, and seamless flow for everyday living and entertaining. Upstairs, an expansive bonus/media room provides the perfect space for movie nights, games, or a private retreat. The designer kitchen showcases warm creamy cabinetry, wood accents, stylish tile finishes, and a generous walk-in pantry with ample space to function as a secondary prep kitchen. The great room is anchored by a striking floor-to-ceiling stacked stone fireplace, while rich hardwood flooring extends throughout the main living areas. The spacious primary suite offers a relaxing retreat with a luxurious en-suite bath and an oversized walk-in closet. Every bedroom includes its own walk-in closet, providing exceptional storage and functionality. Enjoy the outstanding Centerra lifestyle with a community pool, walking paths, and a premier location just minutes from Downtown Eagle, Eagle High School, shopping, dining, and everyday conveniences.
Details
| MLS # | 98996588 |
|---|---|
| Listing Type | For Sale |
| Style | House |
| HOA Dues | $550 |
| Sub-Type | New Construction |
| Status | Active |
| Year | 2026 |
| Days On Site | 30 |
| Listing Provided By | Amherst Madison | Matt Bauscher |
Features
| Bed(s) | 4 |
|---|---|
| Bath(s) | 4 |
| SQ Feet | 3,187 |
| Garage | 4 |
| Story(s) | 2 |
| Zoning | R-3/DA/P |
| Acreage | 0.24 |
Interior
| Cooling | Central Air |
|---|---|
| Cooling Yes / No | Yes |
| Heating | Forced Air |
| Heating Yes / No | Yes |
| Interior Features | Bath-Master, Den/Office, Great Room, Double Vanity, Walk-In Closet(s), Walk In Shower, Pantry, Quartz Counters |
| Appliances | Tank Water Heater, Dishwasher, Disposal, Double Oven, Microwave, Refrigerator, Gas Range |
| Fireplaces Total | 1 |
| Fireplace Features | One |
| Flooring | Hardwood, Tile |
| Fireplace Yes / No | Yes |
Exterior
| Roof | Composition |
|---|---|
| Lot Features | 10000 SF - .49 AC |
| Construction Materials | Frame, Masonry, Stone |
Parking
| Parking Features | Attached, RV Access/Parking |
|---|---|
| Garage Spaces | 4 |
| Attached Garage Yes / No | Yes |
Utilities
| Utilities | Sewer Connected |
|---|
Taxes
| Tax Year | 2025 |
|---|---|
| Tax Annual Amount | 1026.2 |
| Tax Legal Description | LOT 28 BLK 06 CARP RANCH SUB |
Area Information
| State | ID |
|---|---|
| County | Ada |
| City | Eagle |
| Zip Code | 83616 |
| Area | Ada |
| Community Name | Centerra |
| School District | West Ada School District |
| Elementary School | Eagle |
| High School | Eagle |
| Listing VS Median (in Centerra) | |
Price: $1,179,000 low | high Med: $1,249,900 sqft: 3,187 low | high Med: 2,883 $ / sqft: $370 low | high Med: $434 On site: 30 low | high Med: 29 | |
Request a showing
Request a showing
Contact
Learn More About This Property

| State | ID |
|---|---|
| County | Ada |
| City | Eagle |
| Zip Code | 83616 |
| Area | Ada |
| Community Name | Centerra |
| School District | West Ada School District |
| Elementary School | Eagle |
| High School | Eagle |
| Listing VS Median (in Centerra) | |
Price: $1,179,000 low | high Med: $1,249,900 sqft: 3,187 low | high Med: 2,883 $ / sqft: $370 low | high Med: $434 On site: 30 low | high Med: 29 | |
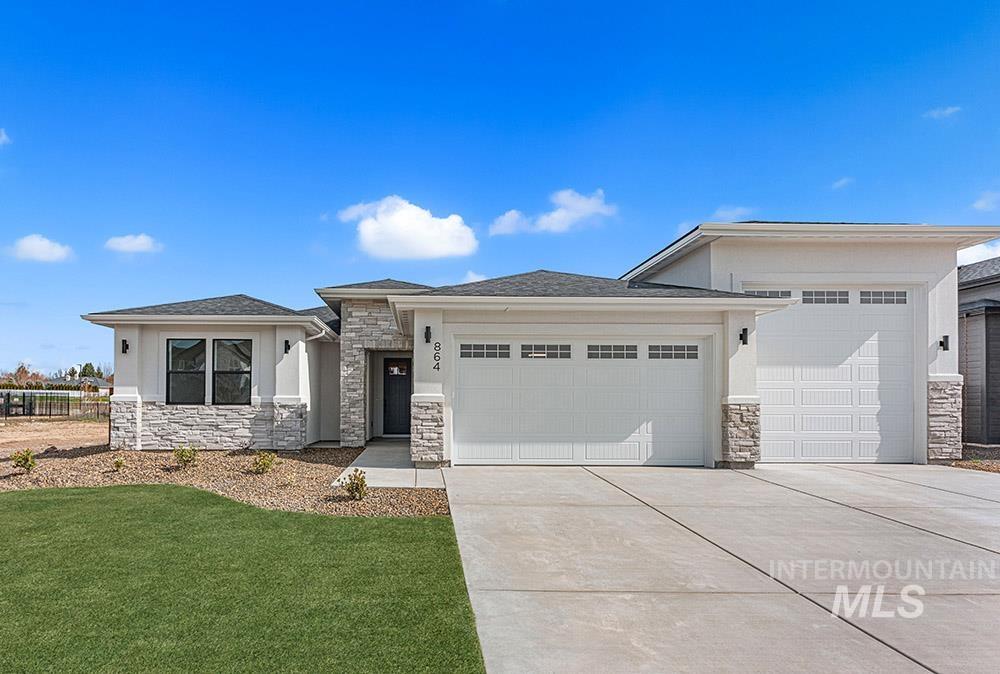 | $1,149,900864 N Gracie AveEagle, ID 83616 |
 | $1,199,900817 N Gracie AvenueEagle, ID 83616 |
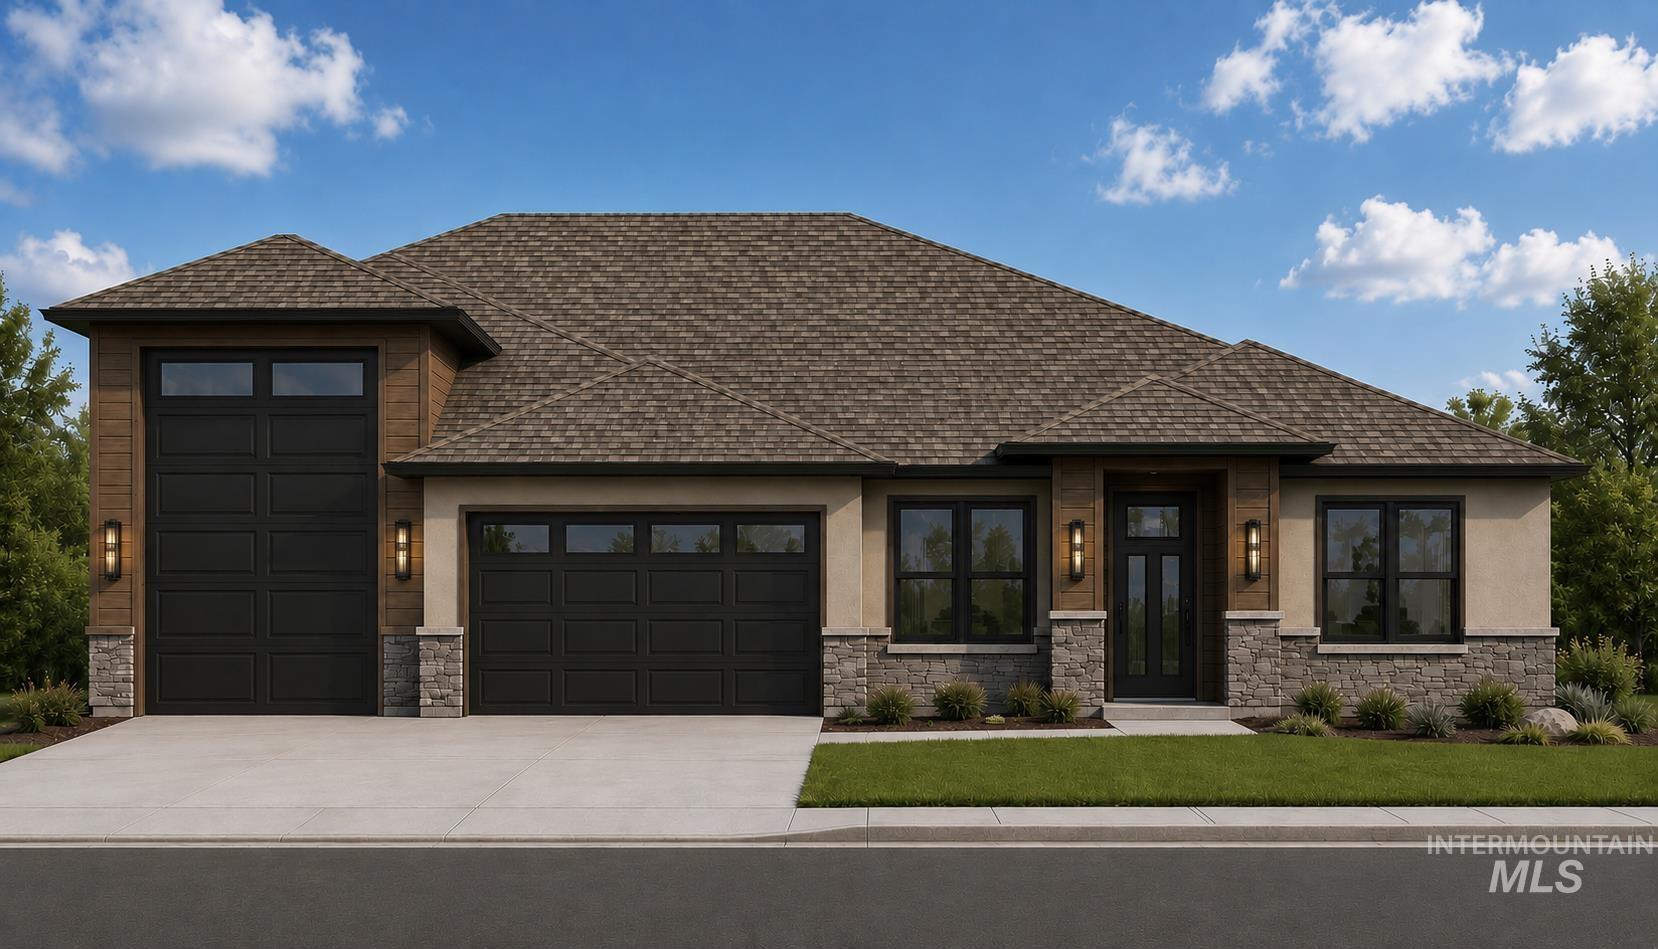 | $1,149,900867 N Danville AveEagle, ID 83616 |
 | $979,6003457 W Barefoot StEagle, ID 83616 |