
 New Listing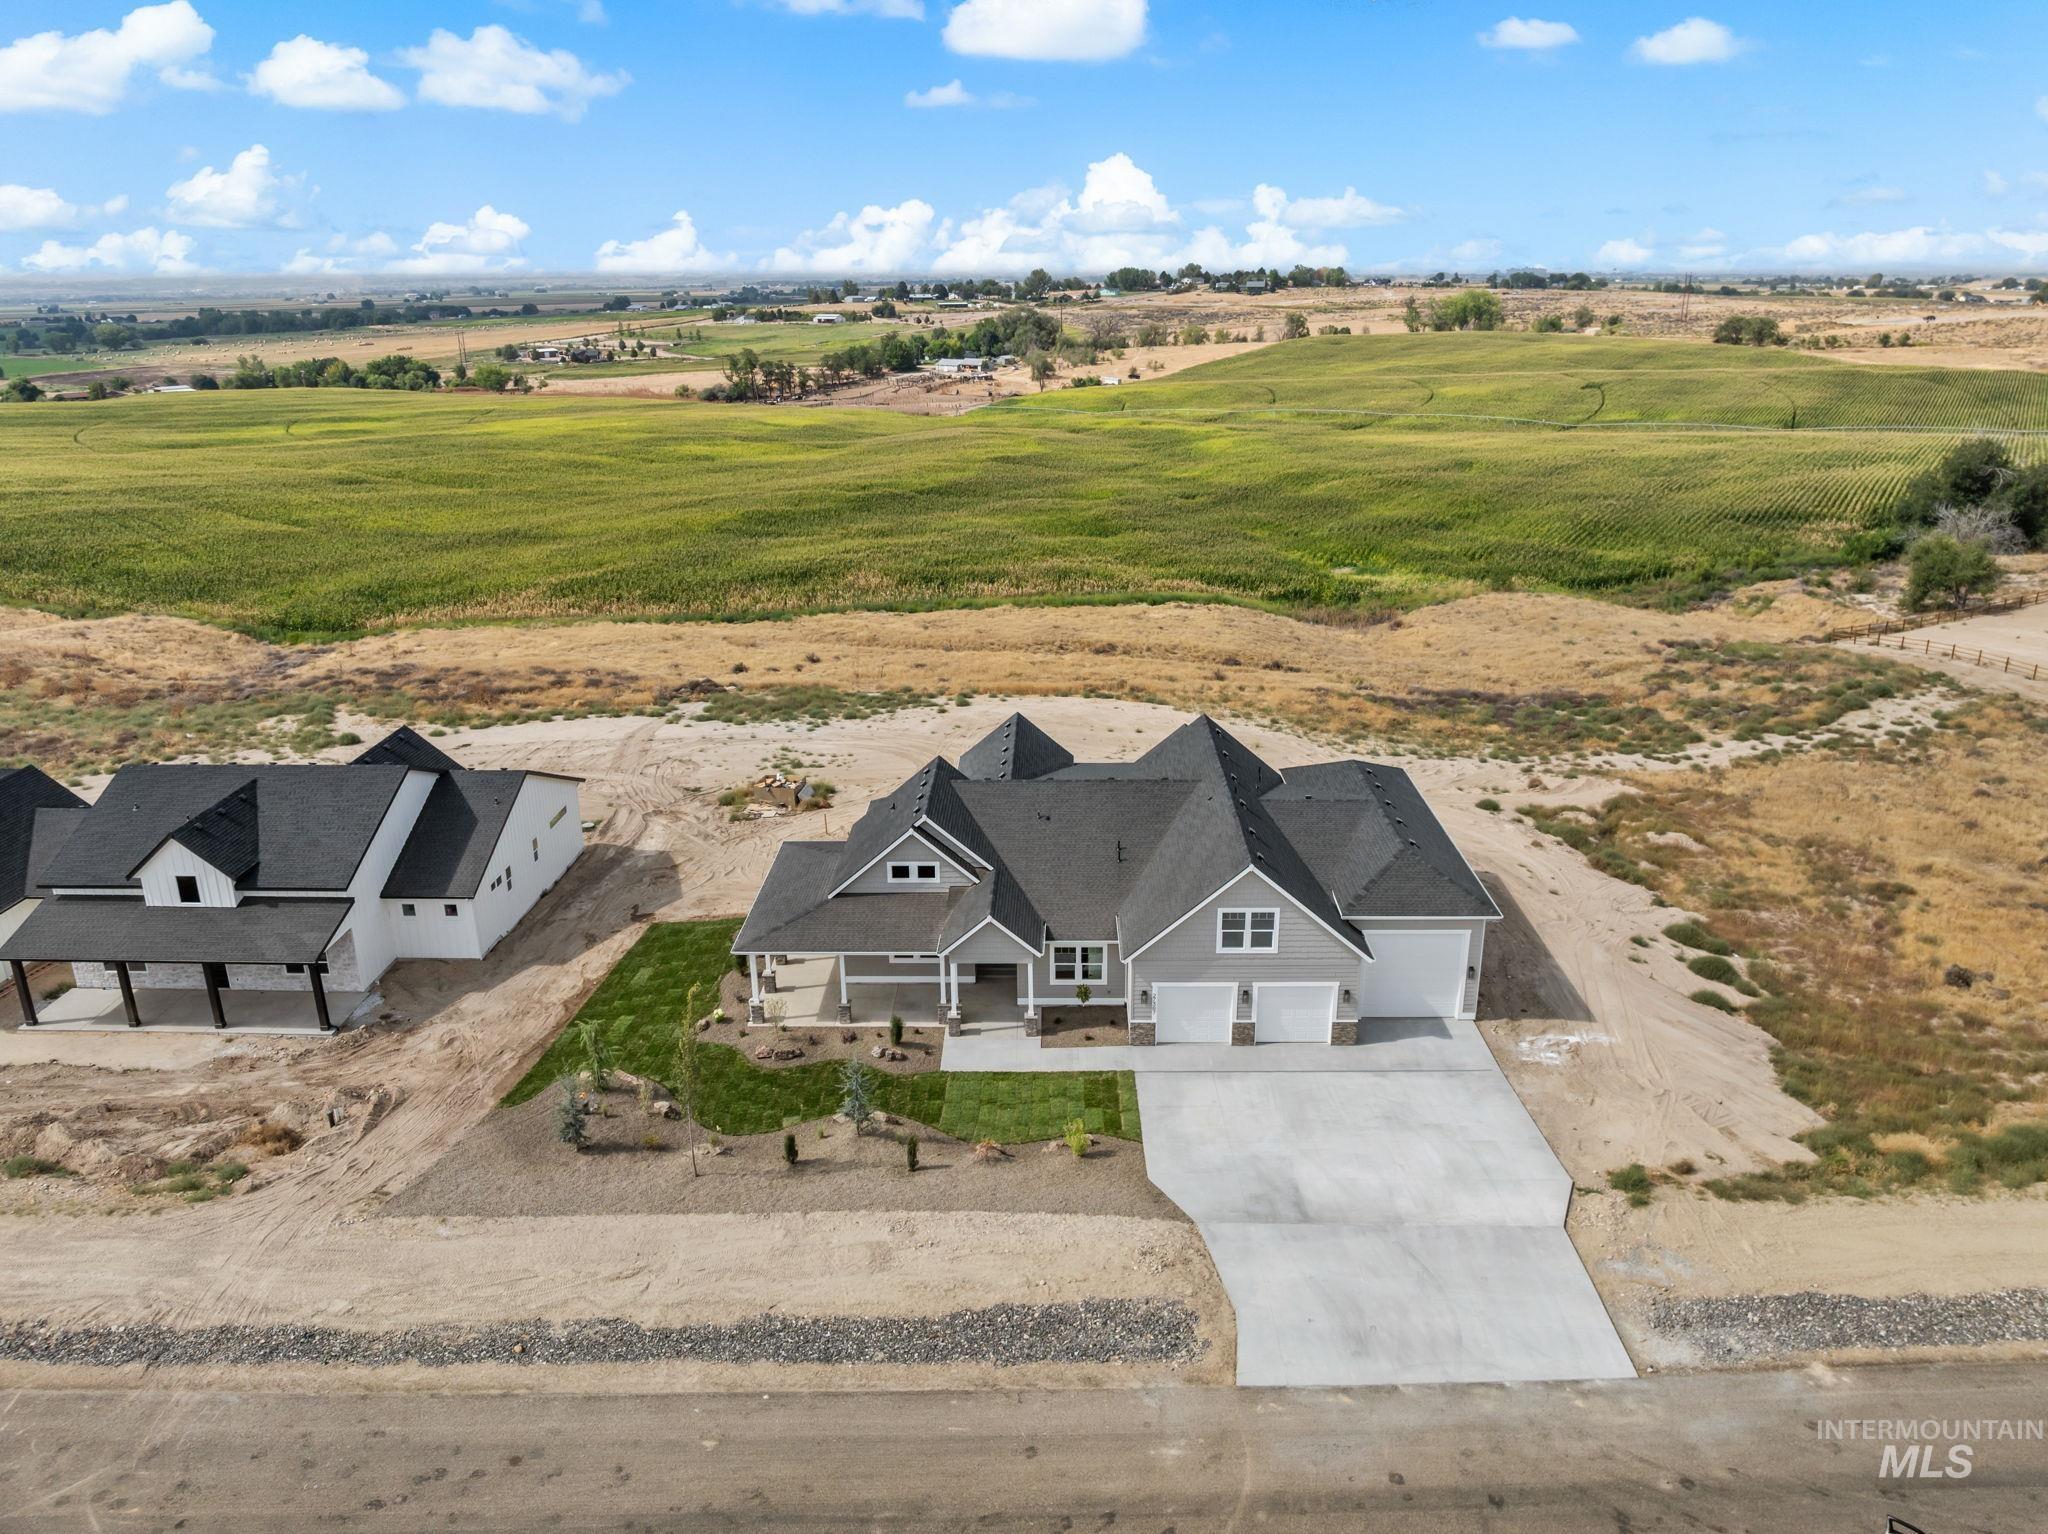
27387 Iron Horse Dr,Caldwell, ID 83607
Caldwell, ID 83607













Description
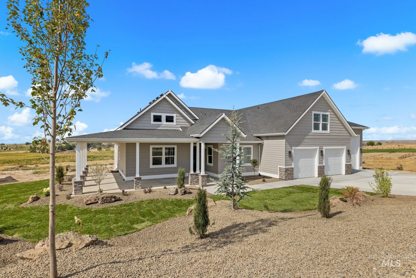
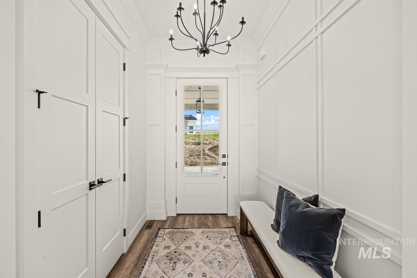
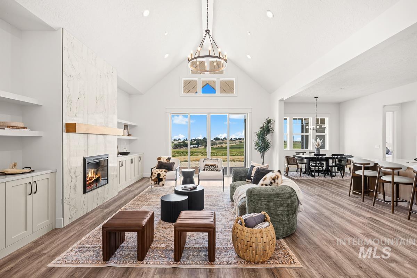
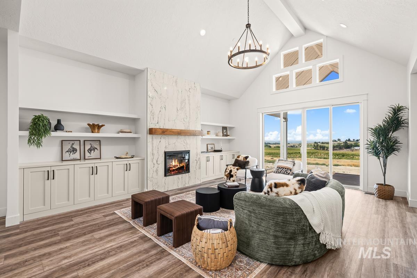
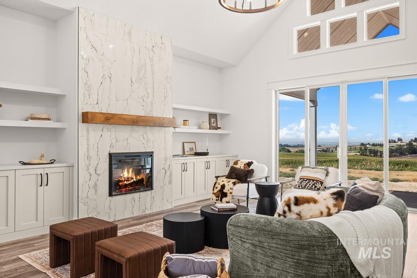
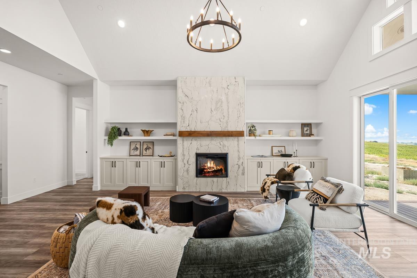
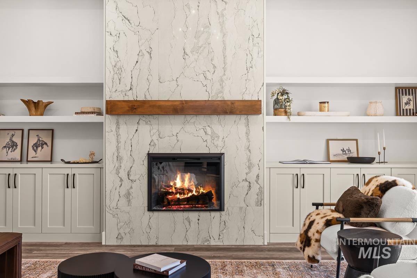
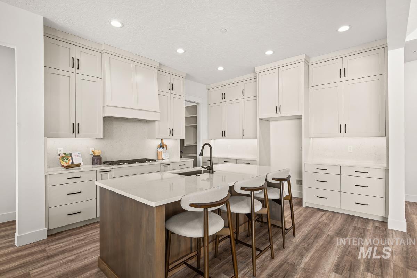
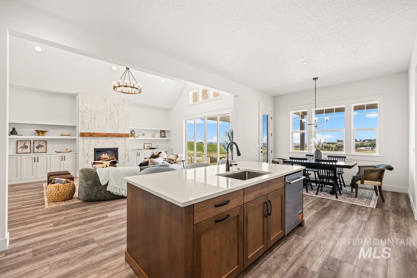
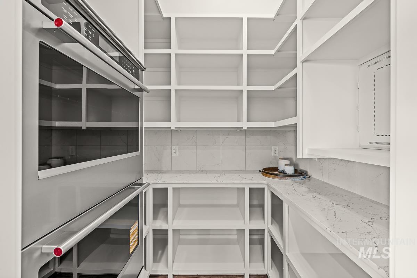
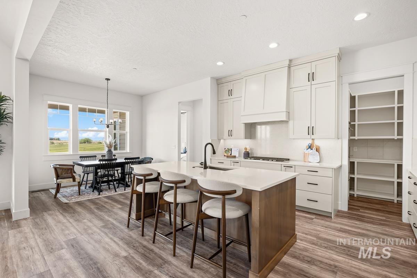
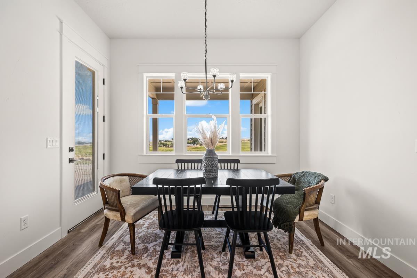
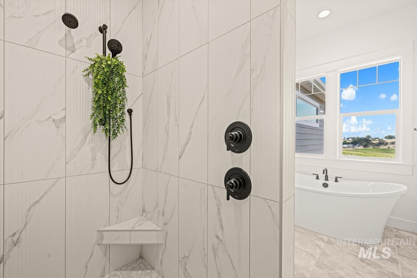
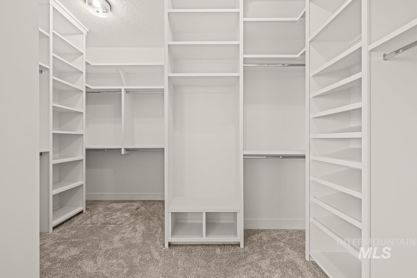
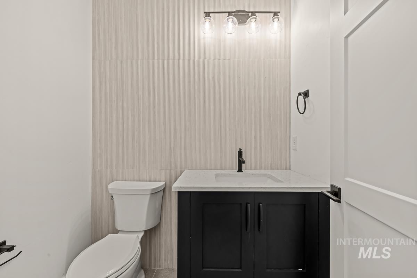
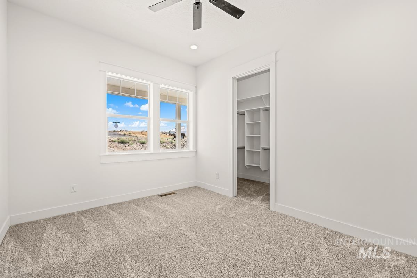
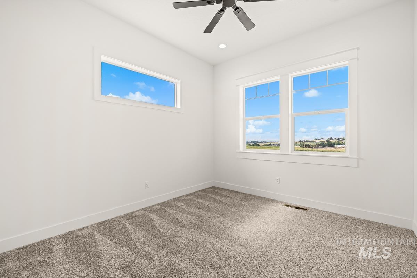
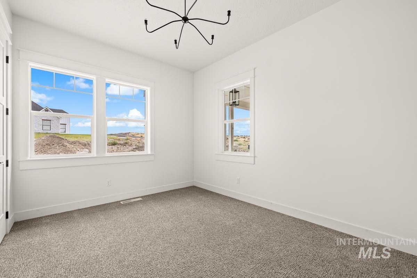
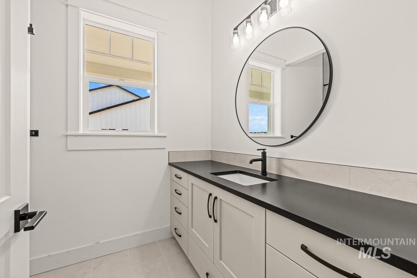
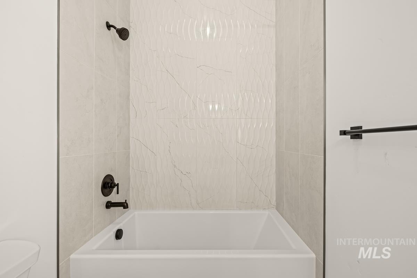
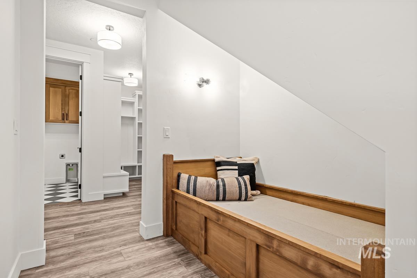
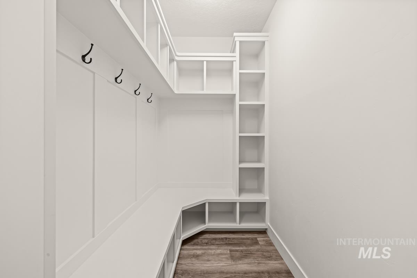
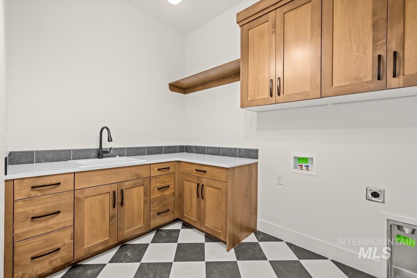
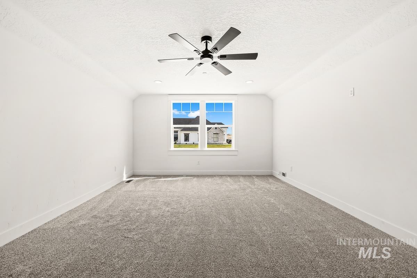
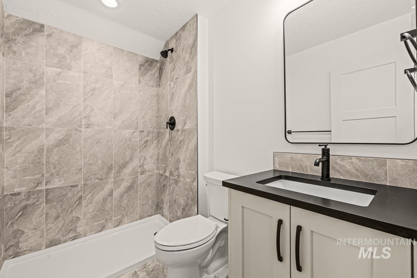
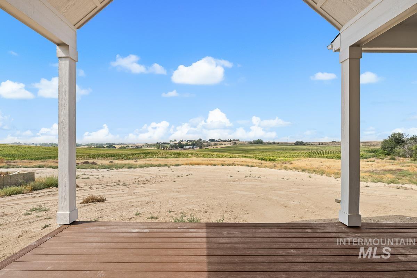
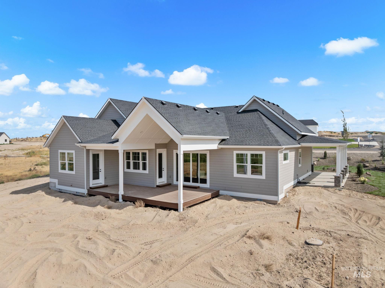
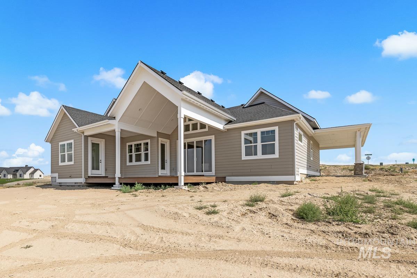
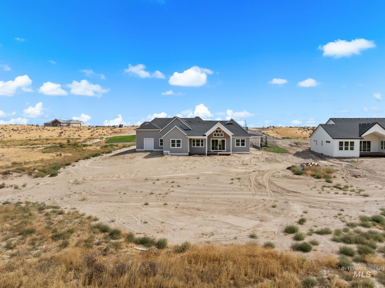
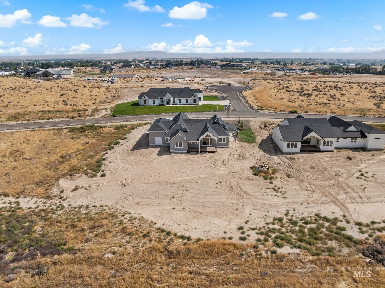
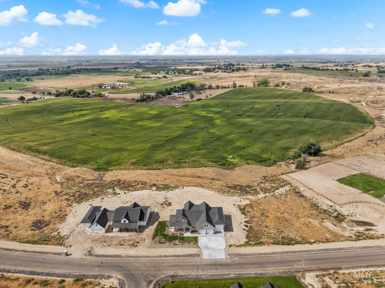
Move in to this luxury farmhouse perfectly situated on 1 acre. In the front enjoy a large southern porch, 50' of driveway/parking and an expansive two car garage with an attached 50' RV bay (12x14 entrance door and 15' ceilings.) Out back is a vaulted patio with peaceful views backing to a farm field with no rear neighbors. Enjoy your animals, toys or build a shop! Inside fall in love w/a chefs kitchen including a custom cabinetry package, hard surface countertops and a top of the line appliance package with double ovens. The kitchen opens up to the living room with a fireplace, built ins and a double sliding glass doors to the patio. This split floor plan provides a private primary with a large vanity, standing tub, tile shower and huge closet. On the main level theres a spare wing with two bedrooms and a full bathroom between them, a fourth spare bedroom (or den/office) and a powder bath. Upstairs there is a bonus room with a full bathroom and closet (guest suite option.) Located in the Middleton School District with easy access to the freeway. Lightweight CCR's that allow freedom of living while protecting your homes value. If this home doesn't fit your needs, ask us about doing a custom build!
Details
| MLS # | 98998792 |
|---|---|
| Listing Type | For Sale |
| Style | House |
| HOA Dues | $250 |
| Sub-Type | New Construction |
| Status | Active |
| Year | 2026 |
| Days On Site | 6 |
| Listing Provided By | RE/MAX Capital City | Brianna Jessup |
Features
| Bed(s) | 4 |
|---|---|
| Bath(s) | 4 |
| SQ Feet | 3,090 |
| Garage | 4 |
| Acreage | 1.02 |
| Property View | Yes |
Interior
| Cooling | Central Air |
|---|---|
| Cooling Yes / No | Yes |
| Heating | Forced Air, Natural Gas |
| Heating Yes / No | Yes |
| Interior Features | Bath-Master, Bed-Master Main Level, Guest Room, Pantry, Kitchen Island, Quartz Counters |
| Appliances | Gas Water Heater, Dishwasher, Double Oven, Oven/Range Built-In |
| Fireplace Features | Gas |
| Flooring | Laminate |
| Fireplace Yes / No | Yes |
Exterior
| Roof | Composition |
|---|---|
| Foundation Details | Crawl Space |
| Lot Features | 1 - 4.99 AC, Views, Auto Sprinkler System, Partial Sprinkler System, Pressurized Irrigation Sprinkler System |
| Construction Materials | Hardi Plank Type |
Parking
| Parking Features | Attached, RV Access/Parking |
|---|---|
| Garage Spaces | 4 |
| Attached Garage Yes / No | Yes |
Utilities
| Sewer | Septic Tank |
|---|
Taxes
| Tax Year | 2025 |
|---|---|
| Tax Annual Amount | 0 |
| Tax Legal Description | 18-5N-3W SE STADIUM NO 2 PH 1 LT 9 BLK 2 |
| Tax Exemptions | Home Owner Exempt |
Area Information
| State | ID |
|---|---|
| County | Canyon |
| City | Caldwell |
| Zip Code | 83607 |
| Area | Canyon |
| Community Name | Stadium |
| School District | Middleton School District #134 |
| Elementary School | Purple Sage |
| High School | Middleton |
| Listing VS Median (in Stadium) | |
Price: $1,288,000 low | high Med: $1,239,900 sqft: 3,090 low | high Med: 3,033 $ / sqft: $417 low | high Med: $409 On site: 6 low | high Med: 180 | |
Request a showing
Request a showing
Contact
Learn More About This Property

| State | ID |
|---|---|
| County | Canyon |
| City | Caldwell |
| Zip Code | 83607 |
| Area | Canyon |
| Community Name | Stadium |
| School District | Middleton School District #134 |
| Elementary School | Purple Sage |
| High School | Middleton |
| Listing VS Median (in Stadium) | |
Price: $1,288,000 low | high Med: $1,239,900 sqft: 3,090 low | high Med: 3,033 $ / sqft: $417 low | high Med: $409 On site: 6 low | high Med: 180 | |
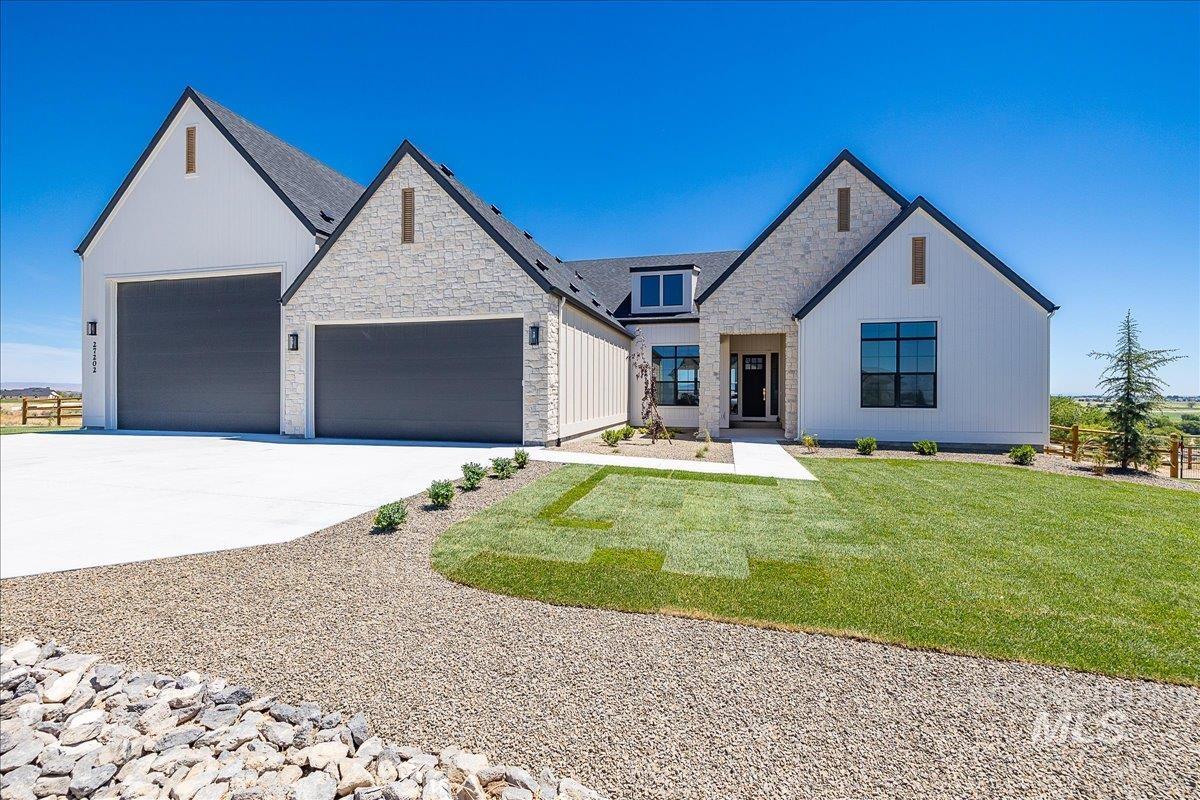 | $1,239,90027202 Iron HorseCaldwell, ID 83607 |