
25788 Amble Way,Middleton, ID 83644
Middleton, ID 83644

Description
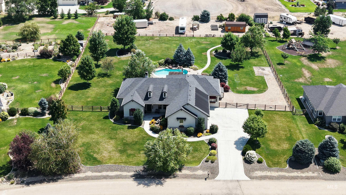
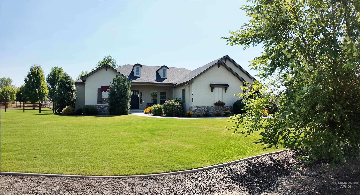
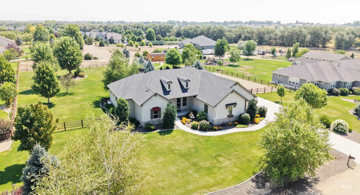
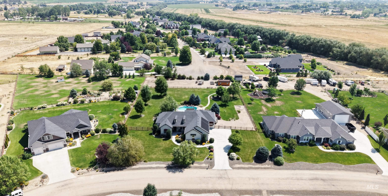
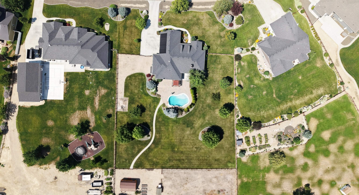
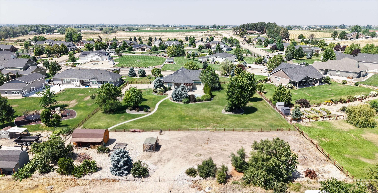
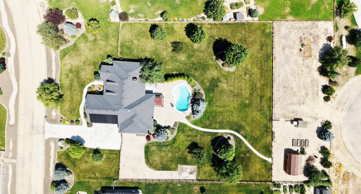
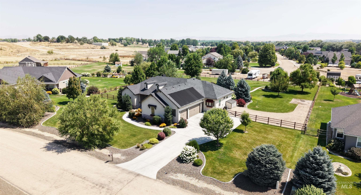
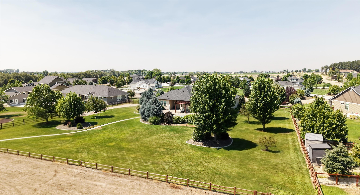
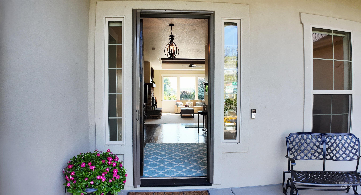
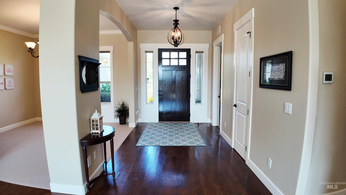
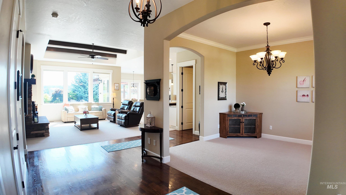
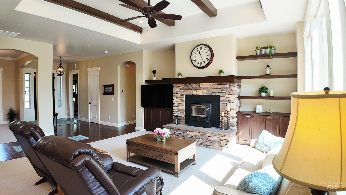
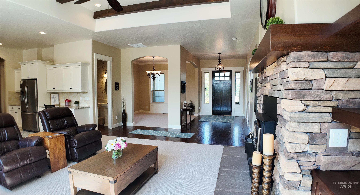
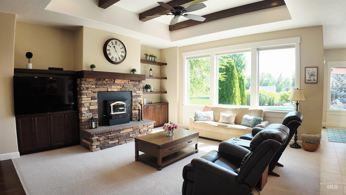
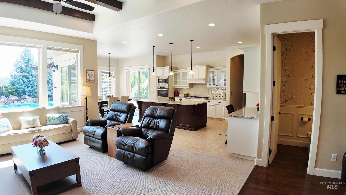
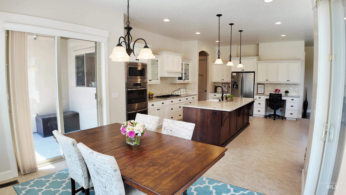
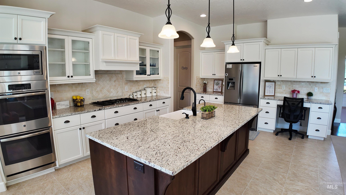
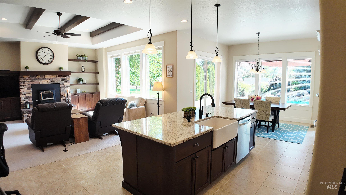
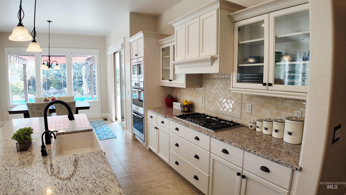
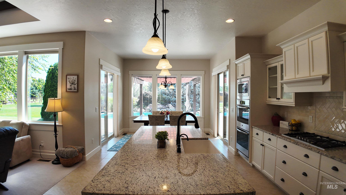
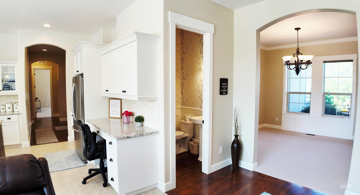
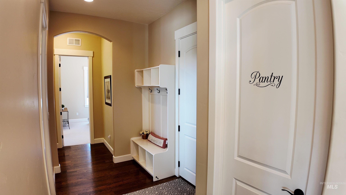
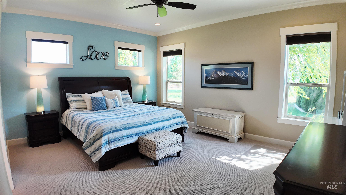
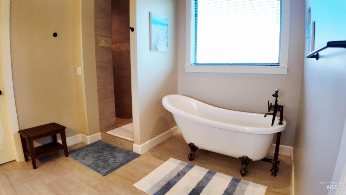
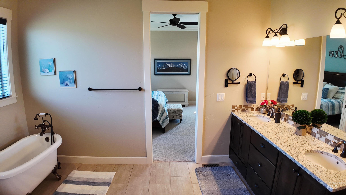
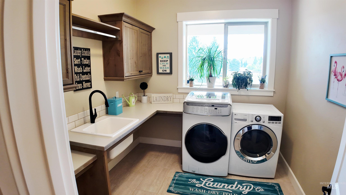
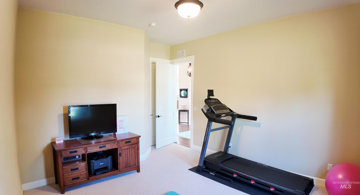
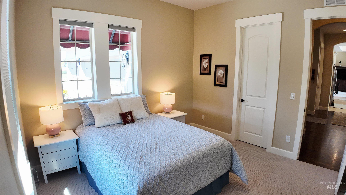
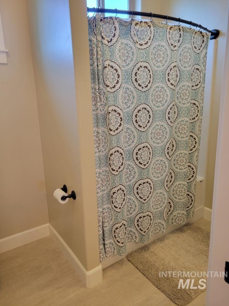
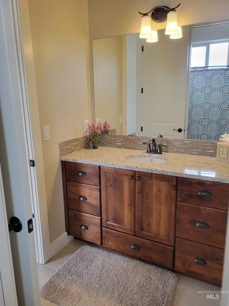
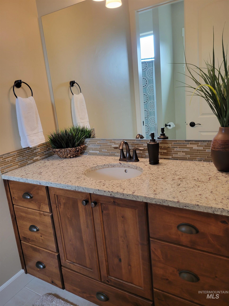
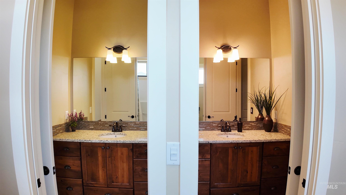
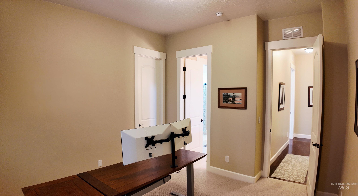
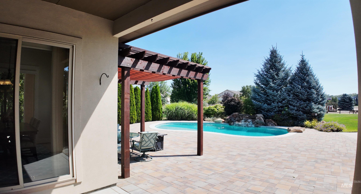
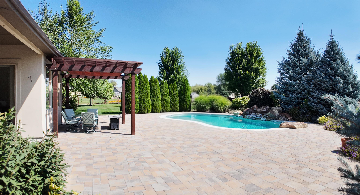
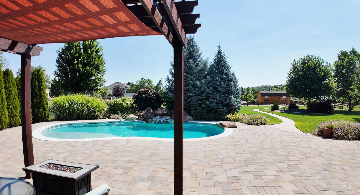
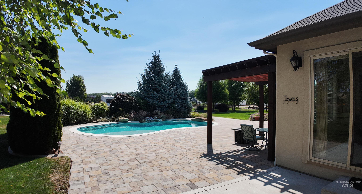
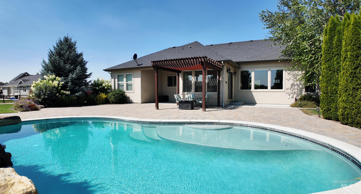
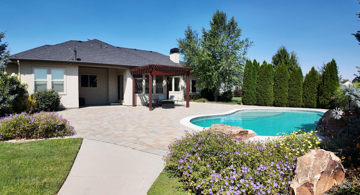
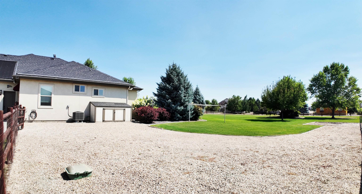
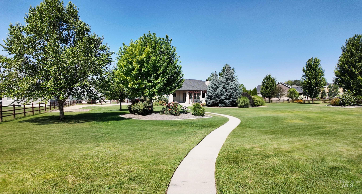
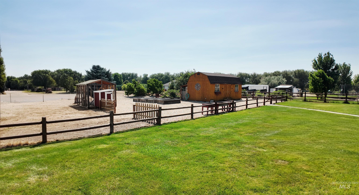
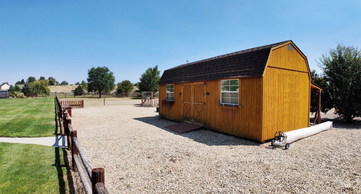
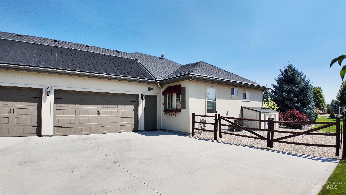
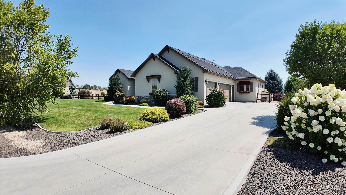
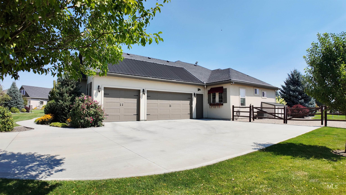
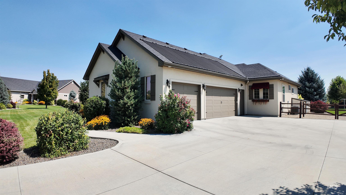
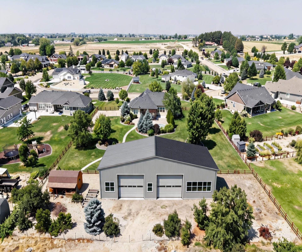
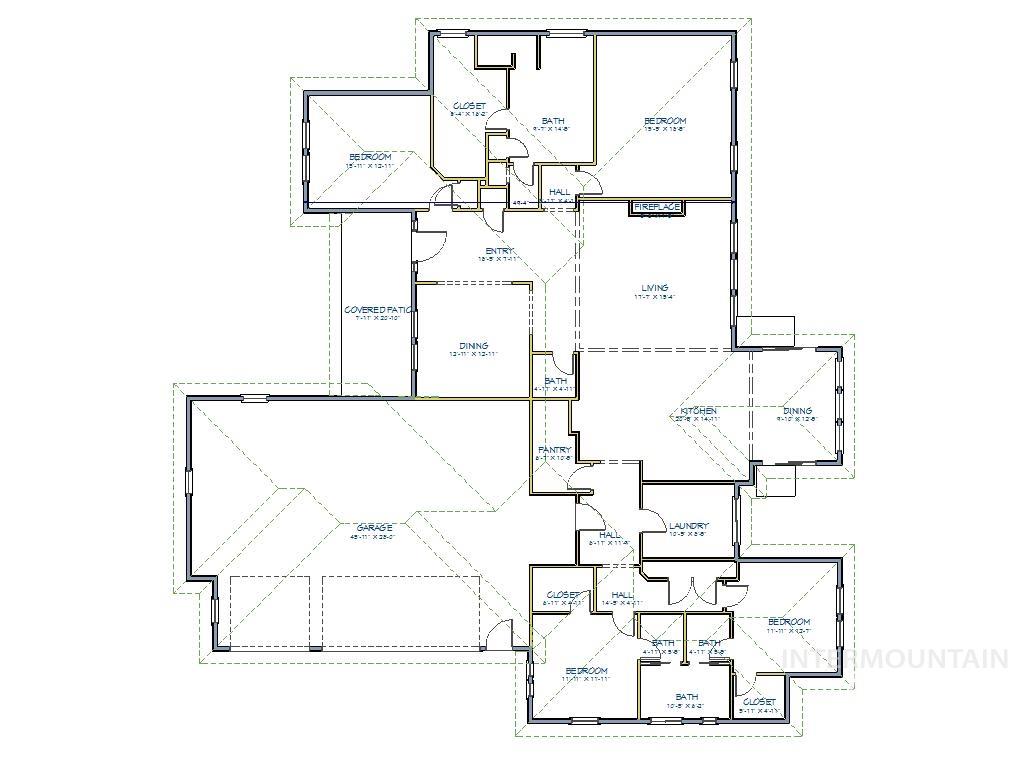
Experience refined country living at 25788 Amble Way in Middleton, where quality craftsmanship meets peaceful acreage living. Situated on 1.48 beautifully landscaped acres with room for your dream shop and/or ADU, this custom single-level home offers 2,890 square feet, 4 bedrooms, 2.5 bathrooms, and a thoughtfully designed floor plan filled with natural light and upscale finishes. Inside, you'll find soaring ceilings, rich hardwood floors, a spacious formal dining room, a dedicated office, and a gourmet kitchen with granite counters, a large custom pantry, ample workspace, and quality cabinetry. The private primary suite is a true retreat with a spa-inspired bath complete with a charming clawfoot soaking tub. Step outside to your own backyard oasis. The professionally landscaped grounds showcase a stunning in-ground saltwater pool heated by a solar system with propane backup, expansive patio space for entertaining, and room to relax while taking in the peaceful country setting. A powered 12' x 20' Old Hickory lofted barn provides excellent storage or workshop potential, while RV parking, an over-sized 3-car garage, and fenced acreage offer versatility for hobbies, animals, or recreational vehicles. Located in the desirable Thoroughbred Ranch community with country CC&Rs that allow large and small animals, this exceptional property delivers the perfect balance of luxury, privacy,
Details
| MLS # | 98998025 |
|---|---|
| Listing Type | For Sale |
| Style | House |
| HOA Dues | $650 |
| Sub-Type | Resale |
| Status | Active |
| Year | 2015 |
| Days On Site | 8 |
| Listing Provided By | Mountain Realty | Paul Doughty |
Features
| Bed(s) | 4 |
|---|---|
| Bath(s) | 3 |
| SQ Feet | 2,890 |
| Garage | 3 |
| Pool | Yes |
| Story(s) | 1 |
| Acreage | 1.48 |
| Property View | Yes |
Interior
| Cooling | Central Air |
|---|---|
| Cooling Yes / No | Yes |
| Heating | Electric, Forced Air |
| Heating Yes / No | Yes |
| Interior Features | Bath-Master, Bed-Master Main Level, Den/Office, Formal Dining, Double Vanity, Central Vacuum Plumbed, Walk-In Closet(s), Pantry, Kitchen Island |
| Appliances | Electric Water Heater, Oven/Range Built-In |
| Fireplaces Total | 1 |
| Fireplace Features | One, Insert |
| Flooring | Hardwood, Tile, Carpet |
| Fireplace Yes / No | Yes |
Exterior
| Roof | Composition |
|---|---|
| Foundation Details | Crawl Space |
| Lot Features | 1 - 4.99 AC, Garden, Views, Full Sprinkler System, Pressurized Irrigation Sprinkler System |
| Construction Materials | Frame, Stucco |
| Patio And Porch Features | Covered Patio/Deck |
| Fencing | Wire, Wood |
Parking
| Parking Features | Attached, RV Access/Parking |
|---|---|
| Garage Spaces | 3 |
| Attached Garage Yes / No | Yes |
Utilities
| Sewer | Septic Tank |
|---|
Taxes
| Tax Year | 2025 |
|---|---|
| Tax Annual Amount | 3142 |
| Tax Legal Description | 28-5N-2W Sw Thoroughbred Est Lt 8 Blk 1 |
| Tax Exemptions | Home Owner Exempt |
Area Information
| State | ID |
|---|---|
| County | Canyon |
| City | Middleton |
| Zip Code | 83644 |
| Area | Canyon |
| Community Name | Thoroughbred Ranch |
| School District | Middleton School District #134 |
| Elementary School | Middleton Heights |
| High School | Middleton |
| Listing VS Median (in Thoroughbred Ranch) | |
Price: $1,300,000 low | high Med: $1,300,000 sqft: 2,890 low | high Med: 2,890 $ / sqft: $450 low | high Med: $450 On site: 8 low | high Med: 8 | |
Request a showing
Request a showing
Contact
Learn More About This Property

| State | ID |
|---|---|
| County | Canyon |
| City | Middleton |
| Zip Code | 83644 |
| Area | Canyon |
| Community Name | Thoroughbred Ranch |
| School District | Middleton School District #134 |
| Elementary School | Middleton Heights |
| High School | Middleton |
| Listing VS Median (in Thoroughbred Ranch) | |
Price: $1,300,000 low | high Med: $1,300,000 sqft: 2,890 low | high Med: 2,890 $ / sqft: $450 low | high Med: $450 On site: 8 low | high Med: 8 | |
