
Description
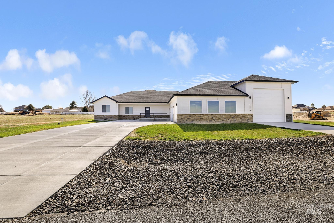
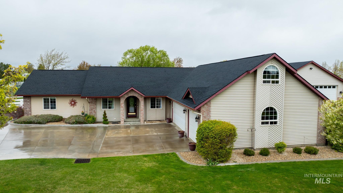
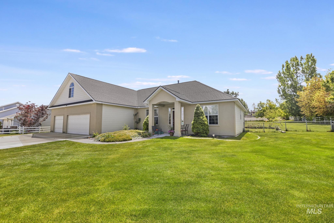
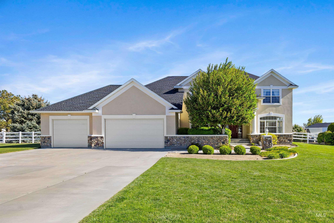
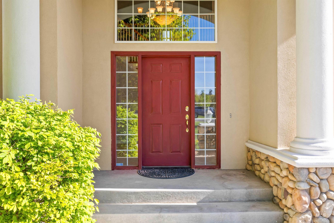
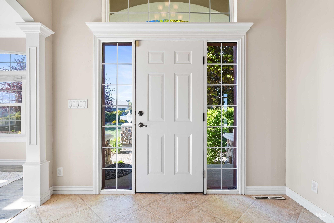
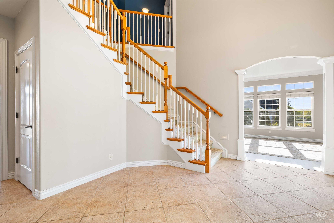
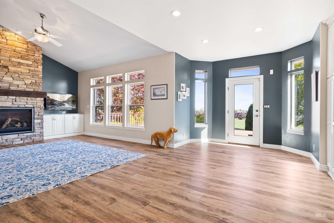
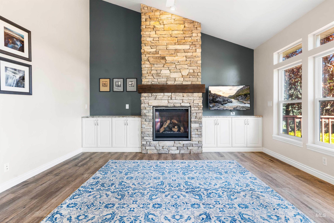
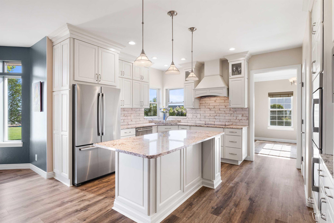
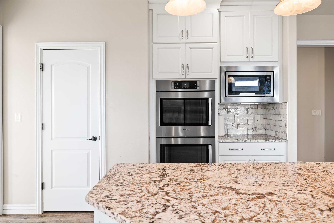
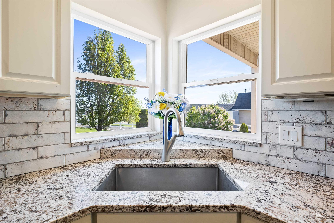
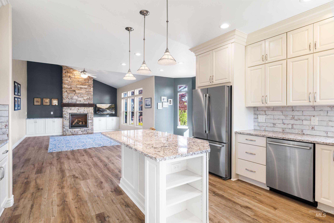
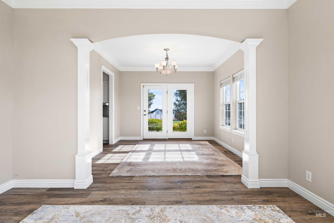
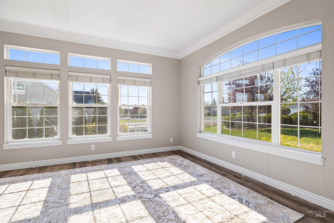
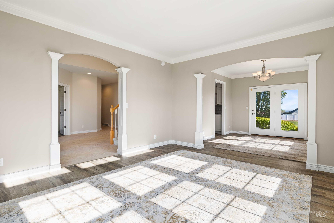
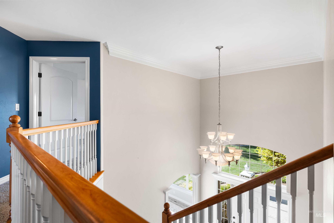
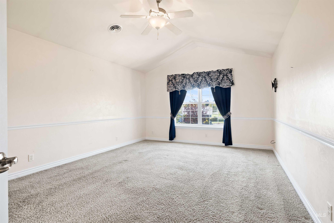
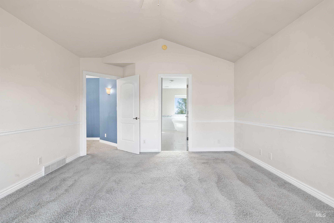
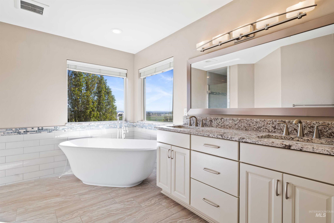
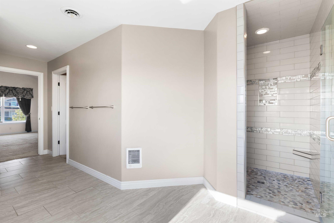
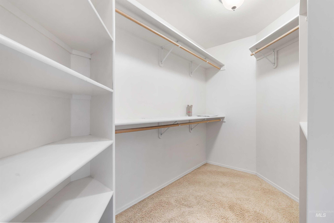
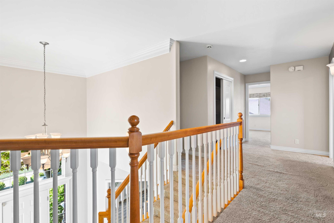
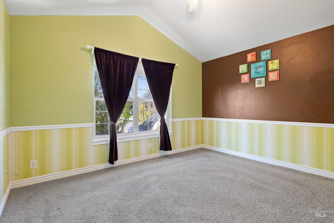
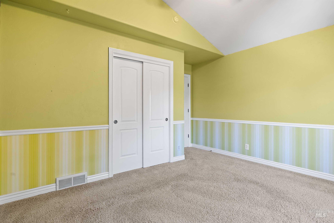
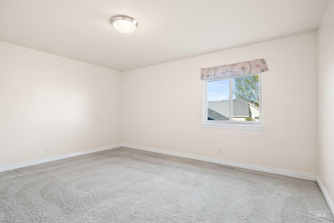
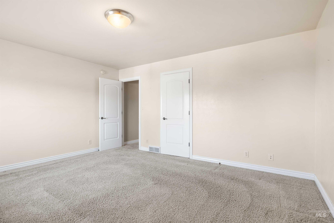
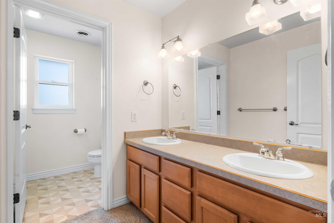
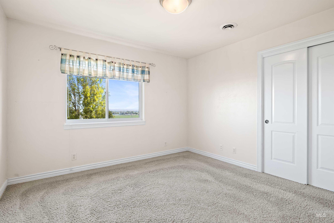
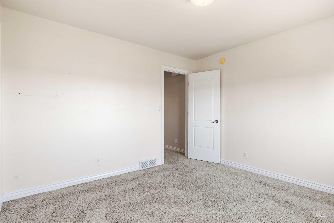
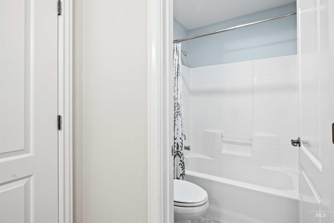
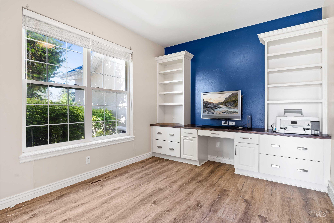
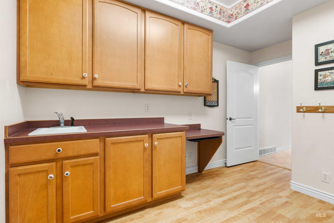
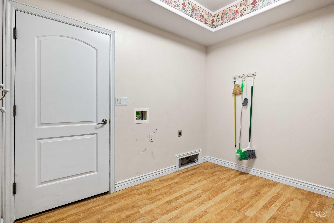
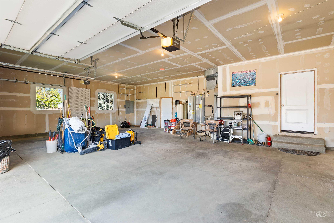
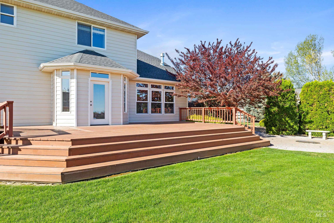
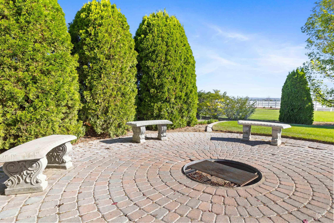
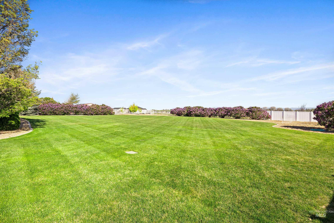
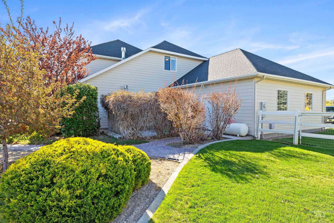
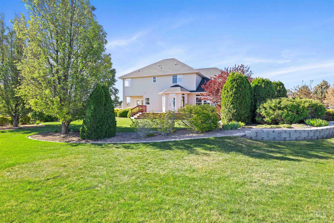
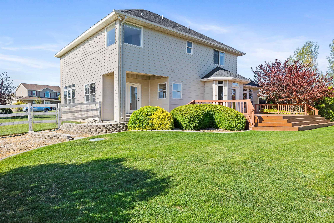
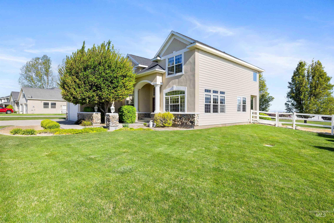
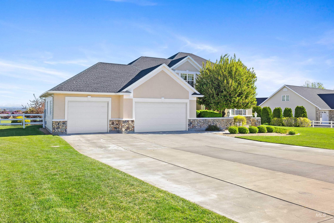
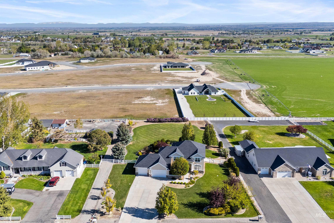
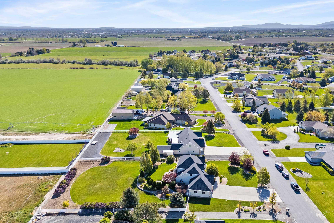
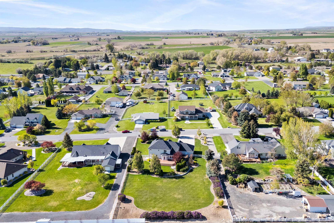
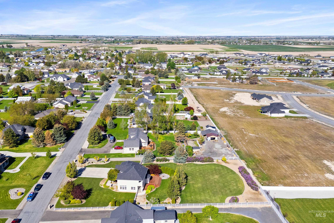
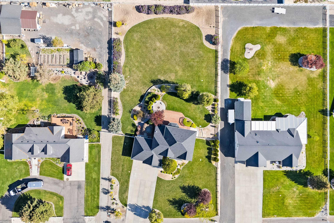
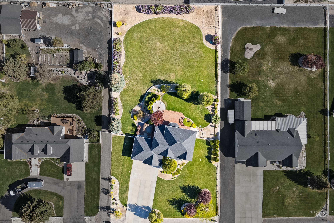
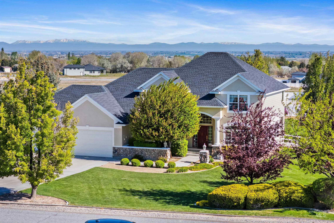
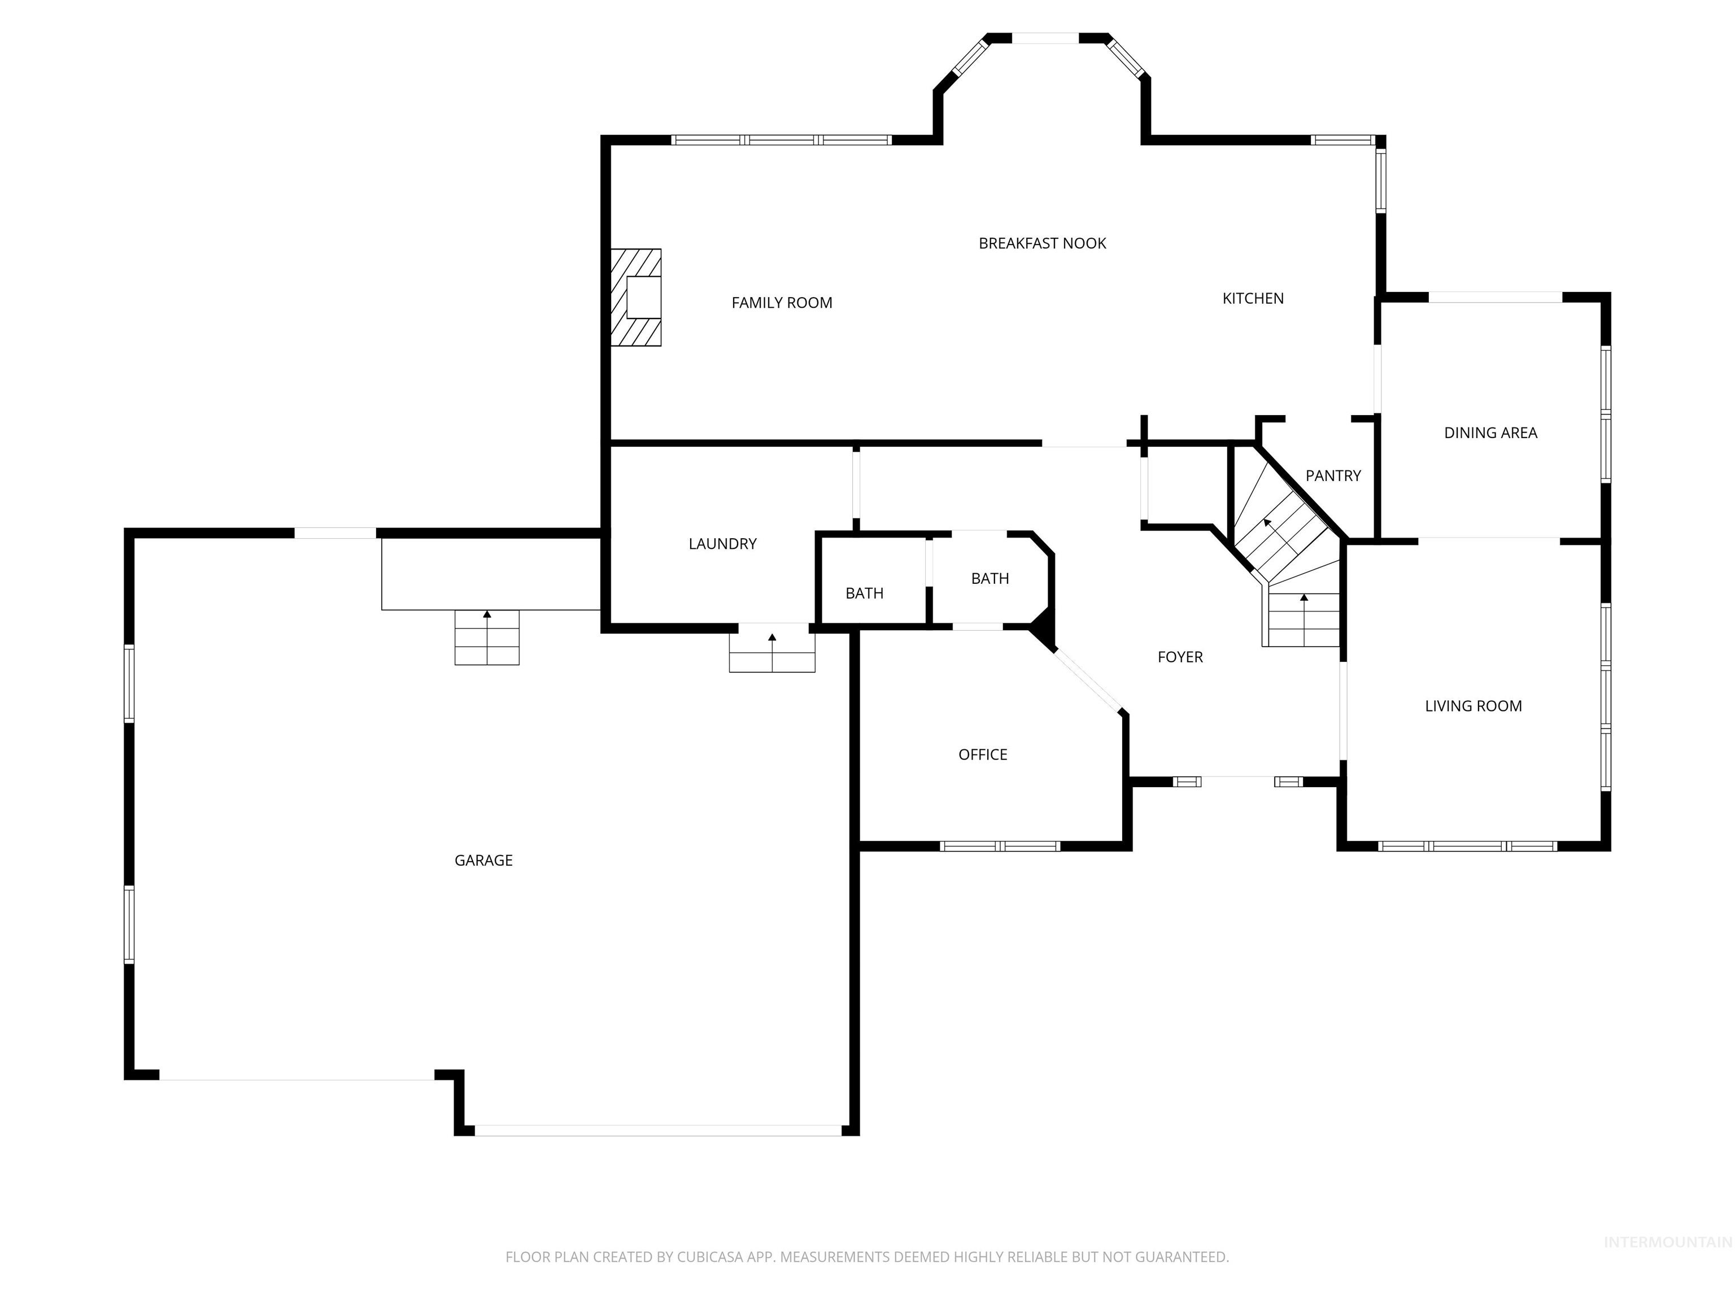
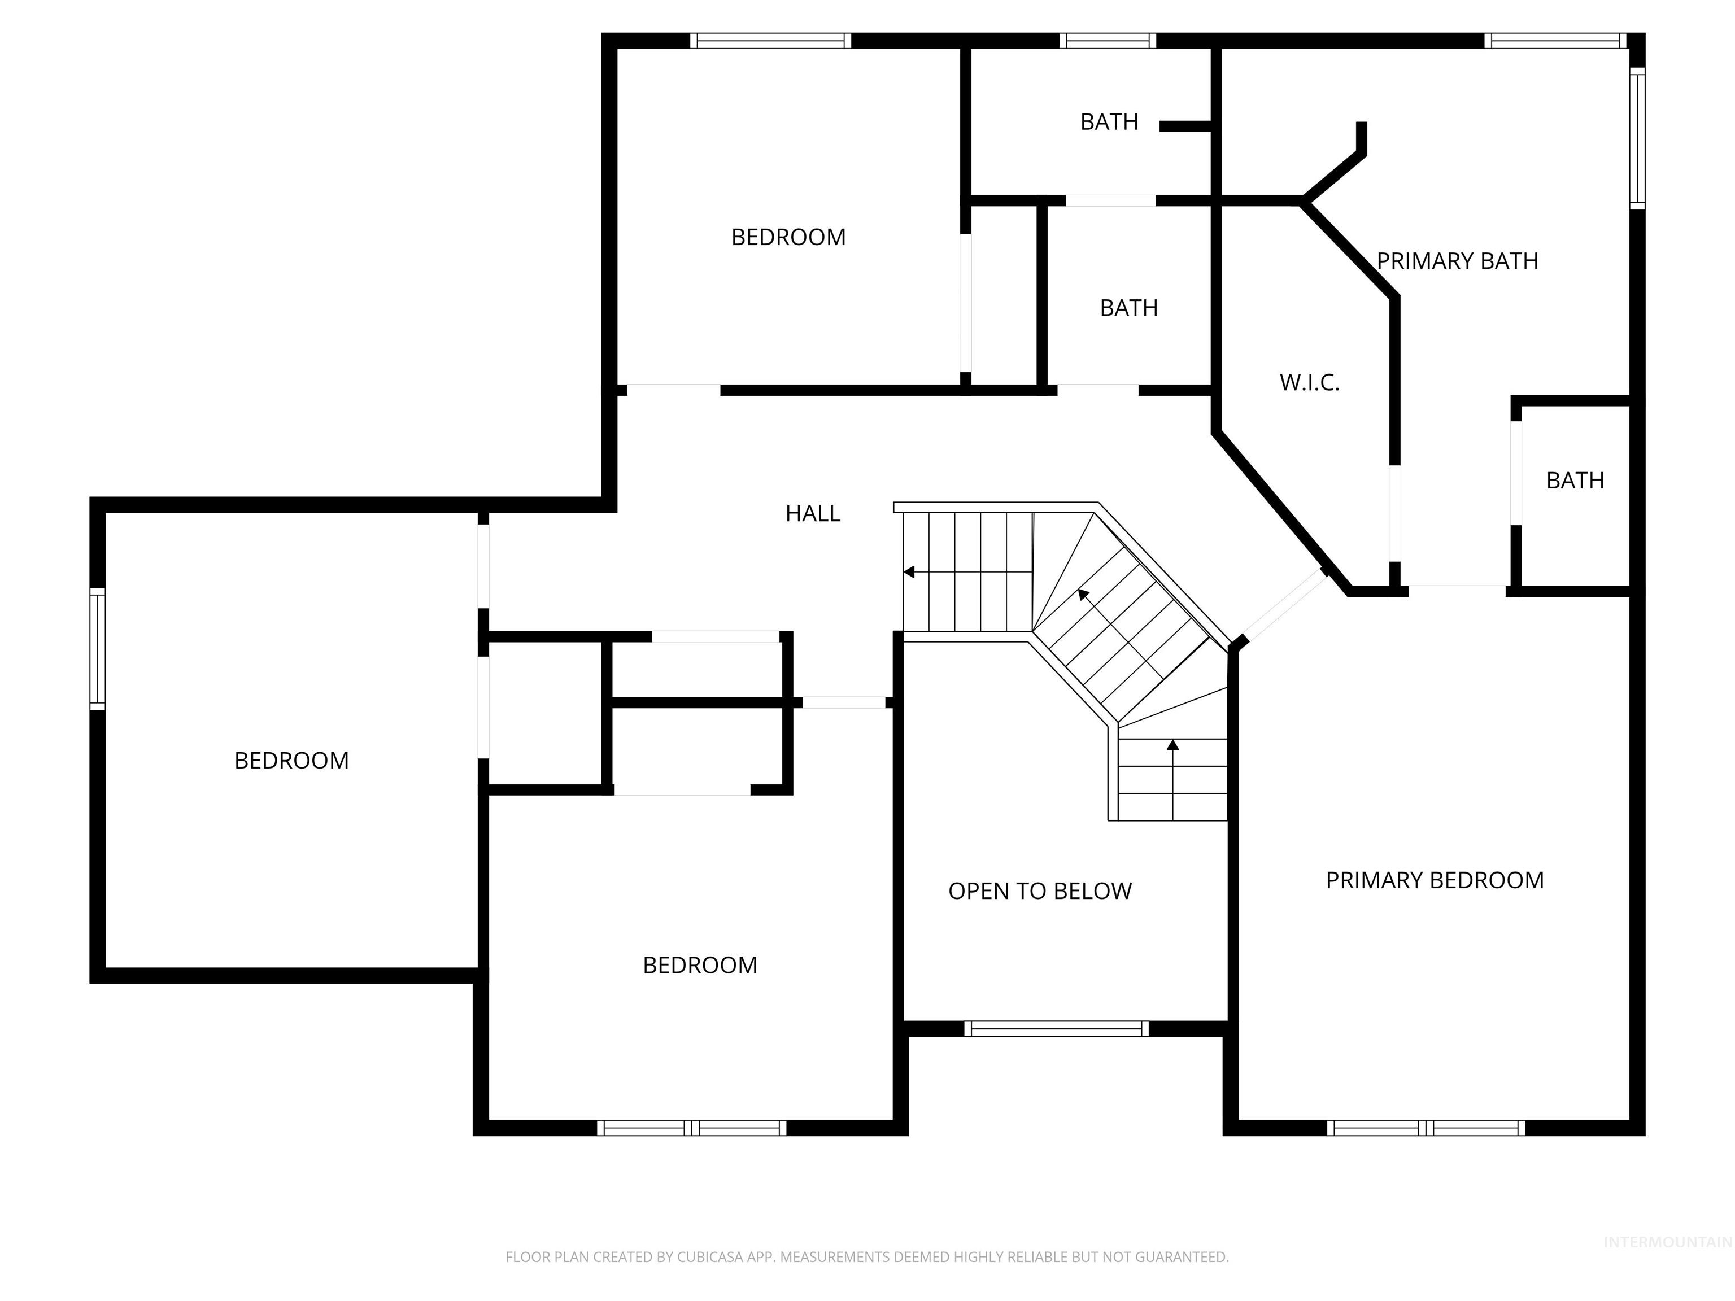
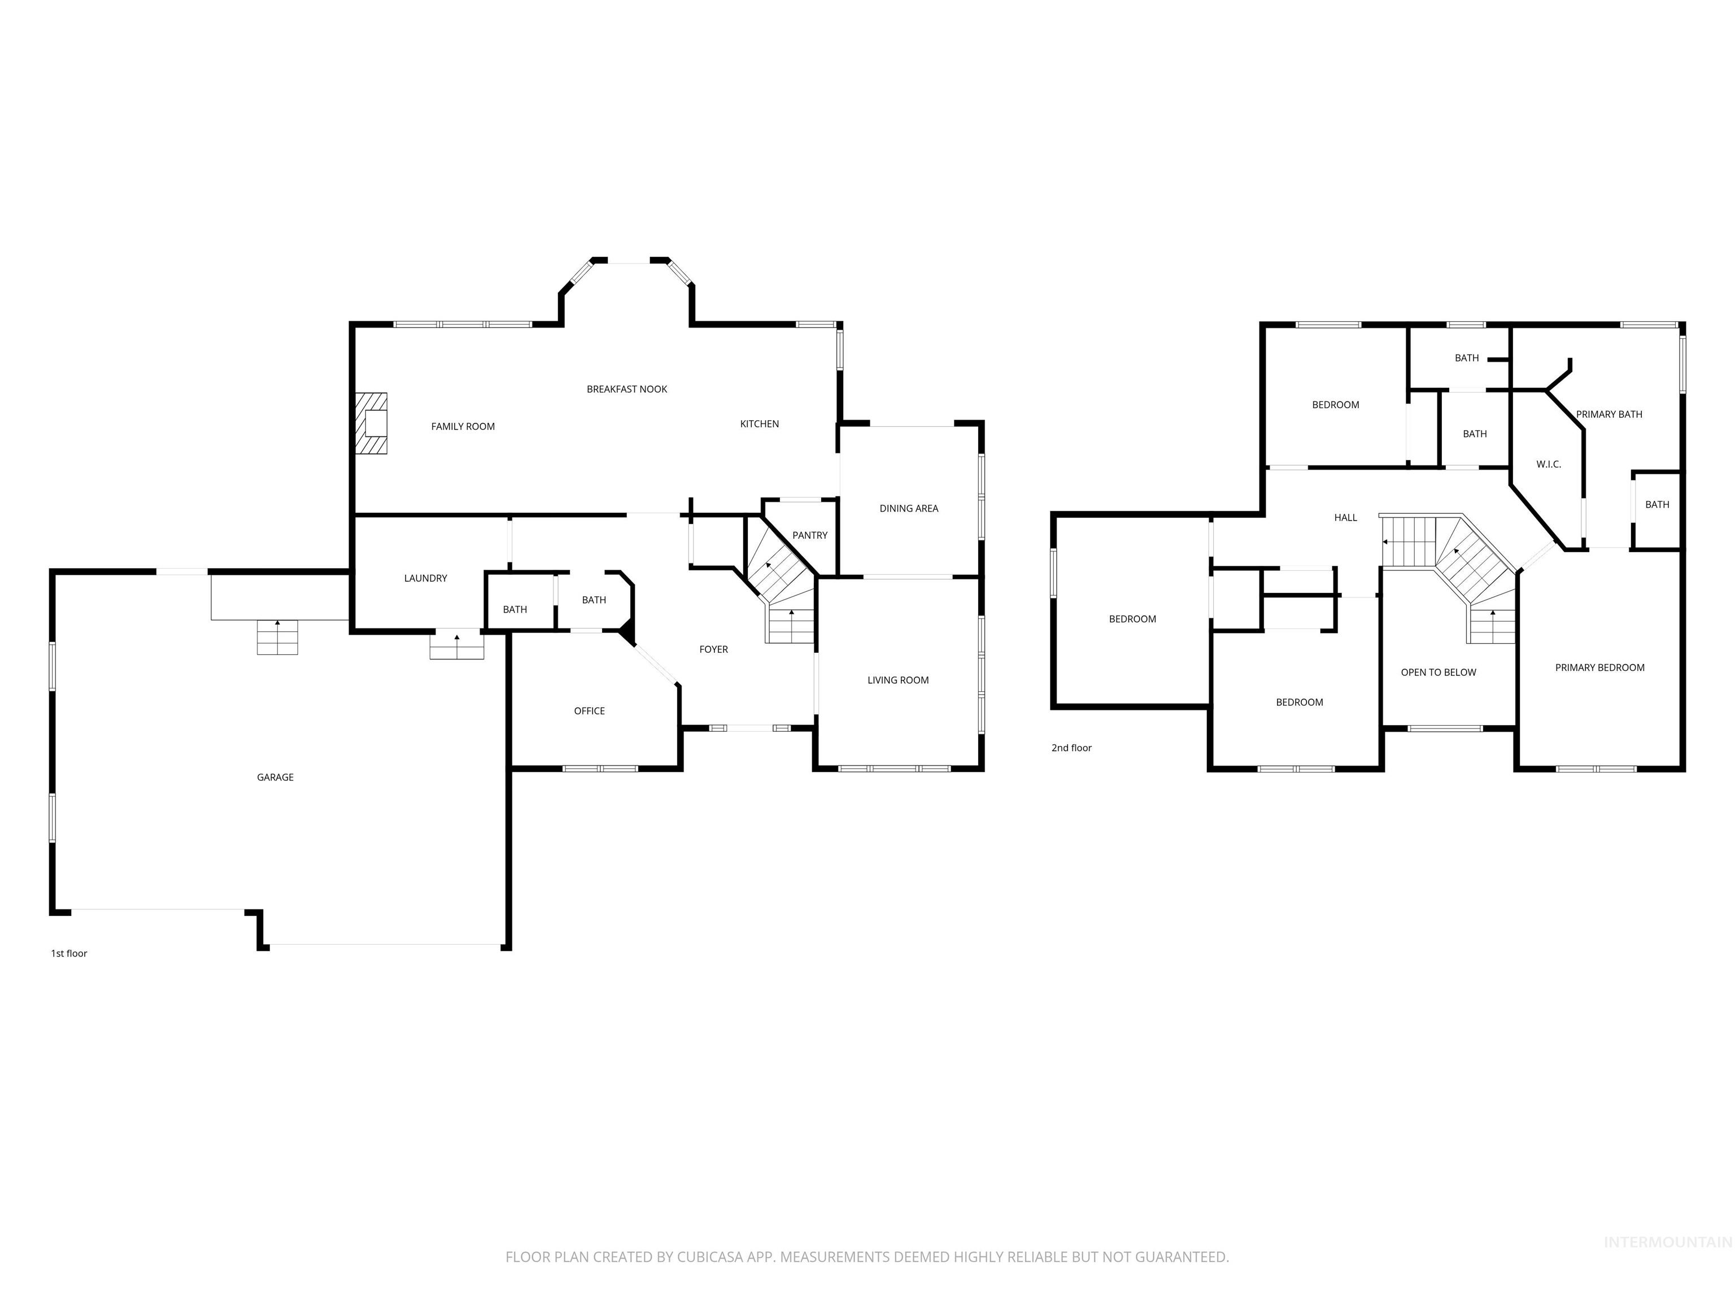
This beautifully maintained two-story home offers spacious living, thoughtful updates, and exceptional functionality throughout. New Roof in 2024, New Siding and Stucco in 2026, Updated kitchen with granite tops, stainless steel appliances, a built-in double oven and breakfast bar. The home includes formal living and dining rooms, a warm and inviting family room with a built in fireplace insert and a large deck off the back of the home. Upstairs, you'll find four generously sized bedrooms and two full bathrooms. The spacious master suite showcases impressive updates, including a standalone soaking tub, tiled walk-in shower, dual granite vanities, and a large walk-in closet. The main level includes an office or optional bedroom with built-ins, along with an additional full bathroom. The large backyard is perfect for relaxing or entertaining, featuring an expansive deck, garden space, firepit, and dog kennel. Additional highlights include two water heaters, one of which was replaced in 2025. With plenty of room for family and guests, this home truly has it all.
Details
| MLS # | 98986317 |
|---|---|
| Listing Type | For Sale |
| Style | House |
| HOA Dues | $100 |
| Sub-Type | Resale |
| Status | Pending |
| Year | 2001 |
| Days On Site | 111 |
| Listing Provided By | Silvercreek Realty Group | Tami Wonenberg |
Features
| Bed(s) | 5 |
|---|---|
| Bath(s) | 3 |
| SQ Feet | 3,047 |
| Garage | 3 |
| Story(s) | 2 |
| Acreage | 1.00 |
Interior
| Cooling | Central Air |
|---|---|
| Cooling Yes / No | Yes |
| Heating | Forced Air, Propane |
| Heating Yes / No | Yes |
| Interior Features | Bath-Master, Den/Office, Formal Dining, Family Room, Double Vanity, Walk-In Closet(s), Walk In Shower, Breakfast Bar, Pantry, Kitchen Island, Granite Counters |
| Appliances | Dishwasher, Disposal, Double Oven, Microwave, Refrigerator, Water Softener Rented |
| Fireplace Features | Insert, Propane |
| Flooring | Tile, Carpet |
| Fireplace Yes / No | Yes |
Exterior
| Roof | Composition |
|---|---|
| Foundation Details | Crawl Space |
| Lot Features | 1 - 4.99 AC, Garden, Auto Sprinkler System, Full Sprinkler System |
| Construction Materials | Frame, Stone, Stucco |
| Fencing | Partial, Vinyl, Wire |
Parking
| Parking Features | Attached, RV Access/Parking, Finished Driveway |
|---|---|
| Garage Spaces | 3 |
| Attached Garage Yes / No | Yes |
Utilities
| Sewer | Septic Tank |
|---|
Taxes
| Tax Year | 2025 |
|---|---|
| Tax Annual Amount | 2926 |
| Tax Legal Description | Twin Falls Windmill Heights Subd Phases 2 & 3 Lot 7 Block 2 (23-10-16 Sw) |
| Tax Exemptions | Home Owner Exempt |
Area Information
| State | ID |
|---|---|
| County | Twin Falls |
| City | Twin Falls |
| Zip Code | 83301 |
| Area | Twin Falls |
| Community Name | Windmill Heights |
| School District | Twin Falls School District #411 |
| Elementary School | Lincoln |
| High School | Canyon Ridge |
| Listing VS Median (in Windmill Heights) | |
Price: $752,500 low | high Med: $776,250 sqft: 3,047 low | high Med: 3,903 $ / sqft: $247 low | high Med: $208 On site: 111 low | high Med: 104 | |
Request a showing
Request a showing
Contact
Learn More About This Property

| State | ID |
|---|---|
| County | Twin Falls |
| City | Twin Falls |
| Zip Code | 83301 |
| Area | Twin Falls |
| Community Name | Windmill Heights |
| School District | Twin Falls School District #411 |
| Elementary School | Lincoln |
| High School | Canyon Ridge |
| Listing VS Median (in Windmill Heights) | |
Price: $752,500 low | high Med: $776,250 sqft: 3,047 low | high Med: 3,903 $ / sqft: $247 low | high Med: $208 On site: 111 low | high Med: 104 | |