




Description
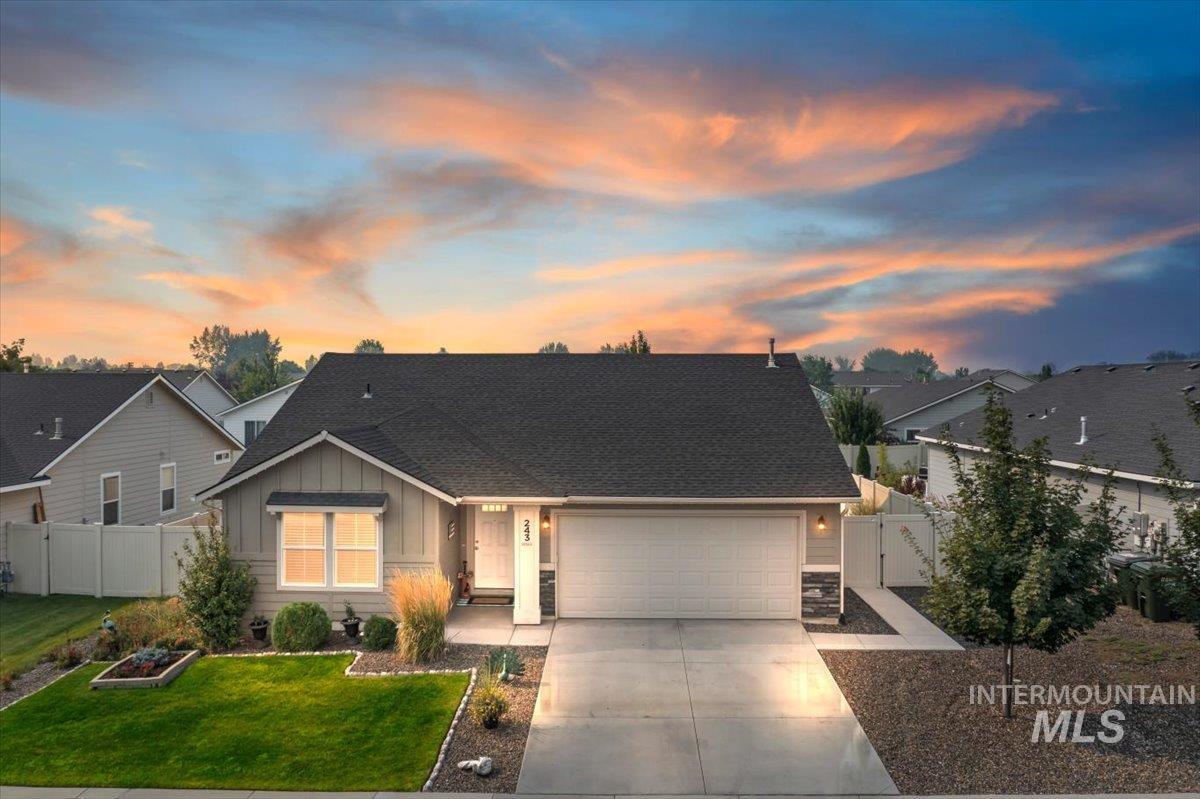
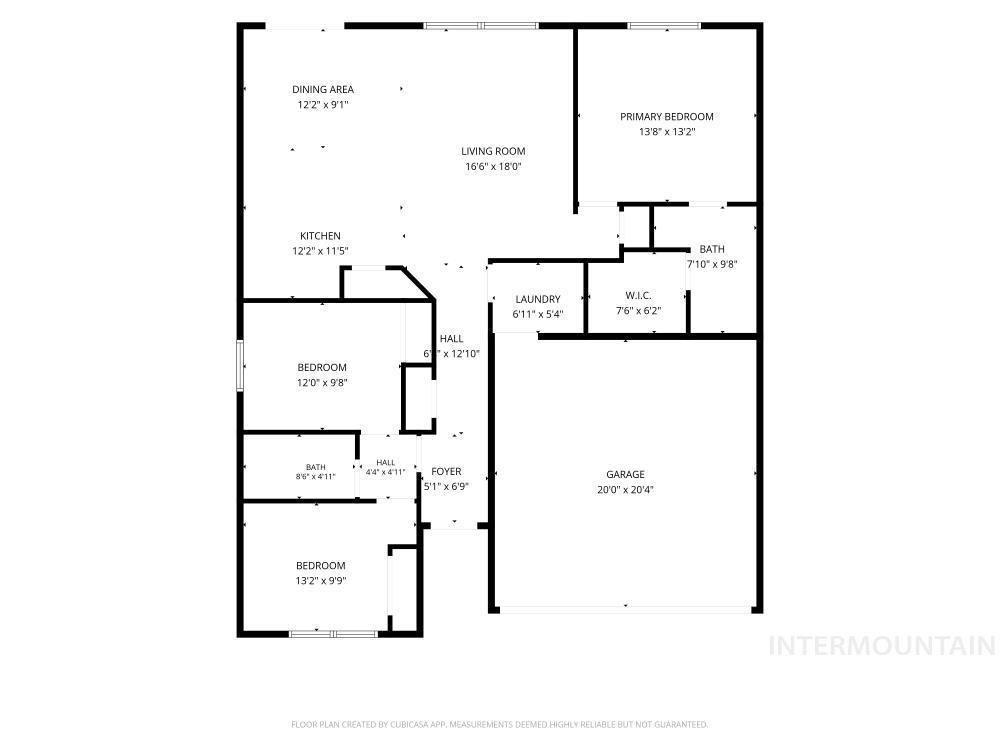
Welcome home to this thoughtfully designed single-level residence featuring a desirable 1364 sq ft split-bedroom floor plan. Two spacious bedrooms are situated on one side of the home, while the private primary suite is tucked away on the opposite side, complete with a walk-in closet for added comfort and convenience. The two car garage gives you protected parking and room for your toys! The open-concept layout seamlessly connects the living room, dining area, and kitchen, creating an inviting space that's perfect for everyday living and effortless entertaining. Whether you're hosting family and friends or enjoying a quiet evening at home, this functional floor plan offers the ideal setting. Step outside onto a spacious patio, under the pergola is the perfect place to relax or unwind with your favorite evening beverage while enjoying the comfortable outdoor space. If you're looking for the ease of single-level living, close to Micron ( a straight shot out Lake Hazel ) or 15 minutes from the airport, this well-designed layout has great entertaining spaces. This is the home you've been waiting for at an affordable price! Schedule your private showing TODAY! Don't miss this opportunity!
Details
| MLS # | 98995882 |
|---|---|
| Listing Type | For Sale |
| Style | House |
| HOA Dues | $350 |
| Sub-Type | Resale |
| Status | Pending |
| Year | 2020 |
| Days On Site | 33 |
| Listing Provided By | Coldwell Banker Tomlinson | Cg Hinrichsen |
Features
| Bed(s) | 3 |
|---|---|
| Bath(s) | 2 |
| SQ Feet | 1,364 |
| Garage | 2 |
| Story(s) | 1 |
| Zoning | R-6 |
| Acreage | 0.16 |
Interior
| Cooling | Central Air |
|---|---|
| Cooling Yes / No | Yes |
| Heating | Forced Air, Natural Gas |
| Heating Yes / No | Yes |
| Interior Features | Bath-Master, Bed-Master Main Level, Split Bedroom, Double Vanity, Walk-In Closet(s), Pantry, Kitchen Island |
| Appliances | Gas Water Heater, Dishwasher, Disposal, Microwave, Oven/Range Freestanding, Refrigerator, Washer, Dryer |
| Flooring | Carpet |
| Fireplace Yes / No | No |
Exterior
| Roof | Composition |
|---|---|
| Lot Features | Standard Lot 6000-9999 SF, Sidewalks, Auto Sprinkler System, Pressurized Irrigation Sprinkler System |
| Construction Materials | Frame, Hardi Plank Type |
| Fencing | Full, Vinyl |
Parking
| Parking Features | Attached, Finished Driveway |
|---|---|
| Garage Spaces | 2 |
| Attached Garage Yes / No | Yes |
Utilities
| Utilities | Sewer Connected, Cable Connected, Broadband Internet |
|---|
Taxes
| Tax Year | 2025 |
|---|---|
| Tax Annual Amount | 1111.42 |
| Tax Legal Description | Lot 5 in Block 8 of Ardell Estates Subdivision No. 3, according to the official plat thereof, filed in Book 118 of Plats at Page(s) 18047 - 18049 and Amended by Affidavit recorded April 22, 2020, as instrument No. 2020-046471, Records of Ada County, Idaho |
| Tax Exemptions | Home Owner Exempt |
Area Information
| State | ID |
|---|---|
| County | Ada |
| City | Kuna |
| Zip Code | 83634 |
| Area | Ada |
| Community Name | Ardell Estates |
| School District | Kuna School District #3 |
| Elementary School | Reed |
| High School | Kuna |
| Listing VS Median (in Ardell Estates) | |
Price: $420,000 low | high Med: $420,000 sqft: 1,364 low | high Med: 1,364 $ / sqft: $308 low | high Med: $308 On site: 33 low | high Med: 33 | |
Request a showing
Request a showing
Contact
Learn More About This Property

| State | ID |
|---|---|
| County | Ada |
| City | Kuna |
| Zip Code | 83634 |
| Area | Ada |
| Community Name | Ardell Estates |
| School District | Kuna School District #3 |
| Elementary School | Reed |
| High School | Kuna |
| Listing VS Median (in Ardell Estates) | |
Price: $420,000 low | high Med: $420,000 sqft: 1,364 low | high Med: 1,364 $ / sqft: $308 low | high Med: $308 On site: 33 low | high Med: 33 | |
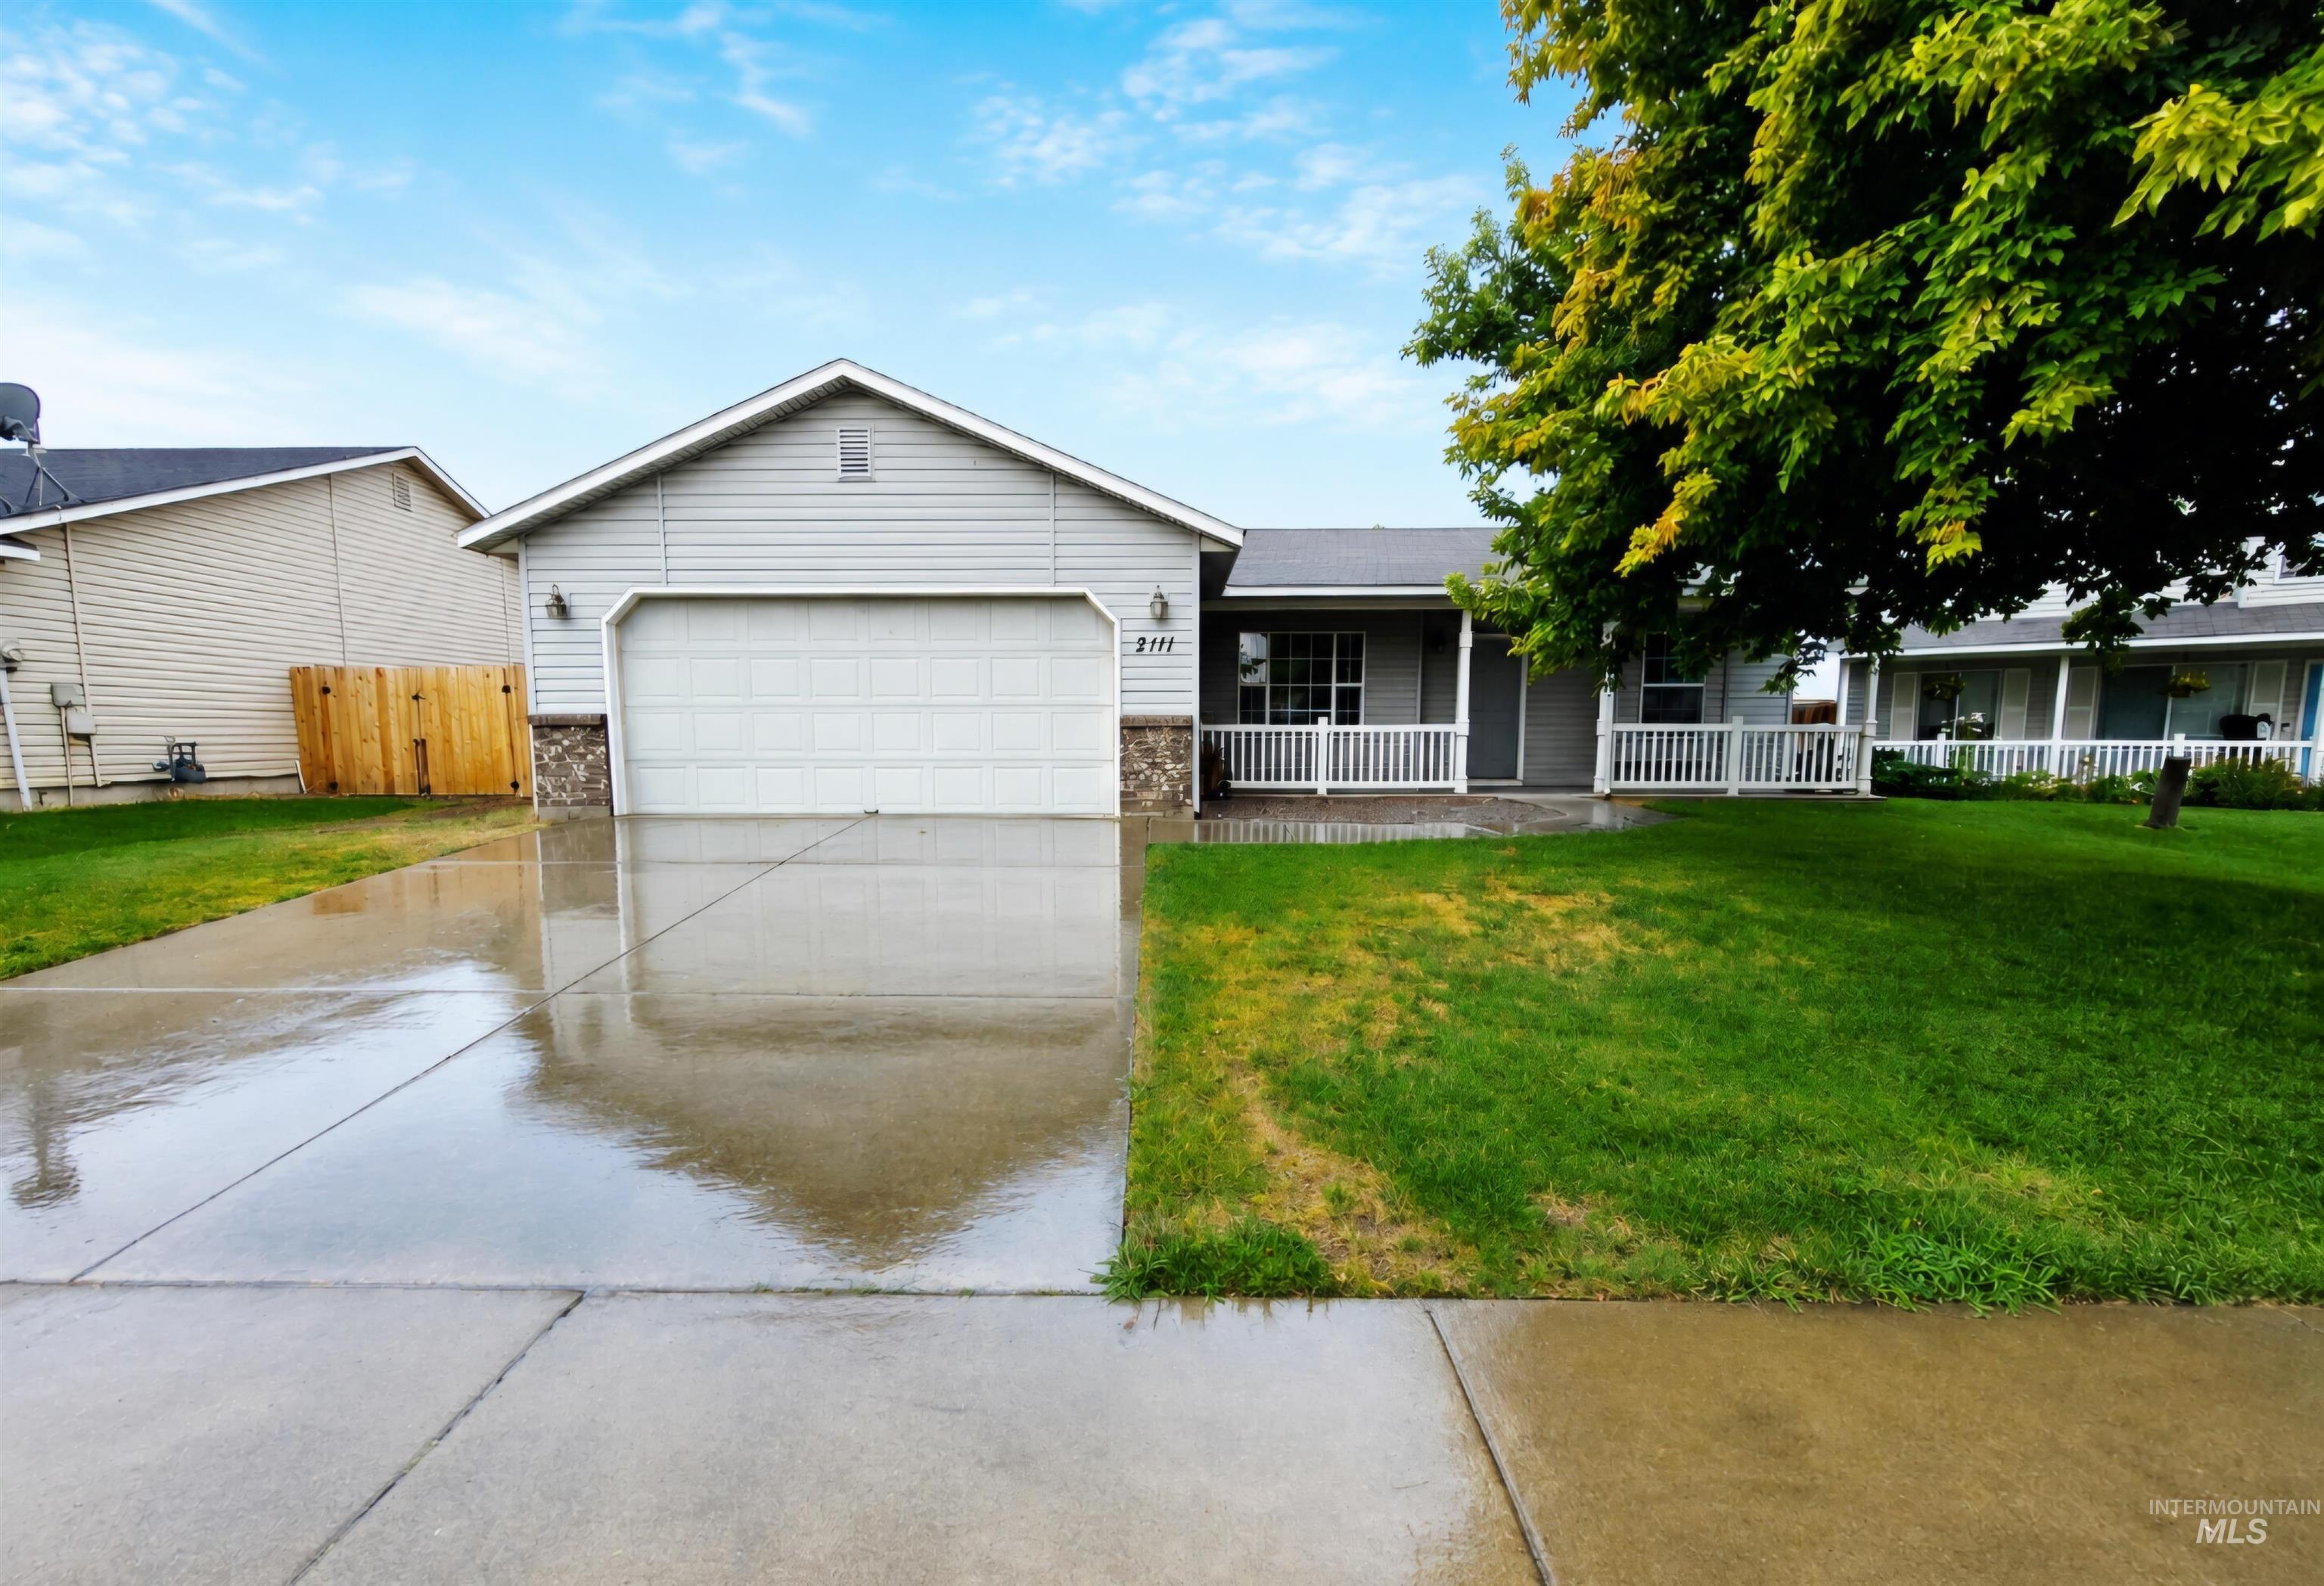 | $395,0002111 N SparrowhawkKuna, ID 83634 |