

Description
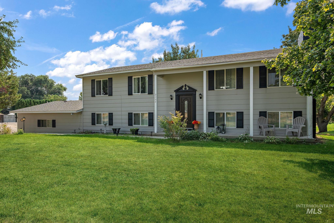
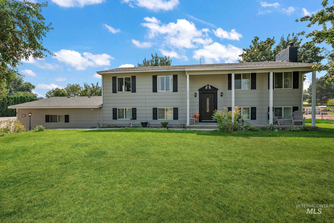
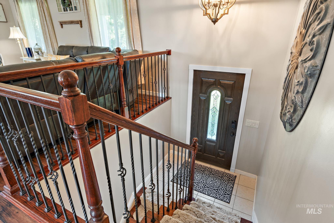
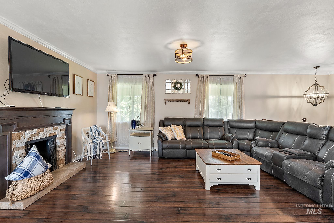
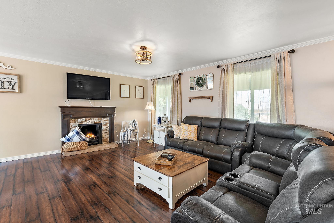
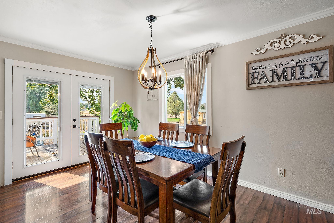
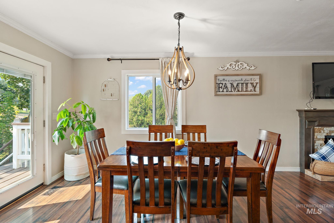
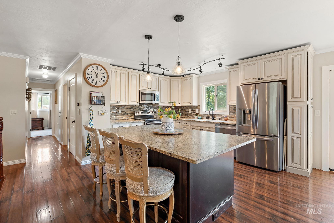
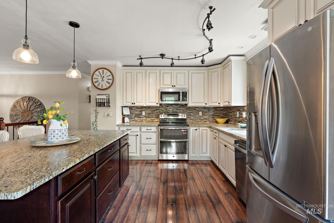
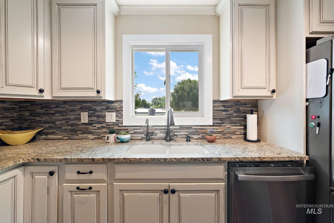
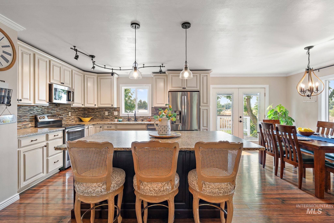
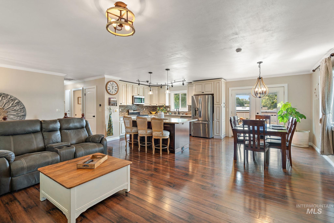
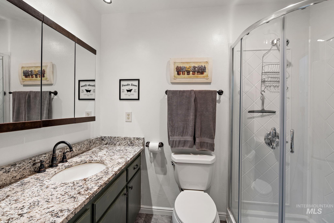
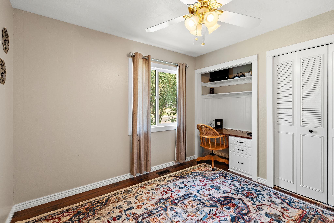
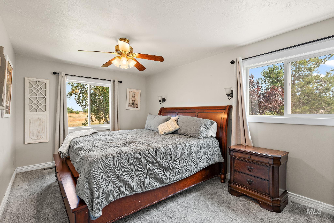
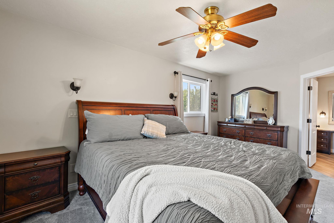
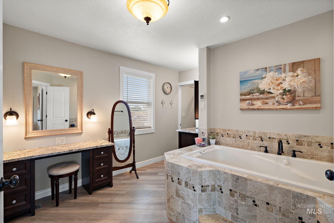
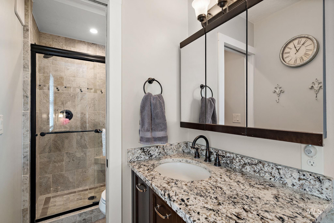
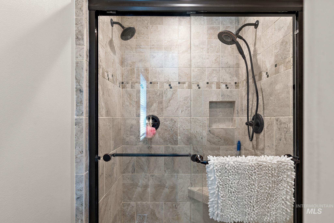
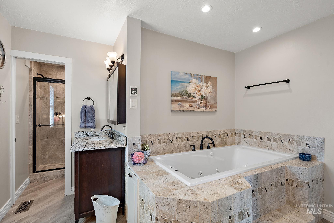
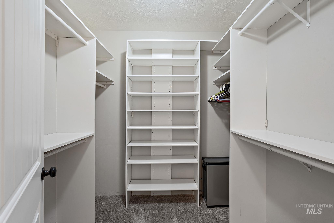
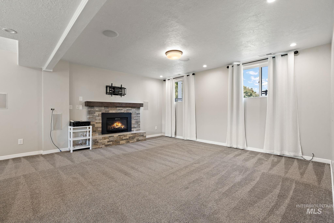
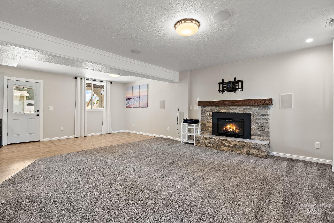
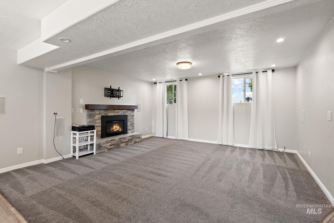
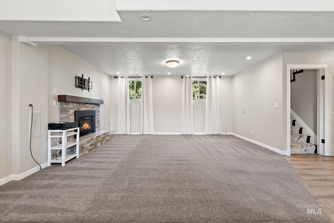
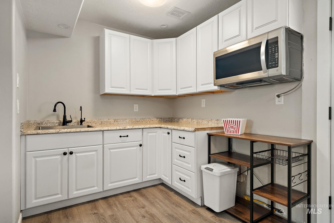
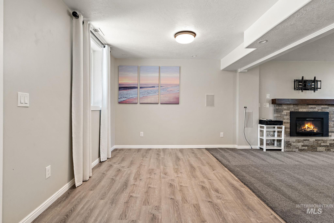
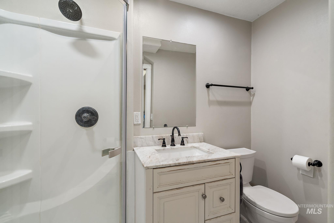
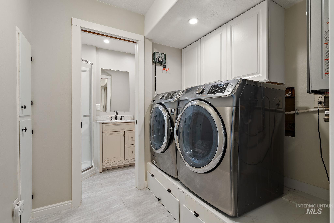
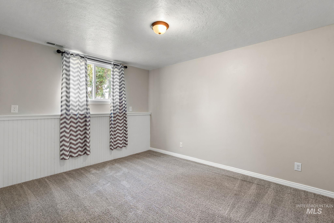
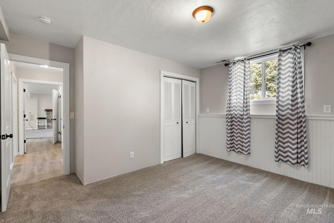
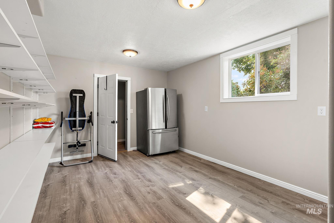
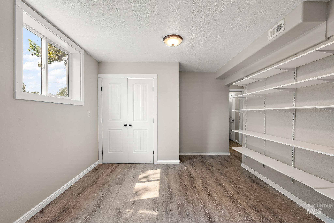
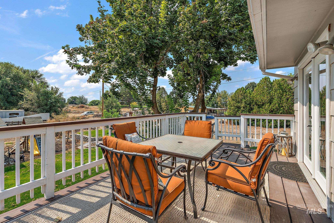
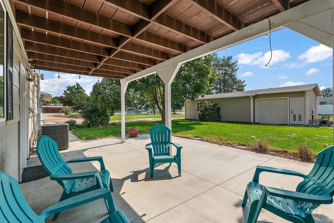
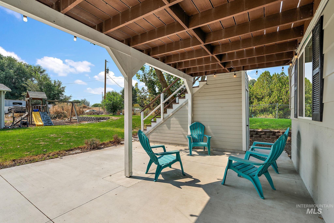
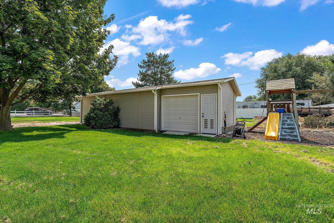
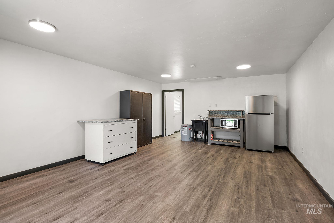
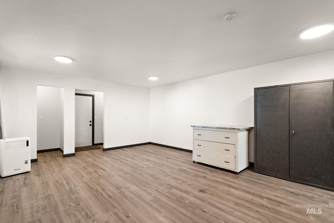
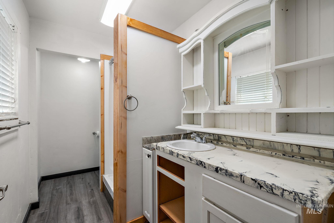
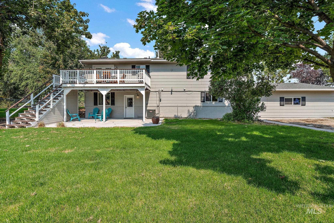
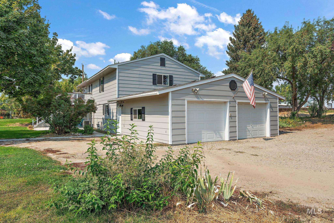
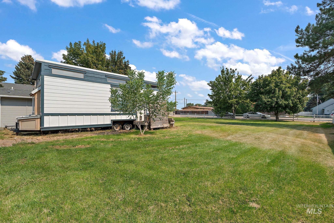
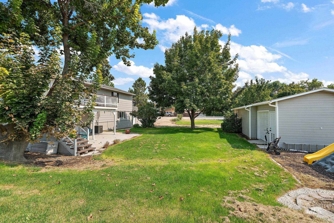
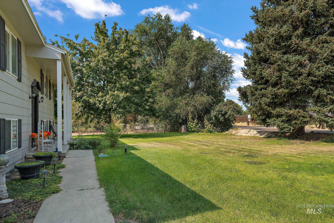
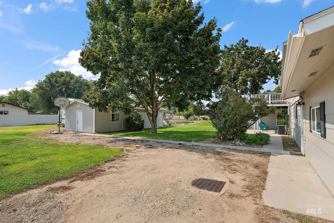
Large Price improvement! Multi-generational living possibilities on almost an acre. This stunning split-level home offers a perfect blend of comfort, functionality and versatility. Chef's kitchen with full granite, soft-close cabinetry doors, huge island; opens to great room with wood burning fireplace. Space for stackable washer and dryer upstairs for your convenience. Large primary suite & bath with jetted tub, separate shower, built-in vanity, custom laundry chute to laundry room downstairs & tankless water heater for unlimited hot water & temperature select. Enjoy the huge family room in the walk out basement which has its own kitchen, dining, gas fireplace, built-in surround sound system. 5th bedroom can be a craft room, storage, or workout room. NOT to mention the 40X15 shop with a full bath that can be tailored to your needs. Possible ADU. Central Vac for home and works great for your cars too. RV parking & room for your toys. Enjoy your lawn games in the ample yard and think of what you can grow in the garden space. New roof in 2025.
Details
| MLS # | 98994917 |
|---|---|
| Listing Type | For Sale |
| Style | House |
| Sub-Type | Resale |
| Status | Active |
| Year | 1972 |
| Days On Site | 39 |
| Listing Provided By | Silvercreek Realty Group | Jennifer Coughlin-jones |
Features
| Bed(s) | 5 |
|---|---|
| Bath(s) | 3 |
| SQ Feet | 2,496 |
| Garage | 2 |
| Basement | Y |
| Acreage | 0.76 |
Interior
| Cooling | Central Air |
|---|---|
| Cooling Yes / No | Yes |
| Heating | Forced Air, Natural Gas |
| Heating Yes / No | Yes |
| Interior Features | Bathroom, Shower, Sink, Bath-Master, Rec/Bonus, Two Kitchens, Walk-In Closet(s), Walk In Shower, Breakfast Bar, Pantry, Kitchen Island, Granite Counters |
| Appliances | Water Heater, Tankless Water Heater, Dishwasher, Disposal, Microwave, Oven/Range Freestanding, Water Softener Owned |
| Fireplaces Total | 2 |
| Fireplace Features | Two, Gas, Other |
| Flooring | Carpet, Engineered Vinyl Plank, Laminate, Vinyl |
| Fireplace Yes / No | Yes |
Exterior
| Roof | Composition |
|---|---|
| Lot Features | 1/2 - .99 AC, Garden, Chickens, Corner Lot, Auto Sprinkler System, Full Sprinkler System |
| Construction Materials | Insulation, Frame, Hardi Plank Type |
| Fencing | Wood |
| Security Features | Alarm |
Parking
| Parking Features | Attached, RV Access/Parking |
|---|---|
| Garage Spaces | 2 |
| Attached Garage Yes / No | Yes |
Utilities
| Utilities | Electricity Connected, Water Connected, Cable Connected |
|---|---|
| Sewer | Septic Tank |
| Electric | 220 Volts |
Taxes
| Tax Year | 2023 |
|---|---|
| Tax Annual Amount | 1171.3 |
| Tax Legal Description | Lot 01 Block 01 Locust Sub |
Area Information
| State | ID |
|---|---|
| County | Canyon |
| City | Nampa |
| Zip Code | 83686 |
| Area | Canyon |
| School District | Nampa School District #131 |
| Elementary School | Lake Ridge |
| High School | Skyview |
| Listing VS Median (in 83686) | |
Price: $699,900 low | high Med: $487,990 sqft: 2,496 low | high Med: 2,524 $ / sqft: $280 low | high Med: $193 On site: 39 low | high Med: 102 | |
Request a showing
Request a showing
Contact
Learn More About This Property

| State | ID |
|---|---|
| County | Canyon |
| City | Nampa |
| Zip Code | 83686 |
| Area | Canyon |
| School District | Nampa School District #131 |
| Elementary School | Lake Ridge |
| High School | Skyview |
| Listing VS Median (in 83686) | |
Price: $699,900 low | high Med: $487,990 sqft: 2,496 low | high Med: 2,524 $ / sqft: $280 low | high Med: $193 On site: 39 low | high Med: 102 | |
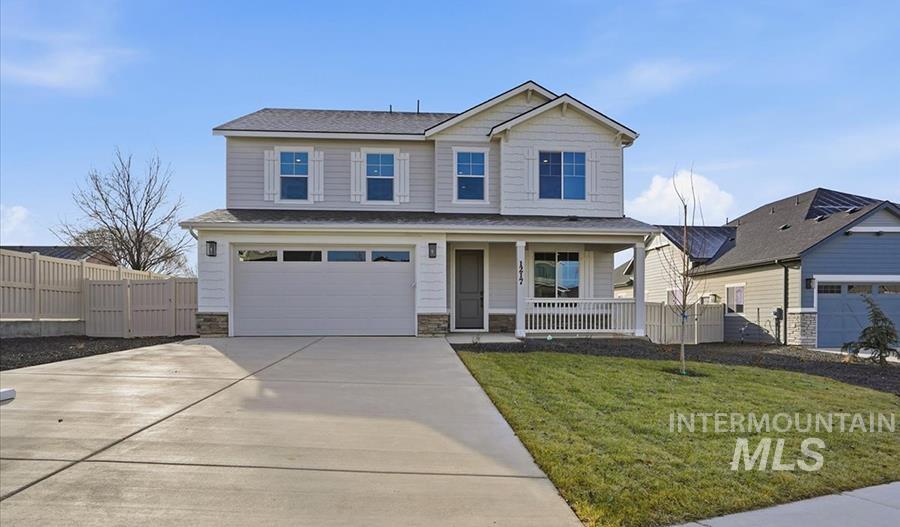 | $487,9903807 S Anise AveNampa, ID 83686 |