In-Person: 08/30 12:00 PM - 4:00 PM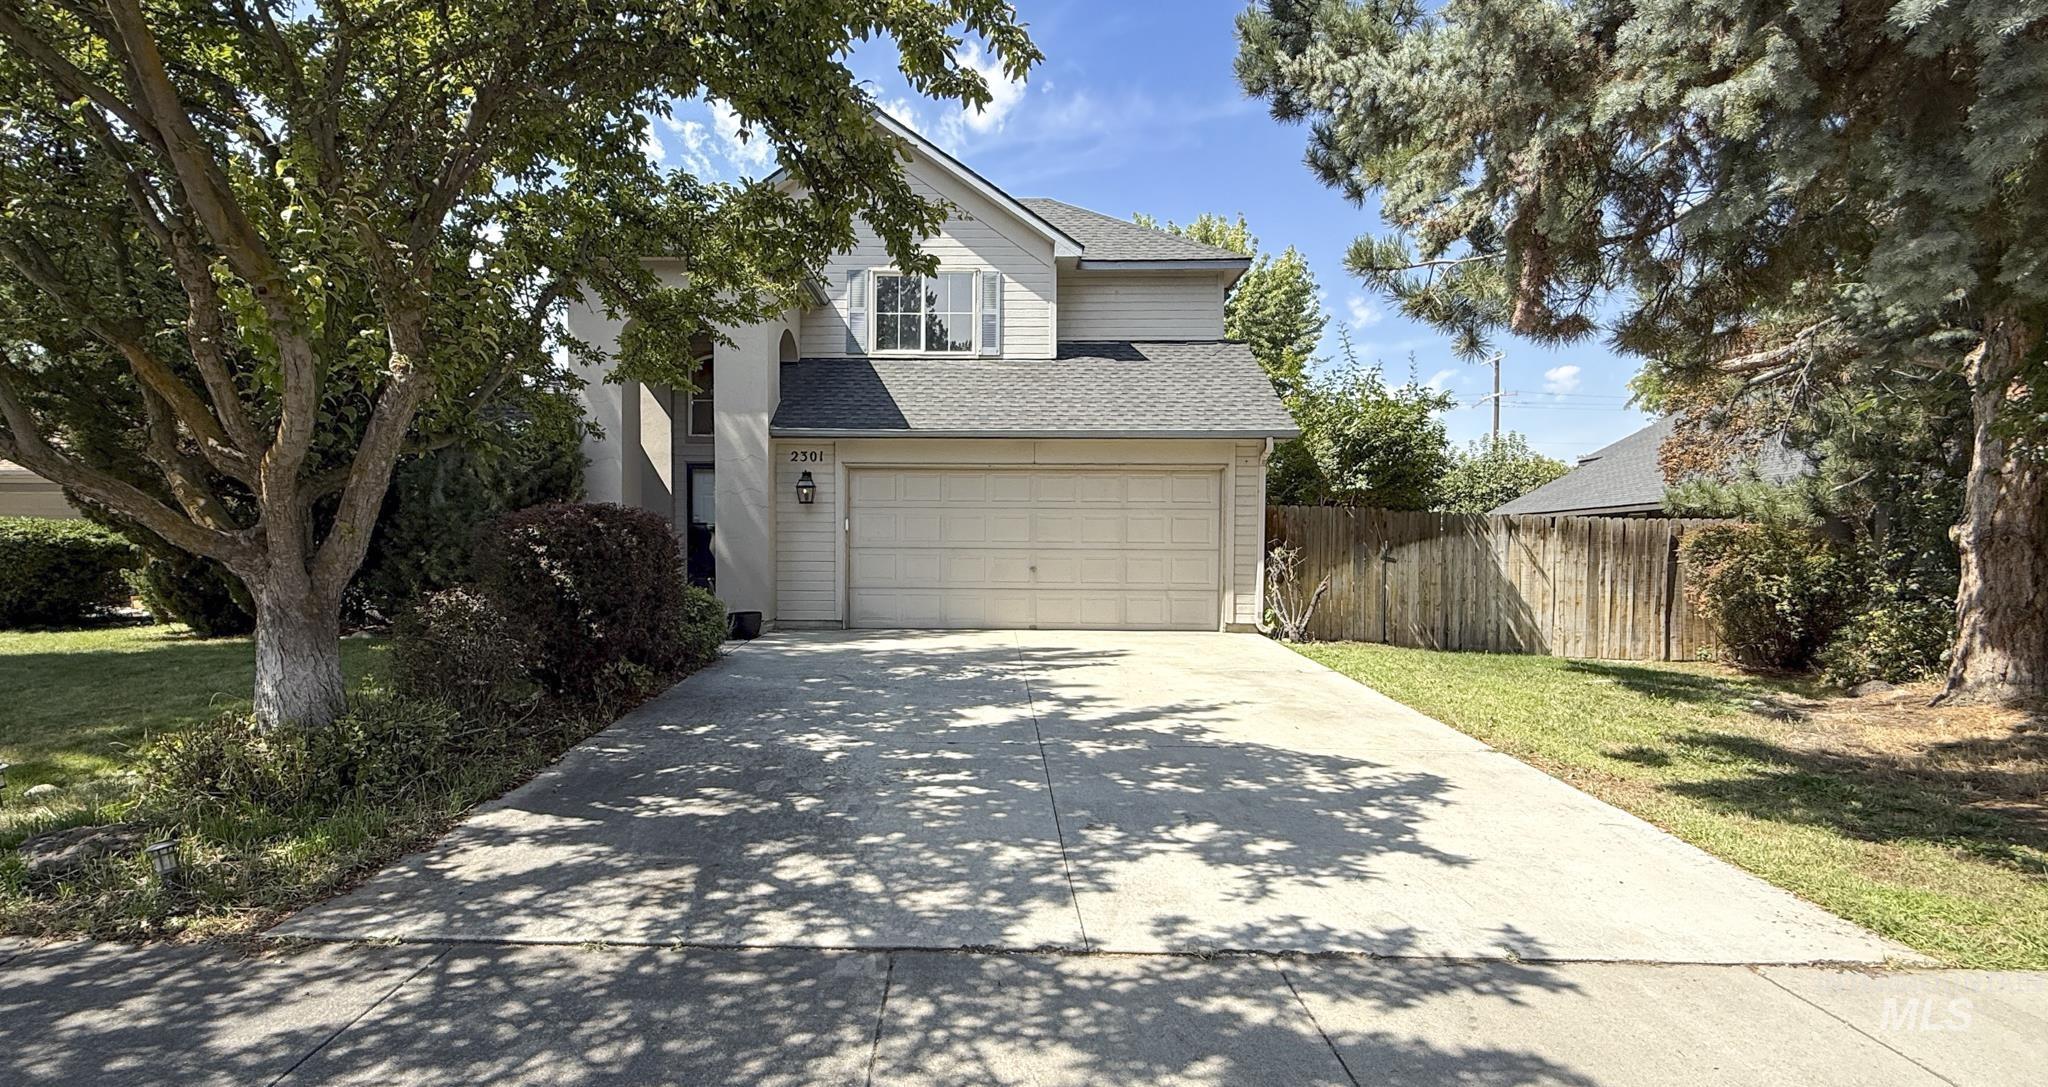
2301 N Swainson Ave,Meridian, ID 83646
Meridian, ID 83646




Description
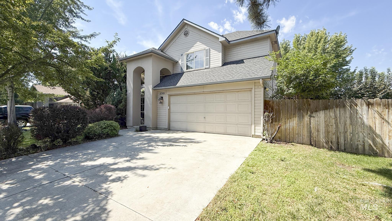
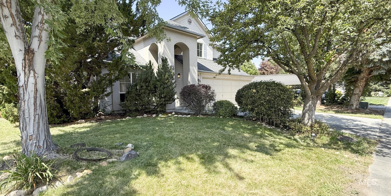
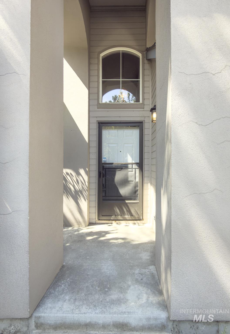
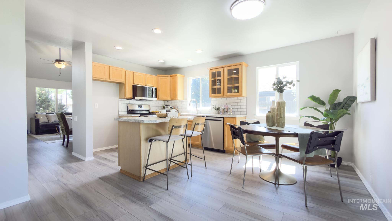
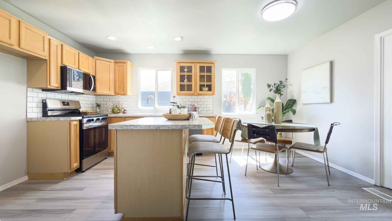
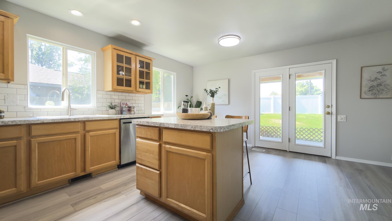
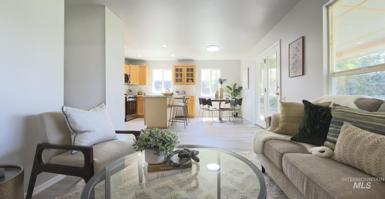
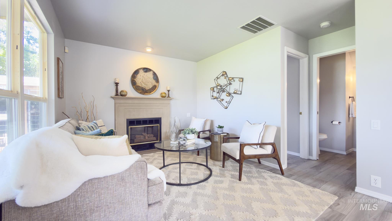
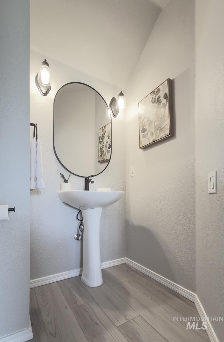
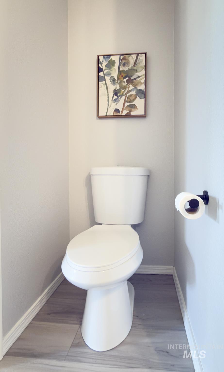
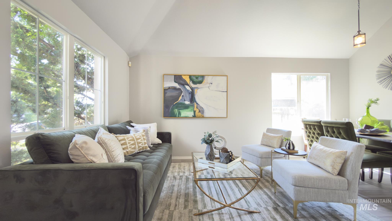
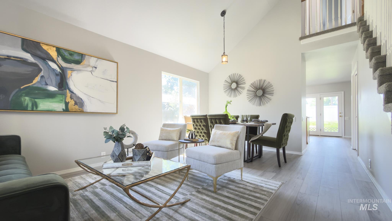
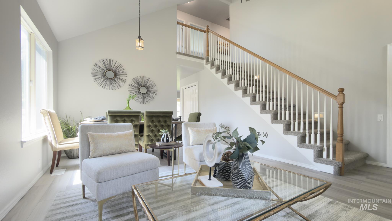
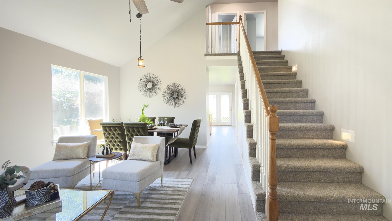
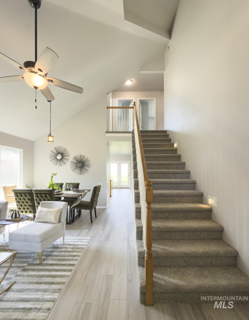
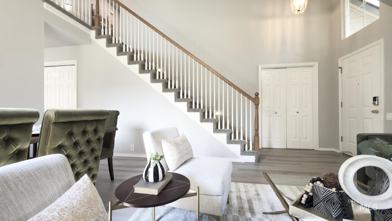
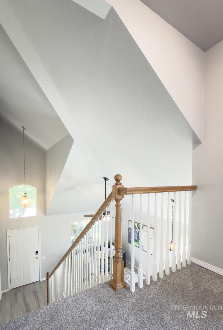
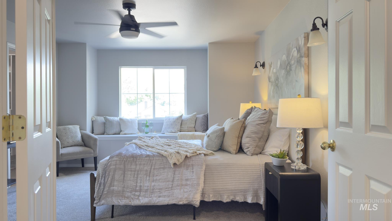
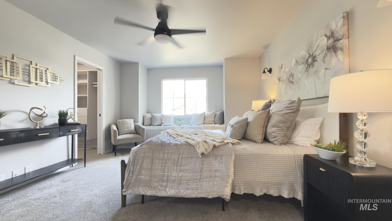
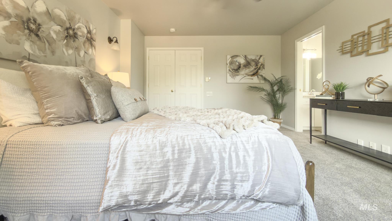
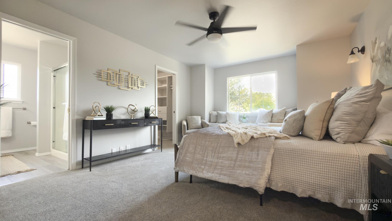
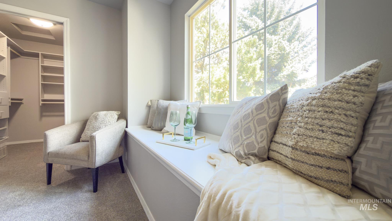
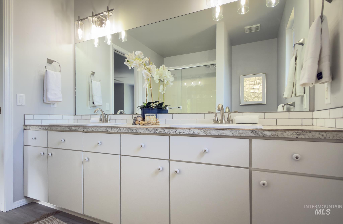
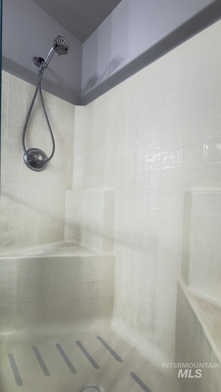
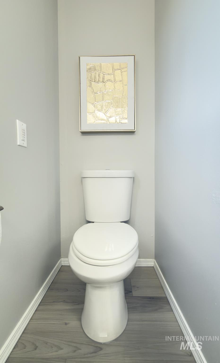
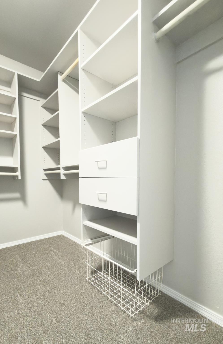
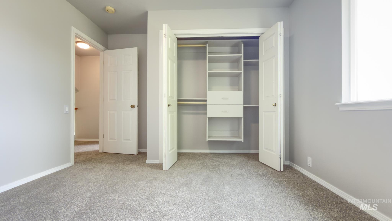
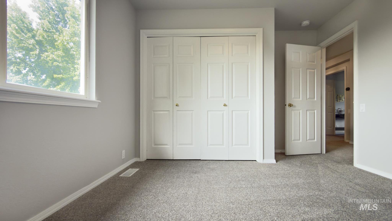
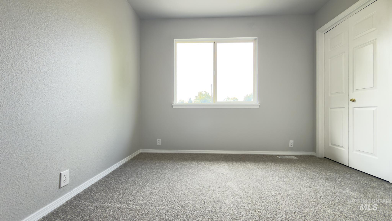
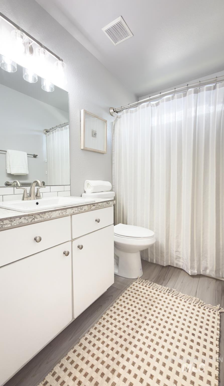
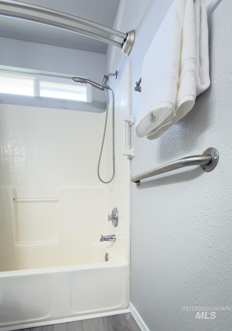
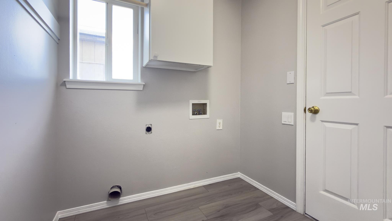
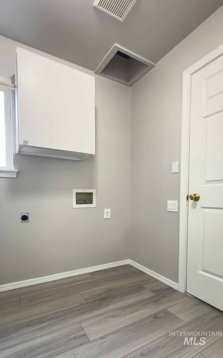
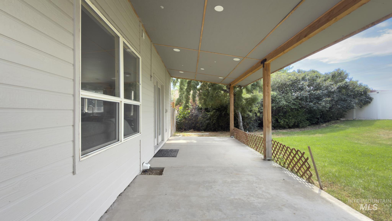
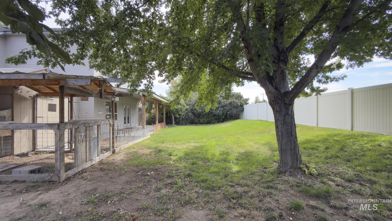
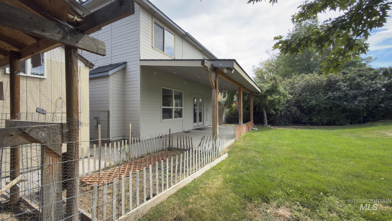
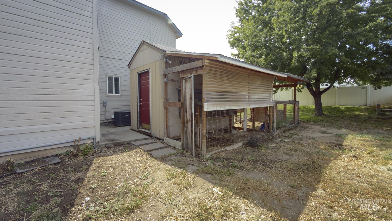
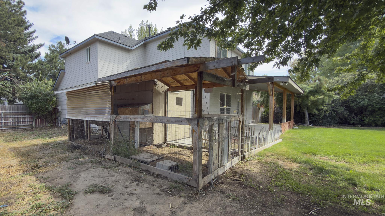
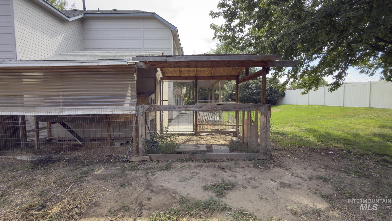
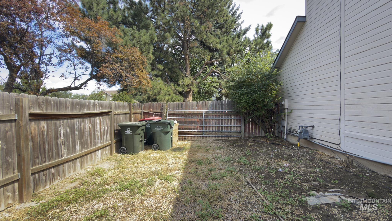
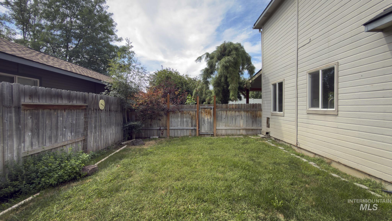
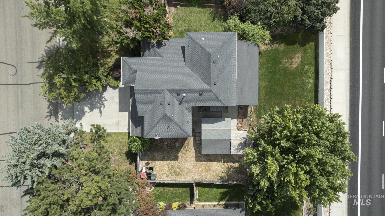
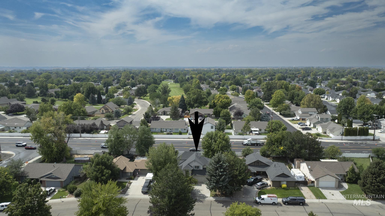
Truly adorable home, which features a great open-concept floor plan that is perfect for entertaining and gatherings. The home boasts vaulted ceilings and receives tons of natural light. You can enjoy evenings on the covered patio overlooking the landscaped, fenced backyard. The property also includes new interior paint, partial new exterior paint, and a backyard shop equipped with plenty of power, lighting, and workbenches, as well as a chicken coop in good condition. Inside, you will find all-new luxury vinyl plank (LVP) flooring and carpet throughout. The kitchen and all bathrooms have been updated with new sinks, countertops, and plumbing fixtures. The kitchen also features a new electric stove/range (Frigidaire) and dishwasher (LG), microwave (LG). Additionally, the backyard offers potential RV storage. Located just steps from Chateau Park and within close proximity to I-84, schools, shopping, golf and restaurants, this home offers convenience and charm.
Details
| MLS # | 98998013 |
|---|---|
| Listing Type | For Sale |
| Style | House |
| HOA Dues | $127 |
| Sub-Type | Resale |
| Status | Active |
| Year | 1995 |
| Days On Site | 8 |
| Listing Provided By | Stevens Realty | Jeff Stevens |
Features
| Bed(s) | 3 |
|---|---|
| Bath(s) | 3 |
| SQ Feet | 1,580 |
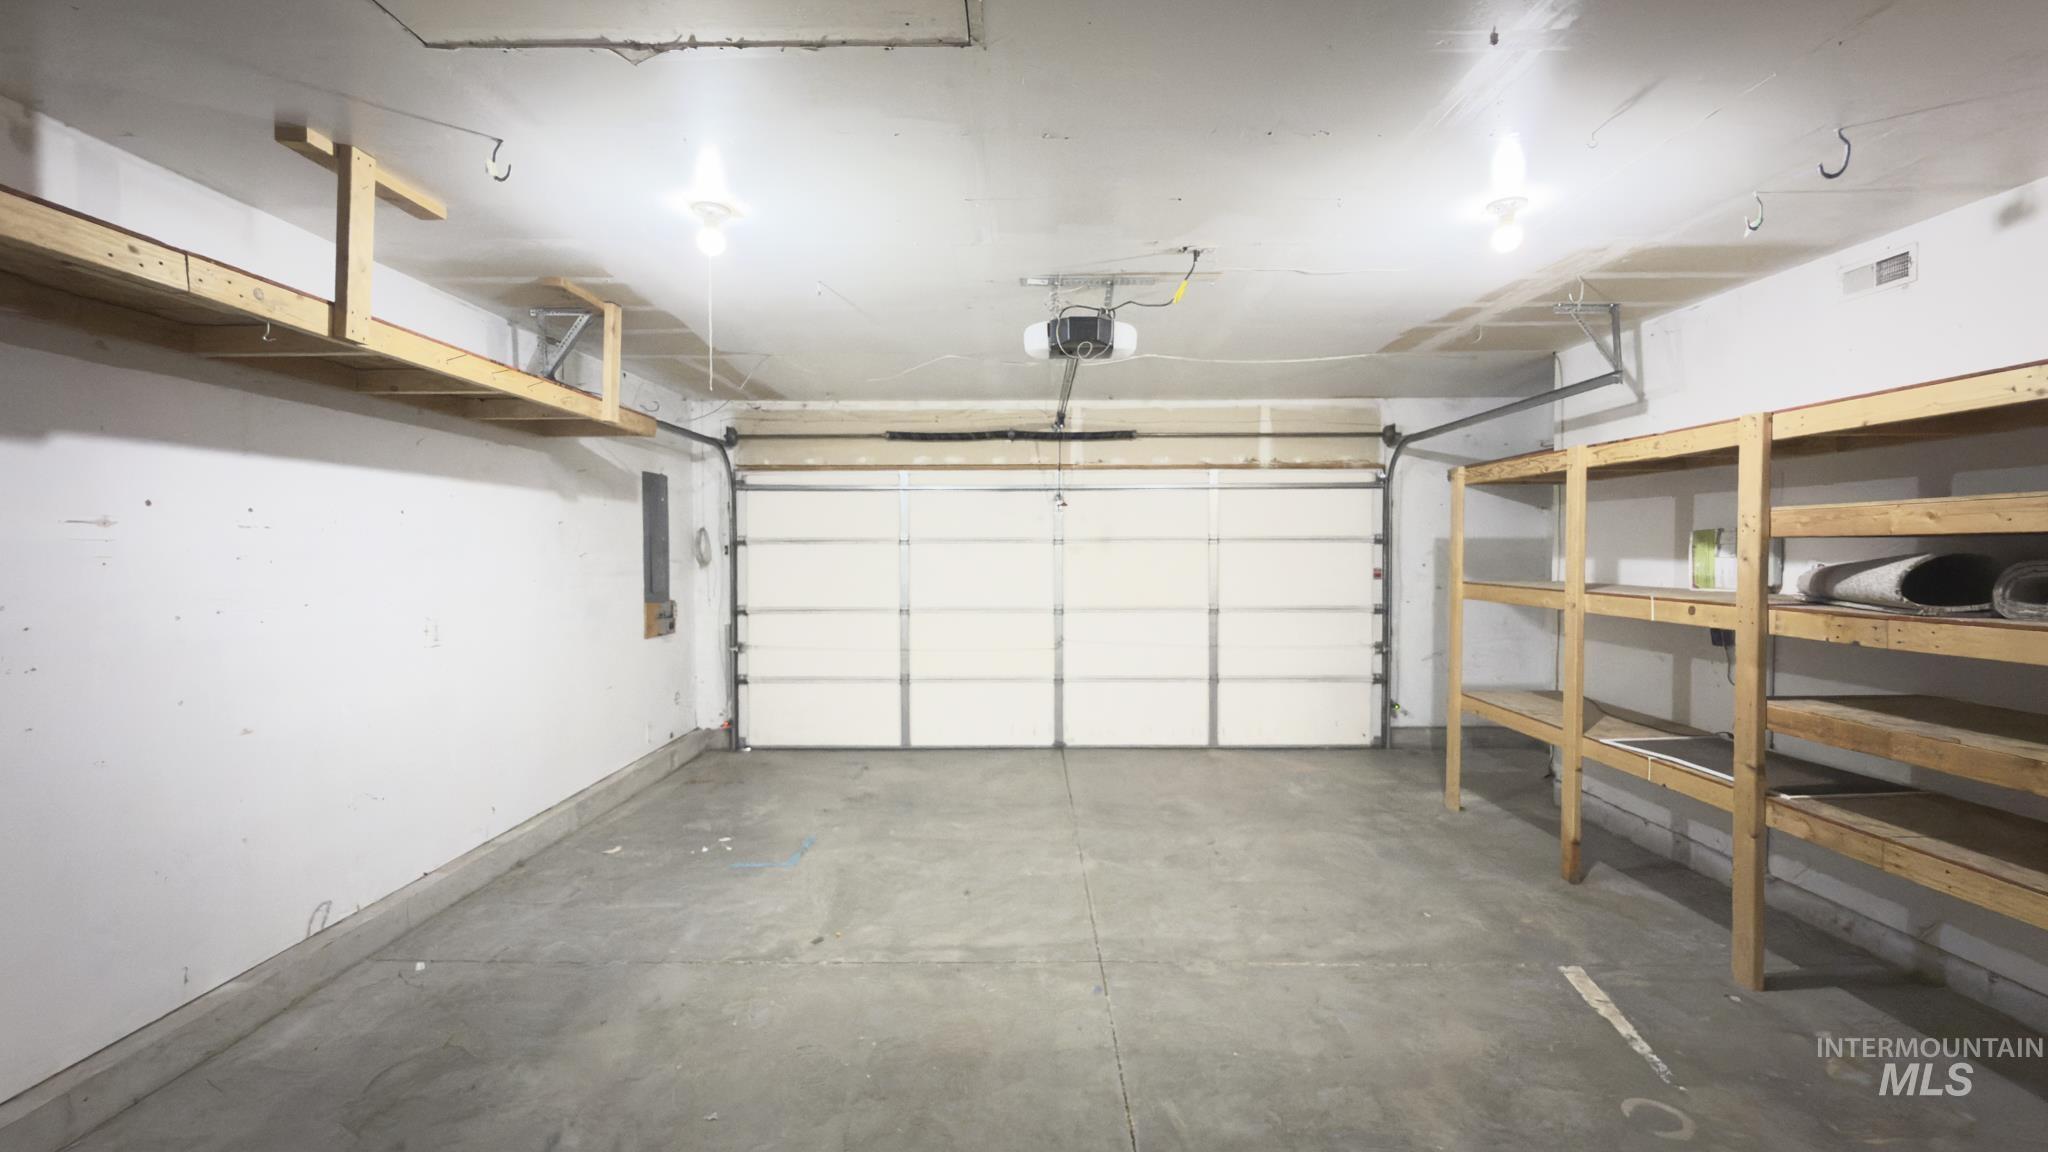
| Garage | 2 |
| Story(s) | 2 |
| Acreage | 0.21 |
Interior
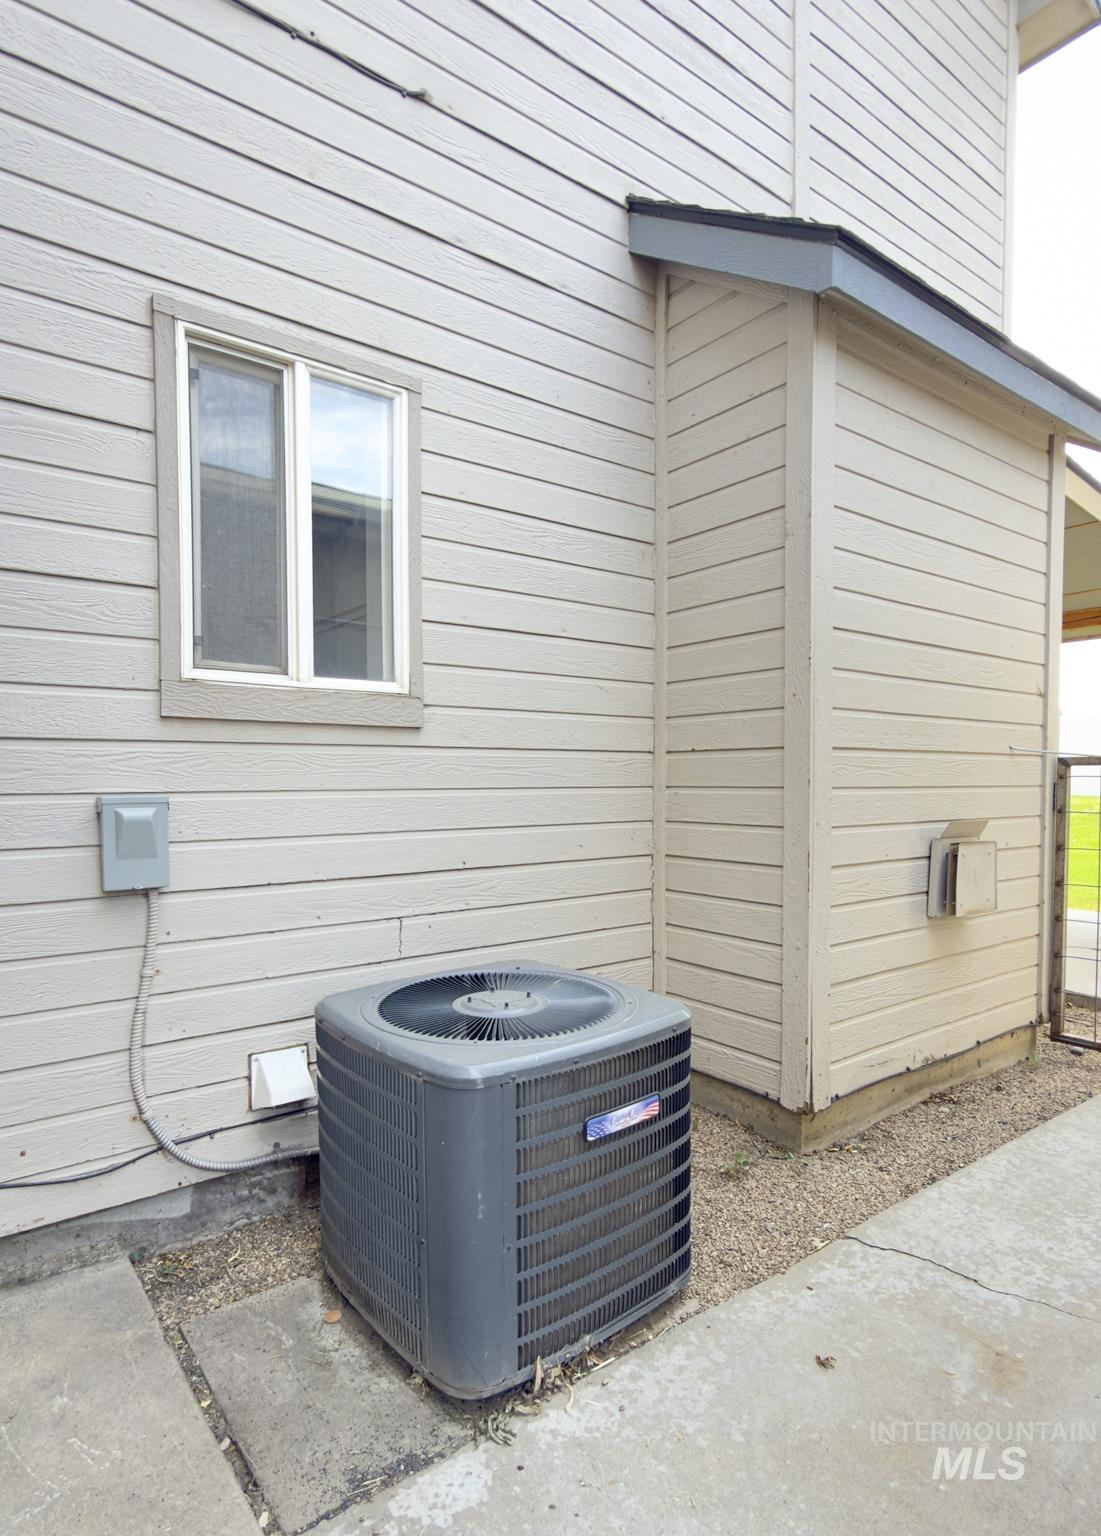
| Cooling | Central Air |
|---|---|
| Cooling Yes / No | Yes |
| Heating | Forced Air, Natural Gas |
| Heating Yes / No | Yes |
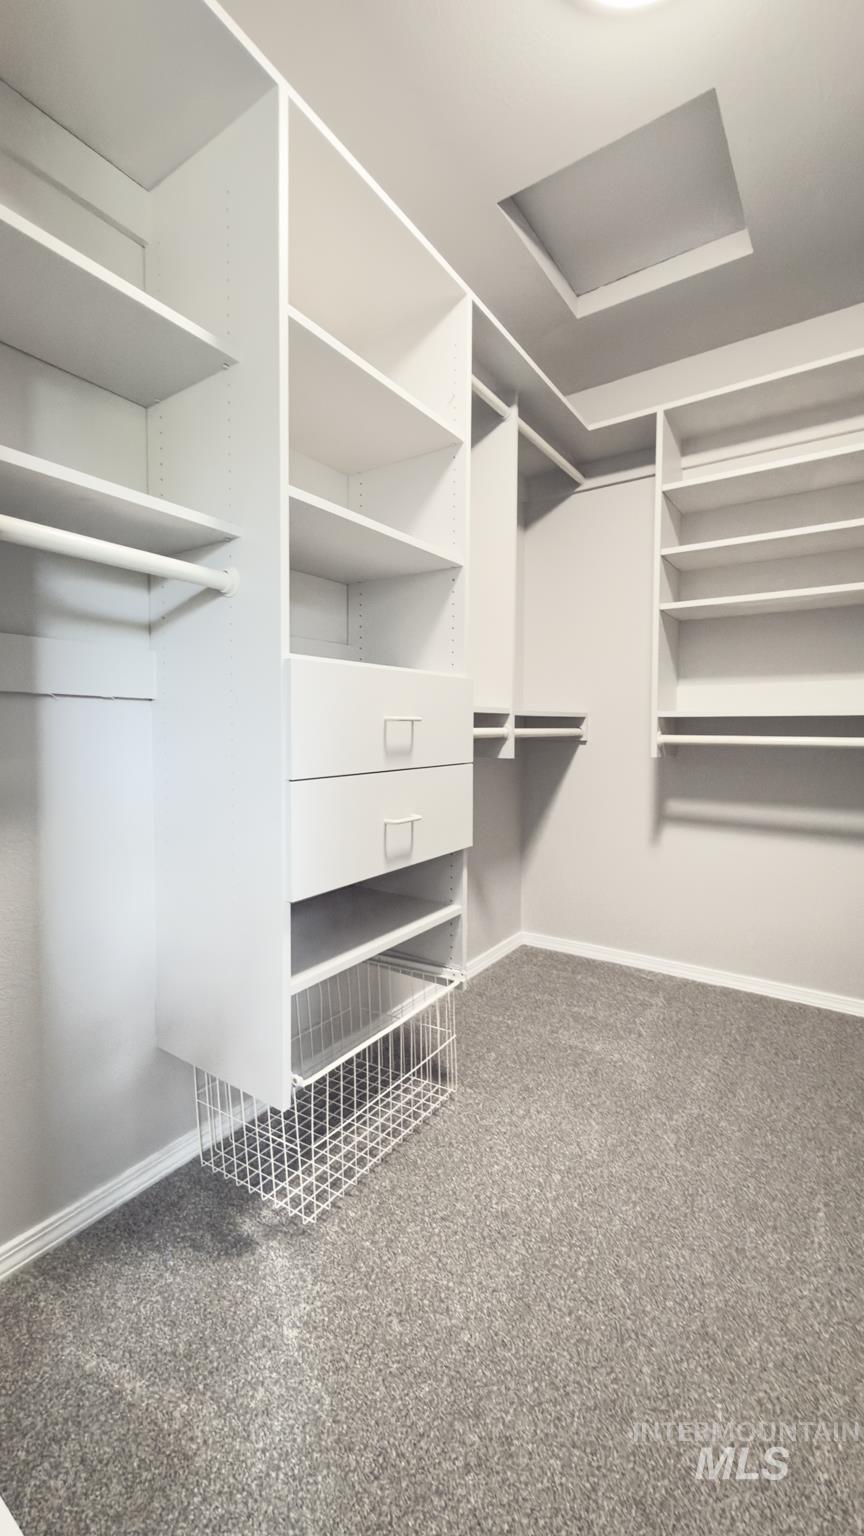
| Interior Features | Workbench, Bath-Master, Formal Dining, Family Room, Double Vanity, Walk-In Closet(s), Walk In Shower, Breakfast Bar, Pantry, Laminate Counters |
| Appliances | Gas Water Heater, Dishwasher, Disposal, Oven/Range Freestanding |
| Fireplaces Total | 1 |
| Fireplace Features | One, Gas |
| Flooring | Carpet |
| Fireplace Yes / No | Yes |
Exterior
| Roof | Composition |
|---|---|
| Foundation Details | Crawl Space |
| Lot Features | Standard Lot 6000-9999 SF, Garden, Irrigation Available, Sidewalks, Chickens, Auto Sprinkler System, Full Sprinkler System, Pressurized Irrigation Sprinkler System, Irrigation Sprinkler System |
| Construction Materials | Insulation, Stucco, Hardi Plank Type, Wood Siding |
| Patio And Porch Features | Covered Patio/Deck |
| Fencing | Full, Metal, Wire, Wood |
Parking
| Parking Features | Attached, Finished Driveway |
|---|---|
| Garage Spaces | 2 |
| Attached Garage Yes / No | Yes |
Utilities
| Utilities | Sewer Connected, Electricity Connected |
|---|---|
| Electric | 220 Volts |
Taxes
| Tax Year | 2025 |
|---|---|
| Tax Annual Amount | 1605 |
| Tax Legal Description | Lot 3 Blk 3 Exc R/W Kentfield Manor #0350-B |
Area Information
| State | ID |
|---|---|
| County | Ada |
| City | Meridian |
| Zip Code | 83646 |
| Area | Ada |
| Community Name | Kentfield Manor |
| School District | West Ada School District |
| Elementary School | Ponderosa |
| High School | Meridian |
| Listing VS Median (in Kentfield Manor) | |
Price: $449,900 low | high Med: $449,900 sqft: 1,580 low | high Med: 1,580 $ / sqft: $285 low | high Med: $285 On site: 8 low | high Med: 8 | |
Request a showing
Request a showing
Contact
Learn More About This Property

| Open House |
|---|
| In-Person 08/30 12:00 PM - 4:00 PM |
| State | ID |
|---|---|
| County | Ada |
| City | Meridian |
| Zip Code | 83646 |
| Area | Ada |
| Community Name | Kentfield Manor |
| School District | West Ada School District |
| Elementary School | Ponderosa |
| High School | Meridian |
| Listing VS Median (in Kentfield Manor) | |
Price: $449,900 low | high Med: $449,900 sqft: 1,580 low | high Med: 1,580 $ / sqft: $285 low | high Med: $285 On site: 8 low | high Med: 8 | |