New Listing
 In-Person: 09/05 12:00 PM - 2:00 PM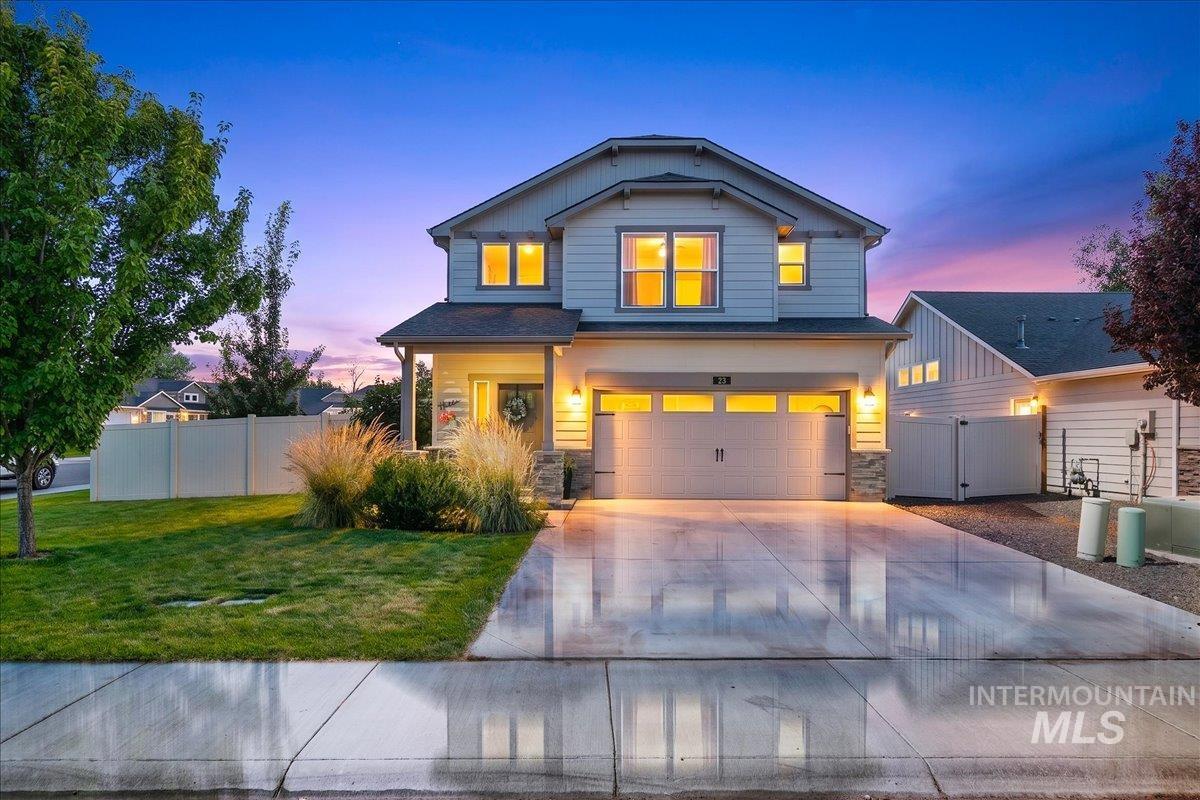

Description
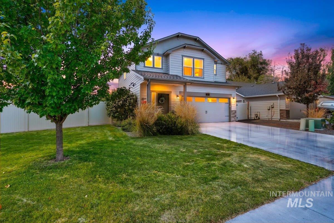
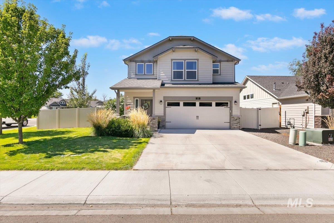
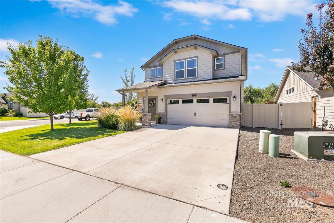
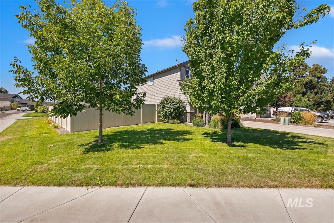
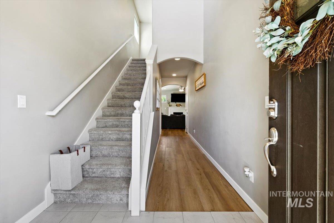
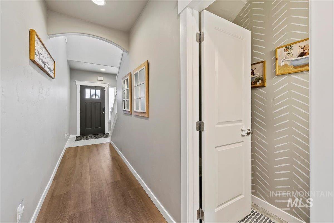
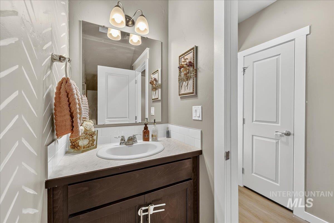
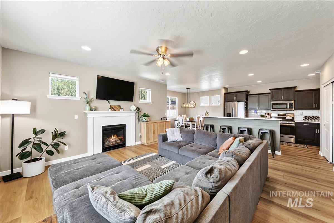
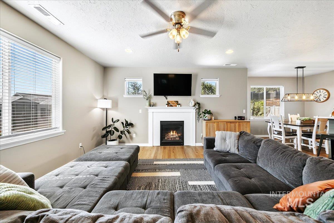
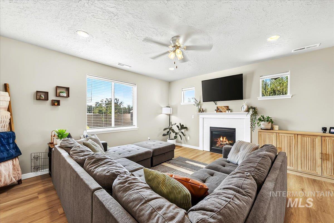
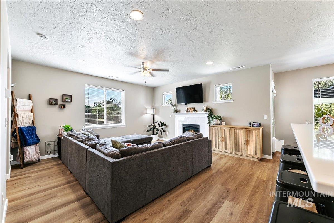
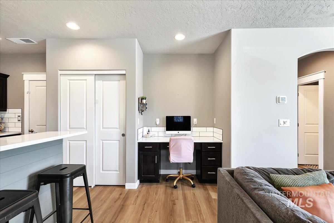
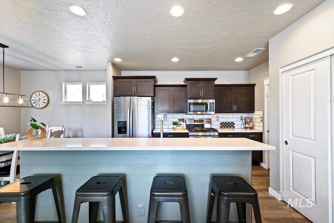
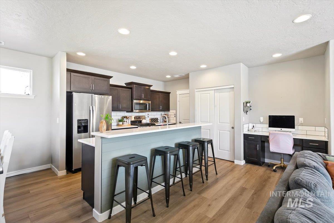
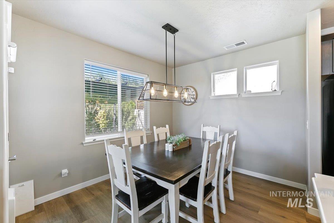
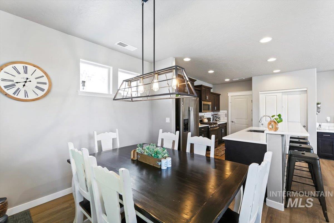
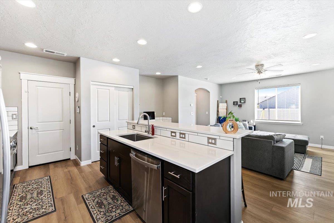
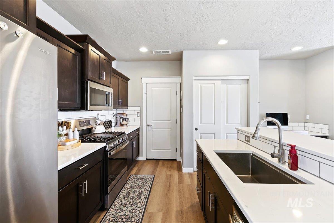
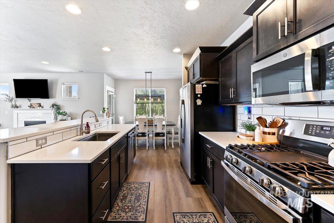
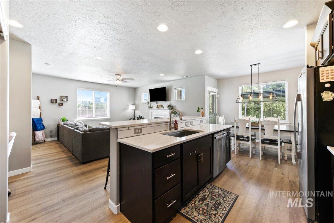
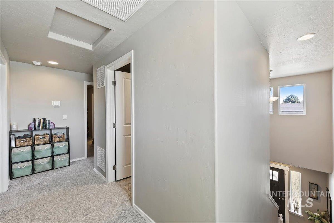
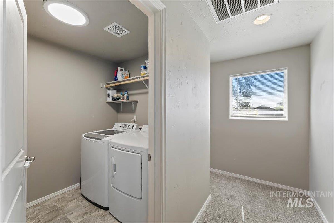
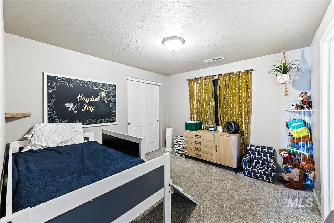
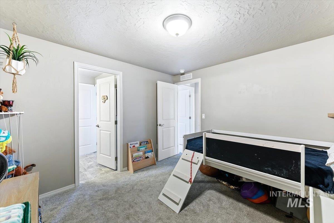
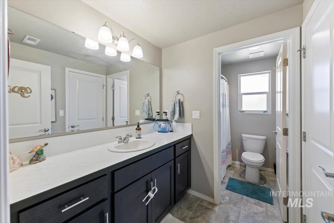
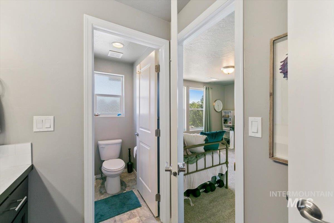
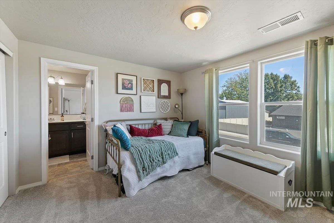
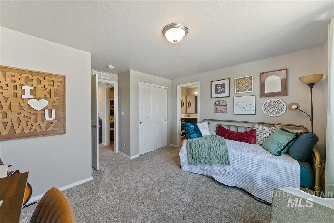
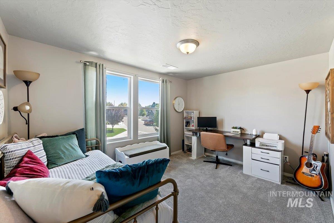
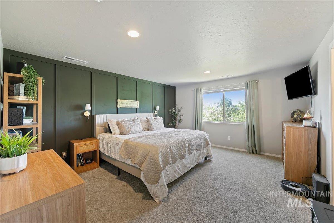
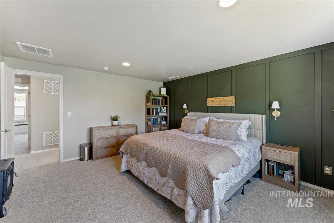
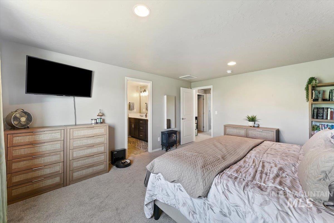
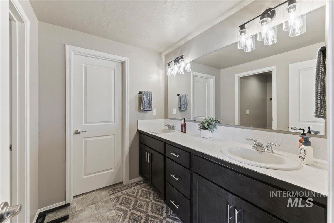
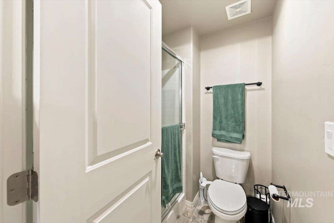
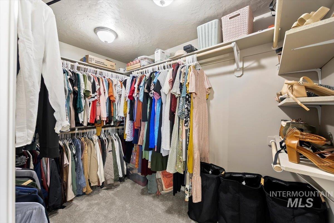
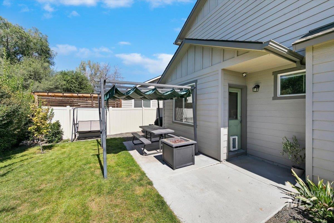
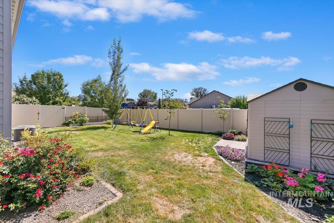
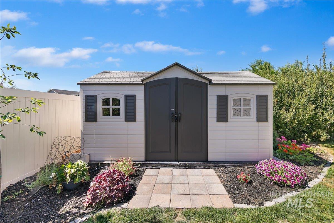
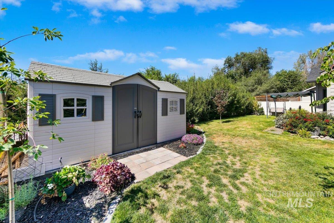
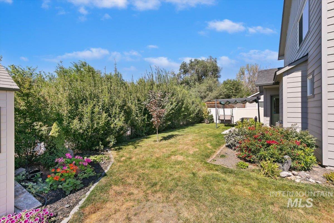
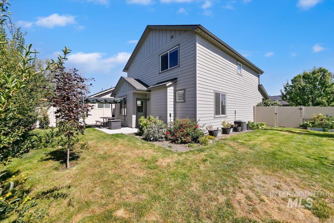
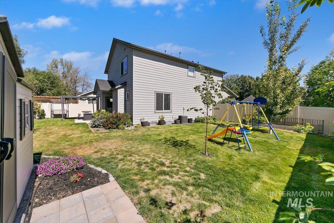
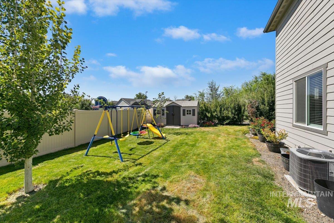
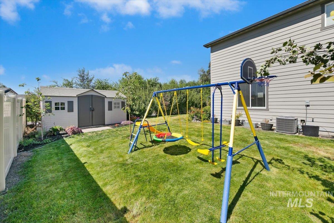
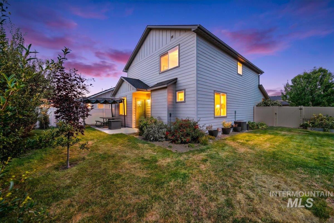
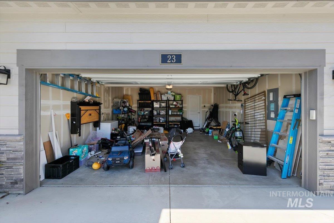
Beautifully updated Hayden Home, perfectly positioned on a desirable corner lot with a spacious backyard. This 1,717-square-foot Middleton floor plan offers a functional, open layout with thoughtful updates throughout, making it truly move-in ready. Step inside to find new LVP flooring throughout the main level, creating a clean, modern feel that flows seamlessly through the living, dining, and kitchen areas. The open-concept kitchen is the heart of the home and features upgraded quartz countertops, generous cabinet and counter space, and a well-designed center island with barstool seating and a stainless farmhouse sink. The kitchen opens naturally to the main living areas, making it an ideal space for both everyday living and entertaining. Upstairs, the spacious primary suite features a private bathroom with dual vanities and huge walk-in closet. New carpet throughout the upper level adds a fresh and comfortable feel, while two additional bedrooms provide plenty of space for guests, a home office, or additional living needs. Outside, the corner lot is a standout feature, offering a larger-than-typical backyard with plenty of room to entertain, play, garden, or simply enjoy the outdoors. The patio features a pergola, creating a shaded space to relax and enjoy summer evenings. The well-maintained landscaping and garden areas add to the appeal and functionality of this fantastic home!
Details
| MLS # | 98999418 |
|---|---|
| Listing Type | For Sale |
| Style | House |
| HOA Dues | $440 |
| Sub-Type | Resale |
| Status | Active |
| Year | 2020 |
| Days On Site | 1 |
| Listing Provided By | Silvercreek Realty Group | Eric Nordberg |
Features
| Bed(s) | 3 |
|---|---|
| Bath(s) | 3 |
| SQ Feet | 1,717 |
| Garage | 2 |
| Story(s) | 2 |
| Zoning | RS4 |
| Acreage | 0.15 |
Interior
| Cooling | Central Air |
|---|---|
| Cooling Yes / No | Yes |
| Heating | Ceiling, Forced Air, Natural Gas |
| Heating Yes / No | Yes |
| Interior Features | Bath-Master, Great Room, Double Vanity, Walk-In Closet(s), Breakfast Bar, Pantry, Quartz Counters |
| Appliances | Gas Water Heater, Dishwasher, Disposal, Microwave, Oven/Range Freestanding |
| Flooring | Tile, Carpet |
| Fireplace Yes / No | No |
Exterior
| Roof | Composition, Architectural Style |
|---|---|
| Foundation Details | Crawl Space |
| Lot Features | Standard Lot 6000-9999 SF, Irrigation Available, Sidewalks, Corner Lot, Drip Sprinkler System, Full Sprinkler System, Irrigation Sprinkler System |
| Construction Materials | Concrete, Masonry |
| Fencing | Full, Vinyl |
Parking
| Parking Features | Attached, Finished Driveway |
|---|---|
| Garage Spaces | 2 |
| Attached Garage Yes / No | Yes |
Utilities
| Utilities | Sewer Connected |
|---|
Taxes
| Tax Year | 2025 |
|---|---|
| Tax Annual Amount | 1315.16 |
| Tax Legal Description | 20-3N-2W SE SPRINGBROOK NO 1 LT 2 BLK 2 |
Area Information
| State | ID |
|---|---|
| County | Canyon |
| City | Nampa |
| Zip Code | 83651 |
| Area | Canyon |
| Community Name | The Preserve at Springbrook |
| School District | Nampa School District #131 |
| Elementary School | Willow Creek |
| High School | Nampa |
| Listing VS Median (in The Preserve at Springbrook) | |
Price: $410,000 low | high Med: $410,000 sqft: 1,717 low | high Med: 1,717 $ / sqft: $239 low | high Med: $239 On site: 1 low | high Med: 1 | |
Request a showing
Request a showing
Contact
Learn More About This Property

| Open House |
|---|
| In-Person 09/05 12:00 PM - 2:00 PM |
| State | ID |
|---|---|
| County | Canyon |
| City | Nampa |
| Zip Code | 83651 |
| Area | Canyon |
| Community Name | The Preserve at Springbrook |
| School District | Nampa School District #131 |
| Elementary School | Willow Creek |
| High School | Nampa |
| Listing VS Median (in The Preserve at Springbrook) | |
Price: $410,000 low | high Med: $410,000 sqft: 1,717 low | high Med: 1,717 $ / sqft: $239 low | high Med: $239 On site: 1 low | high Med: 1 | |