
 New Listing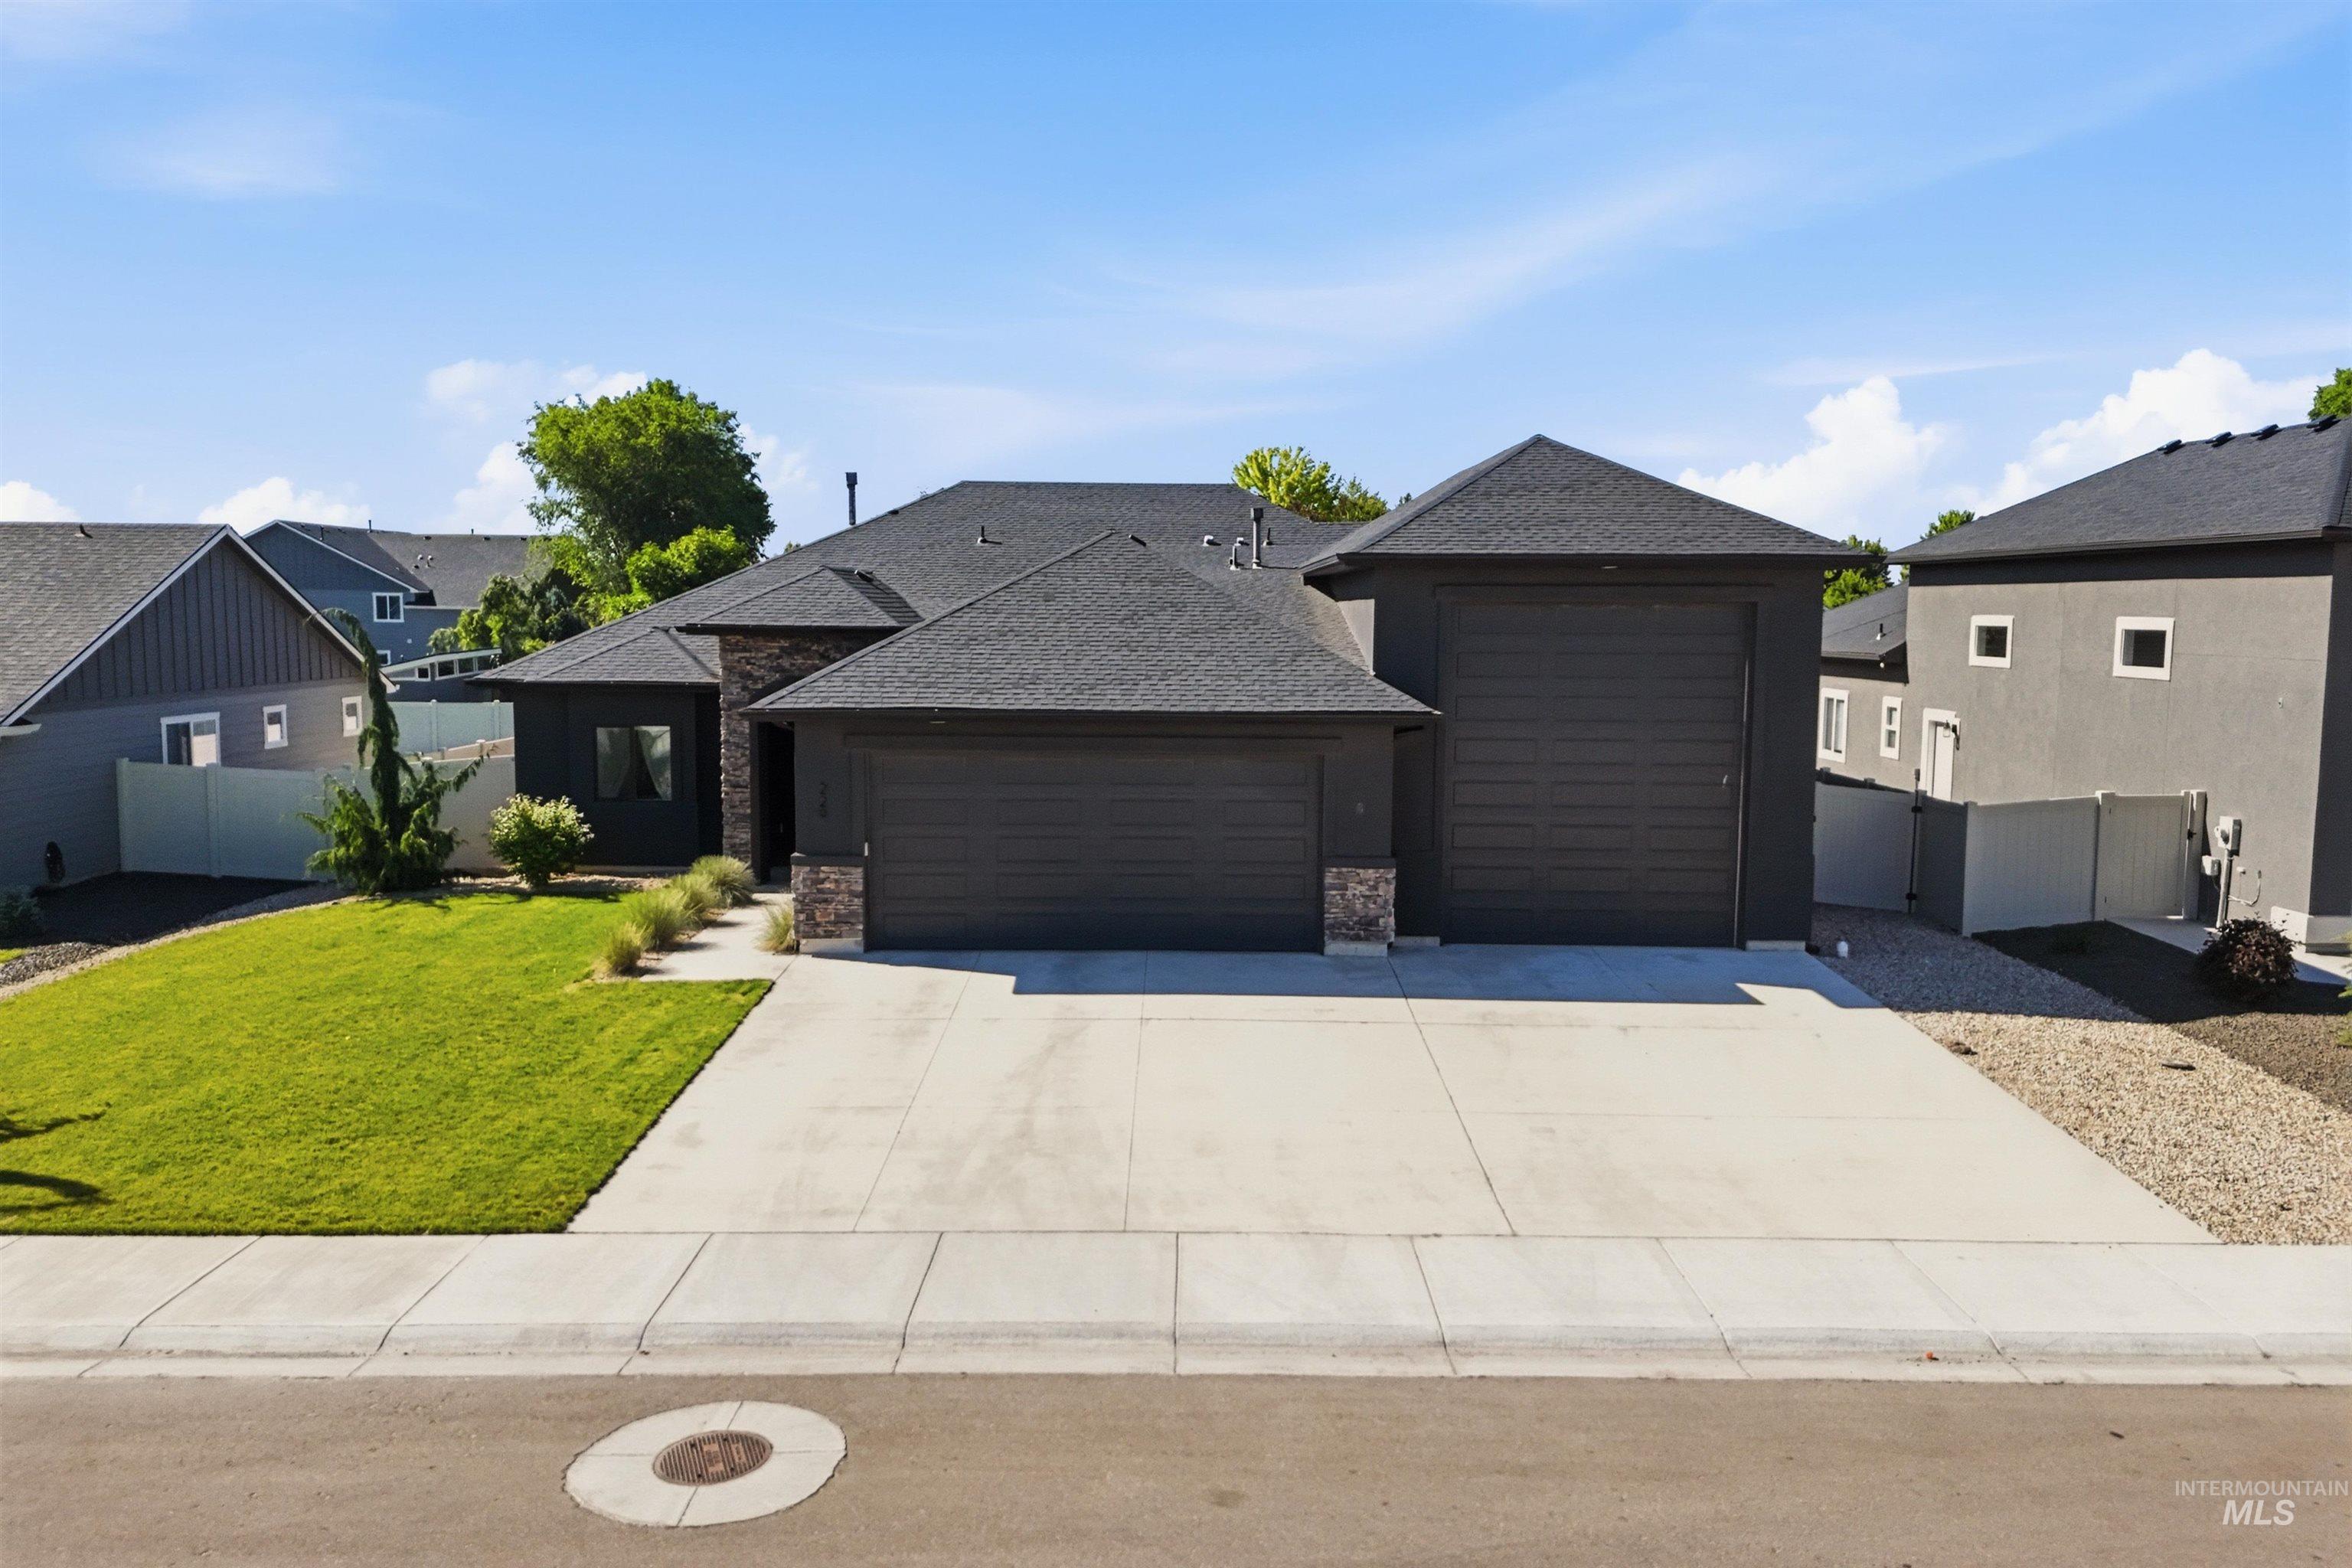

Description
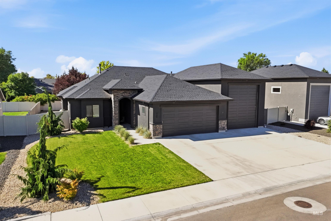
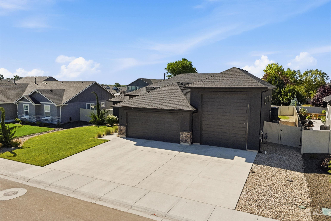
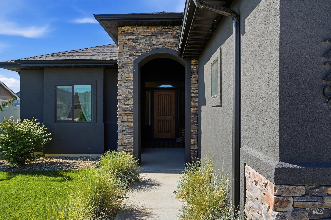
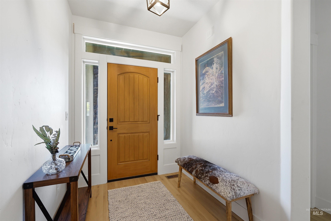
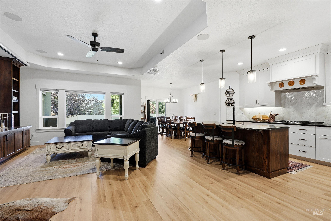
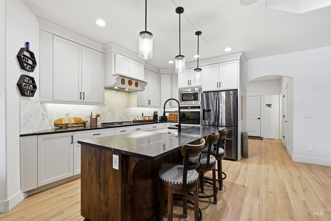
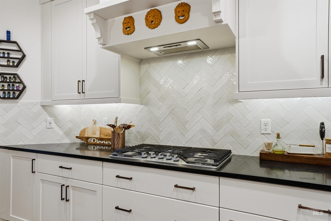
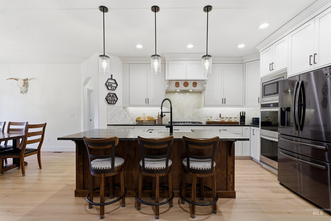
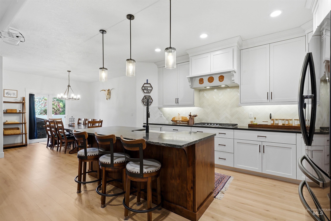
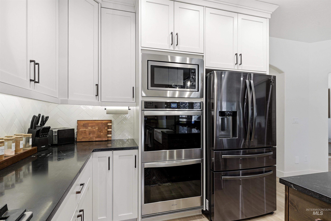
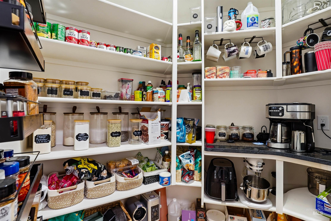
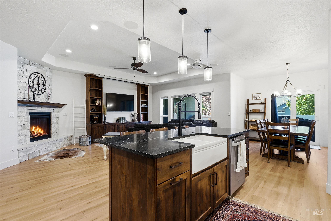
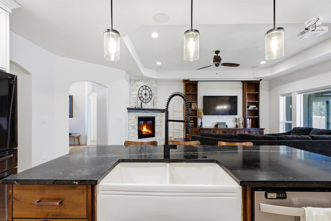
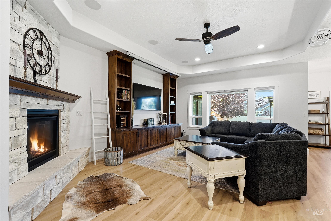
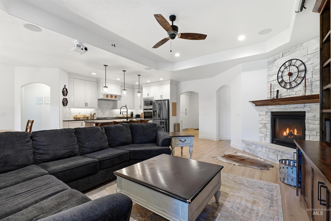
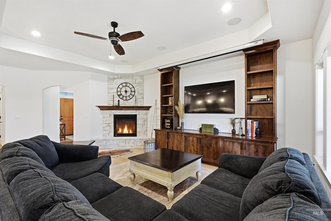
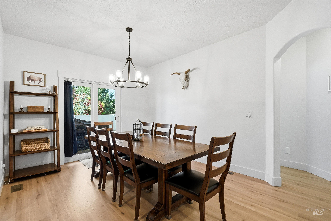
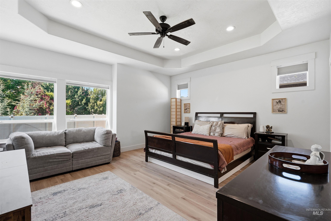
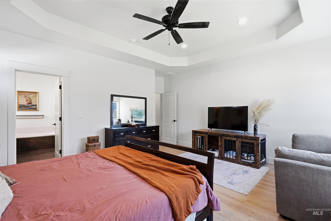
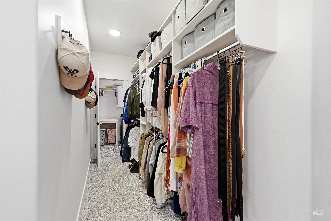
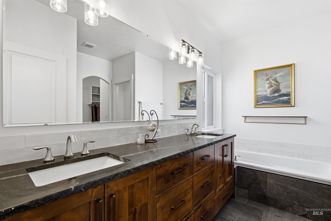
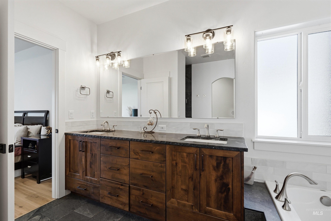
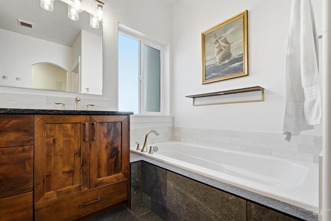
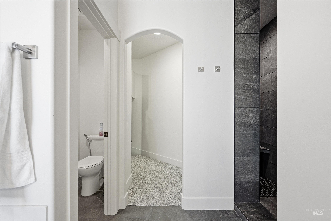
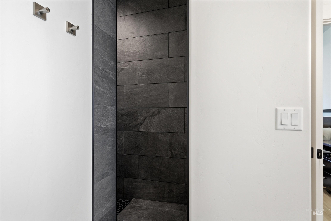
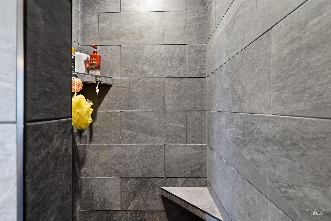
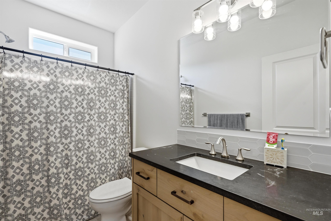
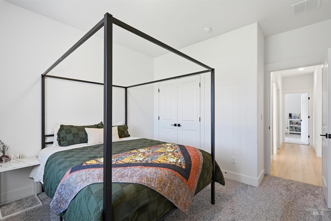
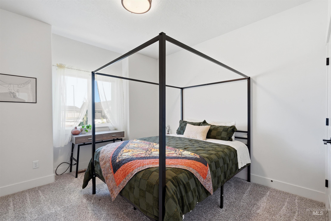
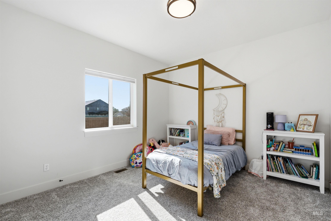
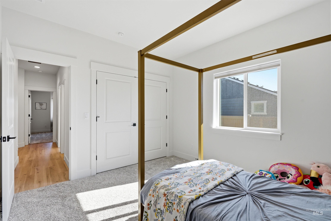
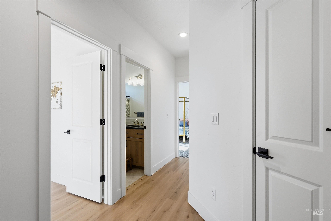
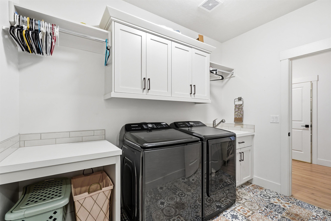
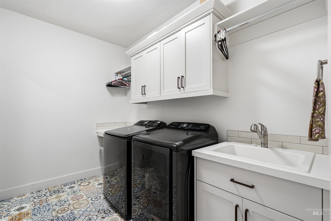
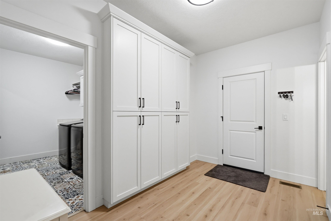
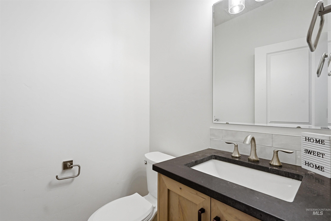
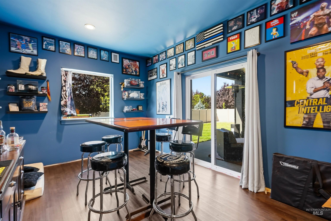
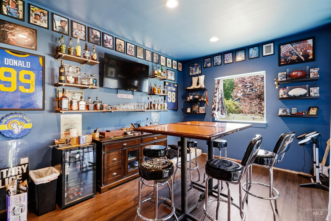
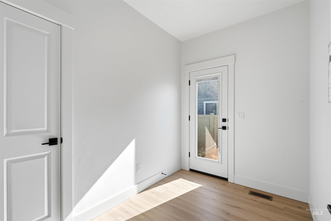
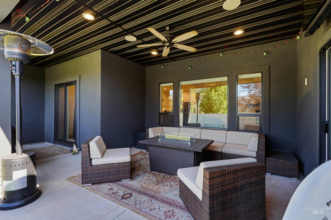
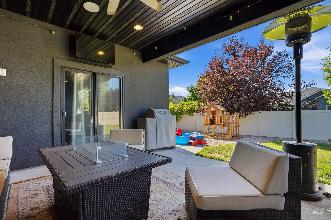
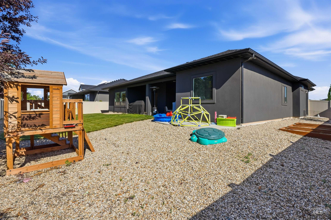
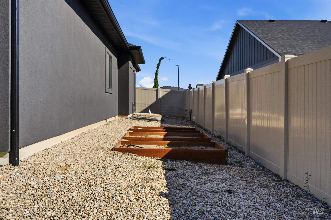
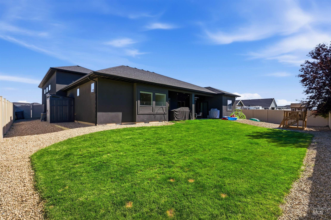
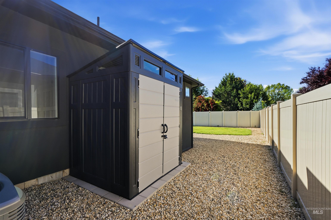
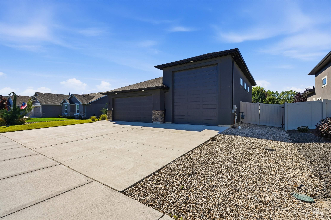
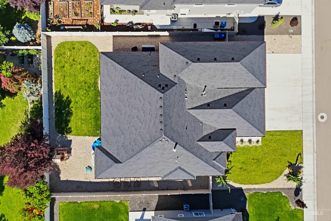
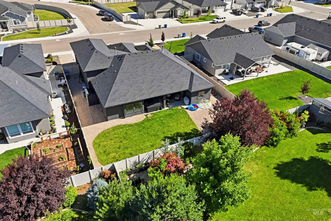
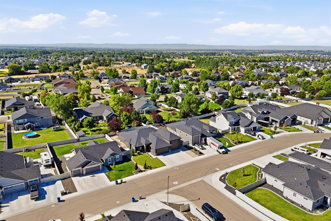
Exceptional single-level home in one of Middleton's most desirable neighborhoods, loaded with custom upgrades and meticulously maintained. The thoughtful floor plan offers 3 bedrooms, 2.5 baths, a dedicated office/flex space, PLUS an approx. 160 sq ft attached bonus room with its own private exterior entrance from the backyard-additional space not included in the listed square footage. Currently used as a man cave, it's ideal for a home office, gym, hobby room, media room, studio, or private retreat. The chef's kitchen features quartz counters, double ovens, 5-burner gas cooktop, farmhouse sink, ceiling-height cabinetry, pantry workspace, pull-outs, and soft-close cabinets. The great room showcases a floor-to-ceiling stone fireplace, custom built-ins, recessed ceilings, and speakers extending to the covered patio. Enjoy a gas stub, TV hookup, irrigated garden beds, and professional landscaping. The insulated RV garage includes interior/exterior RV hookups, side access, EV charging outlet, and storage. Additional upgrades include a tiled primary shower, custom closet built-ins, mudroom cabinetry, high-end fixtures, gutters, projector wiring, and more. Turnkey quality, function, and versatility in a fantastic Middleton location.
Details
| MLS # | 98999616 |
|---|---|
| Listing Type | For Sale |
| Style | House |
| HOA Dues | $800 |
| Sub-Type | Resale |
| Status | Active |
| Year | 2023 |
| Days On Site | 1 |
| Listing Provided By | Finding 43 Real Estate | Nicole Shackelford |
Features
| Bed(s) | 3 |
|---|---|
| Bath(s) | 3 |
| SQ Feet | 2,069 |
| Garage | 5 |
| Story(s) | 1 |
| Acreage | 0.22 |
Interior
| Cooling | Central Air |
|---|---|
| Cooling Yes / No | Yes |
| Heating | Forced Air, Natural Gas |
| Heating Yes / No | Yes |
| Interior Features | Bath-Master, Bed-Master Main Level, Den/Office, Walk-In Closet(s), Walk In Shower, Breakfast Bar, Pantry, Kitchen Island, Granite Counters |
| Appliances | Gas Water Heater, Dishwasher, Disposal, Microwave, Refrigerator |
| Fireplace Features | Gas |
| Flooring | Carpet |
| Fireplace Yes / No | Yes |
Exterior
| Roof | Composition |
|---|---|
| Lot Features | Standard Lot 6000-9999 SF, Garden, Auto Sprinkler System, Drip Sprinkler System, Full Sprinkler System, Irrigation Sprinkler System |
| Construction Materials | Frame, Stone, Stucco |
| Patio And Porch Features | Covered Patio/Deck |
| Fencing | Full, Vinyl |
Parking
| Parking Features | Attached, RV Access/Parking |
|---|---|
| Garage Spaces | 5 |
| Attached Garage Yes / No | Yes |
Utilities
| Utilities | Sewer Connected |
|---|
Taxes
| Tax Year | 2025 |
|---|---|
| Tax Annual Amount | 2963.52 |
| Tax Legal Description | Lot 8 Block 6 The Estates at West Highlands #1 |
| Tax Exemptions | Home Owner Exempt |
Area Information
| State | ID |
|---|---|
| County | Canyon |
| City | Middleton |
| Zip Code | 83644 |
| Area | Canyon |
| Community Name | Estates at West Highlands |
| School District | Middleton School District #134 |
| Elementary School | Middleton Heights |
| High School | Middleton |
| Listing VS Median (in Estates at West Highlands) | |
Price: $759,000 low | high Med: $759,000 sqft: 2,069 low | high Med: 2,069 $ / sqft: $367 low | high Med: $367 On site: 1 low | high Med: 1 | |
Request a showing
Request a showing
Contact
Learn More About This Property

| State | ID |
|---|---|
| County | Canyon |
| City | Middleton |
| Zip Code | 83644 |
| Area | Canyon |
| Community Name | Estates at West Highlands |
| School District | Middleton School District #134 |
| Elementary School | Middleton Heights |
| High School | Middleton |
| Listing VS Median (in Estates at West Highlands) | |
Price: $759,000 low | high Med: $759,000 sqft: 2,069 low | high Med: 2,069 $ / sqft: $367 low | high Med: $367 On site: 1 low | high Med: 1 | |
