










Description
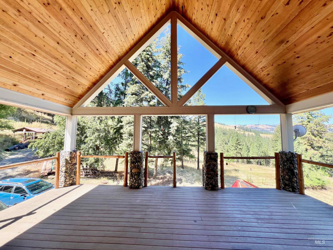
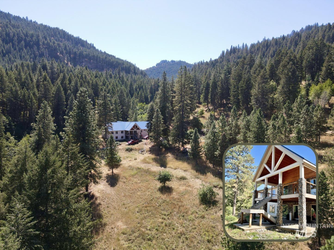
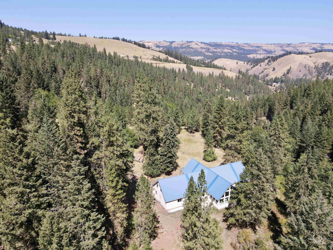
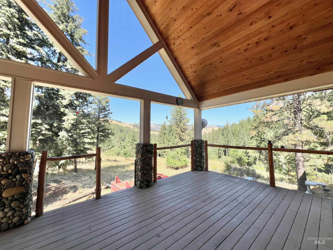
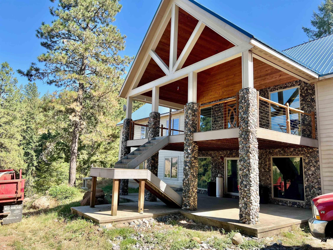
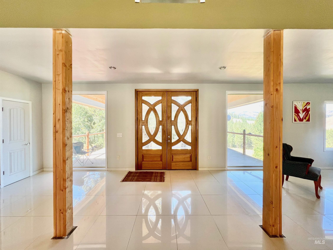
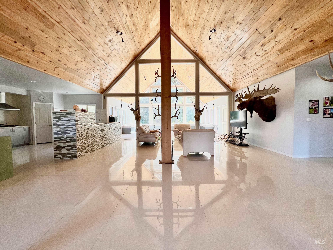
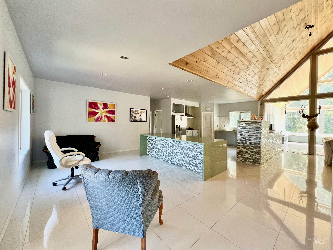
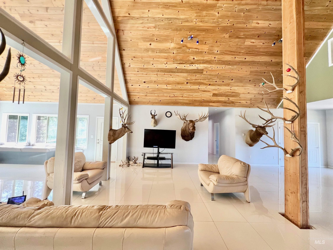
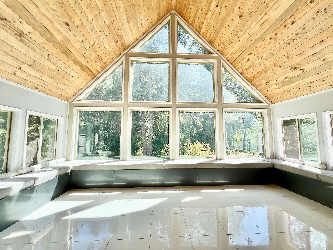
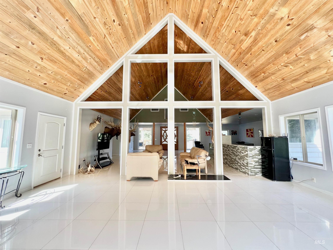
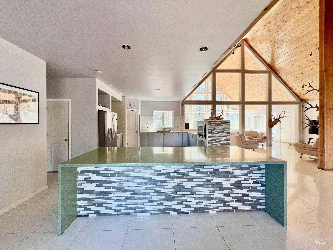
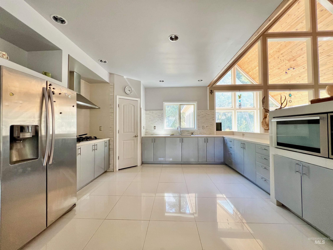
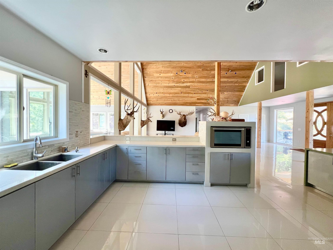
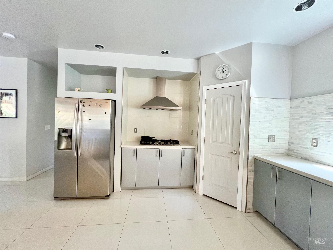
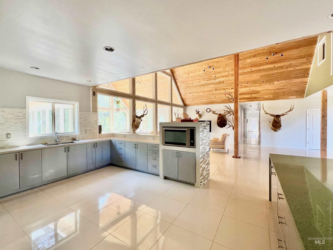
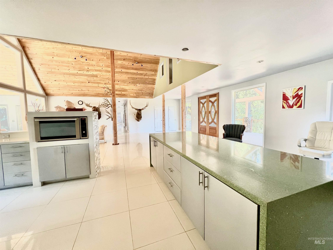
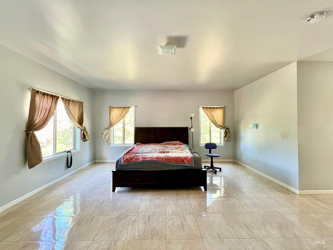
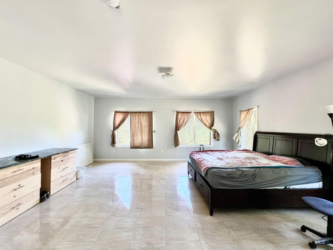
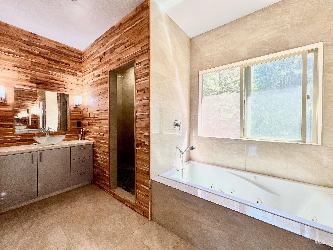
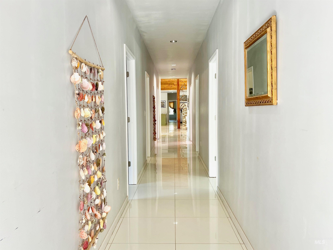
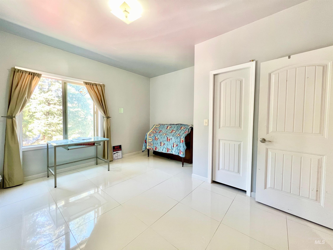
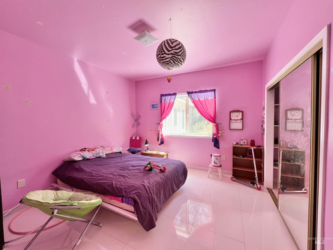
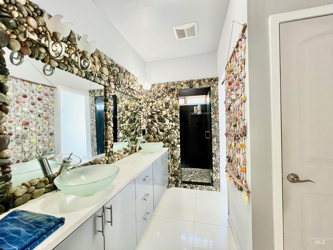
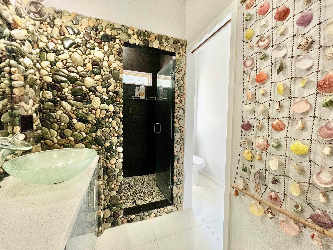
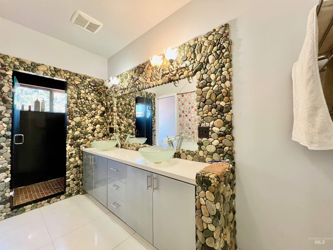
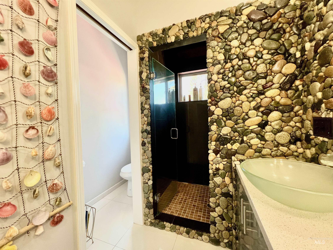
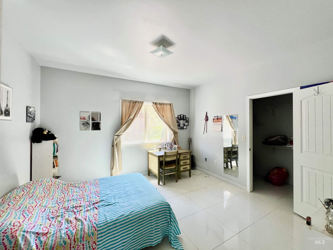
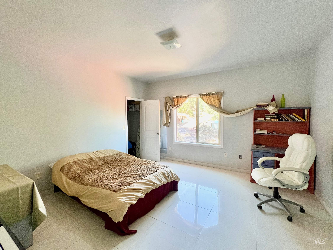
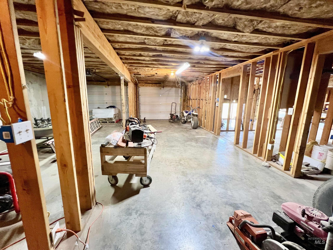
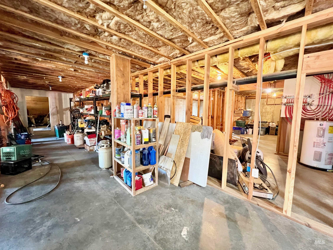
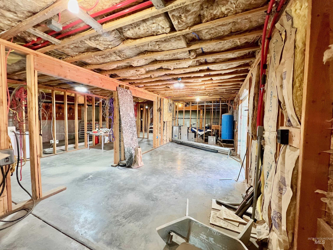
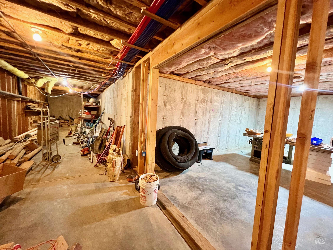
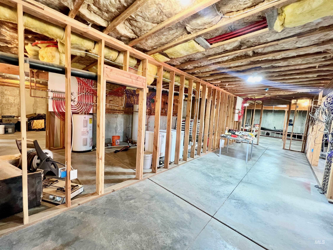
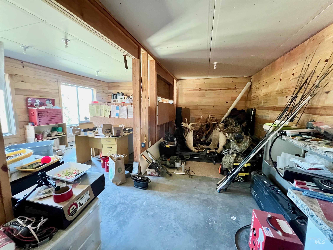
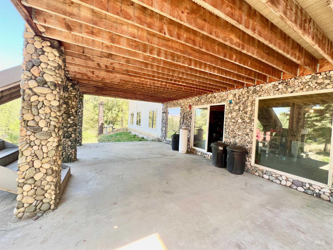
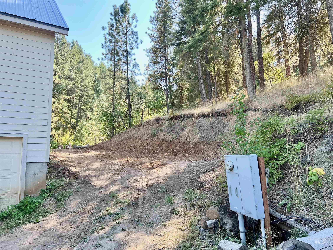
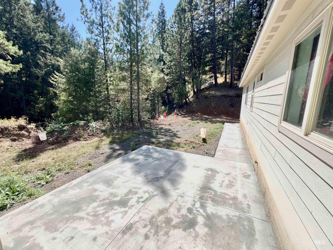
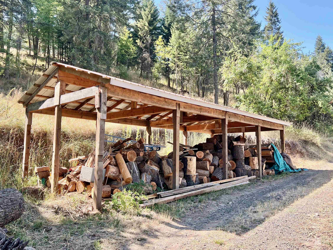
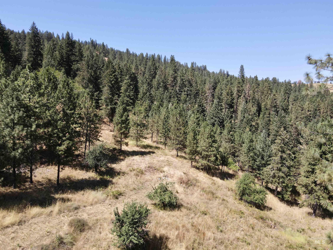
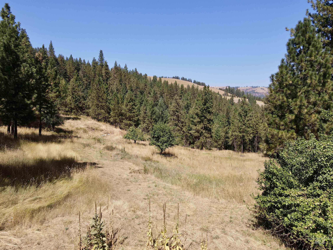
Come enjoy end of the road PRIVACY with this 5 bedroom 3 bathroom home situated on 7.58 acres with Bear Creek flowing through the land. The main living space boasts 3,848 sq ft with an extra large living/family room, open concept kitchen/dining with gorgeous caesarstone counters and radiant heat throughout! The spacious master bedroom has attached bathroom w/ dual vanities, soaker jet tub and walk-in shower, and two walk-in closets. On the other side of the home is 4 large bedrooms and 2 beautiful bathrooms, and a laundry room. The daylight basement has a 768 sq ft 2 car garage and 2,560 sq ft of space for either: extra bedrooms, bathrooms, office, workout room, or storage! There's also a 3rd floor if you're needing more room! (It's only partially finished.) The land has plenty of mature trees, fruit trees (apple, pear, cherry, plum and blackberries,) gorgeous views to the NE, and several flat areas to build a shop or barn. Call today to see if this house could be your new home in the trees!
Details
| MLS # | 98966229 |
|---|---|
| Listing Type | For Sale |
| Style | House |
| Sub-Type | Resale |
| Status | Active |
| Year | 2014 |
| Days On Site | 302 |
| Listing Provided By | Silvercreek Realty Group | Nikkoal Kantner |
Features
| Bed(s) | 5 |
|---|---|
| Bath(s) | 3 |
| SQ Feet | 3,848 |
| Garage | 2 |
| Basement | Y |
| Story(s) | 2 |
| Acreage | 7.58 |
| Property View | Yes |
Interior
| Cooling Yes / No | No |
|---|---|
| Heating Yes / No | No |
| Interior Features | Bath-Master, Den/Office, Family Room, Walk-In Closet(s), Breakfast Bar |
| Appliances | Electric Water Heater, Microwave, Oven/Range Built-In, Refrigerator, Gas Range |
| Flooring | Tile |
| Fireplace Yes / No | No |
Exterior
| Roof | Metal |
|---|---|
| Lot Features | 5 - 9.9 Acres, Views, Chickens, Rolling Slope |
| Construction Materials | Concrete, Hardi Plank Type |
Parking
| Parking Features | Attached |
|---|---|
| Garage Spaces | 2 |
| Attached Garage Yes / No | Yes |
Utilities
| Utilities | Broadband Internet |
|---|
Taxes
| Tax Year | 2023 |
|---|---|
| Tax Annual Amount | 5223 |
| Tax Legal Description | Exhibit A |
| Tax Exemptions | Home Owner Exempt |
Area Information
| State | ID |
|---|---|
| County | Nez Perce |
| City | Peck |
| Zip Code | 83545 |
| Area | Nez Perce |
| School District | Joint School District #171 (Orof |
| Elementary School | Peck Elementary |
| High School | Orofino High School |
Request a showing
Request a showing
Contact
Learn More About This Property

| State | ID |
|---|---|
| County | Nez Perce |
| City | Peck |
| Zip Code | 83545 |
| Area | Nez Perce |
| School District | Joint School District #171 (Orof |
| Elementary School | Peck Elementary |
| High School | Orofino High School |