
Description
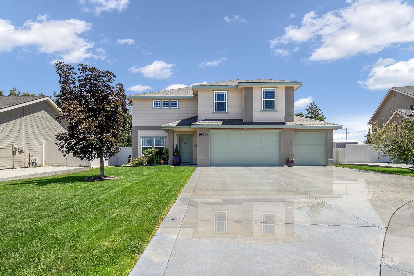
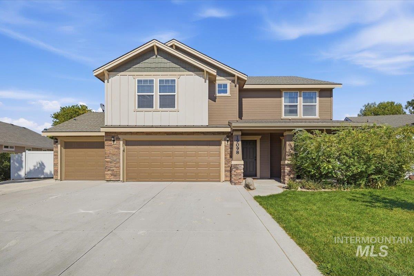
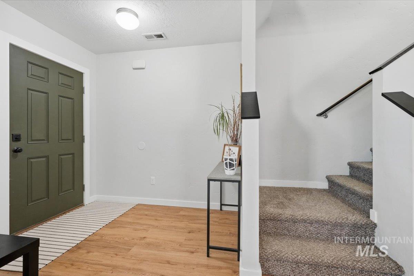
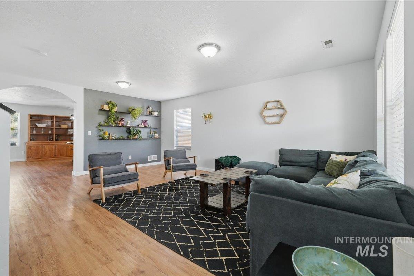
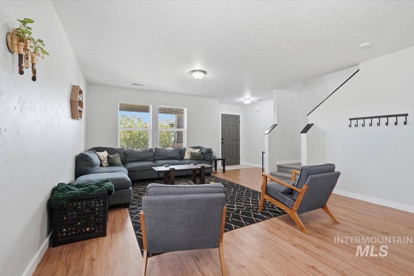
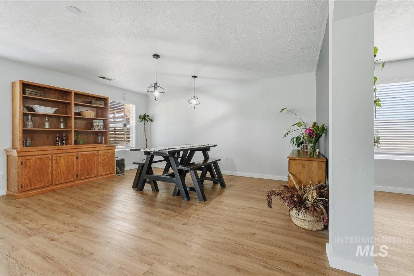
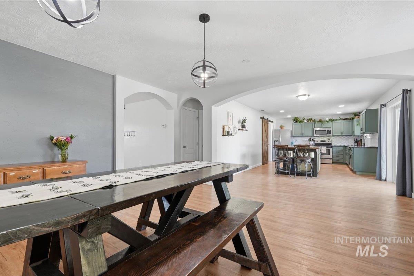
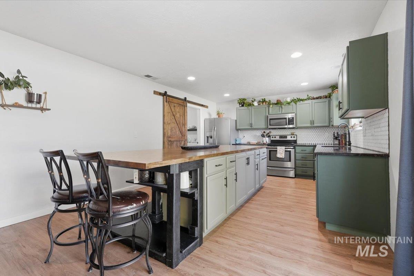
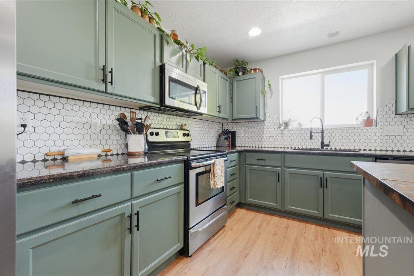
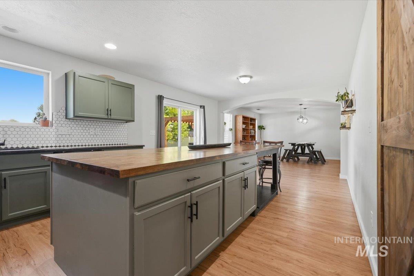
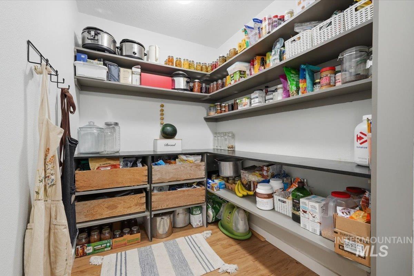
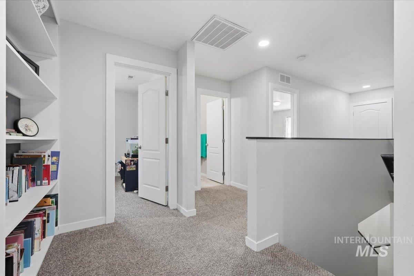
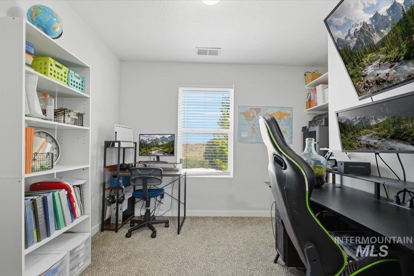
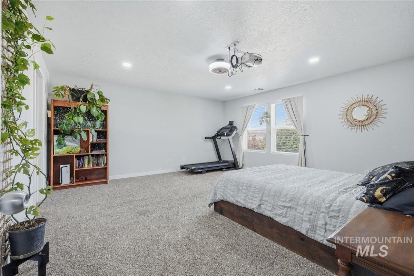
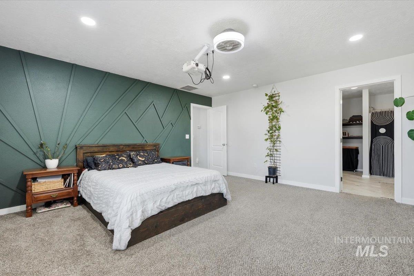
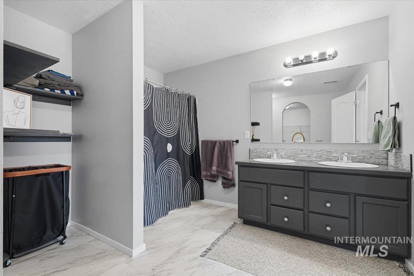
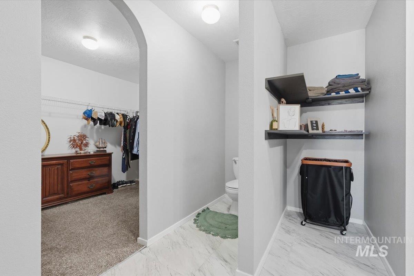
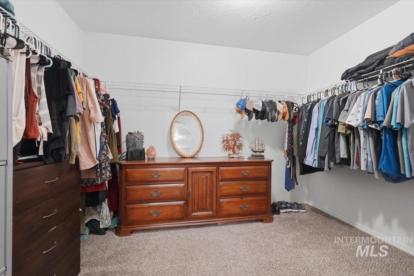
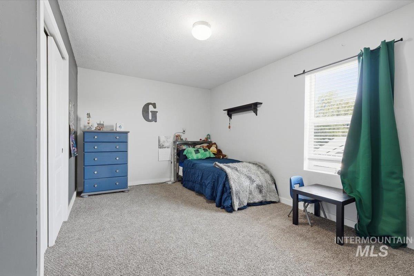
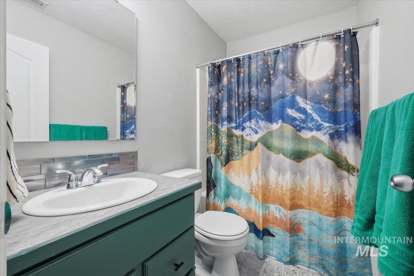
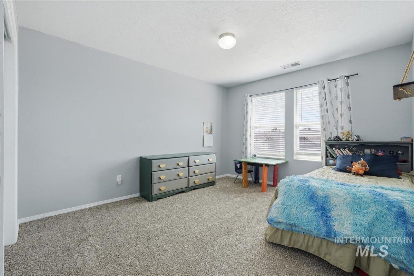
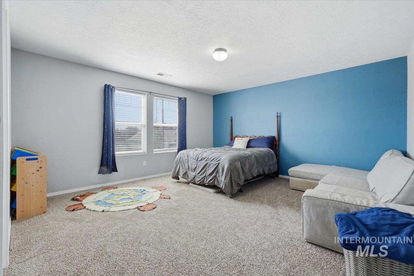
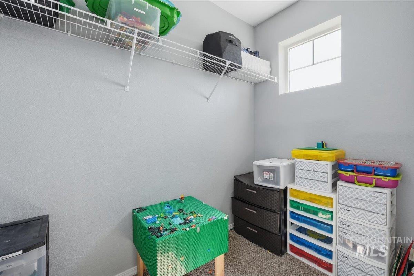
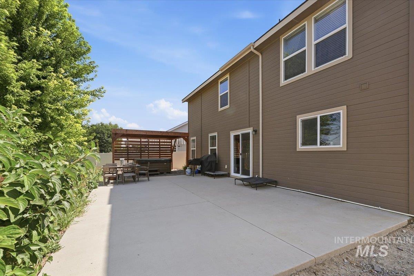
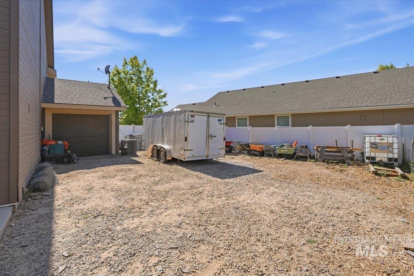
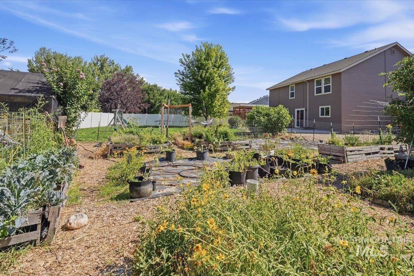
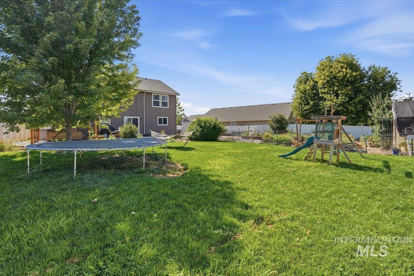
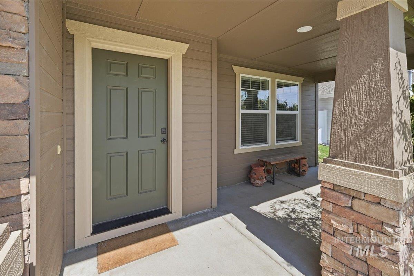
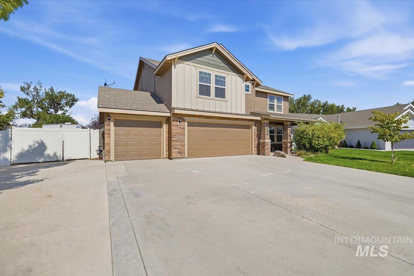
Space to live, grow, gather, and make it your own. This spacious 4-bedroom, 3-bath Caldwell home offers more than 2,700 square feet on one of the largest lots in the neighborhood, with no backyard neighbors and plenty of room to spread out inside and out. At the heart of the home is a generous kitchen with a 10-foot island, abundant cabinetry, and a large walk-in pantry. Multiple living and flex spaces provide room for everyday life, entertaining, working from home, hobbies, or school. Upstairs, the oversized primary suite features a spacious bedroom and exceptionally large walk-in closet, while the additional bedrooms offer plenty of room for family, guests, or home offices. Outside is where this property really sets itself apart. The large, established backyard offers privacy with no neighbors directly behind the home, along with a greenhouse and productive garden featuring established berries, herbs, flowers, and perennial plantings. There is still plenty of open yard to enjoy, plus dedicated RV, boat, or trailer parking. The neighborhood also includes a community pool for summer days. Significant recent improvements provide added peace of mind, including a new A/C system with transferable 10-year warranty, new water heater, new dishwasher and disposal, fresh exterior paint, and a recently serviced furnace. With its combination of indoor space, storage, an unusually large lot
Details
| MLS # | 98992282 |
|---|---|
| Listing Type | For Sale |
| Style | House |
| HOA Dues | $475 |
| Sub-Type | Resale |
| Status | Active |
| Year | 2012 |
| Days On Site | 58 |
| Listing Provided By | Silvercreek Realty Group | Kimmie Freeman |
Features
| Bed(s) | 4 |
|---|---|
| Bath(s) | 3 |
| SQ Feet | 2,772 |
| Garage | 3 |
| Pool | Yes |
| Story(s) | 2 |
| Acreage | 0.29 |
Interior
| Cooling | Central Air |
|---|---|
| Cooling Yes / No | Yes |
| Heating | Forced Air, Natural Gas |
| Heating Yes / No | Yes |
| Interior Features | Bath-Master, Den/Office, Family Room, Double Vanity, Walk-In Closet(s), Pantry, Kitchen Island, Granite Counters, Wood/Butcher Block Counters |
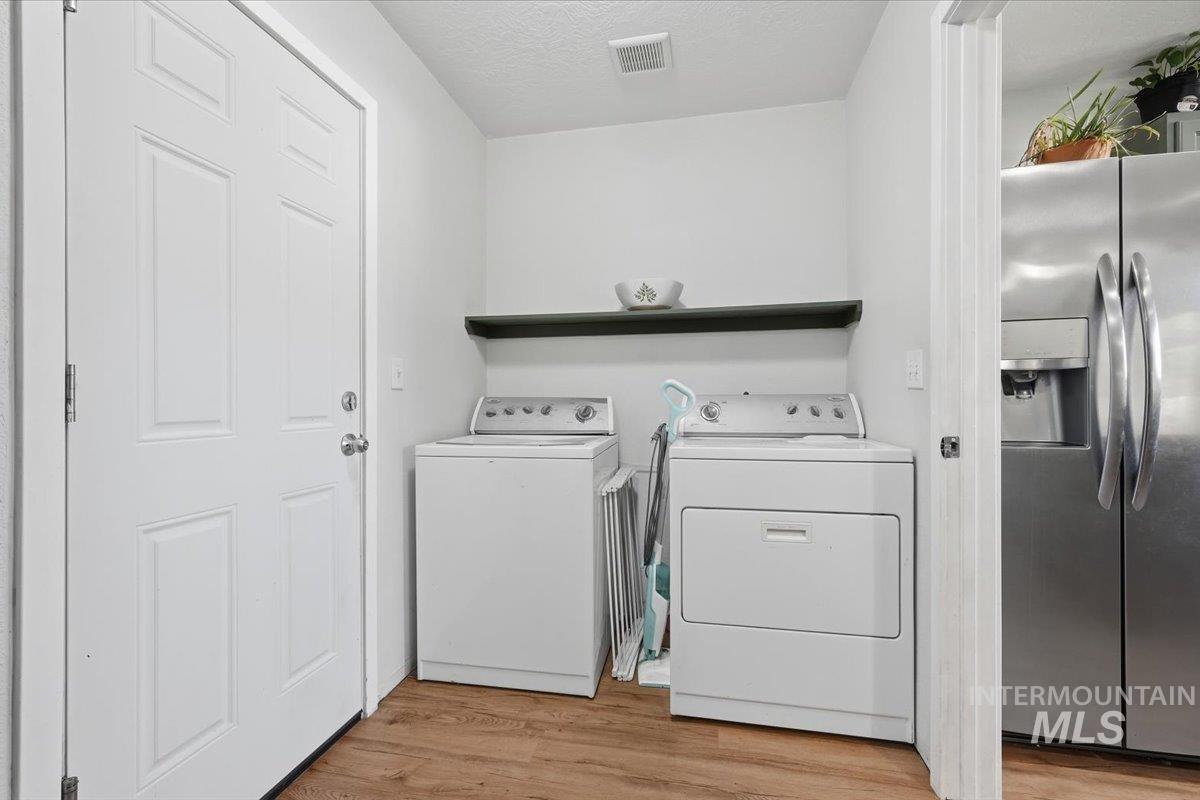
| Appliances | Gas Water Heater, Tank Water Heater, Dishwasher, Disposal, Microwave, Oven/Range Freestanding, Refrigerator |
| Flooring | Tile, Carpet, Engineered Vinyl Plank, Vinyl Sheet |
| Fireplace Yes / No | No |
Exterior
| Roof | Architectural Style |
|---|---|
| Foundation Details | Crawl Space |
| Lot Features | 10000 SF - .49 AC, Garden, Irrigation Available, Sidewalks, Auto Sprinkler System, Full Sprinkler System, Pressurized Irrigation Sprinkler System |
| Construction Materials | Frame, Stone, Wood Siding |
| Fencing | Full, Vinyl |
Parking
| Parking Features | Attached, RV Access/Parking, Finished Driveway |
|---|---|
| Garage Spaces | 3 |
| Attached Garage Yes / No | Yes |
Utilities
| Utilities | Sewer Connected, Cable Connected |
|---|
Taxes
| Tax Year | 2025 |
|---|---|
| Tax Annual Amount | 2387.28 |
| Tax Legal Description | Lot 15 Block 10 Pheasant Run No 6 |
| Tax Exemptions | Home Owner Exempt |
Area Information
| State | ID |
|---|---|
| County | Canyon |
| City | Caldwell |
| Zip Code | 83605 |
| Area | Canyon |
| Community Name | Pheasant Run |
| School District | Vallivue School District #139 |
| Elementary School | Skyway |
| High School | Ridgevue |
| Listing VS Median (in Pheasant Run) | |
Price: $515,000 low | high Med: $457,500 sqft: 2,772 low | high Med: 2,110 $ / sqft: $186 low | high Med: $218 On site: 58 low | high Med: 58 | |
Request a showing
Request a showing
Contact
Learn More About This Property

| State | ID |
|---|---|
| County | Canyon |
| City | Caldwell |
| Zip Code | 83605 |
| Area | Canyon |
| Community Name | Pheasant Run |
| School District | Vallivue School District #139 |
| Elementary School | Skyway |
| High School | Ridgevue |
| Listing VS Median (in Pheasant Run) | |
Price: $515,000 low | high Med: $457,500 sqft: 2,772 low | high Med: 2,110 $ / sqft: $186 low | high Med: $218 On site: 58 low | high Med: 58 | |