

Description
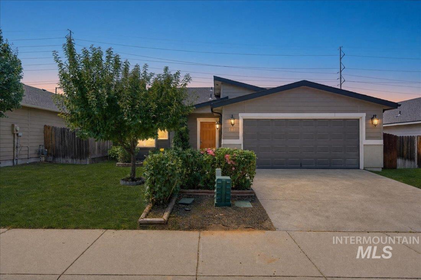
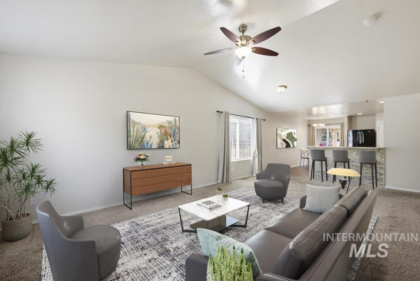
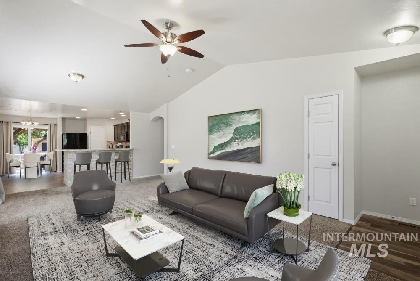
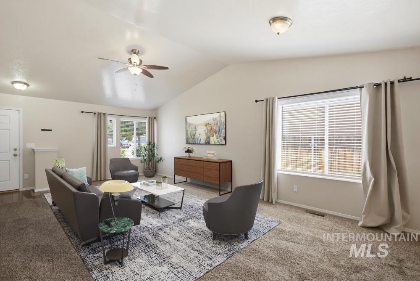
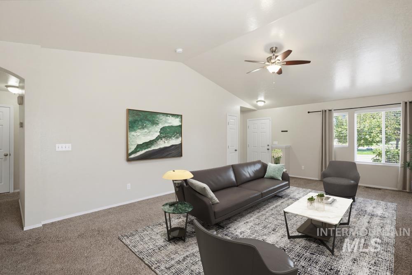
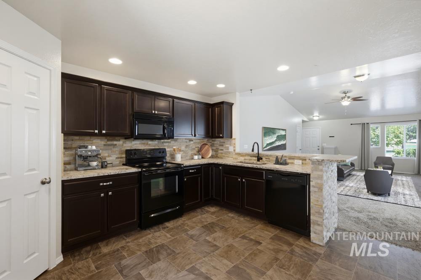
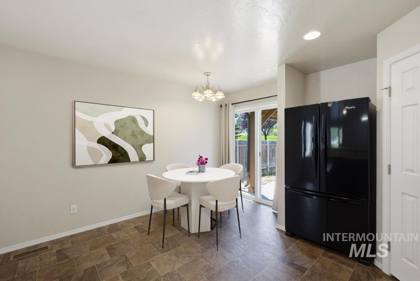
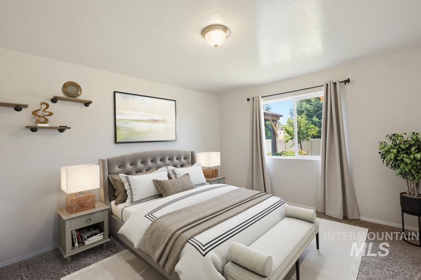
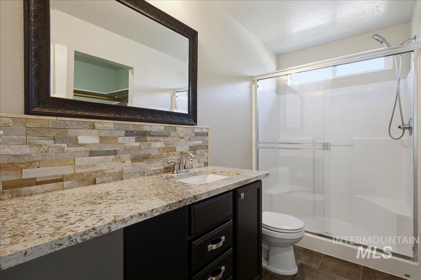
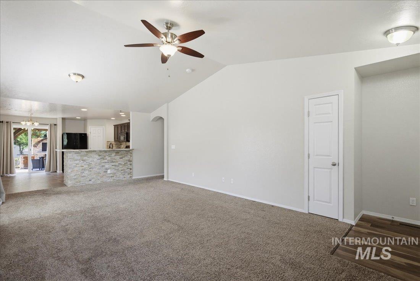
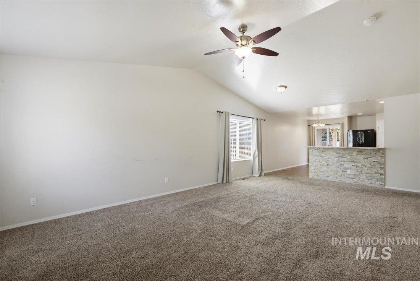
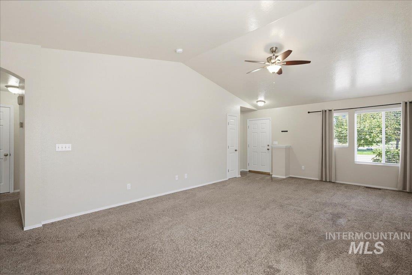
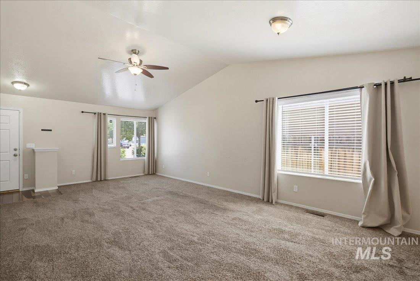
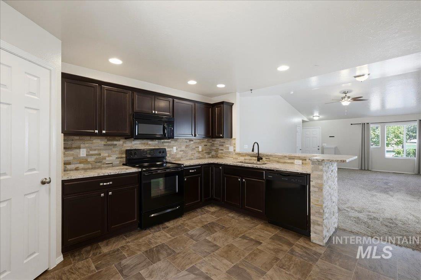
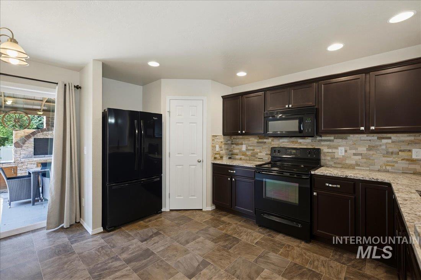
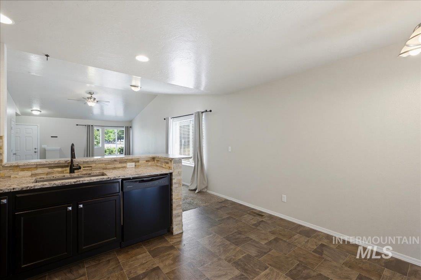
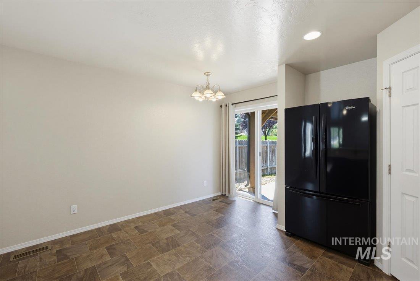
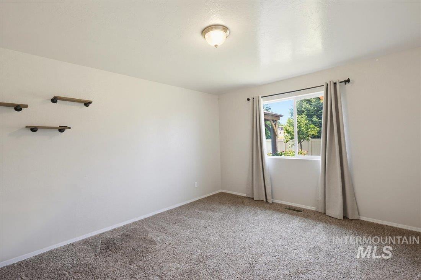
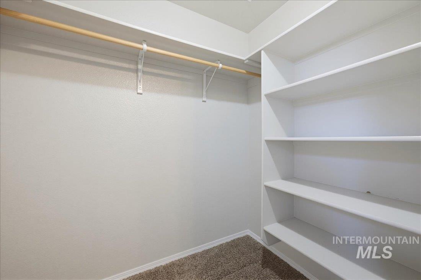
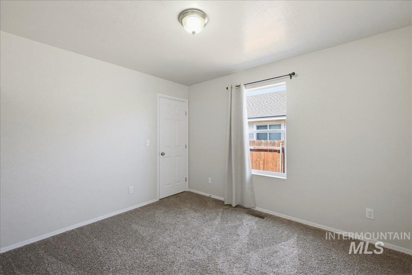
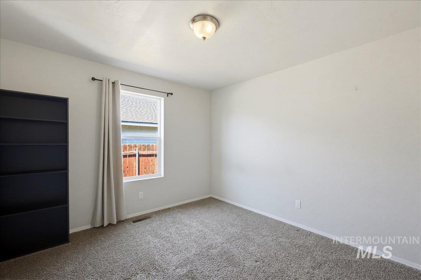
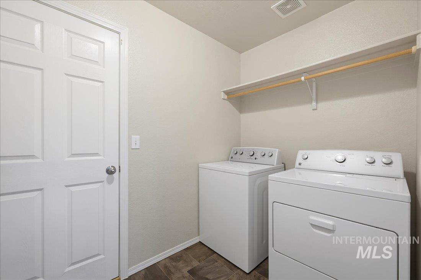
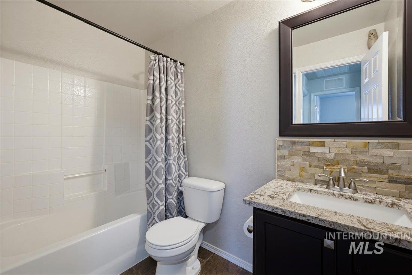
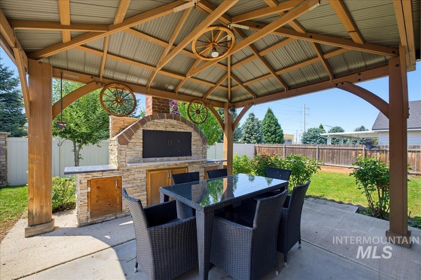
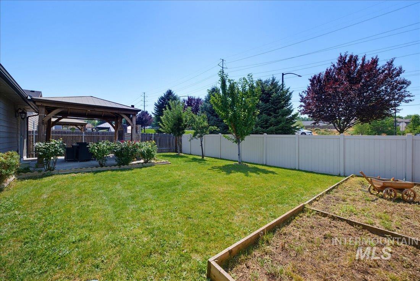
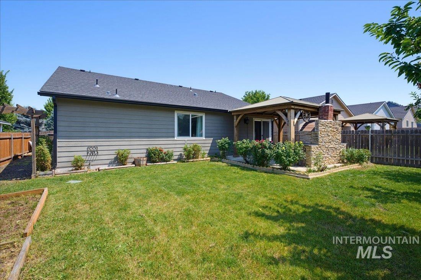
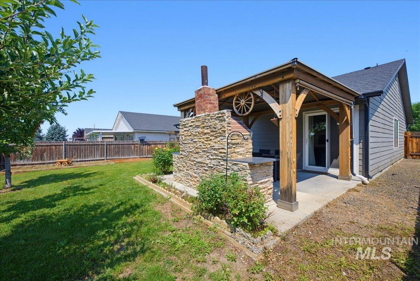
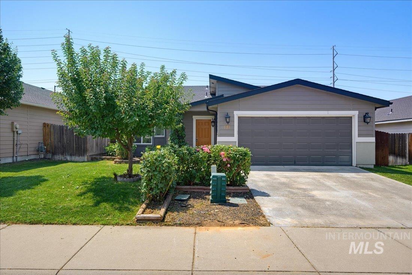
This thoughtfully designed single-story home features handpicked upgrades throughout. Step inside and you'll immediately notice the soaring vaulted ceilings that create an open, inviting atmosphereperfect for both everyday living and entertaining. The updated kitchen boasts beautiful granite countertops and includes the refrigerator, adding both style and value. Neutral paint colors throughout the home create a warm, welcoming feel, while abundant natural light fills the space. Window coverings are already installed for added convenience. You'll also appreciate the private laundry room, complete with a washer and dryer, as well as an abundance of storage throughout the home. Step outside to your own backyard retreat featuring a covered patio with the patio table included, an impressive outdoor oven/BBQ, a dedicated garden space, and mature trees (fruit trees too) and shrubs that provide beauty and privacy. This exceptional property is move-in ready and offers the perfect blend of comfort, functionality, and outdoor living. Welcome home!
Details
| MLS # | 98995293 |
|---|---|
| Listing Type | For Sale |
| Style | House |
| HOA Dues | $600 |
| Sub-Type | Resale |
| Status | Active |
| Year | 2016 |
| Days On Site | 41 |
| Listing Provided By | State Street Realty Group | Holly Szychulda |
Features
| Bed(s) | 3 |
|---|---|
| Bath(s) | 2 |
| SQ Feet | 1,413 |
| Garage | 2 |
| Story(s) | 1 |
| Acreage | 0.13 |
Interior
| Cooling | Central Air |
|---|---|
| Cooling Yes / No | Yes |
| Heating | Forced Air |
| Heating Yes / No | Yes |
| Interior Features | Bath-Master, Bed-Master Main Level, Great Room, Walk-In Closet(s), Walk In Shower, Breakfast Bar, Pantry, Granite Counters |
| Appliances | Tank Water Heater, Dishwasher, Disposal, Microwave, Oven/Range Freestanding, Refrigerator |
| Flooring | Carpet, Vinyl |
| Fireplace Yes / No | No |
Exterior
| Roof | Composition |
|---|---|
| Foundation Details | Crawl Space |
| Lot Features | Sm Lot 5999 SF, Sidewalks, Auto Sprinkler System, Pressurized Irrigation Sprinkler System |
| Patio And Porch Features | Covered Patio/Deck |
| Fencing | Vinyl, Wood |
Parking
| Parking Features | Attached |
|---|---|
| Garage Spaces | 2 |
| Attached Garage Yes / No | Yes |
Utilities
| Utilities | Sewer Connected |
|---|
Taxes
| Tax Year | 2025 |
|---|---|
| Tax Annual Amount | 1507 |
| Tax Legal Description | LOT 40 BLK 01 DUNHAM COMMONS SUB NO 01 AMD |
| Tax Exemptions | Home Owner Exempt |
Area Information
| State | ID |
|---|---|
| County | Ada |
| City | Boise |
| Zip Code | 83709 |
| Area | Ada |
| Community Name | Dunham Commons |
| School District | West Ada School District |
| Elementary School | Pepper Ridge |
| High School | Mountain View |
| Listing VS Median (in Dunham Commons) | |
Price: $449,000 low | high Med: $449,000 sqft: 1,413 low | high Med: 1,413 $ / sqft: $318 low | high Med: $318 On site: 41 low | high Med: 41 | |
Request a showing
Request a showing
Contact
Learn More About This Property

| State | ID |
|---|---|
| County | Ada |
| City | Boise |
| Zip Code | 83709 |
| Area | Ada |
| Community Name | Dunham Commons |
| School District | West Ada School District |
| Elementary School | Pepper Ridge |
| High School | Mountain View |
| Listing VS Median (in Dunham Commons) | |
Price: $449,000 low | high Med: $449,000 sqft: 1,413 low | high Med: 1,413 $ / sqft: $318 low | high Med: $318 On site: 41 low | high Med: 41 | |