
16658 Sage Acres Ln,Caldwell, ID 83607
Caldwell, ID 83607



Description
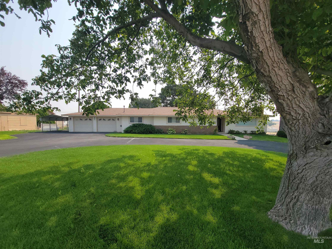
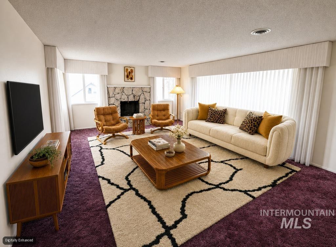
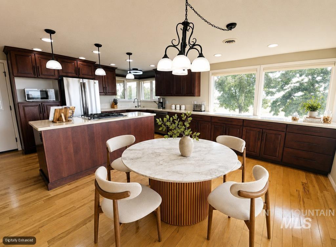
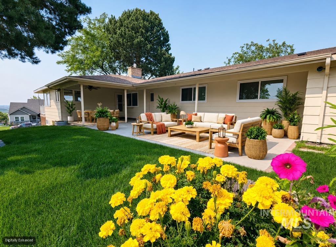
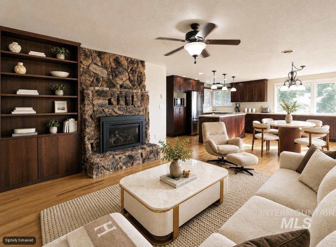
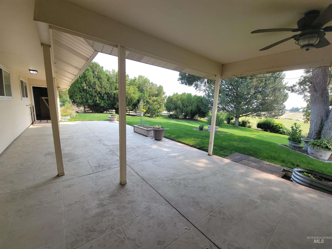
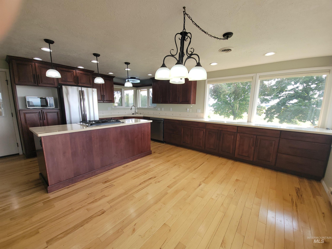
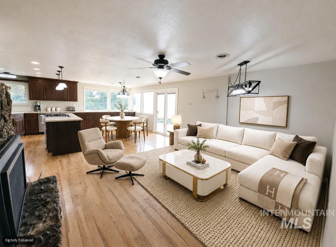
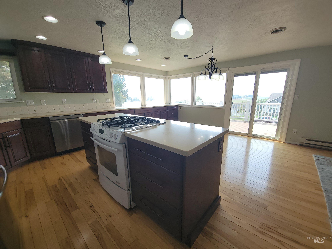
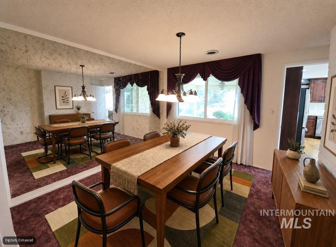
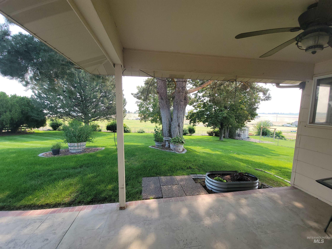
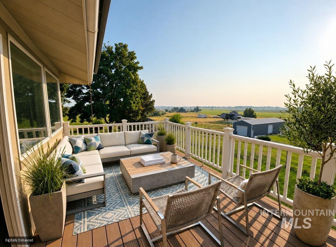
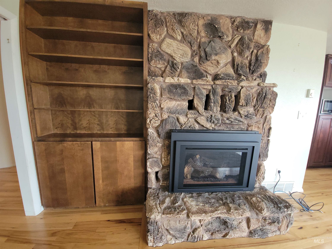
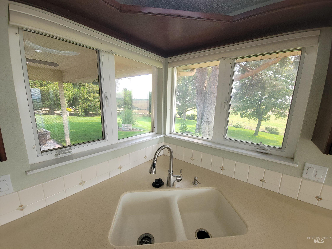
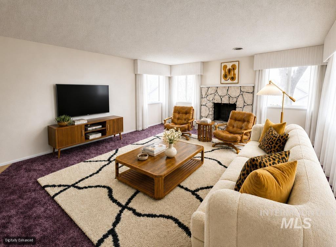
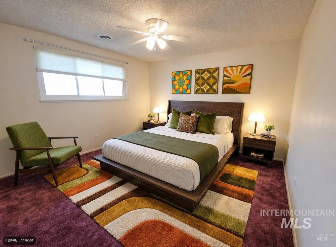
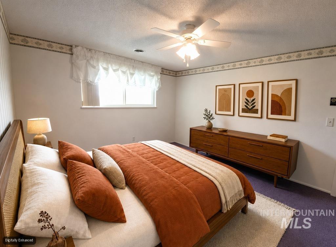
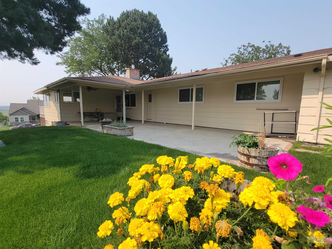
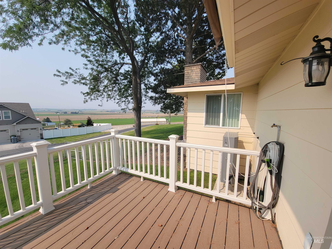
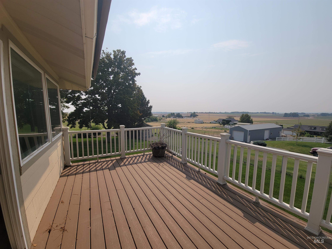
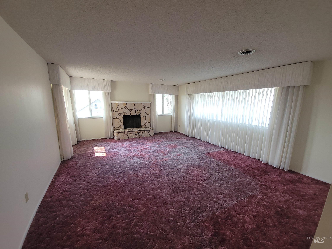
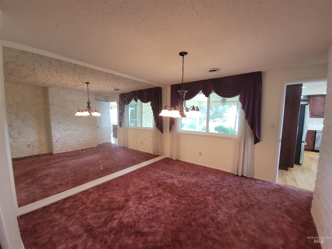
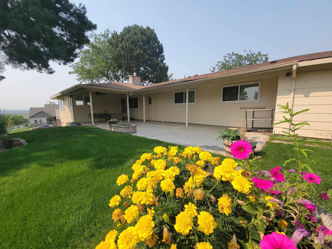
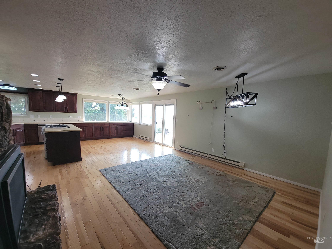
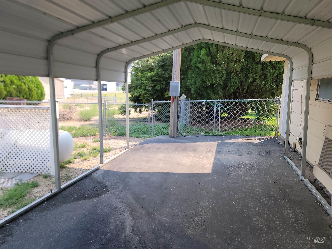
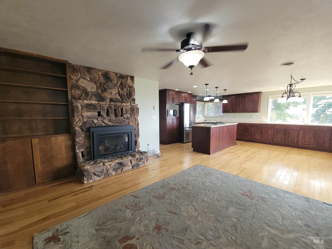
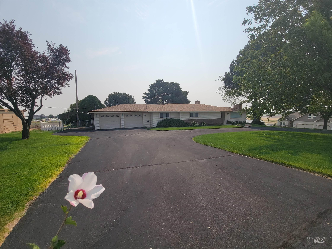
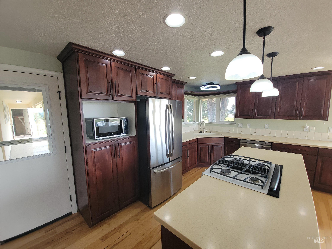
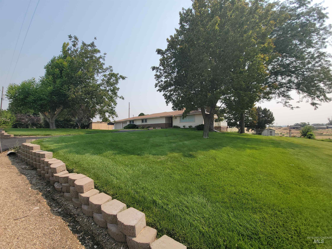
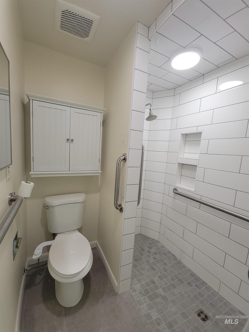
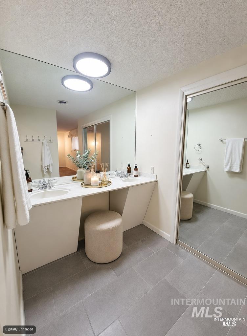
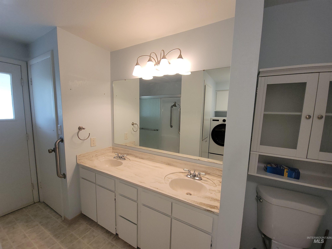
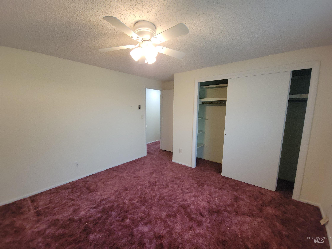
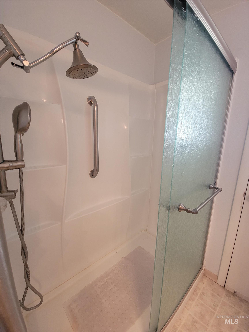
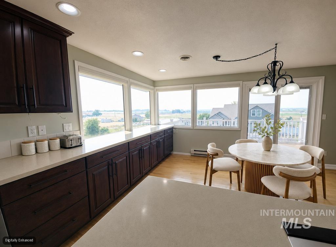
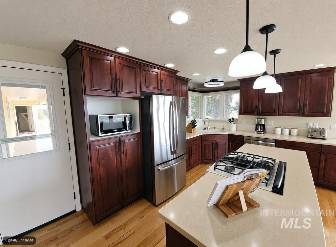
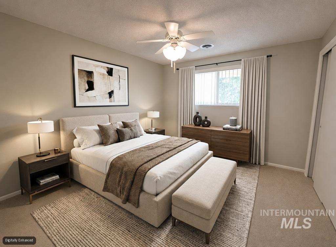
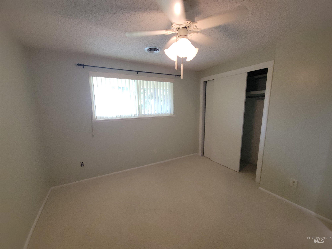
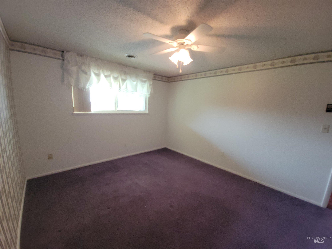
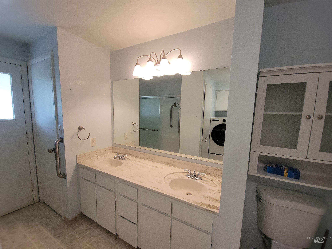
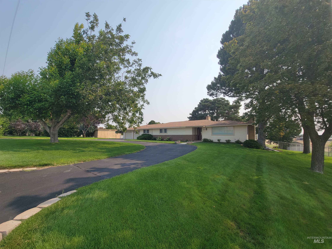
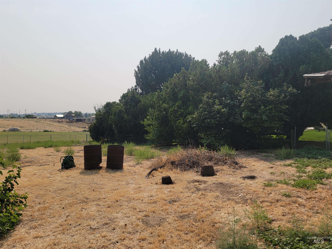
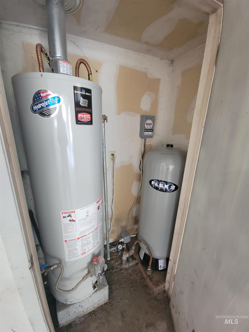
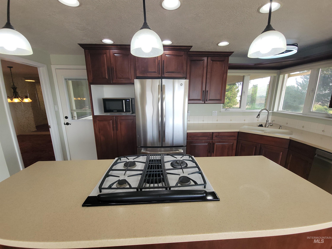
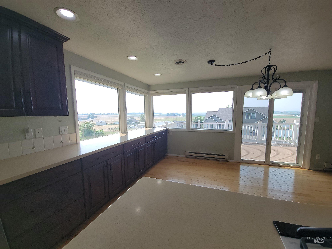
Hilltop views, pristine, one-owner custom ranch home! While preserving its design heritage, many costly upgrades have been added. A very efficient new Hi-Tech Heat Pump, new well and irrigation pumps. Newer architectural roof. The kitchen has undergone a full renovation, keeping the open-concept layout and panoramic valley views top of mind. Featuring, hardwood, loads of soft close cabinetry, solid-surface countertops, massive island, built-in fixtures, & A sunrise/sunset deck. Treat your guests to an elegant formal dining room experience, then escape to the large, East-facing, stamped concrete covered patio overlooking a private oasis with mature trees, manicured lawn, and vibrant flowers. The home includes two trendy fireplaces: the great room boasts a stunning petrified wood look with a new gas flame log-glowing burner, while the living room features a quartz gold vein type hearth. Primary bedroom shows a designer walk-in shower, dual sinks, w/ handicap access. Outside, enjoy a dedicated pasture area, no CC&Rs. Additional amenities include an oversized garage, Circle drive, two safes, and original carpets in the bedrooms to embrace for a retro vibe or replace to match your style. All the expensive work has already been done for you! Which will you enjoy most-the sunrises or sunsets? It is hard to imagine living without them. We expect this rare gem to sell quickly, Look Today!
Details
| MLS # | 98997347 |
|---|---|
| Listing Type | For Sale |
| Style | House |
| Sub-Type | Resale |
| Status | Active |
| Year | 1972 |
| Days On Site | 16 |
| Listing Provided By | Remax Adventure | Daniel Riess |
Features
| Bed(s) | 4 |
|---|---|
| Bath(s) | 2 |
| SQ Feet | 2,176 |
| Garage | 2 |
| Car Port | Yes |
| Story(s) | 1 |
| Acreage | 0.94 |
| Property View | Yes |
Interior
| Cooling | Central Air |
|---|---|
| Cooling Yes / No | Yes |
| Heating | Forced Air, Propane, Radiant, Other |
| Heating Yes / No | Yes |
| Interior Features | Bath-Master, Bed-Master Main Level, Formal Dining, Family Room, Great Room, Double Vanity, Walk In Shower, Breakfast Bar, Pantry, Kitchen Island, Solid Surface Counters |
| Appliances | Gas Water Heater, Dishwasher, Disposal, Double Oven, Microwave, Oven/Range Built-In, Refrigerator, Washer, Dryer |
| Fireplaces Total | 2 |
| Fireplace Features | Two, Wood Burning Stove, Propane |
| Flooring | Hardwood, Carpet, Vinyl |
| Fireplace Yes / No | Yes |
Exterior
| Roof | Composition, Architectural Style |
|---|---|
| Foundation Details | Crawl Space |
| Lot Features | 1/2 - .99 AC, Dog Run, Garden, Horses, Views, Chickens, Auto Sprinkler System, Full Sprinkler System, Irrigation Sprinkler System |
| Construction Materials | Brick, Wood Siding, Vinyl Siding |
| Patio And Porch Features | Covered Patio/Deck |
| Fencing | Full, Metal, Wire |
Parking
| Parking Features | Attached, Carport, RV Access/Parking, Finished Driveway |
|---|---|
| Garage Spaces | 2 |
| Attached Garage Yes / No | Yes |
Utilities
| Utilities | Cable Connected |
|---|---|
| Sewer | Septic Tank |
Taxes
| Tax Year | 2025 |
|---|---|
| Tax Annual Amount | 1707 |
| Tax Legal Description | See Attached Exhibit A |
| Tax Exemptions | Home Owner Exempt |
Area Information
| State | ID |
|---|---|
| County | Canyon |
| City | Caldwell |
| Zip Code | 83607 |
| Area | Canyon |
| Community Name | Sage Acres Sub |
| School District | Vallivue School District #139 |
| Elementary School | Central Canyon |
| High School | Vallivue |
| Listing VS Median (in Sage Acres Sub) | |
Price: $650,000 low | high Med: $650,000 sqft: 2,176 low | high Med: 2,176 $ / sqft: $299 low | high Med: $299 On site: 16 low | high Med: 16 | |
Request a showing
Request a showing
Contact
Learn More About This Property

| State | ID |
|---|---|
| County | Canyon |
| City | Caldwell |
| Zip Code | 83607 |
| Area | Canyon |
| Community Name | Sage Acres Sub |
| School District | Vallivue School District #139 |
| Elementary School | Central Canyon |
| High School | Vallivue |
| Listing VS Median (in Sage Acres Sub) | |
Price: $650,000 low | high Med: $650,000 sqft: 2,176 low | high Med: 2,176 $ / sqft: $299 low | high Med: $299 On site: 16 low | high Med: 16 | |