
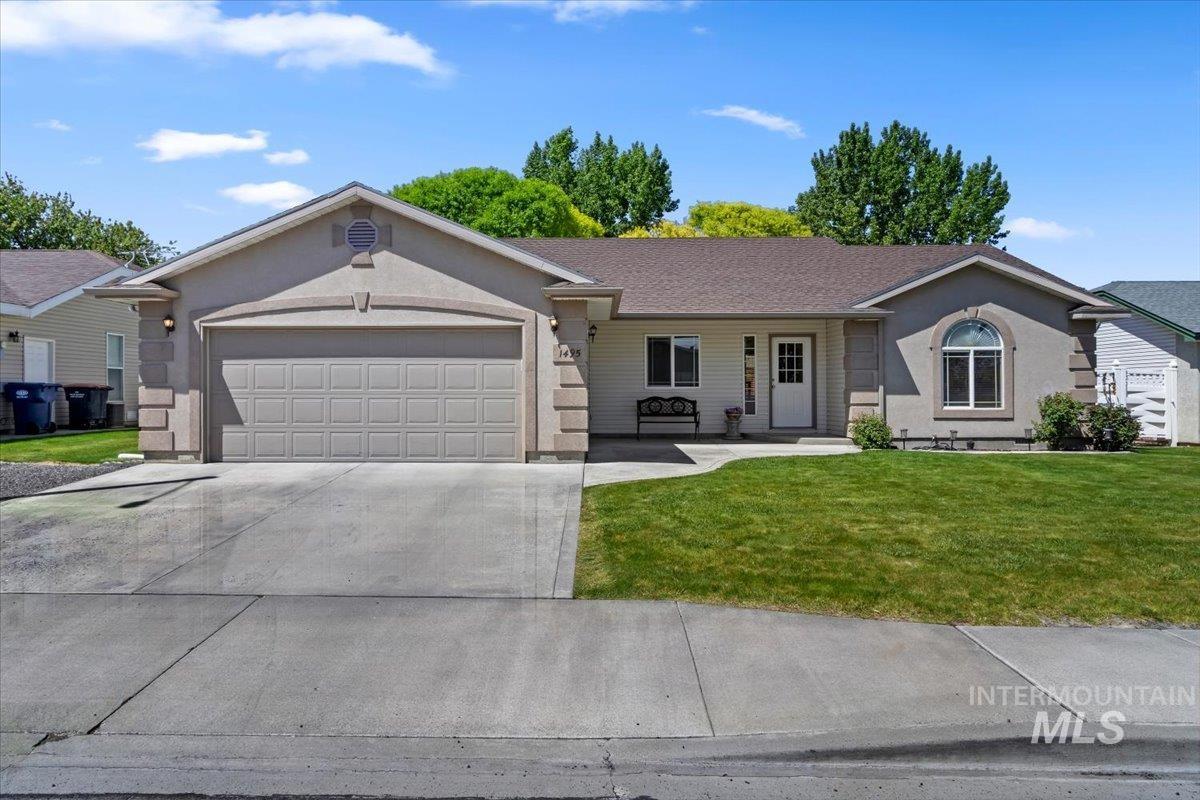
1495 North Pointe Drive,Twin Falls, ID 83301
Twin Falls, ID 83301

Description
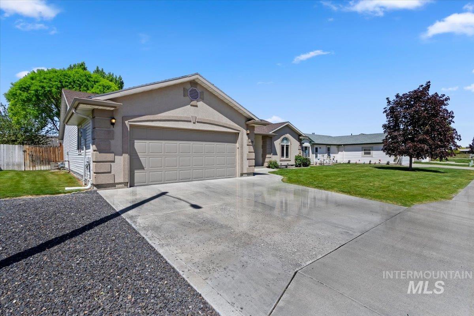
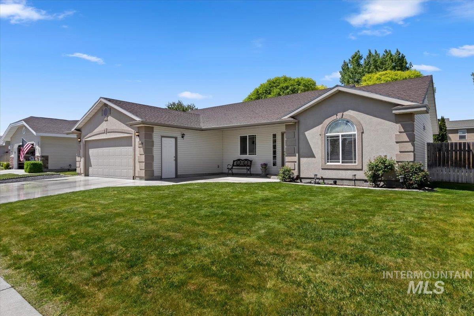
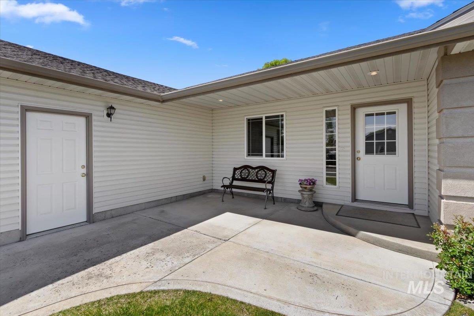
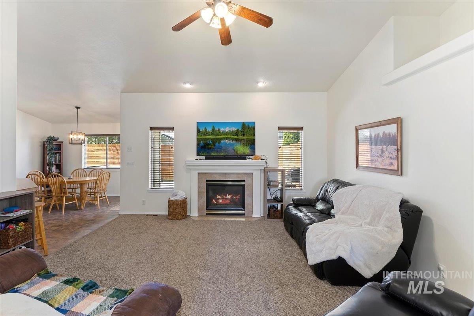
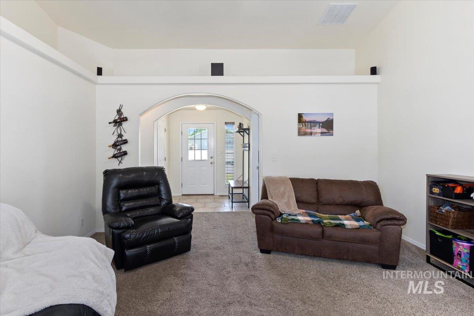
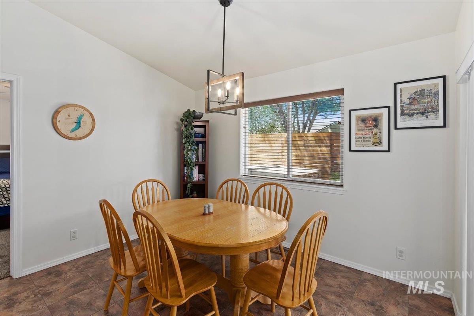
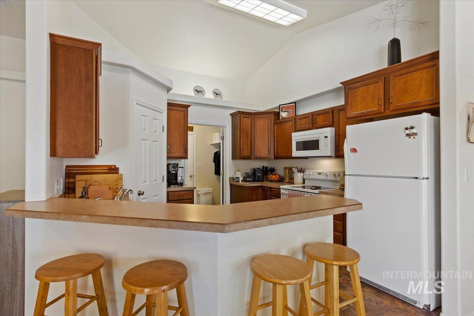
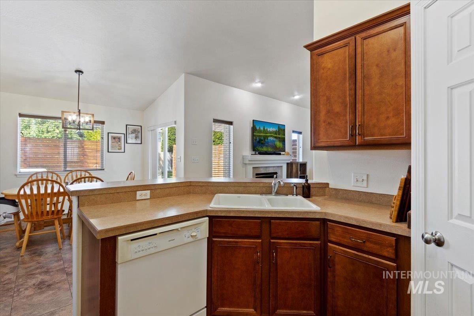
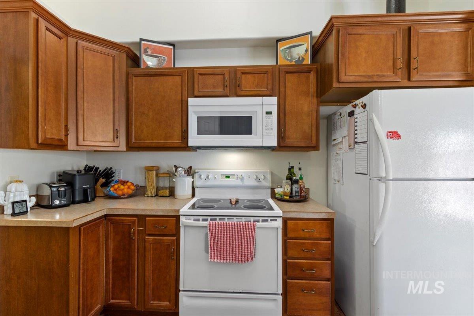
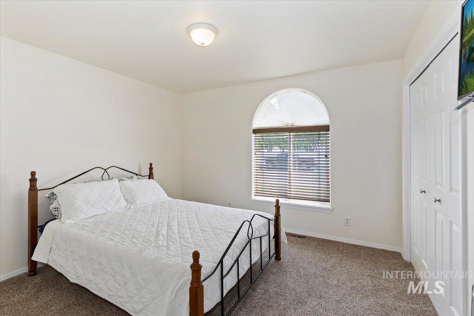
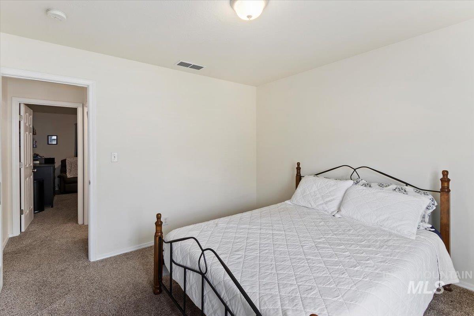
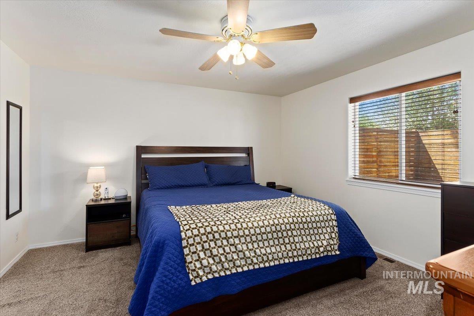
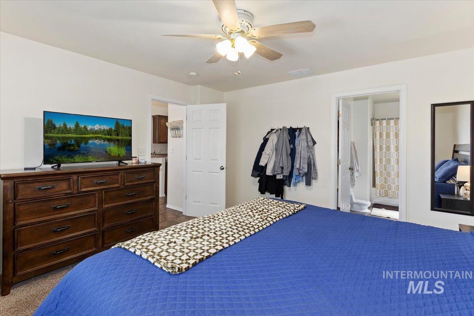
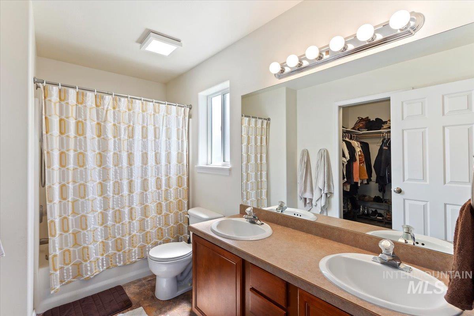
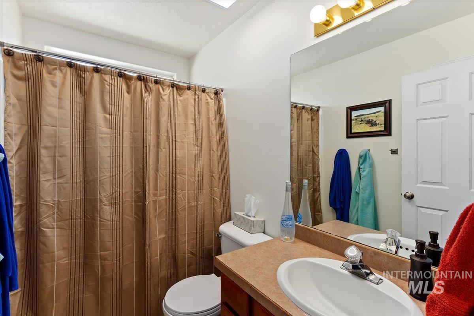
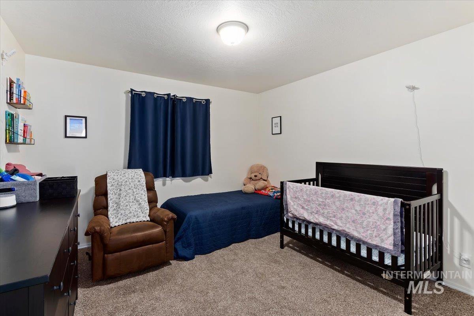
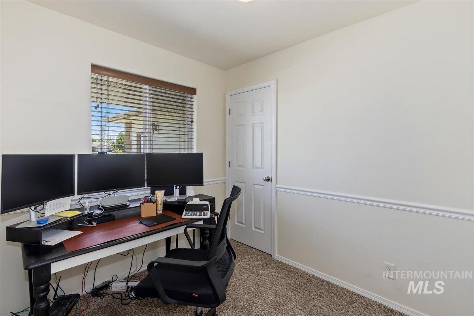
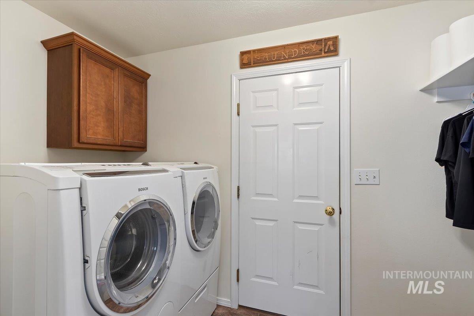
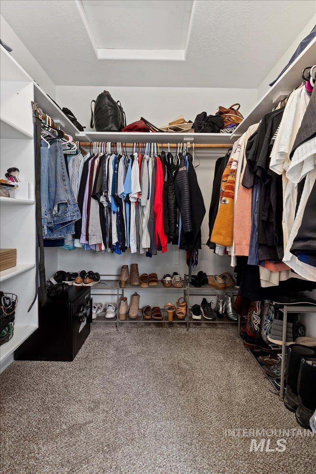
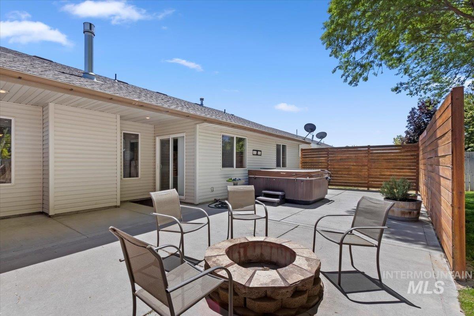
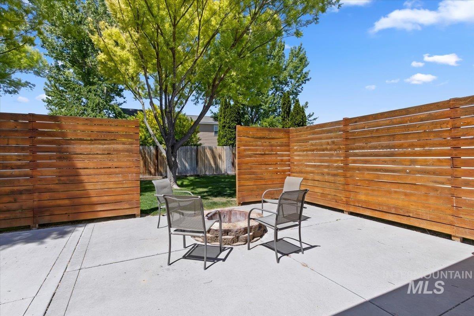
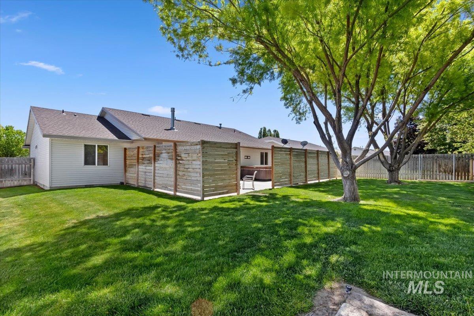
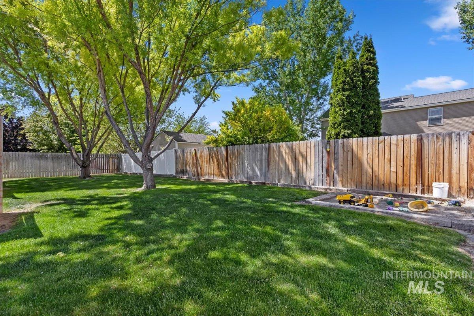
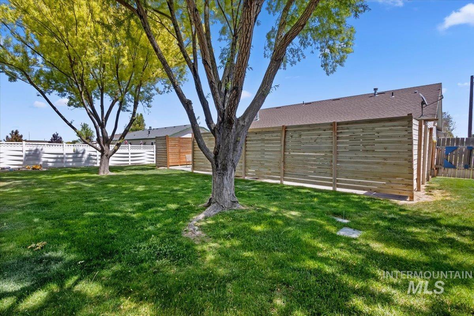
Welcome home to this beautifully designed 3-bedroom, 2-bath residence offering 1,522 square feet of comfortable living space with a desirable split-bedroom floor plan. The spacious living room features vaulted ceilings and a cozy gas fireplace, creating the perfect setting for relaxing or entertaining. The kitchen is thoughtfully designed with tall cabinetry, a breakfast bar, walk-in pantry, and durable ceramic tile flooring that extends through the kitchen, dining area, bathrooms, and laundry room. The private primary suite offers a peaceful retreat with dual vanities, a walk-in shower, and a generous walk-in closet. An office located just off the front entry provides the ideal space for working from home, hobbies, or a reading room. Energy-efficient gas heat, central air, and a gas water heater help keep utility costs manageable year-round. Step outside to enjoy the patio surrounded by a tall privacy fence, complete with a propane/wood firepit for cozy evenings outdoors. The yard includes automatic sprinklers with pressurized irrigation for easy affordable maintenance. An attached 2-car garage adds convenience and storage, while the HOA takes care of common area maintenance and lighting for added peace of mind. A must-see property! Call to schedule your private showing today!
Details
| MLS # | 98986599 |
|---|---|
| Listing Type | For Sale |
| Style | House |
| HOA Dues | $100 |
| Sub-Type | Resale |
| Status | Pending |
| Year | 2002 |
| Days On Site | 105 |
| Listing Provided By | Lezamiz Real Estate Co. | Sid Lezamiz |
Features
| Bed(s) | 3 |
|---|---|
| Bath(s) | 2 |
| SQ Feet | 1,522 |
| Garage | 2 |
| Story(s) | 1 |
| Zoning | R-2 |
| Acreage | 0.18 |
Interior
| Cooling | Central Air |
|---|---|
| Cooling Yes / No | Yes |
| Heating | Forced Air, Natural Gas |
| Heating Yes / No | Yes |
| Interior Features | Bath-Master, Bed-Master Main Level, Split Bedroom, Great Room, Walk-In Closet(s), Walk In Shower, Breakfast Bar, Pantry, Laminate Counters |
| Appliances | Gas Water Heater, Tank Water Heater, Dishwasher, Disposal, Microwave, Oven/Range Freestanding |
| Fireplace Features | Gas |
| Flooring | Tile, Carpet |
| Fireplace Yes / No | Yes |
Exterior
| Roof | Composition |
|---|---|
| Foundation Details | Crawl Space |
| Lot Features | Standard Lot 6000-9999 SF, Sidewalks, Auto Sprinkler System, Full Sprinkler System, Pressurized Irrigation Sprinkler System |
| Construction Materials | Frame, Stucco, Vinyl Siding |
| Patio And Porch Features | Covered Patio/Deck |
| Fencing | Vinyl, Wood |
Parking
| Parking Features | Attached, Finished Driveway |
|---|---|
| Garage Spaces | 2 |
| Attached Garage Yes / No | Yes |
Utilities
| Utilities | Sewer Connected, Cable Connected, Broadband Internet |
|---|
Taxes
| Tax Year | 2025 |
|---|---|
| Tax Annual Amount | 2030 |
| Tax Legal Description | Twin Falls North Pointe Ranch Subd No. 4 Lot 3 Block 4 (5-10-17 Nw) |
| Tax Exemptions | Home Owner Exempt |
Area Information
| State | ID |
|---|---|
| County | Twin Falls |
| City | Twin Falls |
| Zip Code | 83301 |
| Area | Twin Falls |
| Community Name | North Pointe Ranch |
| School District | Twin Falls School District #411 |
| Elementary School | Rock Creek |
| High School | Canyon Ridge |
| Listing VS Median (in North Pointe Ranch) | |
Price: $369,900 low | high Med: $369,900 sqft: 1,522 low | high Med: 1,522 $ / sqft: $243 low | high Med: $243 On site: 105 low | high Med: 105 | |
Request a showing
Request a showing
Contact
Learn More About This Property

| State | ID |
|---|---|
| County | Twin Falls |
| City | Twin Falls |
| Zip Code | 83301 |
| Area | Twin Falls |
| Community Name | North Pointe Ranch |
| School District | Twin Falls School District #411 |
| Elementary School | Rock Creek |
| High School | Canyon Ridge |
| Listing VS Median (in North Pointe Ranch) | |
Price: $369,900 low | high Med: $369,900 sqft: 1,522 low | high Med: 1,522 $ / sqft: $243 low | high Med: $243 On site: 105 low | high Med: 105 | |
 | $379,9001327 Cody CtTwin Falls, ID 83301 |