

Description
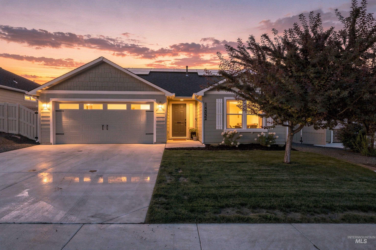
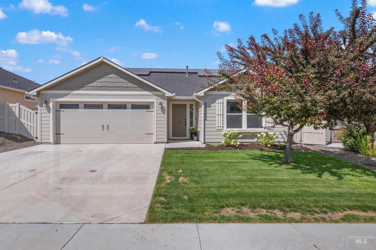
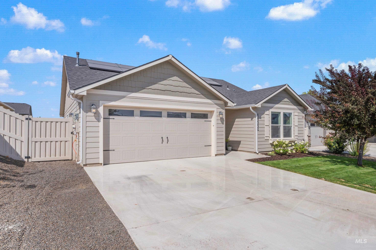
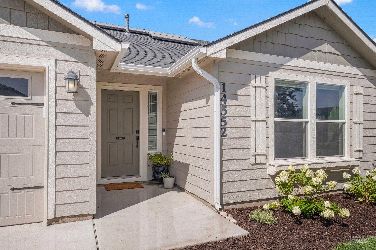
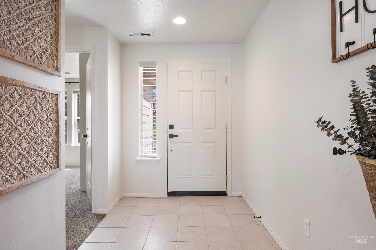
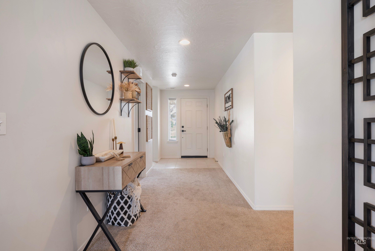
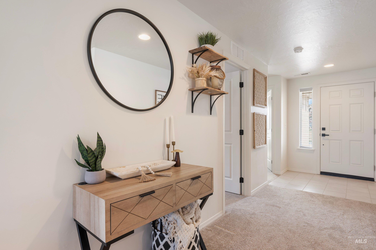
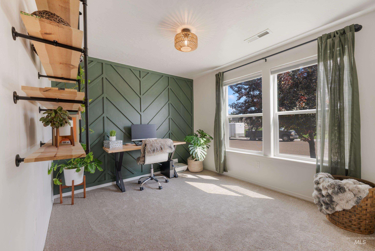
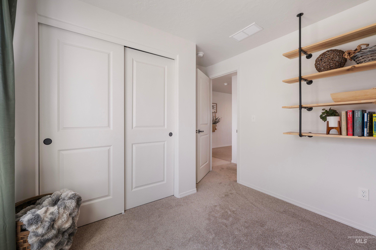
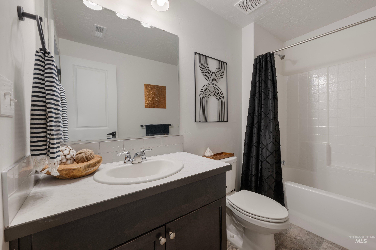
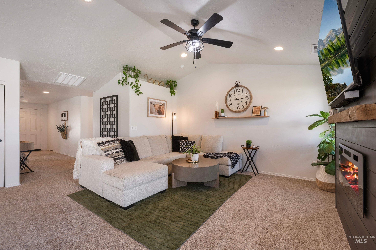
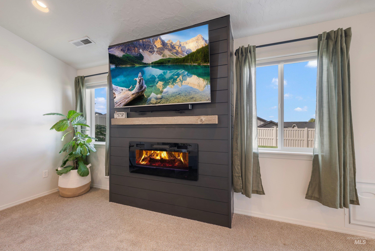
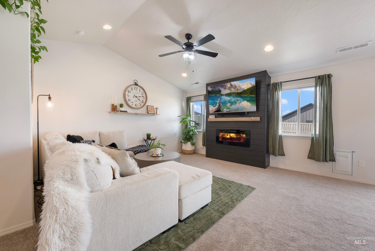
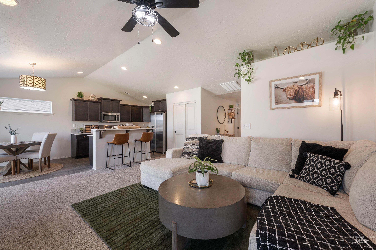
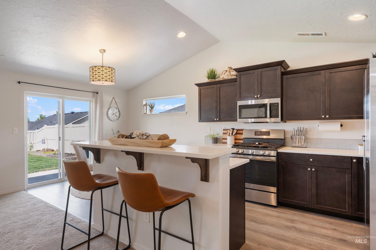
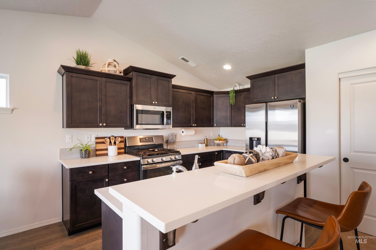
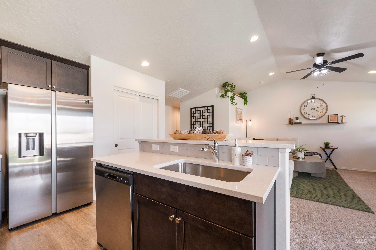
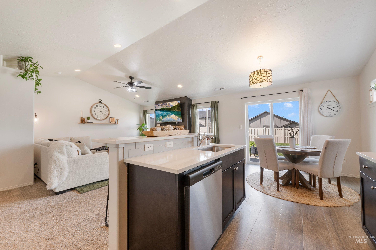
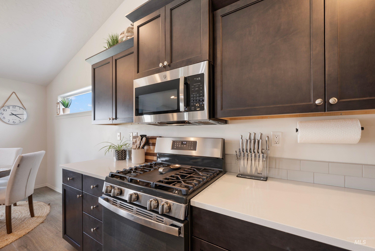
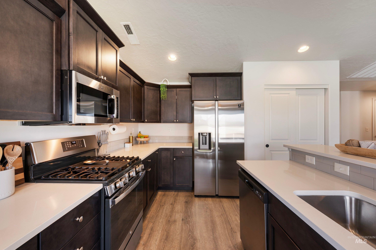
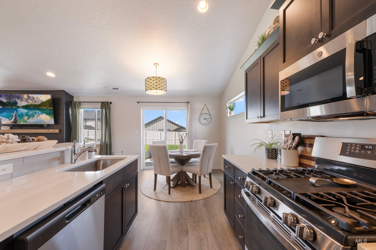
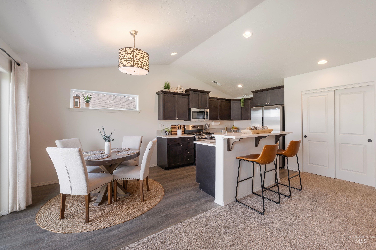
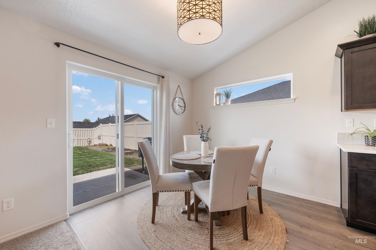
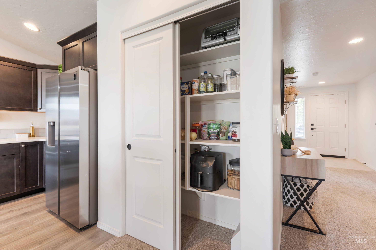
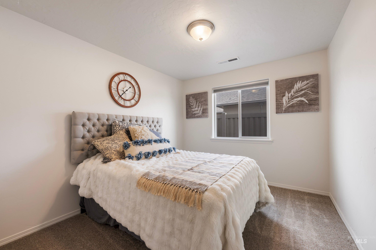
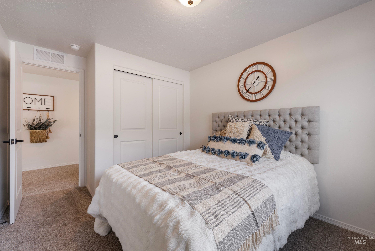
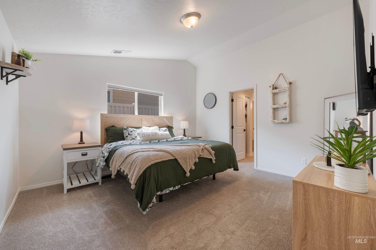
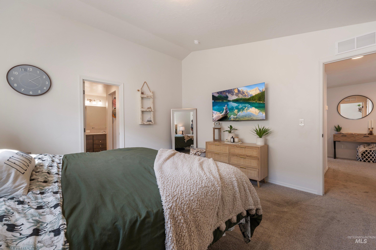
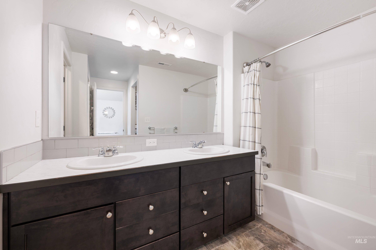
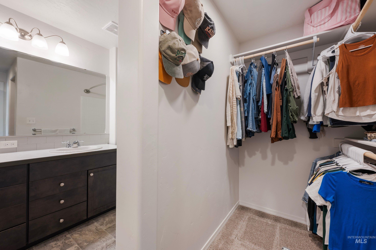
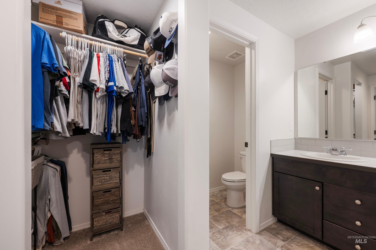
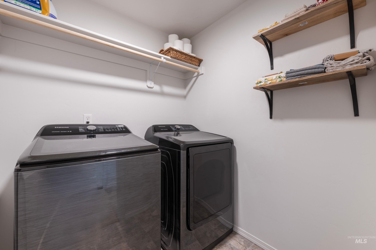
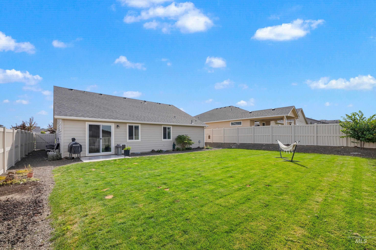
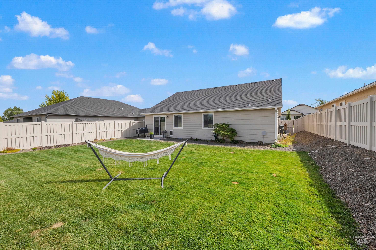
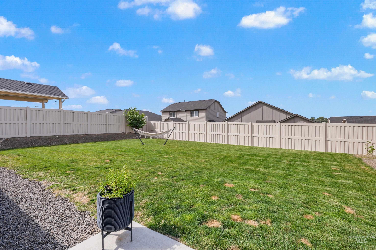
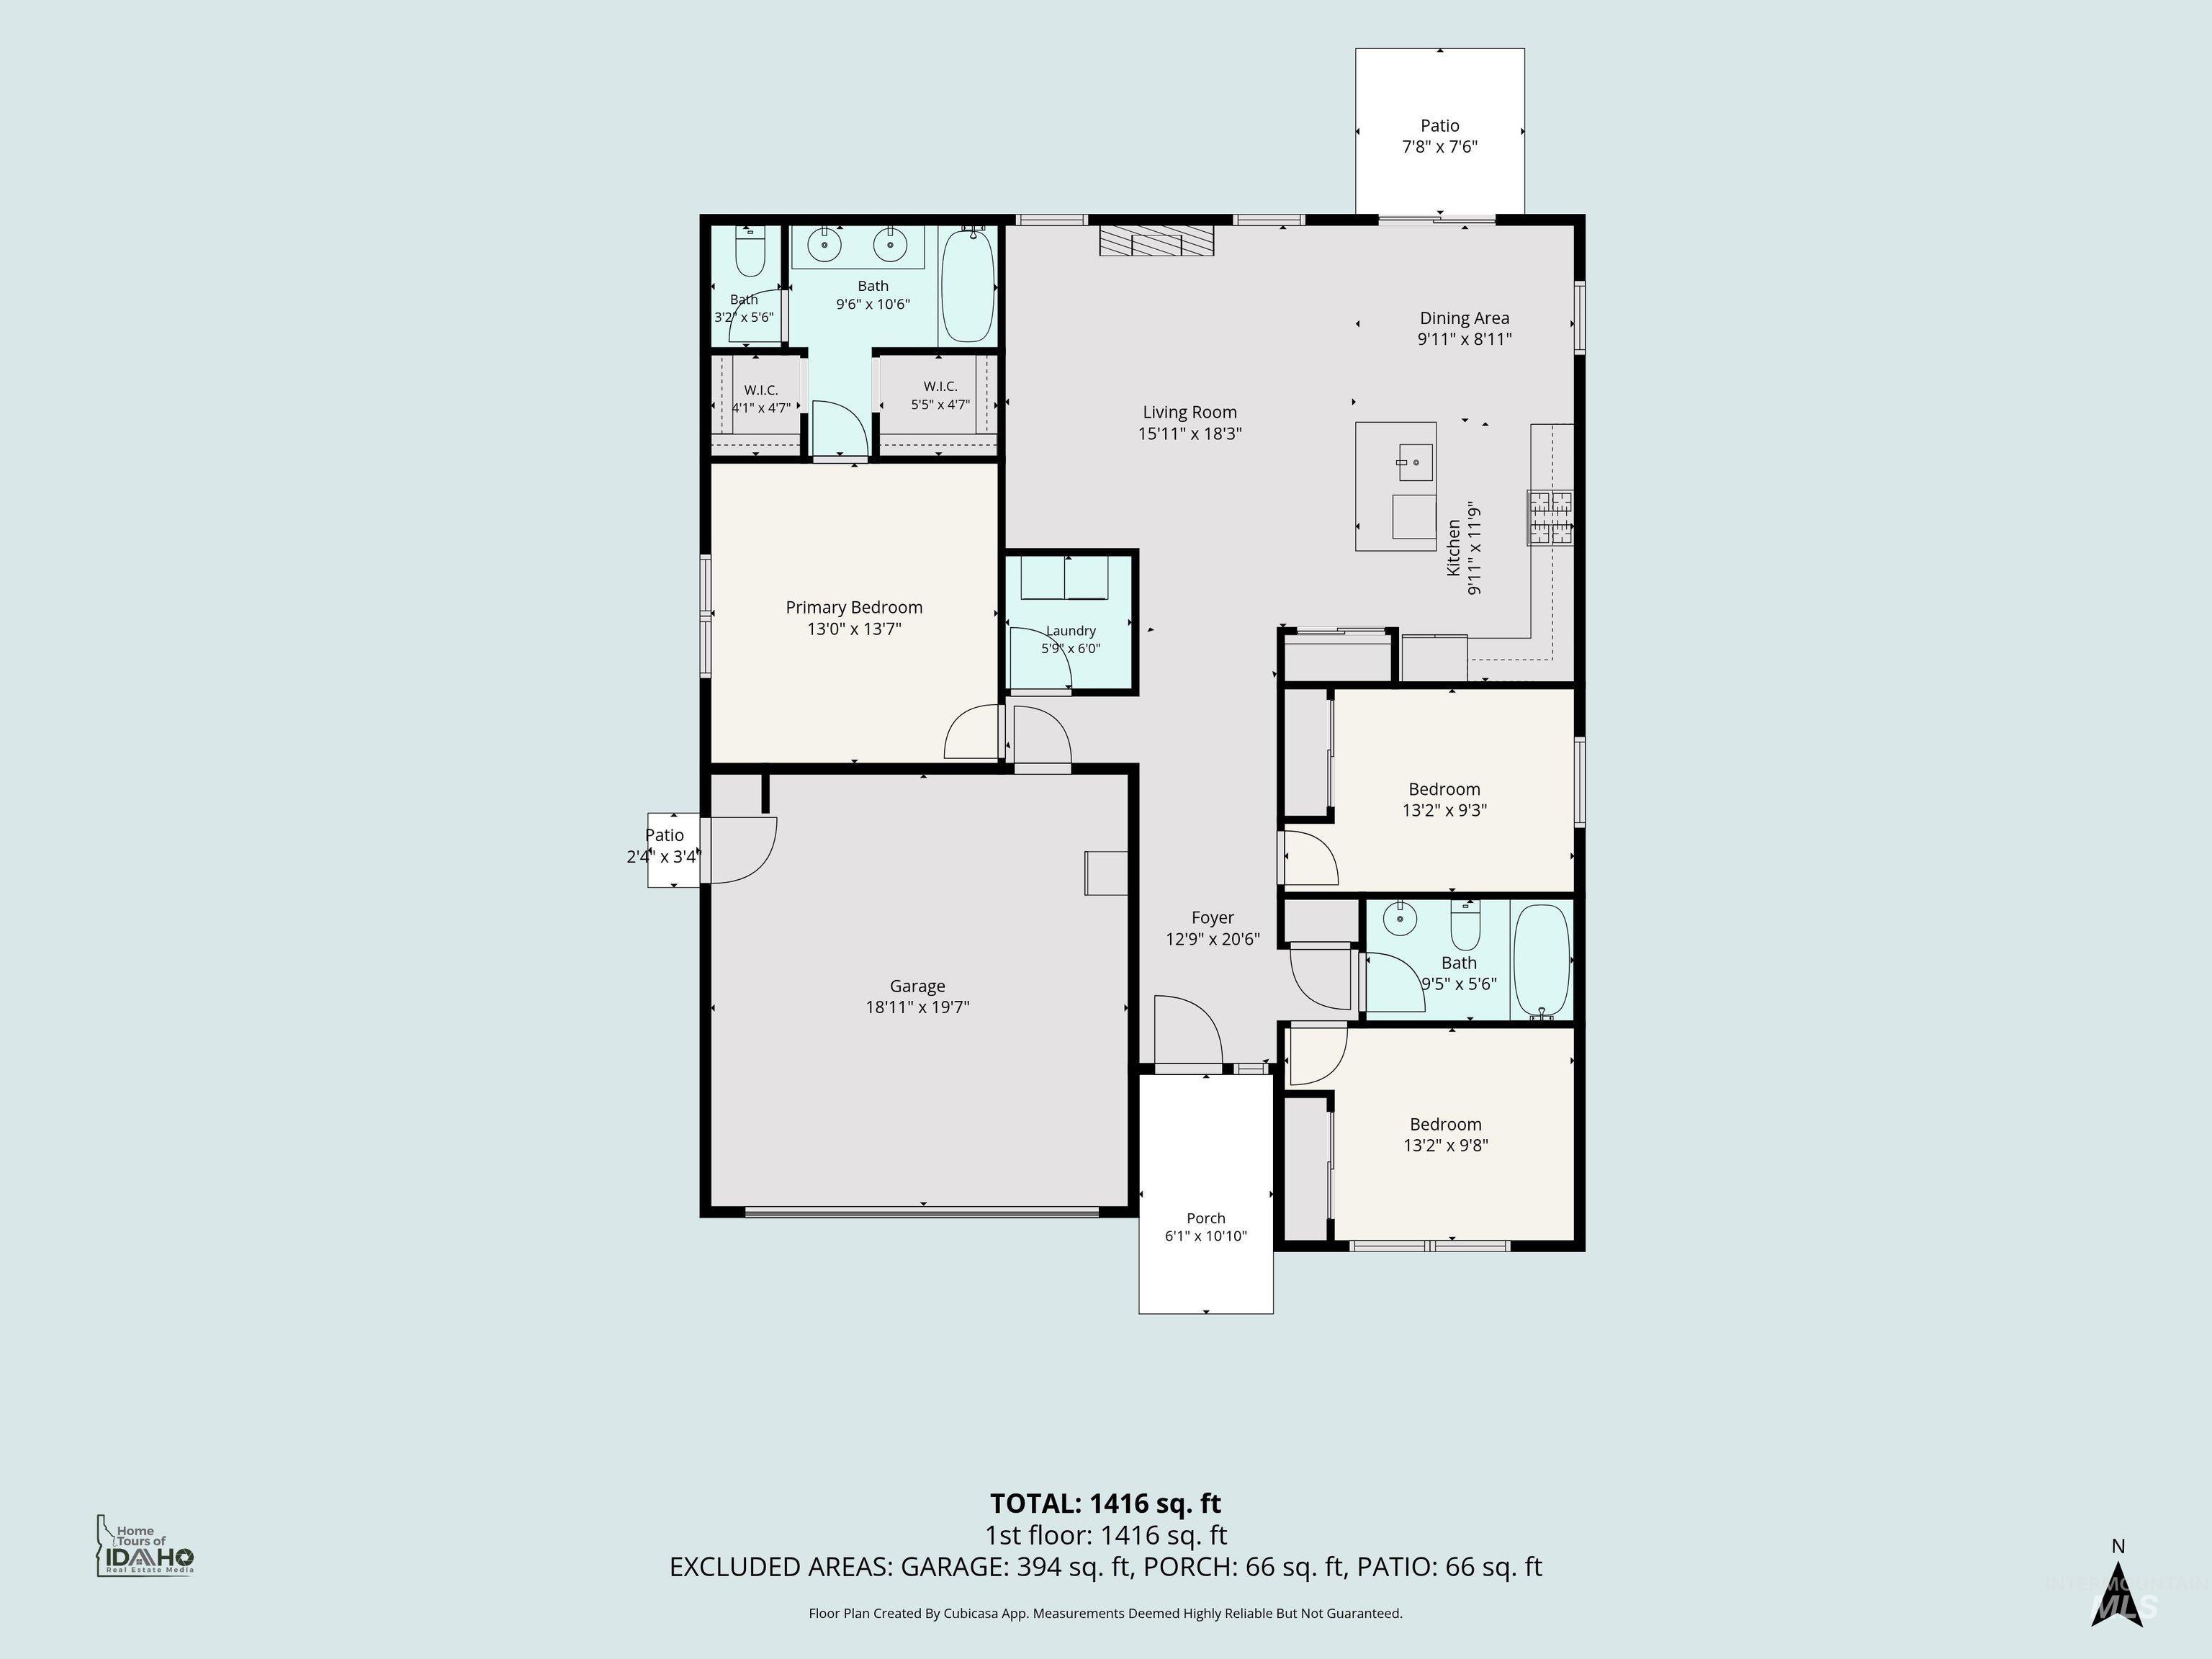
Beautiful single-level 3-bedroom, 2-bath home with a 2-car garage and thoughtfully designed split-bedroom, open-concept floor plan. A wide entry hallway welcomes you into a spacious living area with vaulted ceilings and a cozy electric fireplace. The kitchen features quartz countertops, a gas range, pantry and large island, creating an inviting space for everyday living and entertaining. The primary suite offers vaulted ceilings, dual vanities and two closets for plenty of storage. Two additional bedrooms are privately positioned on the opposite side of the home. A separate laundry room adds convenience and functionality. Enjoy the fully fenced backyard, perfect for relaxing, pets or outdoor entertaining. Solar panels add energy efficiency and help keep utility costs low. Conveniently located near schools, shopping and everyday amenities, this well-designed home offers comfort and functionality in a desirable location.
Details
| MLS # | 98998247 |
|---|---|
| Listing Type | For Sale |
| Style | House |
| HOA Dues | $280 |
| Sub-Type | Resale |
| Status | Active |
| Year | 2021 |
| Days On Site | 9 |
| Listing Provided By | Silvercreek Realty Group | Michelle Colton |
Features
| Bed(s) | 3 |
|---|---|
| Bath(s) | 2 |
| SQ Feet | 1,402 |
| Garage | 2 |
| Story(s) | 1 |
| Acreage | 0.14 |
Interior
| Cooling | Central Air |
|---|---|
| Cooling Yes / No | Yes |
| Heating | Forced Air |
| Heating Yes / No | Yes |
| Interior Features | Bed-Master Main Level, Split Bedroom, Family Room, Double Vanity, Walk-In Closet(s), Pantry, Kitchen Island, Granite Counters |
| Appliances | Gas Water Heater, Dishwasher, Disposal, Microwave, Oven/Range Freestanding |
| Fireplaces Total | 1 |
| Fireplace Features | One |
| Flooring | Tile, Carpet, Vinyl |
| Fireplace Yes / No | Yes |
Exterior
| Roof | Composition |
|---|---|
| Foundation Details | Crawl Space |
| Lot Features | Standard Lot 6000-9999 SF, Sidewalks, Auto Sprinkler System, Drip Sprinkler System, Full Sprinkler System, Pressurized Irrigation Sprinkler System |
| Construction Materials | Frame, Hardi Plank Type |
| Fencing | Full |
Parking
| Parking Features | Attached |
|---|---|
| Garage Spaces | 2 |
| Attached Garage Yes / No | Yes |
Utilities
| Utilities | Sewer Connected |
|---|---|
| Electric | Solar Panel - Financed |
Taxes
| Tax Year | 2025 |
|---|---|
| Tax Annual Amount | 1699.94 |
| Tax Legal Description | 10-3N-3W NW ARROWLEAF NO 1 LT 17 BLK 2 |
Area Information
| State | ID |
|---|---|
| County | Canyon |
| City | Caldwell |
| Zip Code | 83607 |
| Area | Canyon |
| Community Name | Arrowleaf |
| School District | Vallivue School District #139 |
| Elementary School | West Canyon |
| High School | Vallivue |
| Listing VS Median (in Arrowleaf) | |
Price: $399,900 low | high Med: $390,900 sqft: 1,402 low | high Med: 1,357 $ / sqft: $285 low | high Med: $288 On site: 9 low | high Med: 28 | |
Request a showing
Request a showing
Contact
Learn More About This Property

| State | ID |
|---|---|
| County | Canyon |
| City | Caldwell |
| Zip Code | 83607 |
| Area | Canyon |
| Community Name | Arrowleaf |
| School District | Vallivue School District #139 |
| Elementary School | West Canyon |
| High School | Vallivue |
| Listing VS Median (in Arrowleaf) | |
Price: $399,900 low | high Med: $390,900 sqft: 1,402 low | high Med: 1,357 $ / sqft: $285 low | high Med: $288 On site: 9 low | high Med: 28 | |
