
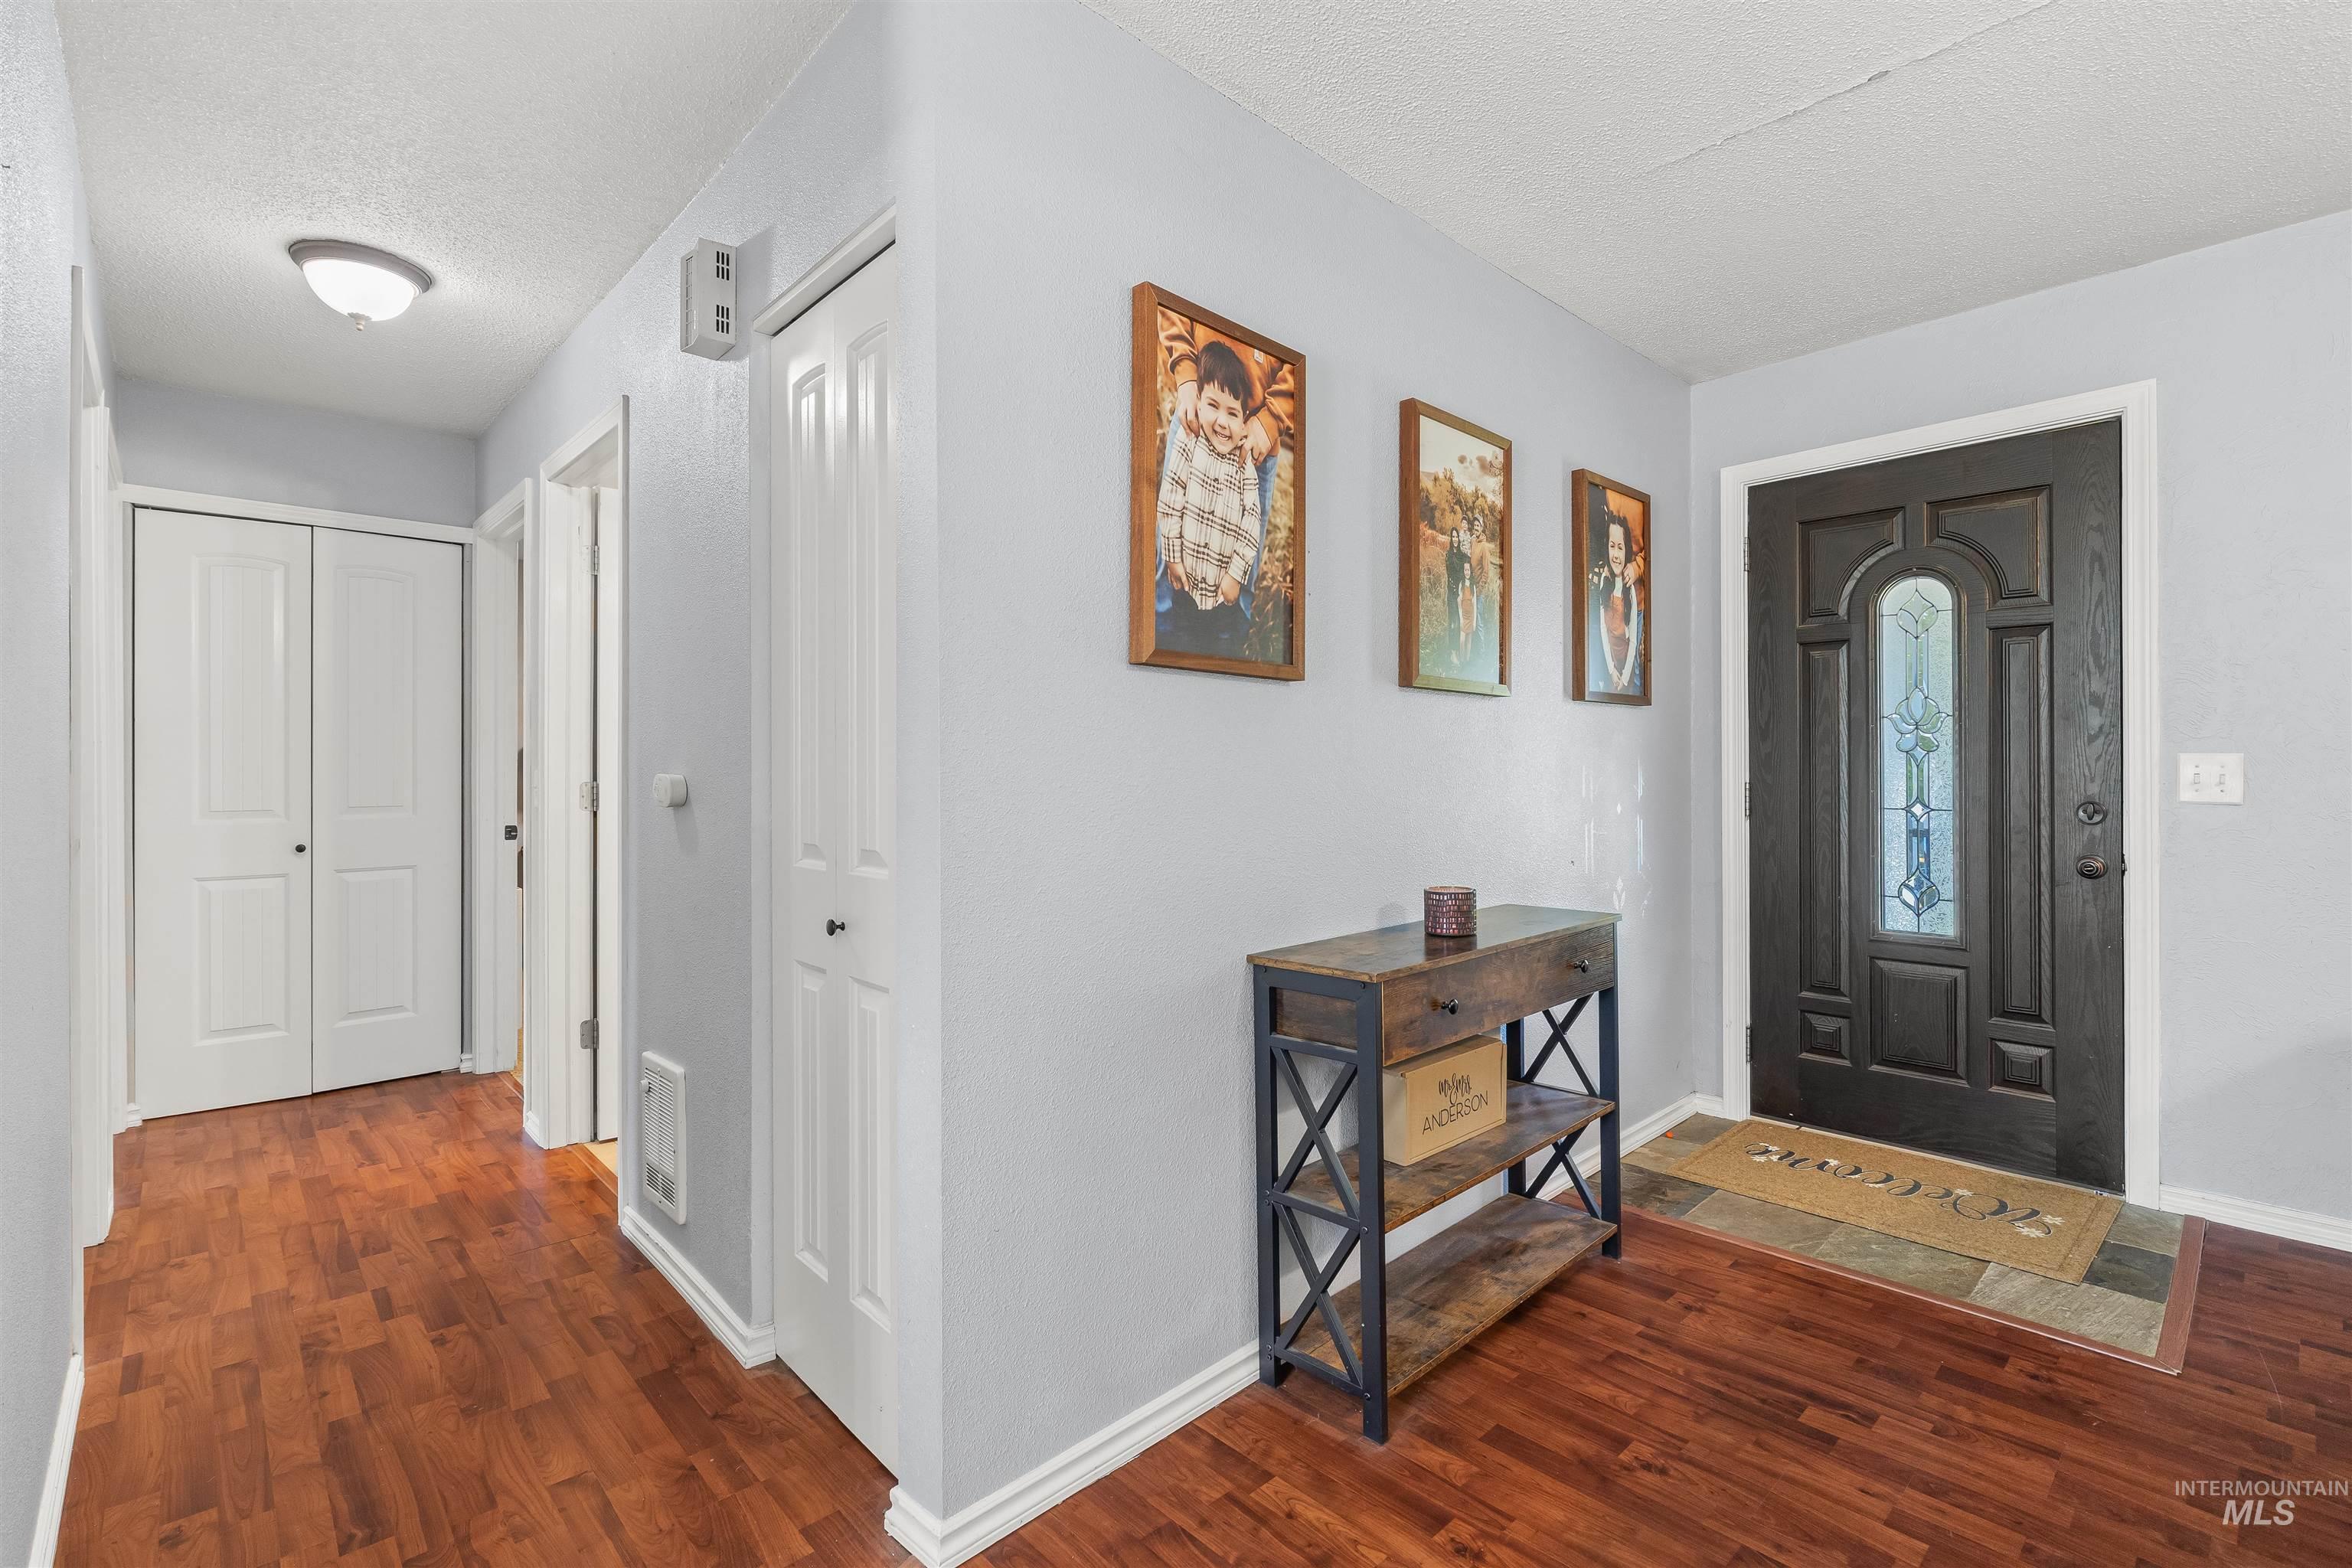

Description
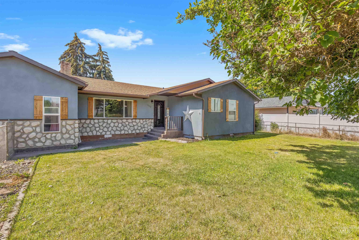
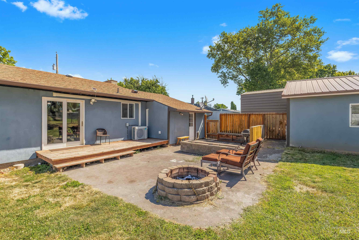
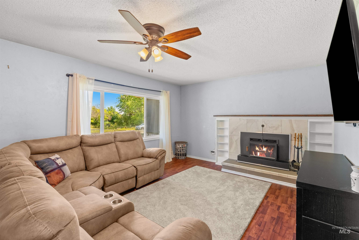
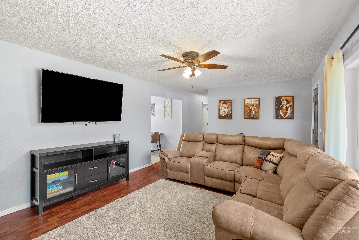
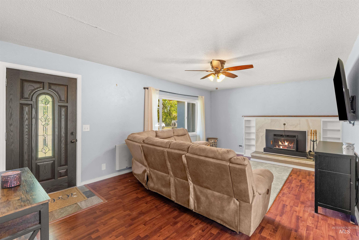
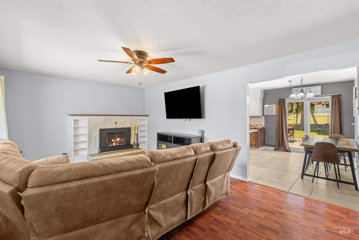
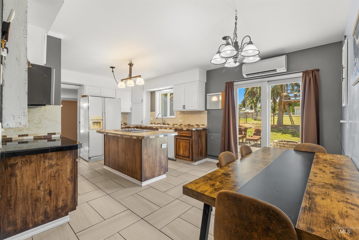
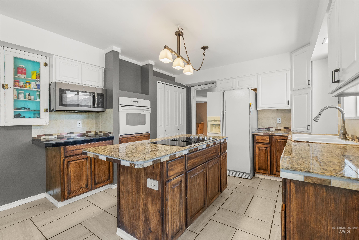
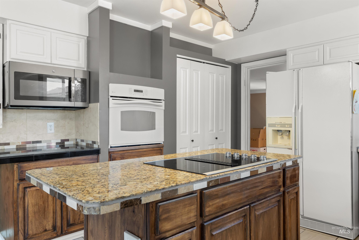
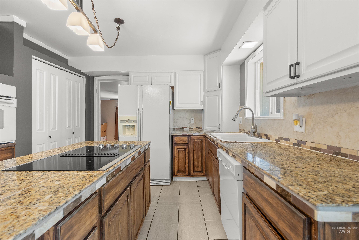
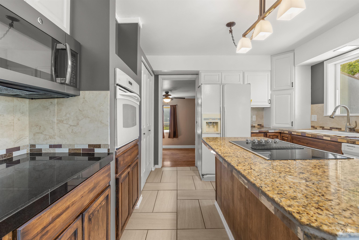
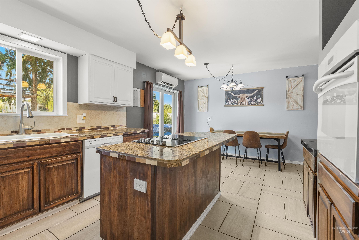
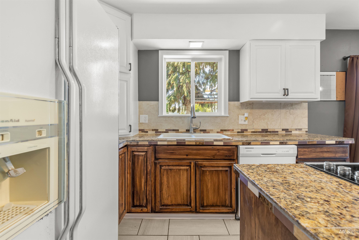
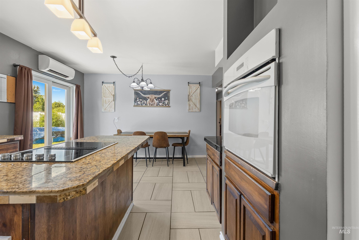
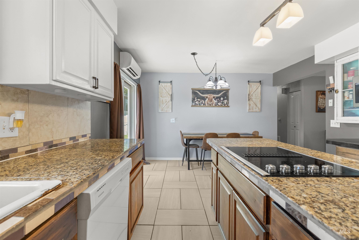
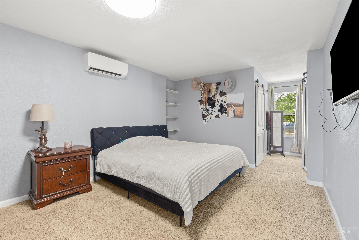
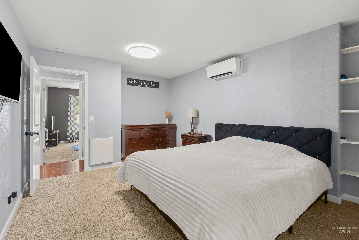
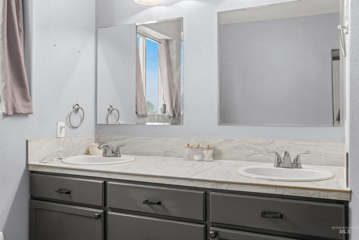
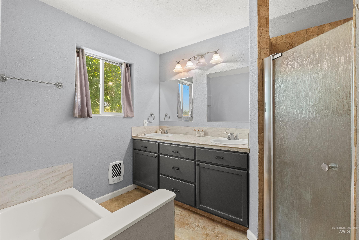
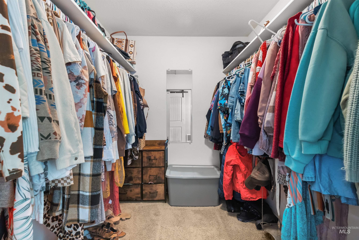
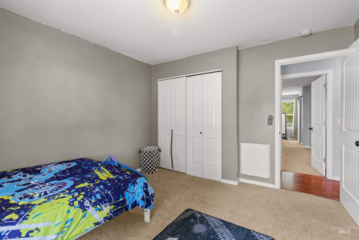
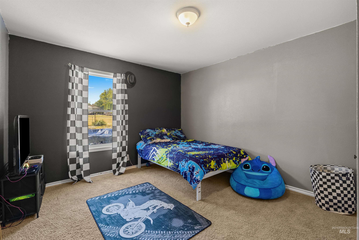
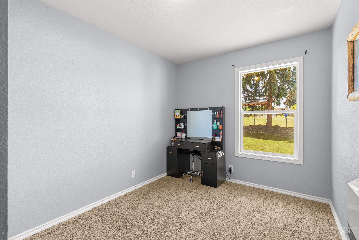
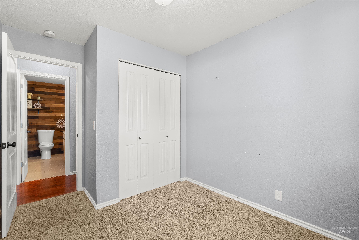
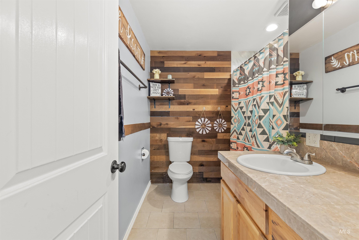
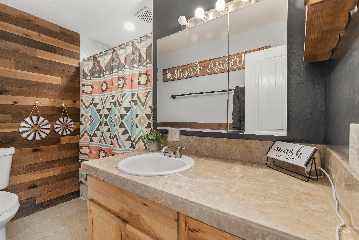
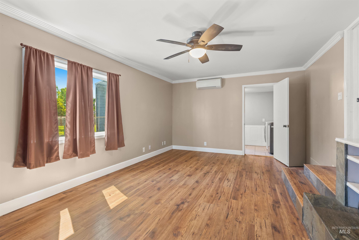
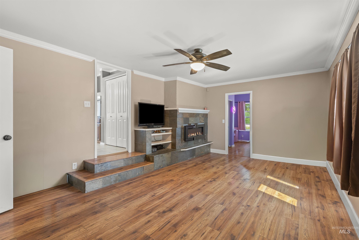
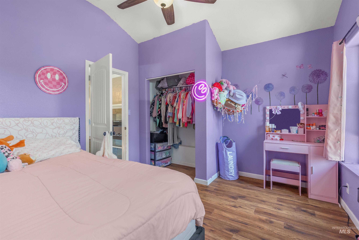
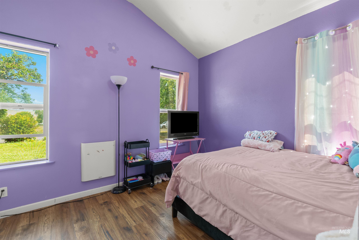
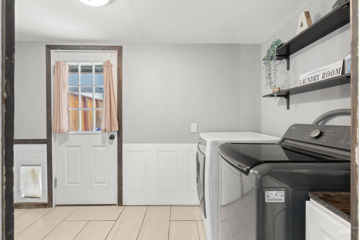
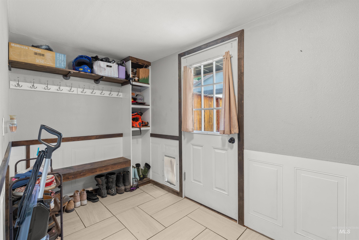
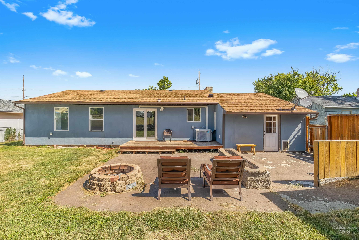
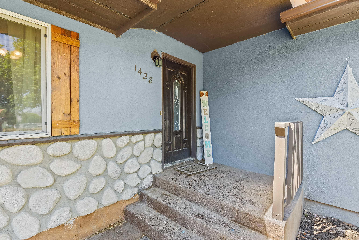
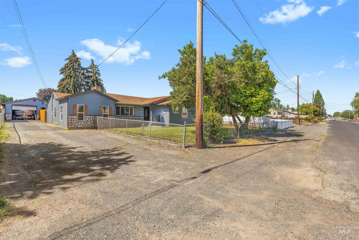
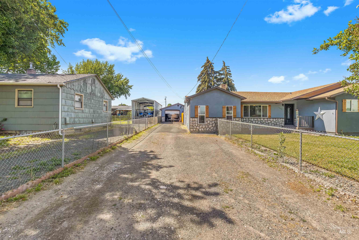
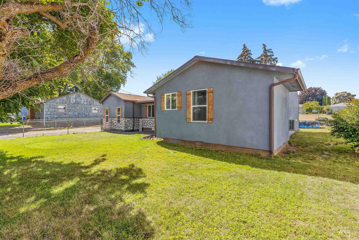
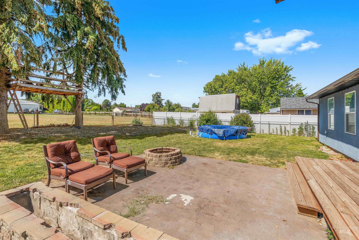
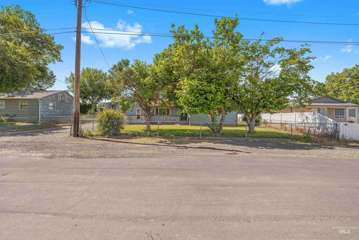
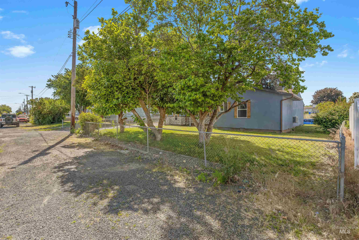
Welcome home to this spacious single-level residence offering 1,812 square feet of comfortable living space. Built in 1955, this home features 4 bedrooms and 2 bathrooms, including a primary en-suite with a walk-in closet, dual vanities, a walk-in shower, and a separate soaking tub. This home offers a versatile floor plan designed for both everyday living and entertaining. With two separate living areas, there is plenty of room to spread out, relax, or create dedicated spaces for hobbies, a home office, or a media room. The kitchen is highlighted by granite tile countertops, a center island, and ample workspace for meal preparation and gatherings. Outside, enjoy the inviting backyard complete with a cozy fire pitperfect for evening get-togethers, roasting marshmallows, or simply unwinding under the stars. A one-car detached garage adds convenience and additional storage. Combining classic character with functional living spaces, this single-level home offers comfort, flexibility, and room to make lasting memories.
Details
| MLS # | 98990597 |
|---|---|
| Listing Type | For Sale |
| Style | House |
| Sub-Type | Resale |
| Status | Pending |
| Year | 1955 |
| Days On Site | 74 |
| Listing Provided By | Refined Realty | Kristen Williams |
Features
| Bed(s) | 4 |
|---|---|
| Bath(s) | 2 |
| SQ Feet | 1,812 |
| Garage | 1 |
| Story(s) | 1 |
| Acreage | 0.24 |
Interior
| Cooling Yes / No | No |
|---|---|
| Heating | Electric, Wall Furnace, Ductless/Mini Split |
| Heating Yes / No | Yes |
| Interior Features | Bath-Master, Bed-Master Main Level, Family Room, Walk-In Closet(s), Walk In Shower, Kitchen Island, Tile Counters |
| Appliances | Electric Water Heater, Dishwasher, Disposal, Microwave, Oven/Range Built-In, Refrigerator |
| Fireplaces Total | 2 |
| Fireplace Features | Two, Wood Burning Stove, Other |
| Flooring | Tile, Carpet, Laminate |
| Fireplace Yes / No | Yes |
Exterior
| Roof | Composition |
|---|---|
| Lot Features | 10000 SF - .49 AC |
| Construction Materials | Frame, Stucco |
| Fencing | Metal |
Parking
| Parking Features | Detached |
|---|---|
| Garage Spaces | 1 |
| Attached Garage Yes / No | No |
Utilities
| Utilities | Sewer Connected |
|---|
Taxes
| Tax Year | 2025 |
|---|---|
| Tax Annual Amount | 4235.92 |
| Tax Legal Description | See assoc docs |
| Tax Exemptions | Home Owner Exempt |
Area Information
| State | ID |
|---|---|
| County | Nez Perce |
| City | Lewiston |
| Zip Code | 83501 |
| Area | Nez Perce |
| School District | Lewiston Independent School Dist |
| Elementary School | Orchards |
| High School | Lewiston |
| Listing VS Median (in 83501) | |
Price: $375,000 low | high Med: $419,950 sqft: 1,812 low | high Med: 1,976 $ / sqft: $207 low | high Med: $213 On site: 74 low | high Med: 16.5 | |
Request a showing
Request a showing
Contact
Learn More About This Property

| State | ID |
|---|---|
| County | Nez Perce |
| City | Lewiston |
| Zip Code | 83501 |
| Area | Nez Perce |
| School District | Lewiston Independent School Dist |
| Elementary School | Orchards |
| High School | Lewiston |
| Listing VS Median (in 83501) | |
Price: $375,000 low | high Med: $419,950 sqft: 1,812 low | high Med: 1,976 $ / sqft: $207 low | high Med: $213 On site: 74 low | high Med: 16.5 | |
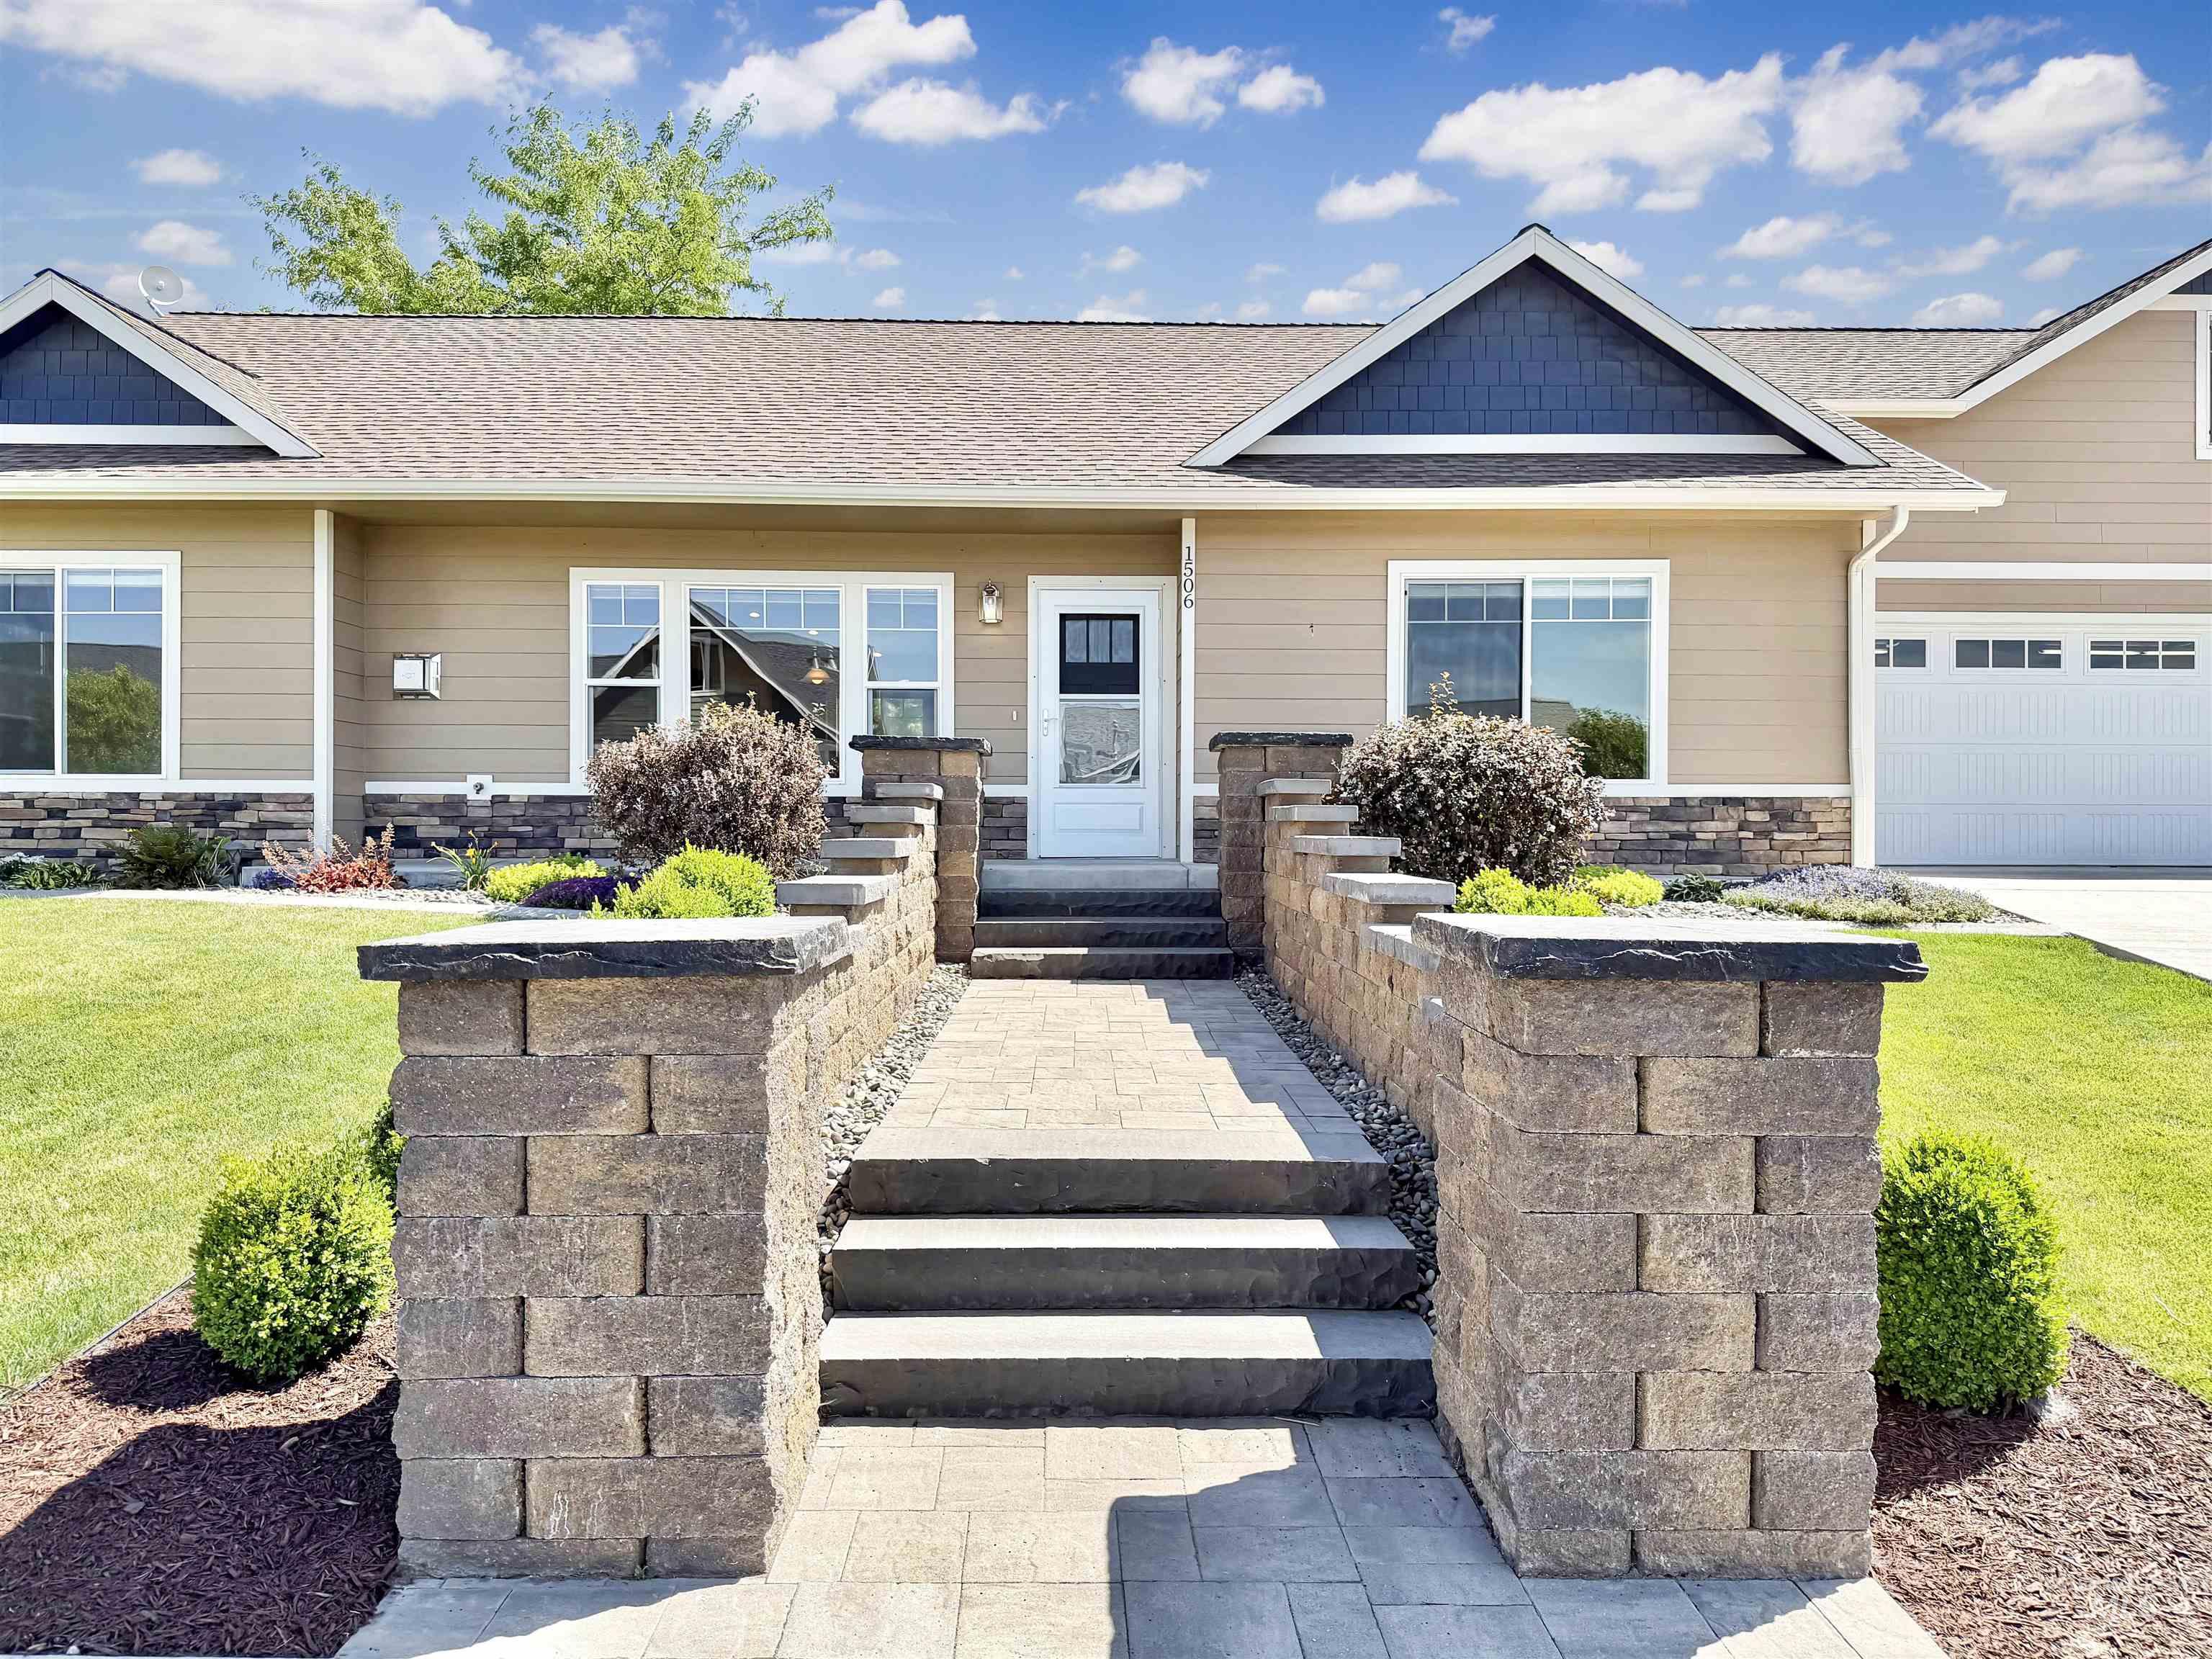 | $539,0001506 Westview CtLewiston, ID 83501 |
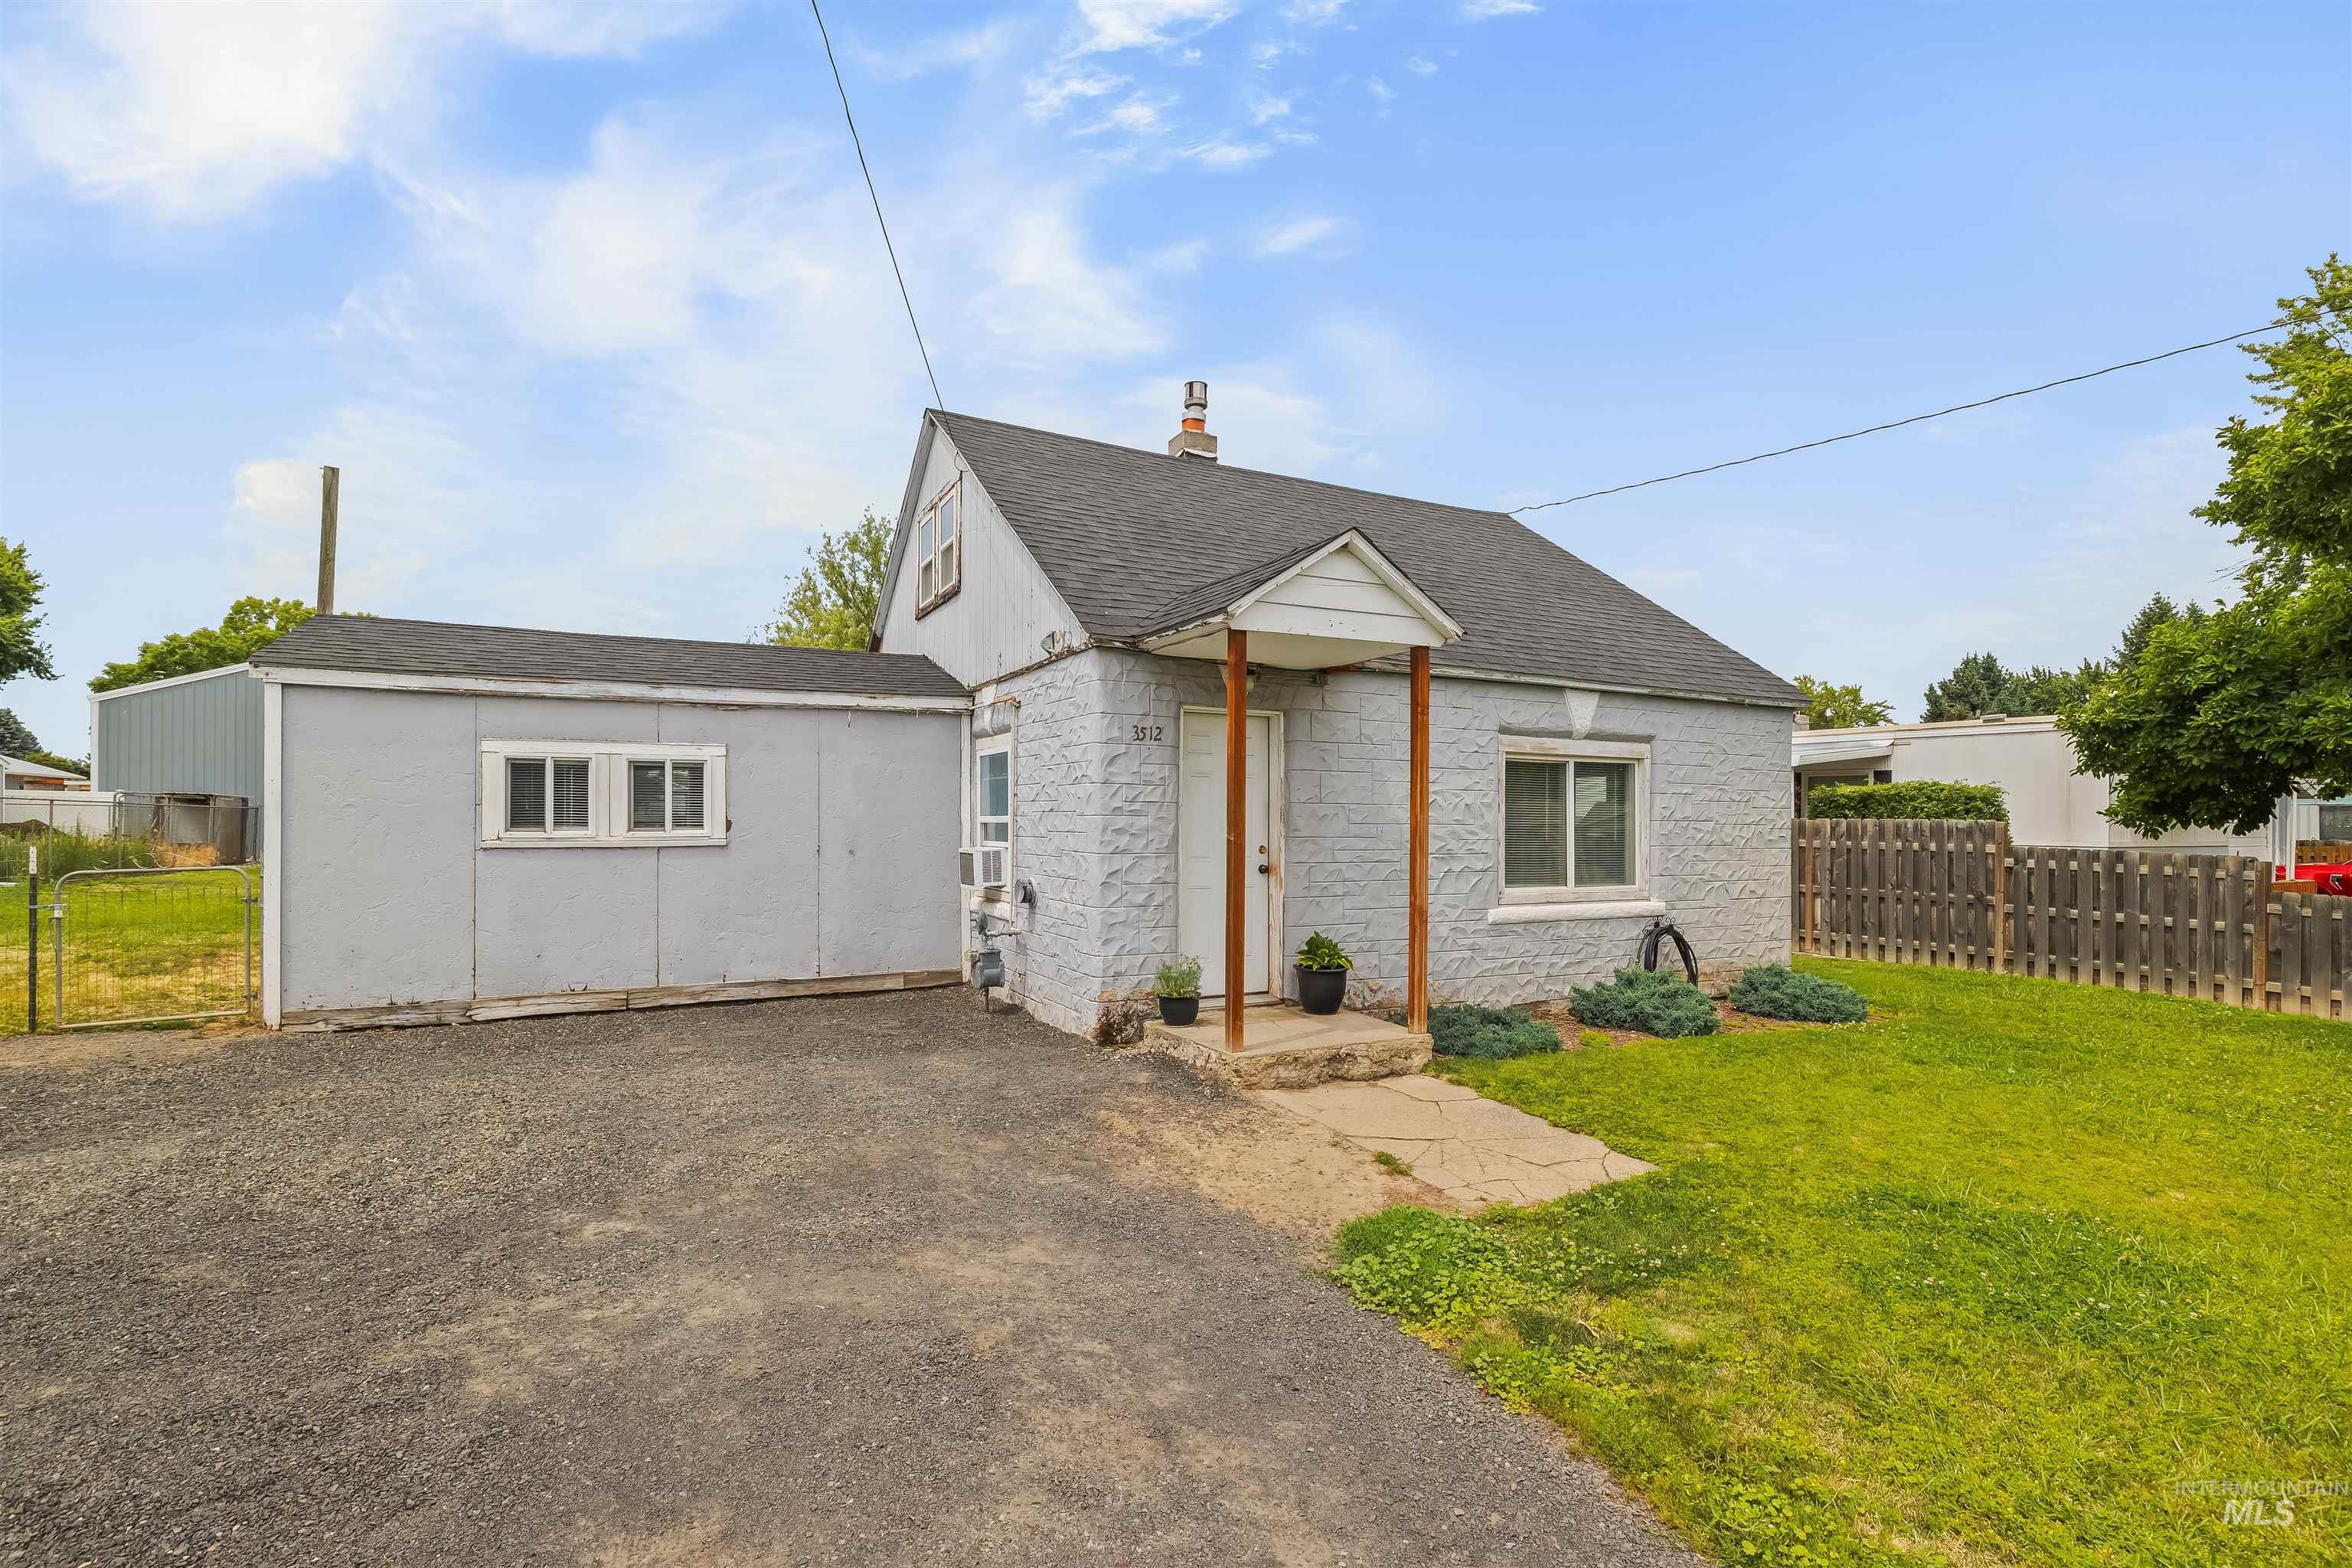 | $225,0003512 16th StLewiston, ID 83501 |