
Description
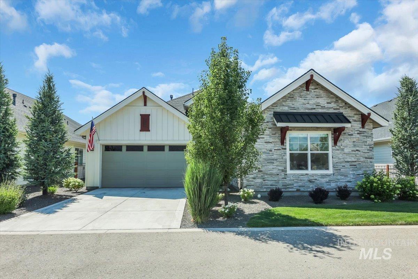
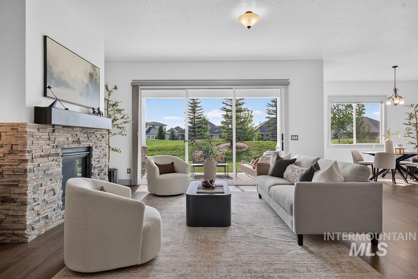
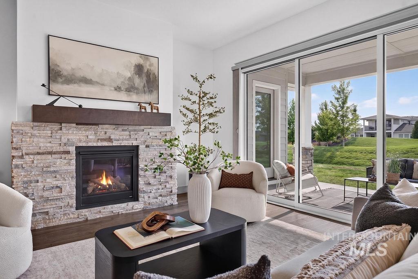
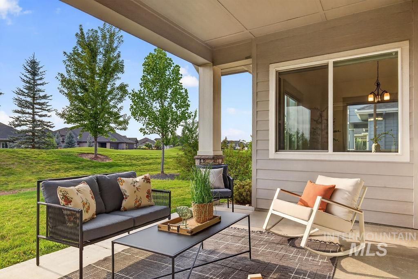
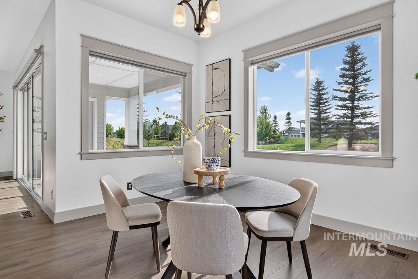
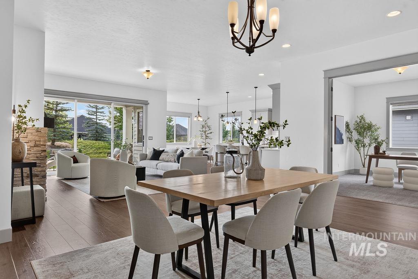
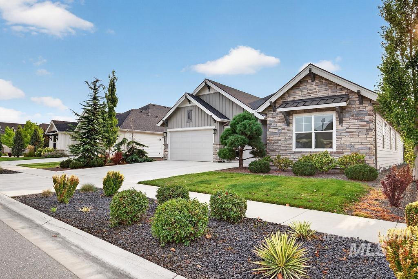
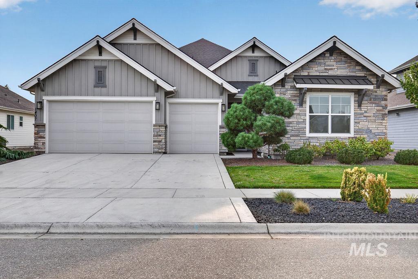
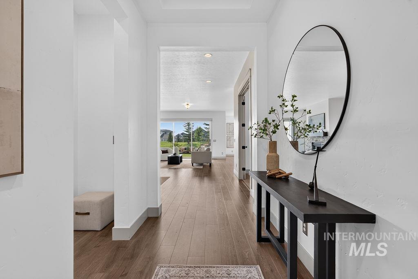
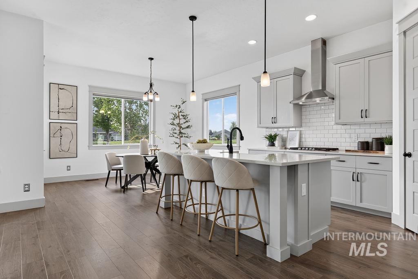
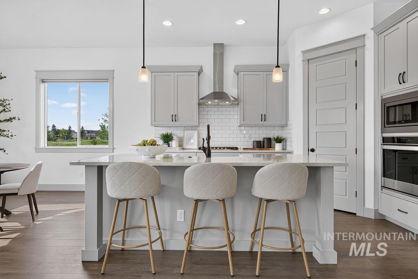
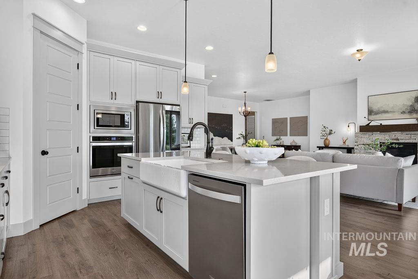
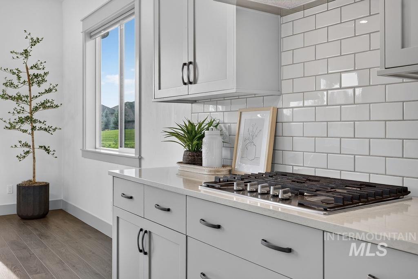
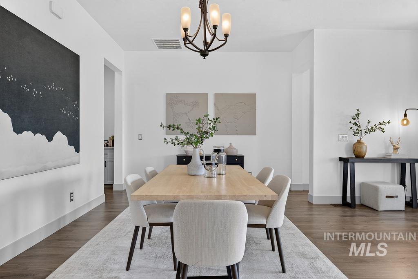
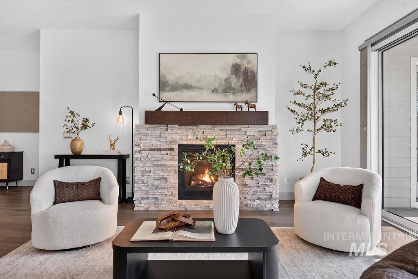
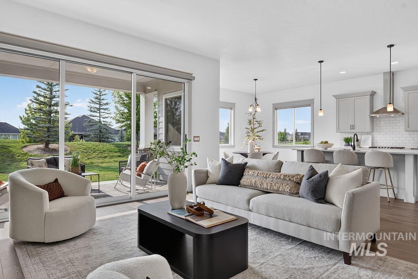
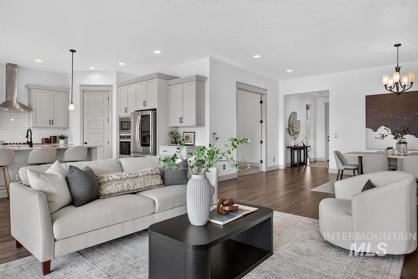
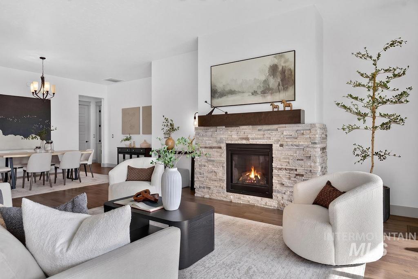
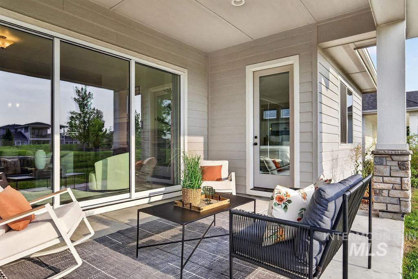
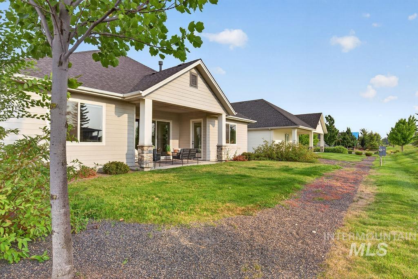
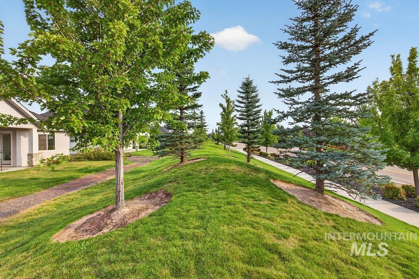
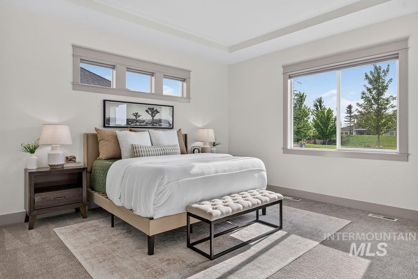
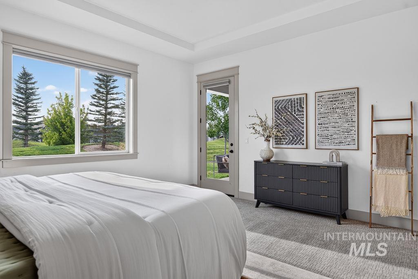
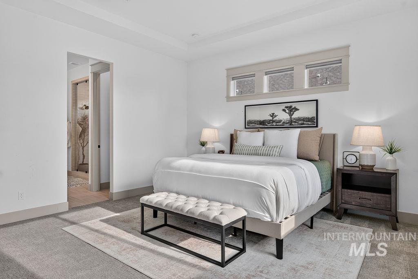
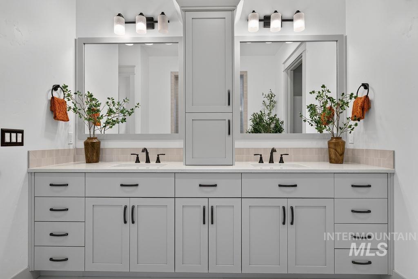
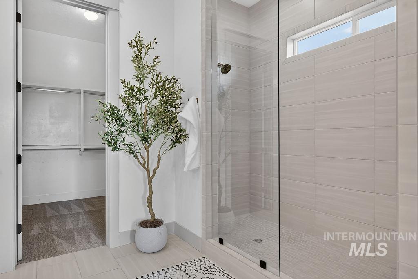
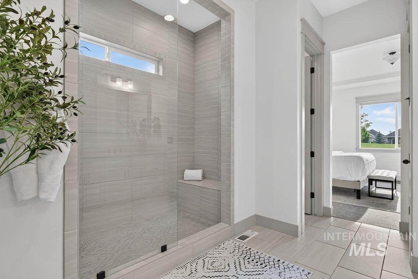
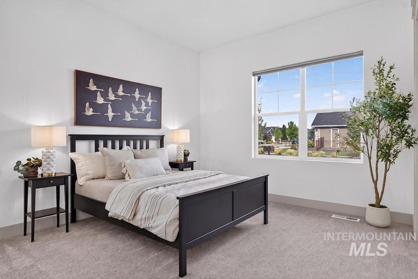
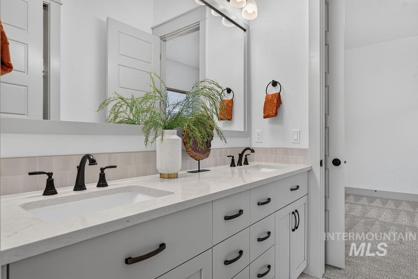
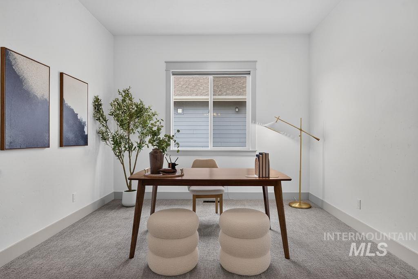
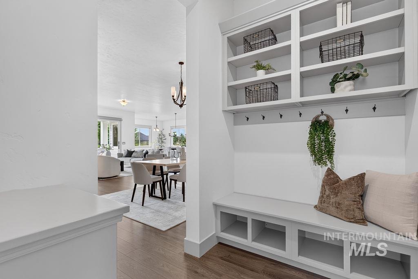
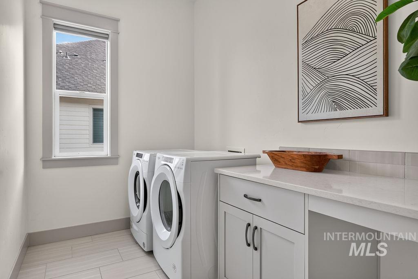
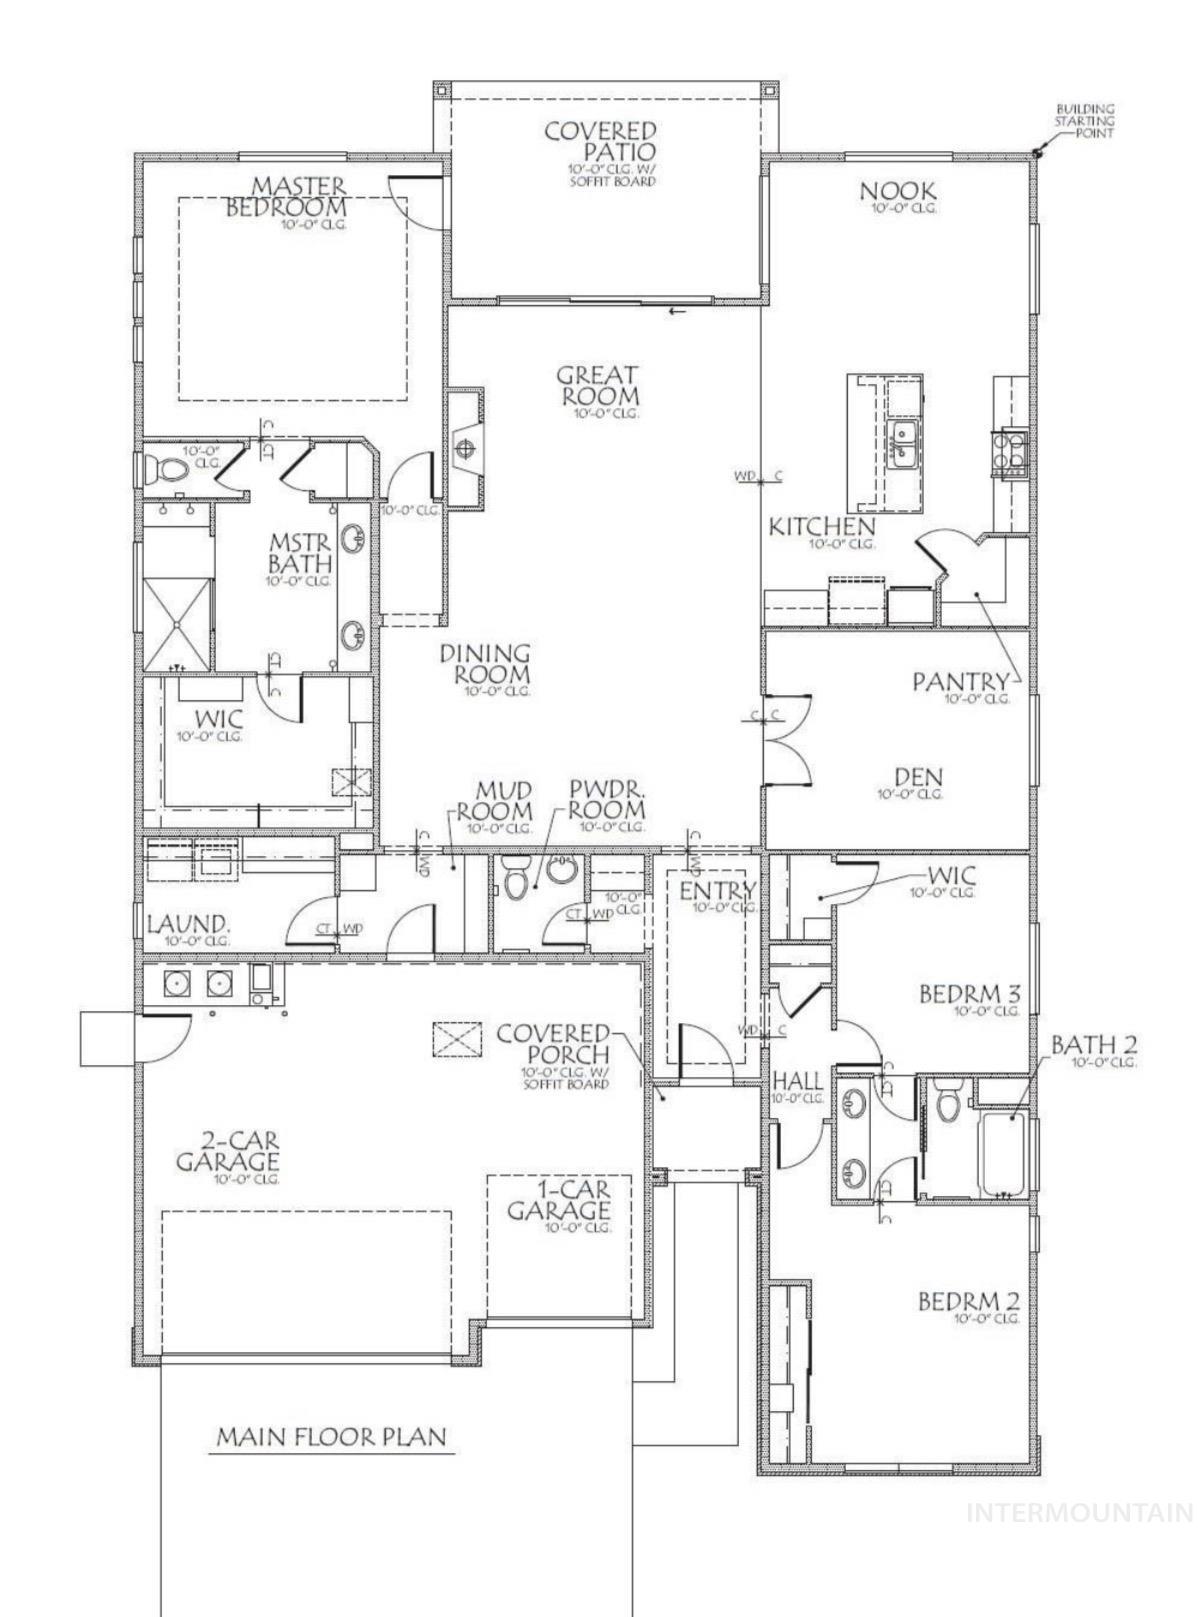
Imagine spending your morning with a walk along Legacy's winding paths, spending a sunny afternoon by the pool, then opening your oversized triple-slider rear door and letting your evening spill onto the patio as the Idaho sky turns pink and gold in the evening. This beautiful Eagle home is designed around the way you actually want to live. A gorgeous, bright and spacious home, this 3-bedroom + office, 3-bath home blends thoughtful design and flexible living. A chef-level kitchen offers style and capability while connected to the living room. A dining area plus a large breakfast nook create room for everything from quiet starts to holiday gatherings. In the bedroom wing, a Jack-and-Jill bath adds function and privacy for the main bedrooms. The Primary Suite enjoys patio access, sunset views, a spa-like bathroom and a waltz-in closet! Outside, the expansive sunset-facing patio overlooks beautiful landscaping and a community pathway, creating a peaceful, park-like backdrop for entertaining, gardening or simply unwinding at home. This 2021 Toll Brothers home offers peace of mind and nearly-new systems to keep home running smoothly. A spacious 3-car garage adds flexibility, while Legacy offers resort-style pools, parks, walking paths, tennis, soccer, private golf, water features and beautifully maintained open spaces. This home delivers space, setting and lifestyle in stunning spades.
Details
| MLS # | 98997438 |
|---|---|
| Listing Type | For Sale |
| Style | House |
| HOA Dues | $1,800 |
| Sub-Type | Resale |
| Status | Active |
| Year | 2021 |
| Days On Site | 16 |
| Listing Provided By | Grove Realty, LLC | Jesse Larsen |
Features
| Bed(s) | 3 |
|---|---|
| Bath(s) | 3 |
| SQ Feet | 2,576 |
| Garage | 3 |
| Story(s) | 1 |
| Acreage | 0.19 |
Interior
| Cooling | Central Air |
|---|---|
| Cooling Yes / No | Yes |
| Heating | Forced Air, Natural Gas |
| Heating Yes / No | Yes |
| Interior Features | Bed-Master Main Level, Split Bedroom, Den/Office, Formal Dining, Great Room, Double Vanity, Walk-In Closet(s), Breakfast Bar, Pantry, Kitchen Island |
| Appliances | Dishwasher, Disposal, Microwave, Oven/Range Built-In |
| Fireplaces Total | 1 |
| Fireplace Features | One, Gas |
| Fireplace Yes / No | Yes |
Exterior
| Roof | Composition, Architectural Style |
|---|---|
| Lot Features | Standard Lot 6000-9999 SF, Irrigation Available, Sidewalks, Auto Sprinkler System, Full Sprinkler System, Pressurized Irrigation Sprinkler System |
| Construction Materials | Frame |
| Patio And Porch Features | Covered Patio/Deck |
Parking
| Parking Features | Attached |
|---|---|
| Garage Spaces | 3 |
| Attached Garage Yes / No | Yes |
Utilities
| Utilities | Sewer Connected |
|---|
Taxes
| Tax Year | 2025 |
|---|---|
| Tax Annual Amount | 2498.94 |
| Tax Legal Description | LOT 03 BLK 07 SNOQUALMIE RIVER 02 |
| Tax Exemptions | Home Owner Exempt |
Area Information
| State | ID |
|---|---|
| County | Ada |
| City | Eagle |
| Zip Code | 83616 |
| Area | Ada |
| Community Name | Snoqualmie River |
| School District | West Ada School District |
| Elementary School | Star |
| High School | Eagle |
| Listing VS Median (in Snoqualmie River) | |
Price: $829,000 low | high Med: $829,000 sqft: 2,576 low | high Med: 2,576 $ / sqft: $322 low | high Med: $322 On site: 16 low | high Med: 16 | |
Request a showing
Request a showing
Contact
Learn More About This Property

| State | ID |
|---|---|
| County | Ada |
| City | Eagle |
| Zip Code | 83616 |
| Area | Ada |
| Community Name | Snoqualmie River |
| School District | West Ada School District |
| Elementary School | Star |
| High School | Eagle |
| Listing VS Median (in Snoqualmie River) | |
Price: $829,000 low | high Med: $829,000 sqft: 2,576 low | high Med: 2,576 $ / sqft: $322 low | high Med: $322 On site: 16 low | high Med: 16 | |