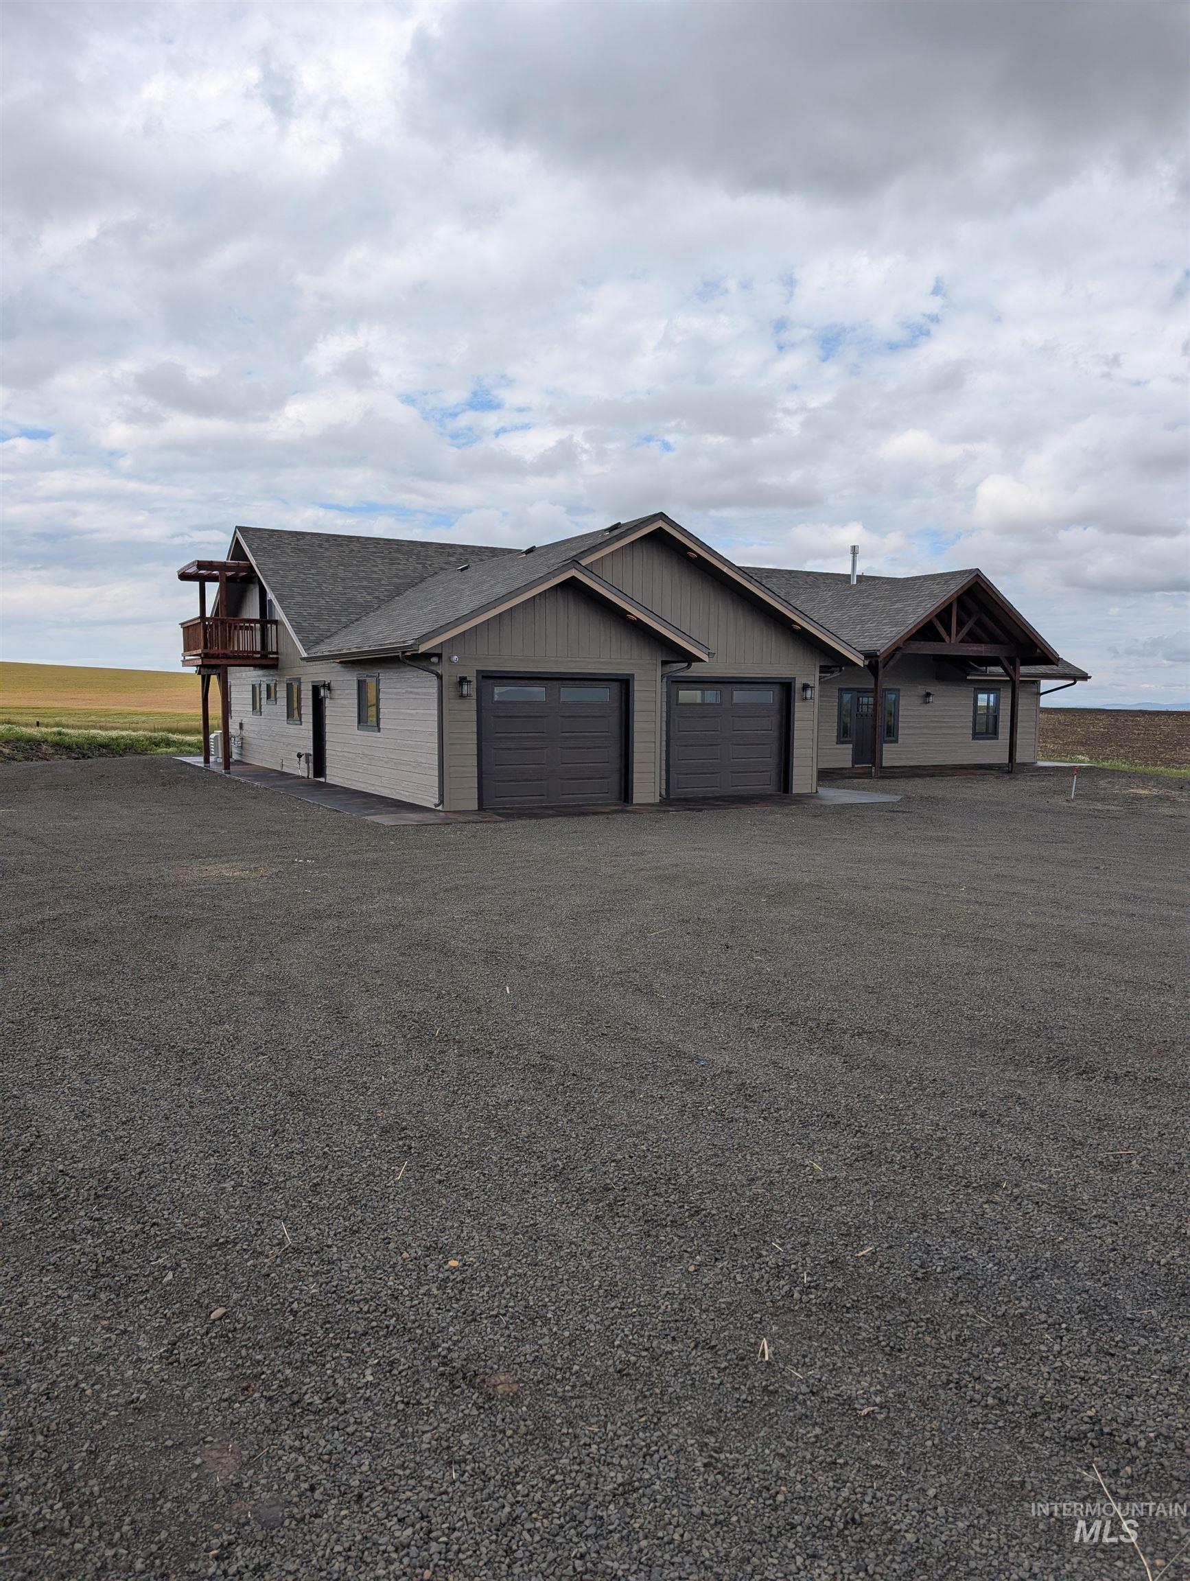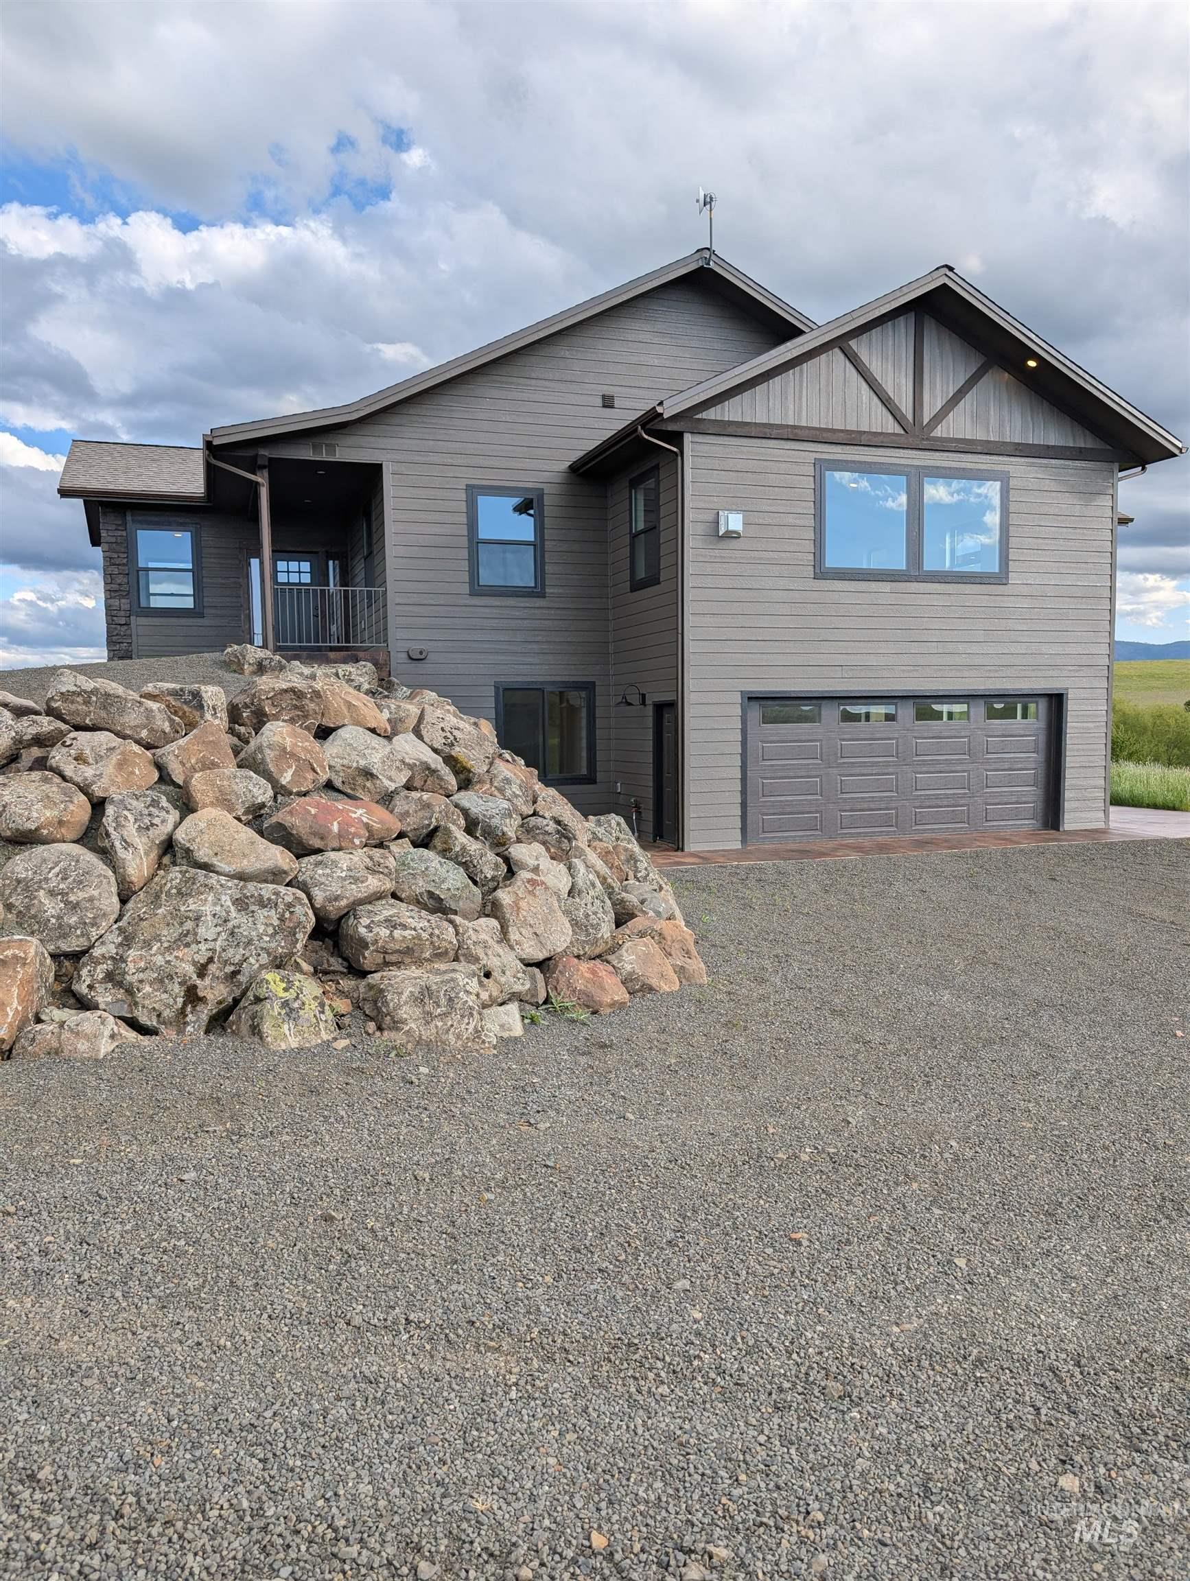
137 Angus Ranch Road,Grangeville, ID 83539
Grangeville, ID 83539

Description
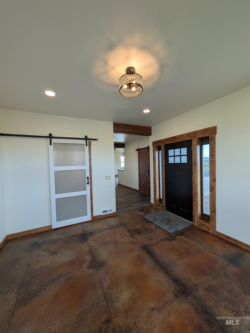
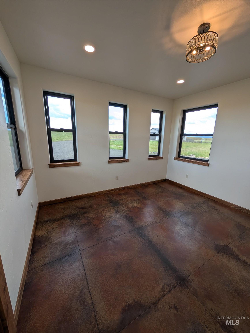
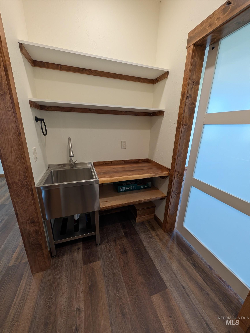
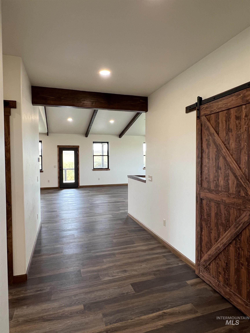
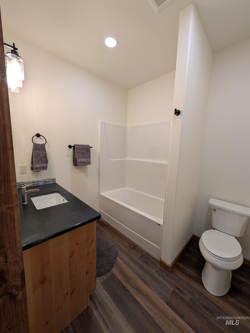
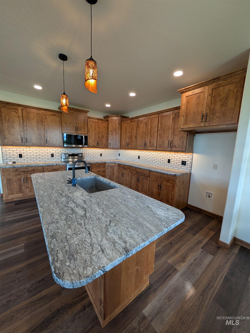
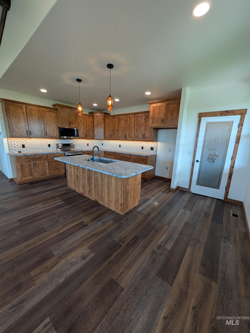
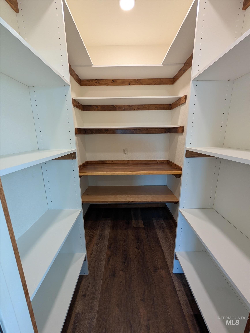
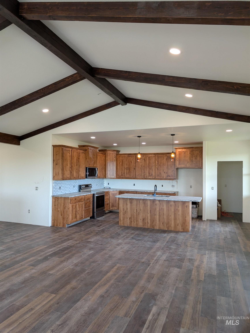
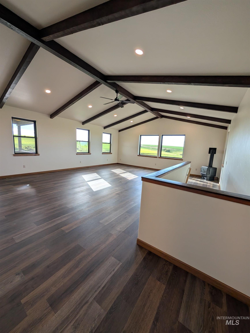
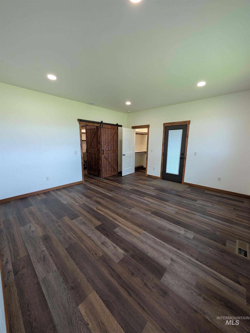
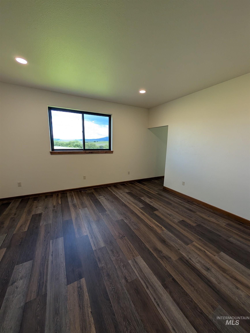
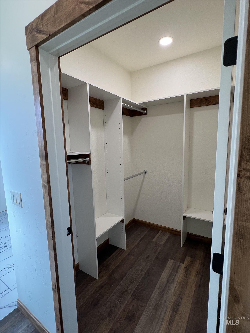
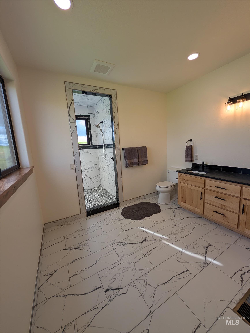
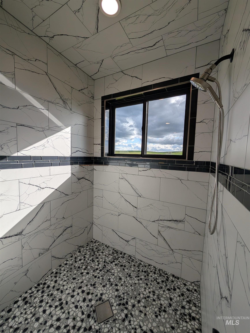
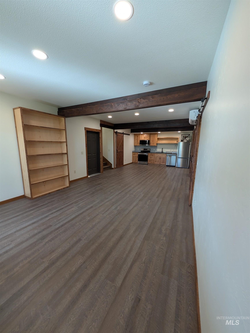
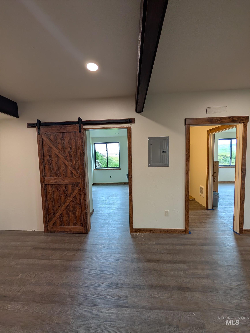
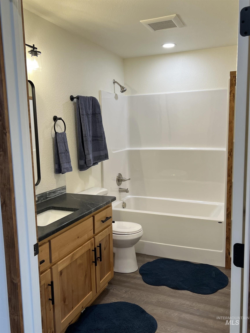
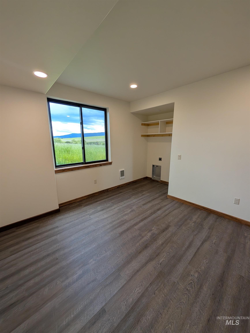
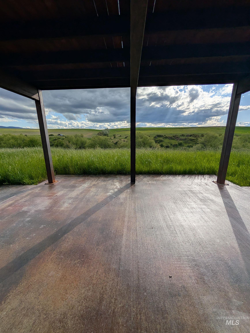
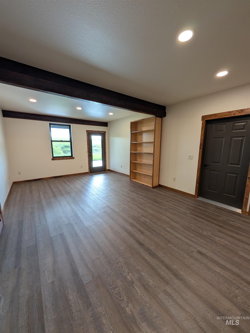
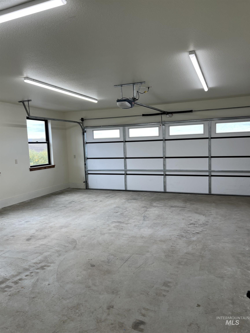
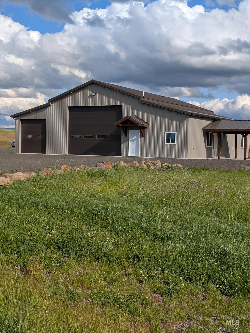
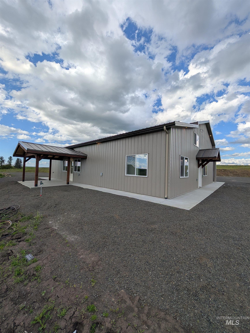
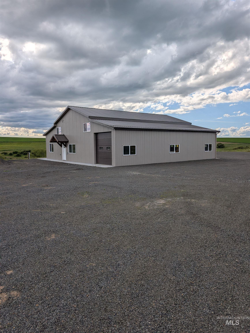
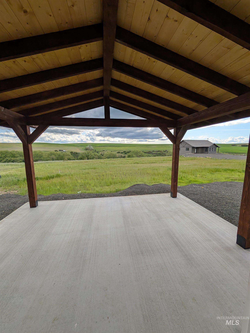
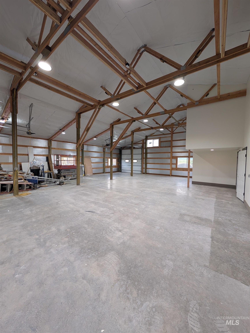
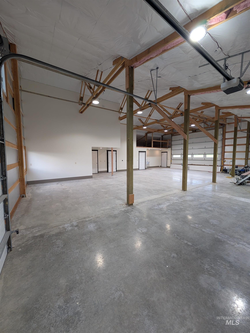
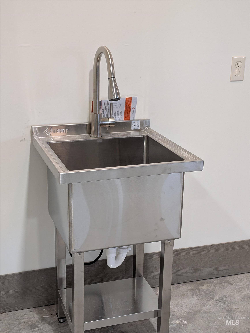
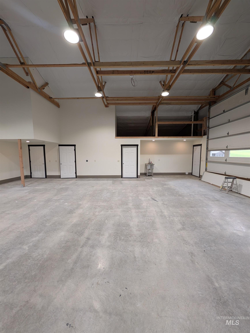
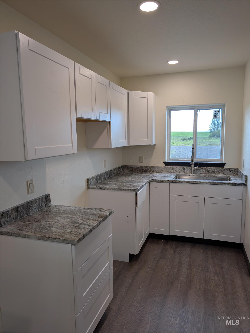
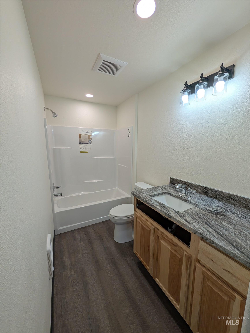
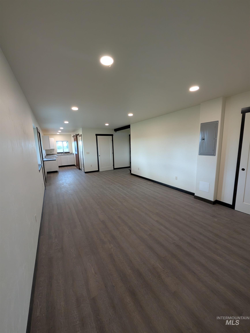
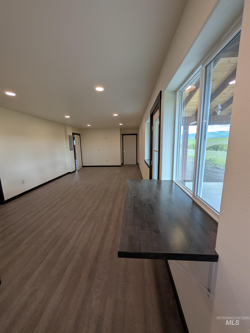
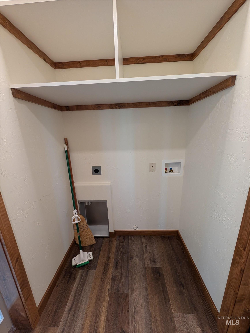
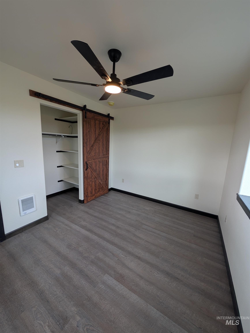
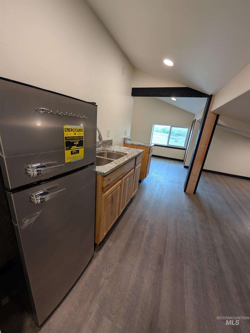
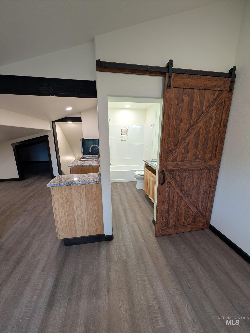
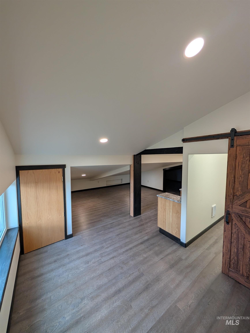
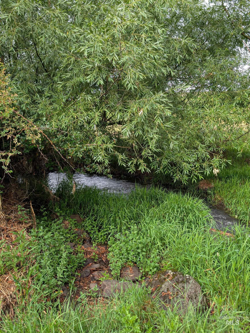
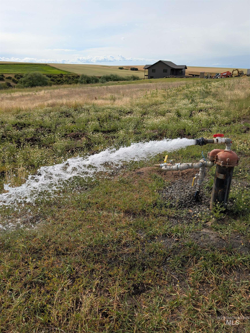
Luxury new construction on 5.71 private acres just 7 minutes from Grangeville. This exceptional 3,352 sq ft home offers 5 bedrooms, 3 bathrooms, and upscale craftsmanship throughout. Vaulted ceilings with exposed beams create a grand yet inviting atmosphere, while the oversized primary suite features dual closets and a stunning 5x6 custom-tiled walk-in shower. The gourmet kitchen is designed for both beauty and function with granite countertops, stone sinks, alder cabinetry, under-cabinet lighting, and premium finishes throughout. Additional highlights include Mohawk LVP flooring, Andersen windows, custom barn doors, and a spacious laundry room with utility sink. Comfort is ensured year-round with a gas/electric furnace upstairs and an efficient mini-split system downstairs. Outdoor living shines with covered decks and patios perfect for entertaining or relaxing in the peaceful country setting. The property also includes a fully equipped 2 bedroom, 2 bathroom guest house and a newly finished shop featuring living space, 14-foot doors, and a drive-through garage door offering exceptional versatility for storage, equipment, or hobbies. Water features include shared interest in a strong 200 GPM artesian well and a year-round creek. Seller financing available with acceptable terms.
Details
| MLS # | 98987431 |
|---|---|
| Listing Type | For Sale |
| Style | House |
| Sub-Type | New Construction |
| Status | Active |
| Year | 2025 |
| Days On Site | 97 |
| Listing Provided By | Silvercreek Realty Group | Jalin Cassidy |
Features
| Bed(s) | 5 |
|---|---|
| Bath(s) | 3 |
| SQ Feet | 3,352 |
| Garage | 2 |
| Basement | Y |
| Acreage | 5.70 |
| Water Front | Yes |
| Property View | Yes |
Interior
| Cooling | Central Air, Ductless/Mini Split |
|---|---|
| Cooling Yes / No | Yes |
| Heating | Forced Air, Propane, Ductless/Mini Split |
| Heating Yes / No | Yes |
| Interior Features | Bath-Master, Bed-Master Main Level, Two Master Bedrooms, Walk-In Closet(s), Breakfast Bar, Pantry, Granite Counters |
| Appliances | Electric Water Heater, Tank Water Heater, Oven/Range Freestanding |
| Fireplace Yes / No | No |
Exterior
| Roof | Architectural Style |
|---|---|
| Foundation Details | Slab |
| Lot Features | 5 - 9.9 Acres, Sidewalks, Views, Rolling Slope |
| Construction Materials | Hardi Plank Type |
| Fencing | Fence/Livestock |
Parking
| Parking Features | Attached |
|---|---|
| Garage Spaces | 2 |
| Attached Garage Yes / No | Yes |
Utilities
| Utilities | Sewer Connected |
|---|---|
| Sewer | Holding Tank, Septic Tank |
Taxes
| Tax Year | 2024 |
|---|---|
| Tax Annual Amount | 0 |
| Tax Legal Description | See exhibit A |
Area Information
| State | ID |
|---|---|
| County | Idaho |
| City | Grangeville |
| Zip Code | 83539 |
| Area | Idaho |
| School District | Mountain View District #244 |
| Elementary School | Grangeville |
| High School | Grangeville |
| Listing VS Median (in 83539) | |
Price: $1,250,000 low | high Med: $648,000 sqft: 3,352 low | high Med: 1,984 $ / sqft: $373 low | high Med: $327 On site: 97 low | high Med: 160 | |
Request a showing
Request a showing
Contact
Learn More About This Property

| State | ID |
|---|---|
| County | Idaho |
| City | Grangeville |
| Zip Code | 83539 |
| Area | Idaho |
| School District | Mountain View District #244 |
| Elementary School | Grangeville |
| High School | Grangeville |
| Listing VS Median (in 83539) | |
Price: $1,250,000 low | high Med: $648,000 sqft: 3,352 low | high Med: 1,984 $ / sqft: $373 low | high Med: $327 On site: 97 low | high Med: 160 | |