

12744 Fjord St.,Middleton, ID 83644
Middleton, ID 83644






Description
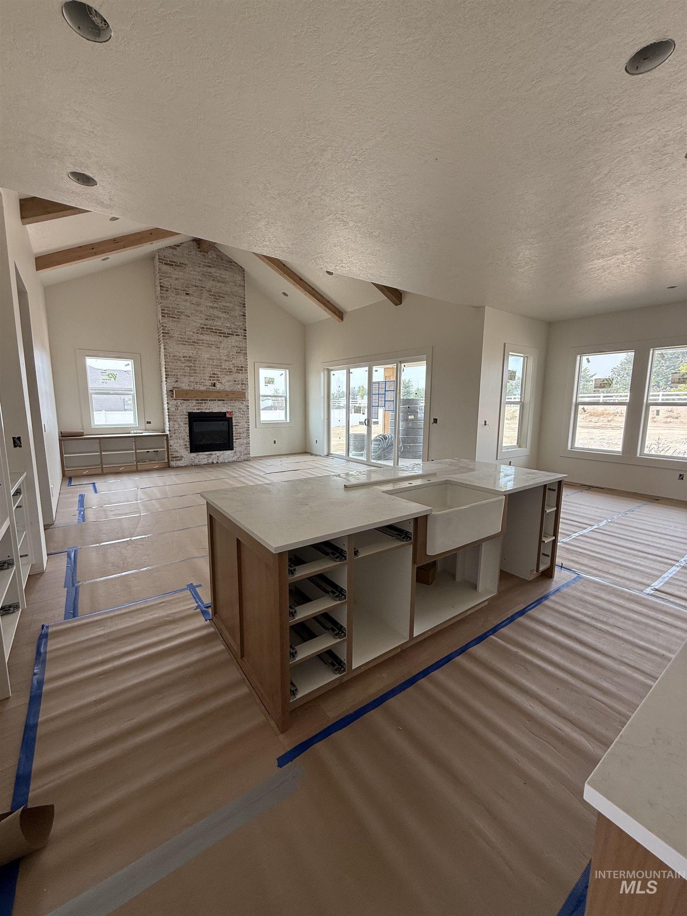
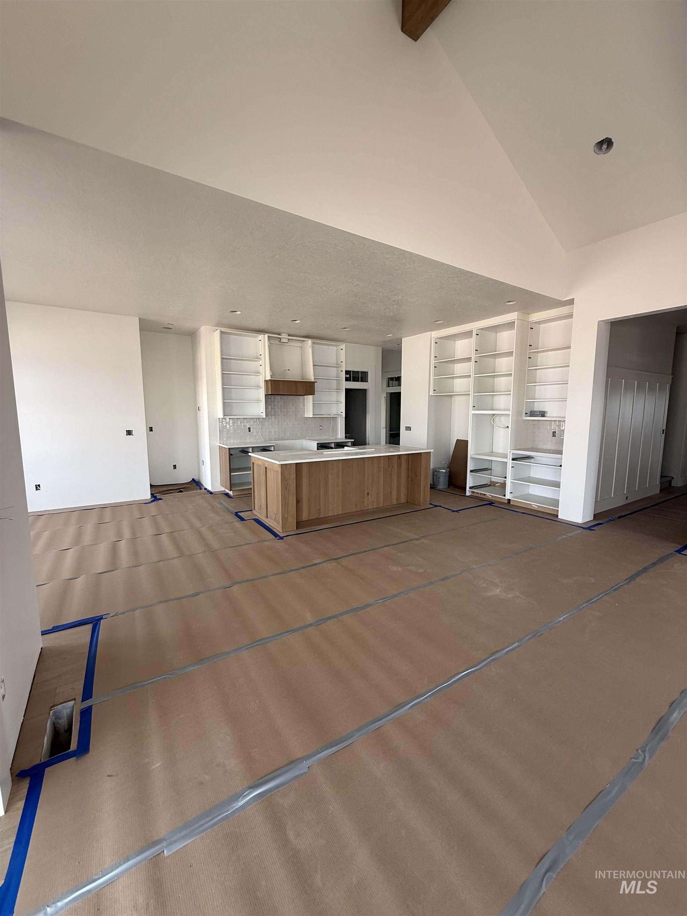
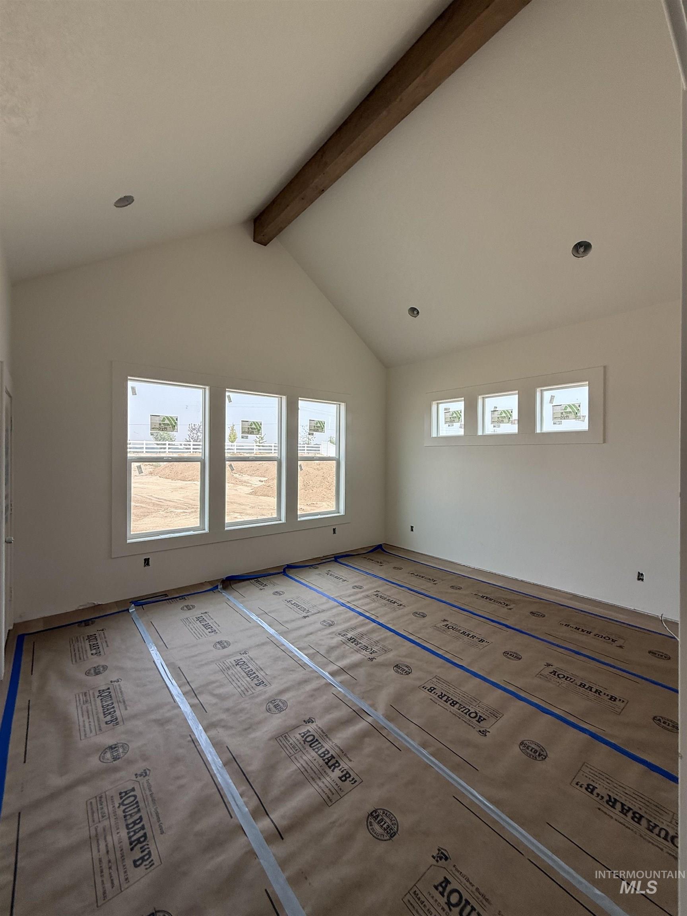
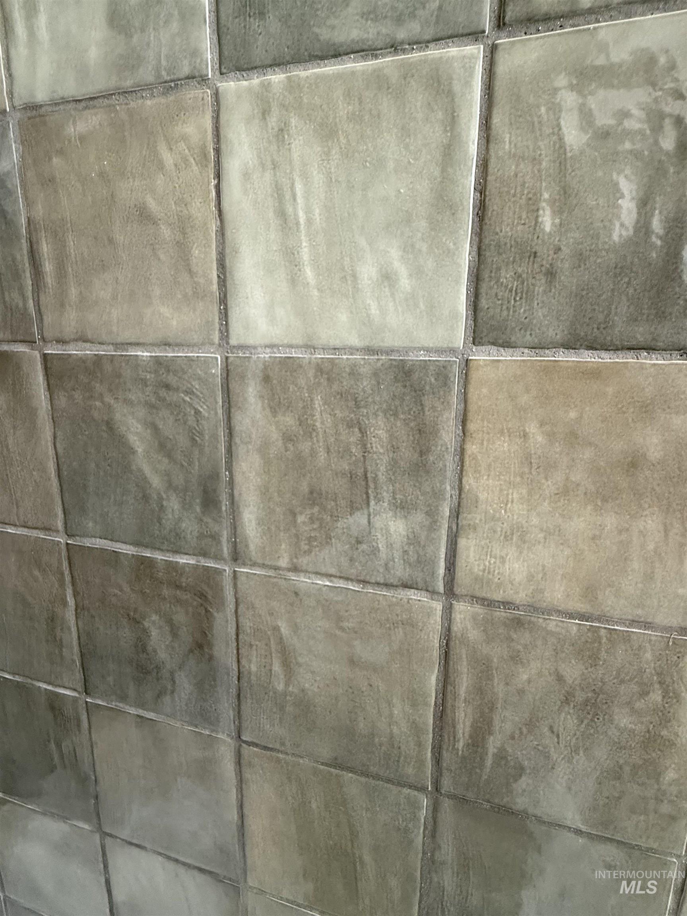
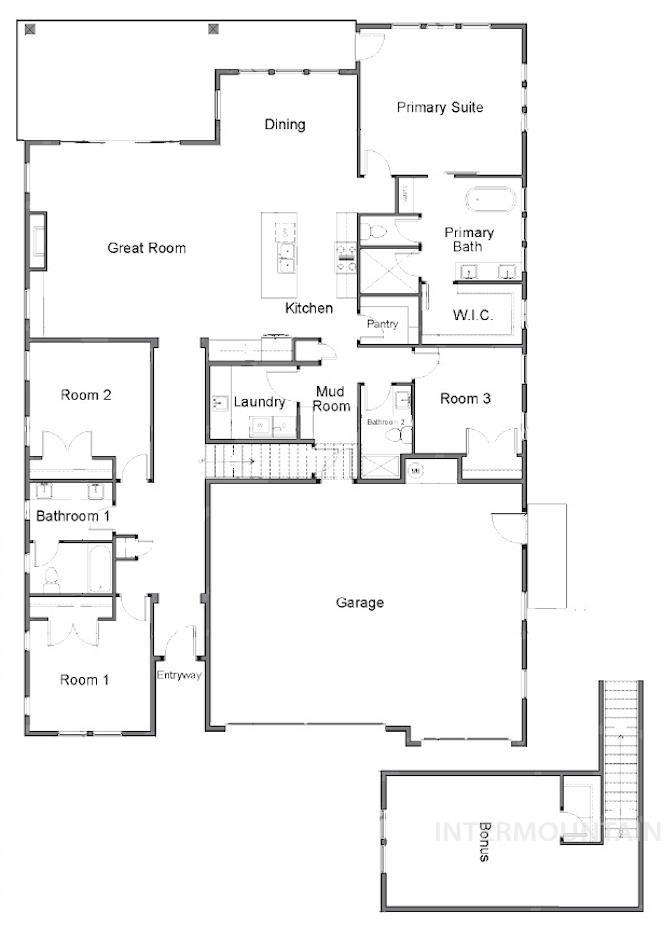
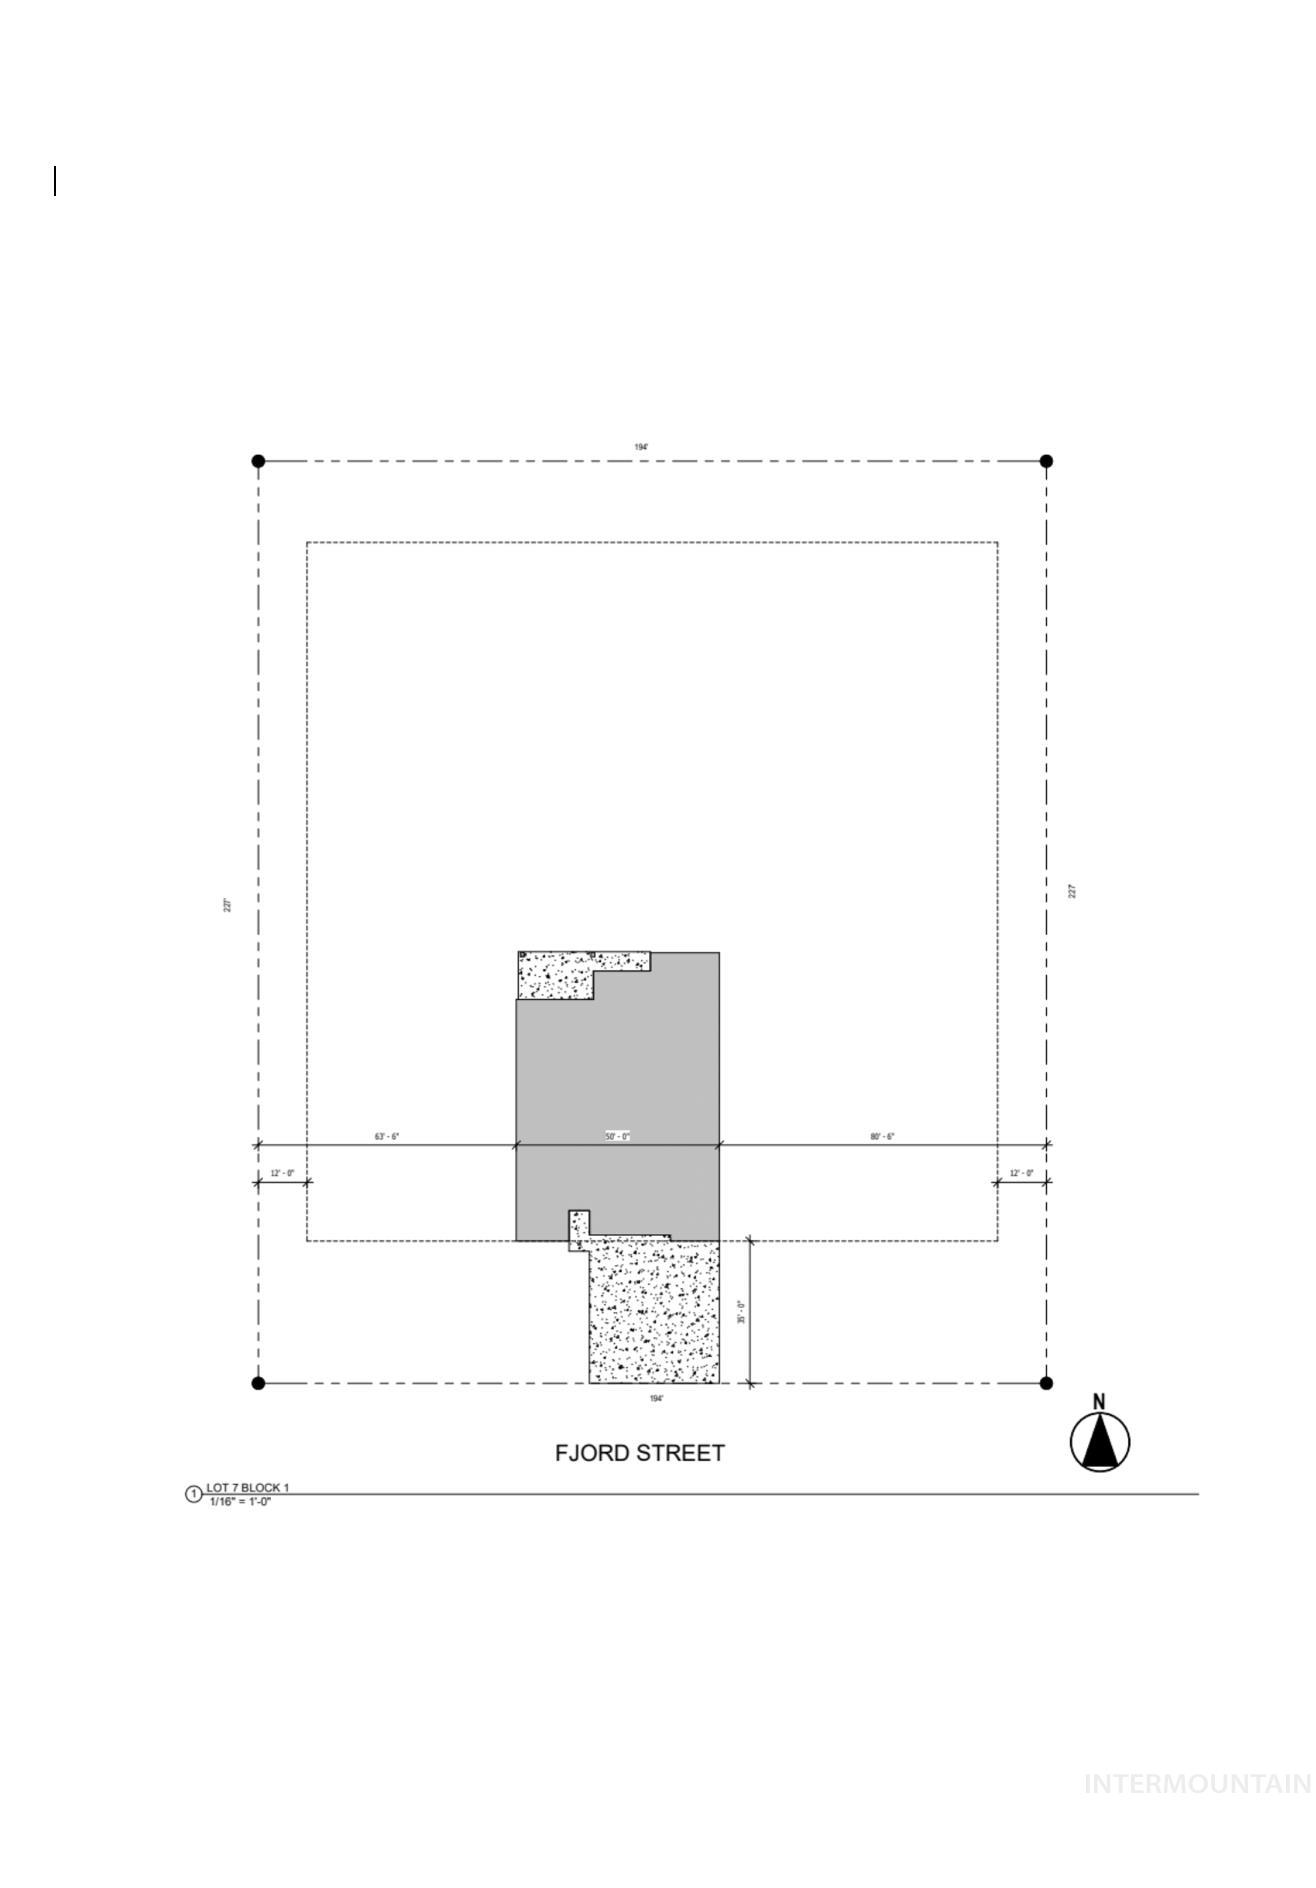
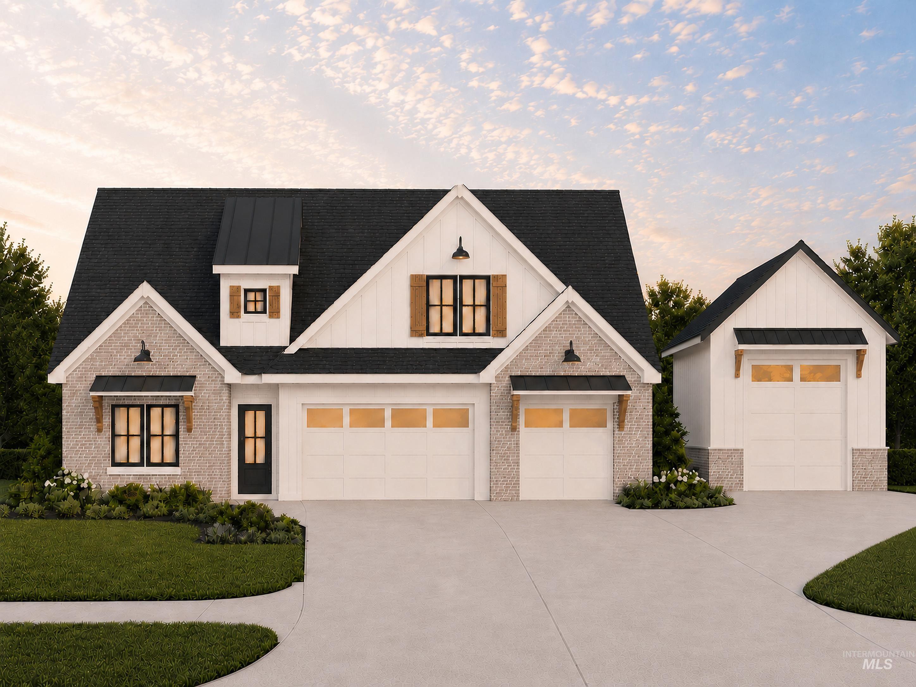
**Come Tour a staged model two doors down and walkthrough this home Sat / Sun 12pm-4pm** "The Dylan is Maddyn Homes' newest floor plan and one of the last available homes in Middleton's estate subdivision, Country Sage Ranches! Detached shops, and select large animals allowed. Natural gas for efficiency and pressurized irrigation. Perfect single level home with a bonus room upstairs, packed with custom trim and lighting upgrades. Soaring vaulted ceilings, wide-open gathering area and chef's kitchen loaded with highly upgraded Thermador appliance package, including refrigerator. Front and back landscaping included, plus full privacy fencing and epoxy floor garage! This is a PERFECT lot for a detached shop or RV garage with incredibly wide side yard and potential for secondary approach. Dedicated 220v power in the garage, Electric Vehicle charging ready, Solar Ready, Upgraded insulation package, tankless water heater, conditioned crawl, Energy Star, HERS rated with the latest smart home tech. *Progress photo taken 8/7, Exterior rendering reflects accurate colors - estimated completion Sept. 10th.*
Details
| MLS # | 98996775 |
|---|---|
| Listing Type | For Sale |
| Style | House |
| HOA Dues | $800 |
| Sub-Type | New Construction |
| Status | Active |
| Year | 2026 |
| Days On Site | 23 |
| Listing Provided By | Silvercreek Realty Group | Anjuli Lee |
Features
| Bed(s) | 4 |
|---|---|
| Bath(s) | 3 |
| SQ Feet | 2,828 |
| Garage | 3 |
| Acreage | 1.01 |
Interior
| Cooling | Central Air |
|---|---|
| Cooling Yes / No | Yes |
| Heating | Forced Air, Natural Gas, Radiant |
| Heating Yes / No | Yes |
| Interior Features | Bath-Master, Bed-Master Main Level, Guest Room, Split Bedroom, Formal Dining, Family Room, Great Room, Double Vanity, Central Vacuum Plumbed, Walk-In Closet(s), Breakfast Bar |
| Appliances | ENERGY STAR Qualified Water Heater, Tankless Water Heater, Dishwasher, Disposal, Double Oven, Microwave, Oven/Range Freestanding, Oven/Range Built-In, Refrigerator, Gas Oven |
| Fireplaces Total | 1 |
| Fireplace Features | One, Gas, Insert |
| Flooring | Tile, Carpet |
| Fireplace Yes / No | Yes |
Exterior
| Roof | Composition |
|---|---|
| Foundation Details | Crawl Space |
| Lot Features | 1 - 4.99 AC, Horses, Irrigation Available, Chickens, Pressurized Irrigation Sprinkler System |
| Construction Materials | Brick, Concrete, Frame, Stone, Stucco, Wood Siding |
| Patio And Porch Features | Covered Patio/Deck |
Parking
| Parking Features | Attached, RV Access/Parking, Finished Driveway |
|---|---|
| Garage Spaces | 3 |
| Attached Garage Yes / No | Yes |
Utilities
| Sewer | Septic Tank |
|---|
Taxes
| Tax Year | 2025 |
|---|---|
| Tax Annual Amount | 0 |
| Tax Legal Description | 36-5N-3W NW COUNTRY SAGE RNCHS LT 7 BLK 1 |
Area Information
| State | ID |
|---|---|
| County | Canyon |
| City | Middleton |
| Zip Code | 83644 |
| Area | Canyon |
| Community Name | Country Sage Ranches |
| School District | Middleton School District #134 |
| Elementary School | Middleton Heights |
| High School | Middleton |
| Listing VS Median (in Country Sage Ranches) | |
Price: $1,154,000 low | high Med: $1,350,000 sqft: 2,828 low | high Med: 3,829 $ / sqft: $408 low | high Med: $353 On site: 23 low | high Med: 261 | |
Request a showing
Request a showing
Contact
Learn More About This Property

| State | ID |
|---|---|
| County | Canyon |
| City | Middleton |
| Zip Code | 83644 |
| Area | Canyon |
| Community Name | Country Sage Ranches |
| School District | Middleton School District #134 |
| Elementary School | Middleton Heights |
| High School | Middleton |
| Listing VS Median (in Country Sage Ranches) | |
Price: $1,154,000 low | high Med: $1,350,000 sqft: 2,828 low | high Med: 3,829 $ / sqft: $408 low | high Med: $353 On site: 23 low | high Med: 261 | |
 | $1,159,00012780 Fjord St.Middleton, ID 83644 |