



Description
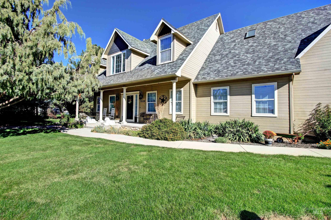
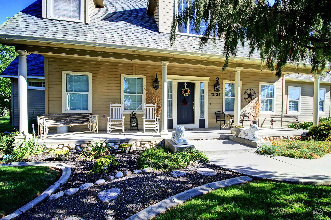
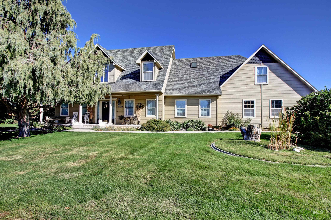
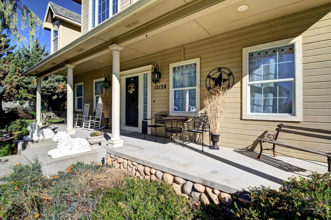
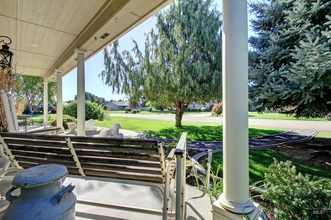
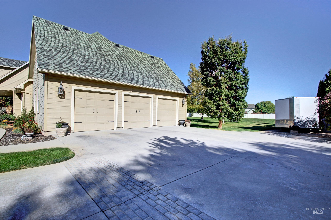
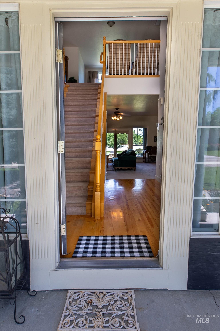
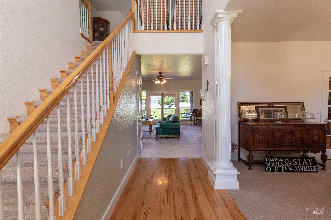
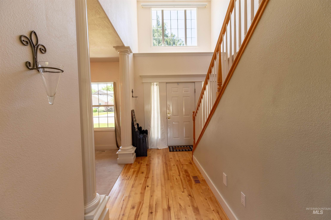
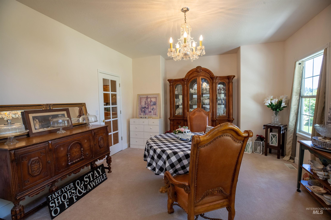
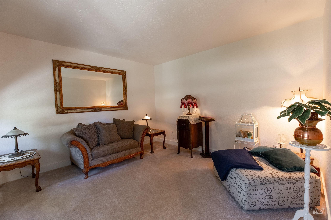
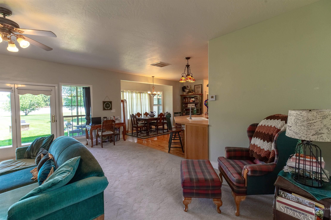
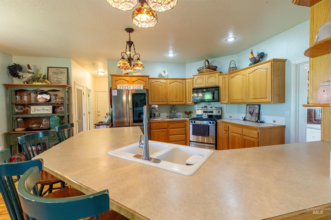
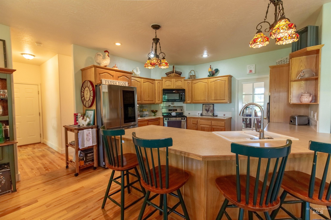
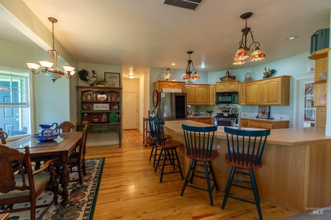
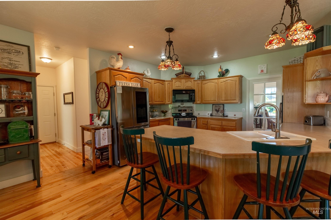
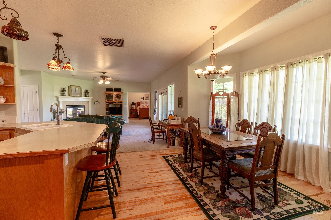
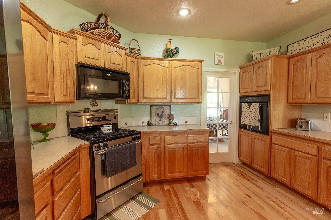
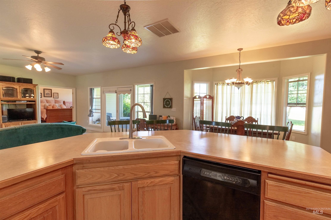
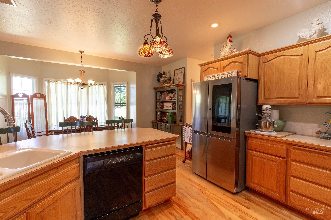
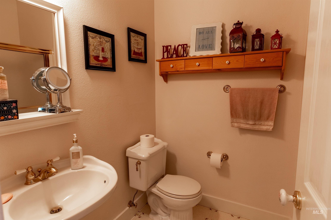
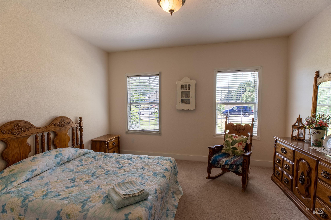
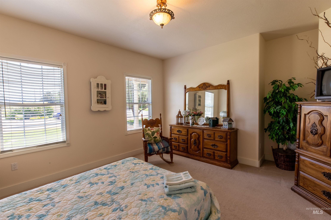
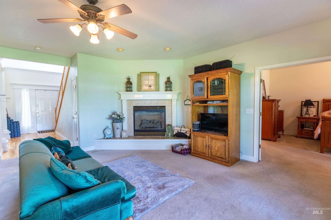
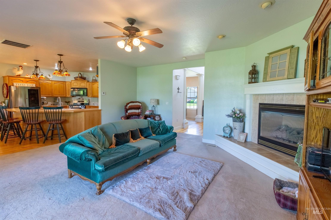
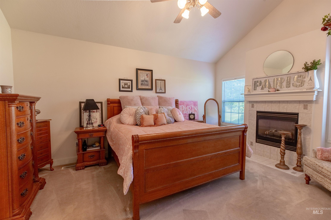
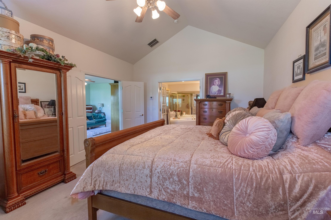
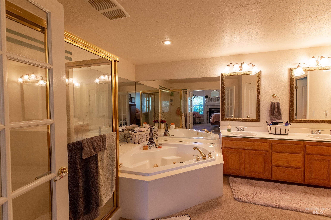
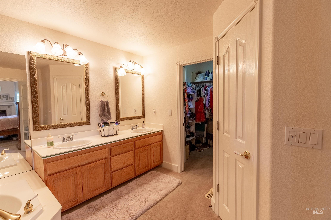
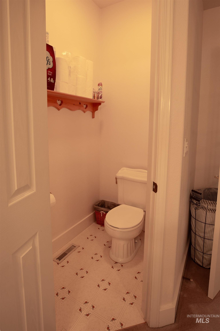
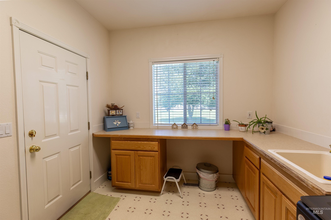
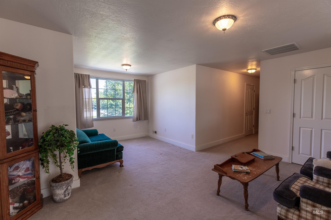
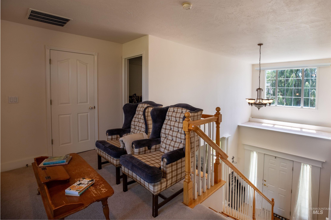
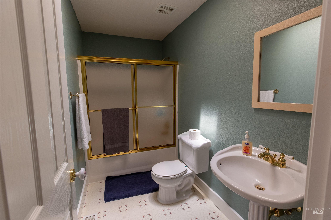
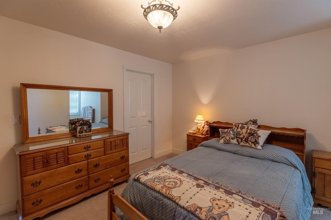
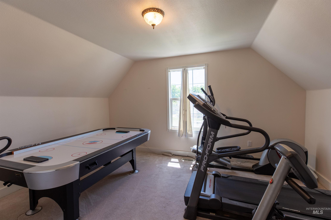
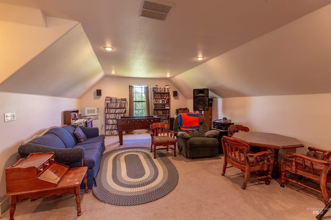
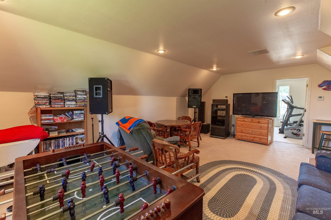
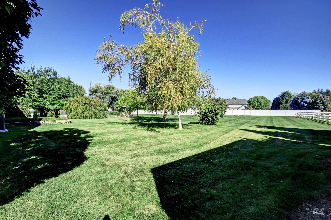
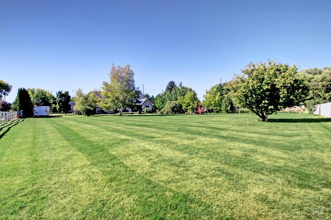
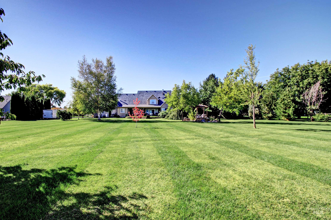
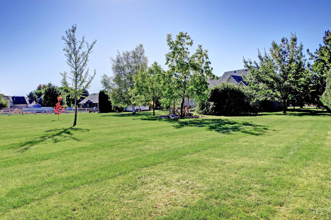
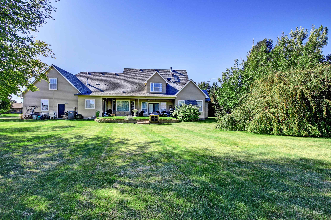
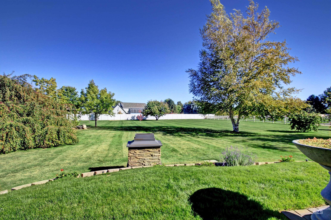
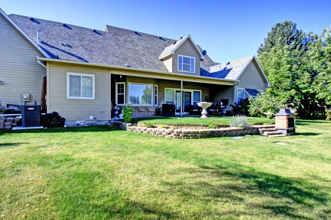
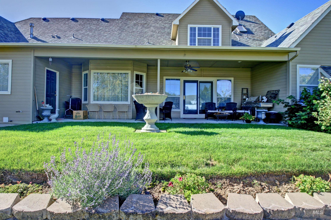
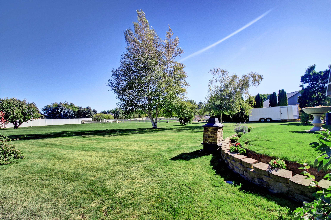
This lovely one owner, custom built home stands the test of time with a great floorplan w/soaring entry, spacious primary on main level w/cozy fireplace, soaker tub, dual vanities, pvt water closet & walk-in closet. Traditional sitting room/formal dining could be used for office/den. LivingRm boasts 2nd gas fireplace & Kitchen w/large breakfast bar & Dbl ovens is in the center of the home w/easy access to the formal dining & LivingRm. 2nd main level bedrm & bath+HUGE laundry & pantry complete the main level. Upstairs find game rm/bonus, true storage room/office w/skylight (no closet) additional 2 bedrms & bath PLUS room off bonus could be 5-6th bedrm! Beautiful, backyard all useable w/partial fencing, space for animals, install a pool or build a shop. Raspberries, cherry tree, RVParking & dump. 3BedRms w/walk-in closets. New hvac/2017, water heater/2025. This home has truly been loved & although could use updating, shows well. Location close to Falcon Crest & Boise Ranch Golf Courses but feels like in the country.
Details
| MLS # | 98996385 |
|---|---|
| Listing Type | For Sale |
| Style | House |
| HOA Dues | $500 |
| Sub-Type | Resale |
| Status | Pending |
| Year | 1999 |
| Days On Site | 30 |
| Listing Provided By | Coldwell Banker Tomlinson | Leah Morgan |
Features
| Bed(s) | 4 |
|---|---|
| Bath(s) | 3 |
| SQ Feet | 4,020 |
| Garage | 3 |
| Story(s) | 2 |
| Acreage | 1.00 |
Interior
| Cooling | Central Air |
|---|---|
| Cooling Yes / No | Yes |
| Heating | Forced Air, Natural Gas |
| Heating Yes / No | Yes |
| Interior Features | Bath-Master, Bed-Master Main Level, Guest Room, Den/Office, Formal Dining, Family Room, Double Vanity, Breakfast Bar, Pantry |
| Appliances | Gas Water Heater, Dishwasher, Disposal, Double Oven, Microwave, Oven/Range Freestanding |
| Fireplaces Total | 2 |
| Fireplace Features | Two, Gas |
| Flooring | Hardwood, Carpet, Vinyl |
| Fireplace Yes / No | Yes |
Exterior
| Roof | Composition |
|---|---|
| Foundation Details | Crawl Space |
| Lot Features | 1 - 4.99 AC, Irrigation Available, Chickens, Auto Sprinkler System, Full Sprinkler System, Pressurized Irrigation Sprinkler System |
| Construction Materials | Frame |
| Patio And Porch Features | Covered Patio/Deck |
| Fencing | Partial, Vinyl |
Parking
| Parking Features | Attached, Finished Driveway |
|---|---|
| Garage Spaces | 3 |
| Attached Garage Yes / No | Yes |
Utilities
| Utilities | Cable Connected |
|---|---|
| Sewer | Septic Tank |
Taxes
| Tax Year | 2025 |
|---|---|
| Tax Annual Amount | 2946.24 |
| Tax Legal Description | Lot 2 Blk 1 Grouse Point Sub (See Exhibit A) |
| Tax Exemptions | Home Owner Exempt |
Area Information
| State | ID |
|---|---|
| County | Ada |
| City | Kuna |
| Zip Code | 83634 |
| Area | Ada |
| Community Name | Grouse Point Su |
| School District | Kuna School District #3 |
| Elementary School | Silver Trail |
| High School | Kuna |
| Listing VS Median (in Grouse Point Su) | |
Price: $889,900 low | high Med: $889,900 sqft: 4,020 low | high Med: 4,020 $ / sqft: $221 low | high Med: $221 On site: 30 low | high Med: 30 | |
Request a showing
Request a showing
Contact
Learn More About This Property

| State | ID |
|---|---|
| County | Ada |
| City | Kuna |
| Zip Code | 83634 |
| Area | Ada |
| Community Name | Grouse Point Su |
| School District | Kuna School District #3 |
| Elementary School | Silver Trail |
| High School | Kuna |
| Listing VS Median (in Grouse Point Su) | |
Price: $889,900 low | high Med: $889,900 sqft: 4,020 low | high Med: 4,020 $ / sqft: $221 low | high Med: $221 On site: 30 low | high Med: 30 | |