
 New Listing


Description
Exceptional waterfront living in prestigious Legacy Lakeside Retreats with over 4,100 square feet of luxury living. This award-winning Sherburne-Marrs Preston, a former Spring Parade Home, is professionally decorated, meticulously maintained, and truly dialed in with upgrades throughout. The thoughtfully designed floor plan offers four bedrooms, two expansive living areas, a private open-air courtyard, distinctive floating balcony, spacious upstairs bonus room, and oversized three-car garage with abundant storage. More than 110 windows fill the home with natural light and showcase beautiful water views. The impressive great room features soaring ceilings and expansive windows overlooking the pond. The chef's kitchen is designed for everyday living and entertaining with an oversized island, Thermador appliances, and large butler's pantry. The private primary suite includes a cozy sitting area surrounded by windows with peaceful pond views. Its spa-inspired bath features a wet room with an oversized walk-in shower and soaking tub. A second suite offers flexible accommodations for family or guests. Outdoor living includes a courtyard patio, firepit, sandy beach, and private dock. Enjoy incredible sunset views over the pond and full-contact water for paddleboarding, fishing, and more. Legacy amenities include golf, walking paths, tennis, pickleball, pools, and abundant open space.
Details
| MLS # | 98999279 |
|---|---|
| Listing Type | For Sale |
| Style | House |
| HOA Dues | $545 |
| Sub-Type | Resale |
| Status | Coming Soon |
| Year | 2017 |
| Days On Site | 4 |
| Listing Provided By | Silvercreek Realty Group | Jerry Brakebill |
Features
| Bed(s) | 4 |
|---|---|
| Bath(s) | 4 |
| SQ Feet | 4,132 |
| Garage | 3 |
| Story(s) | 2 |
| Acreage | 0.28 |
| Water Front | Yes |
| Property View | Yes |
Interior
| Cooling | Central Air |
|---|---|
| Cooling Yes / No | Yes |
| Heating | Forced Air, Natural Gas |
| Heating Yes / No | Yes |
| Interior Features | Bath-Master, Bed-Master Main Level, Guest Room, Split Bedroom, Den/Office, Family Room, Rec/Bonus, Double Vanity, Central Vacuum Plumbed, Walk-In Closet(s), Walk In Shower, Breakfast Bar, Pantry, Kitchen Island, Quartz Counters |
| Appliances | Gas Water Heater, Tank Water Heater, Dishwasher, Disposal, Double Oven, Microwave, Oven/Range Built-In, Refrigerator, Gas Oven, Gas Range |
| Fireplaces Total | 1 |
| Fireplace Features | One, Gas |
| Flooring | Carpet, Engineered Wood Floors |
| Fireplace Yes / No | Yes |
Exterior
| Roof | Architectural Style |
|---|---|
| Lot Features | 10000 SF - .49 AC, Sidewalks, Views, Auto Sprinkler System, Pressurized Irrigation Sprinkler System, Irrigation Sprinkler System |
| Construction Materials | Frame, Masonry, Hardi Plank Type, Wood Siding, Vinyl Siding, Circ./Cond - Crawl Space |
| Patio And Porch Features | Covered Patio/Deck |
| Fencing | Metal |
| Security Features | Alarm |
Parking
| Parking Features | Attached |
|---|---|
| Garage Spaces | 3 |
| Attached Garage Yes / No | Yes |
Utilities
| Utilities | Sewer Connected |
|---|
Taxes
| Tax Year | 2025 |
|---|---|
| Tax Annual Amount | 5509 |
| Tax Legal Description | LOT 05 BLK 14 SNOQUALMIE FALLS SUB NO 07 |
| Tax Exemptions | Home Owner Exempt |
Area Information
| State | ID |
|---|---|
| County | Ada |
| City | Eagle |
| Zip Code | 83616 |
| Area | Ada |
| Community Name | Legacy |
| School District | West Ada School District |
| Elementary School | Star |
| High School | Eagle |
| Listing VS Median (in Legacy) | |
Price: $1,795,000 low | high Med: $848,450 sqft: 4,132 low | high Med: 2,492 $ / sqft: $434 low | high Med: $370 On site: 4 low | high Med: 168 | |
Request a showing
Request a showing
Contact
Learn More About This Property

| State | ID |
|---|---|
| County | Ada |
| City | Eagle |
| Zip Code | 83616 |
| Area | Ada |
| Community Name | Legacy |
| School District | West Ada School District |
| Elementary School | Star |
| High School | Eagle |
| Listing VS Median (in Legacy) | |
Price: $1,795,000 low | high Med: $848,450 sqft: 4,132 low | high Med: 2,492 $ / sqft: $434 low | high Med: $370 On site: 4 low | high Med: 168 | |
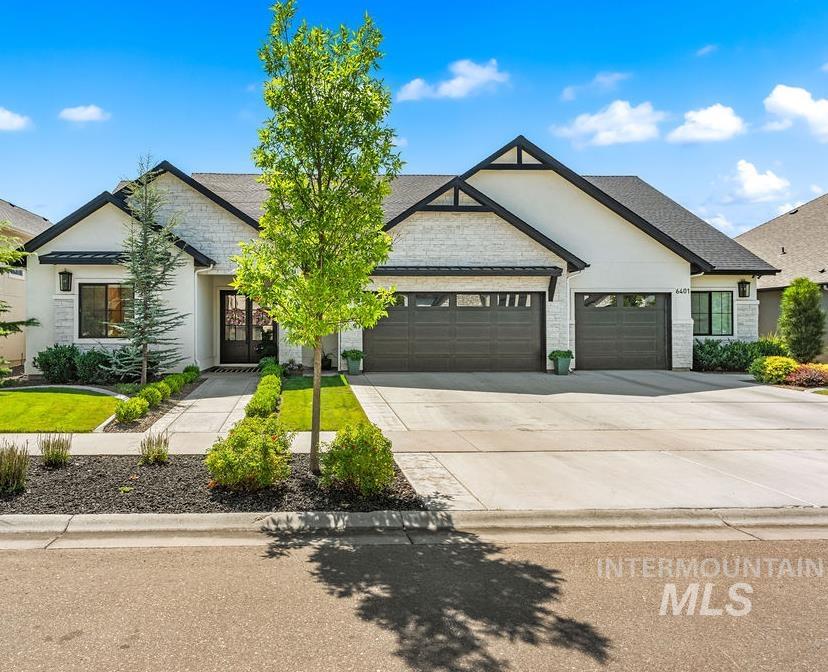 | $1,239,9006401 W BiathlonEagle, ID 83616 |